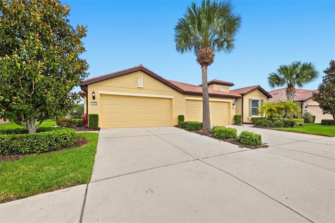
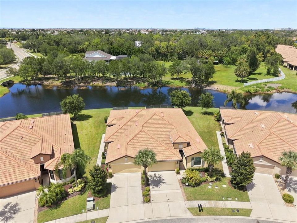
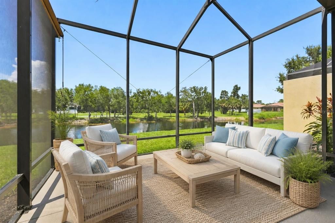
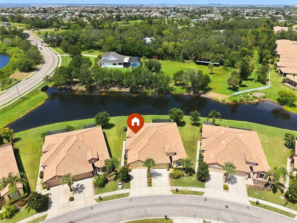
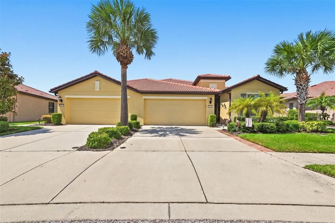
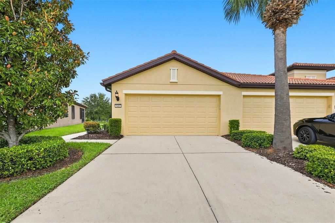
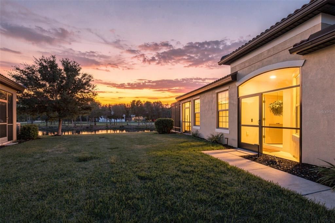
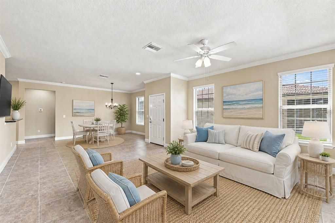
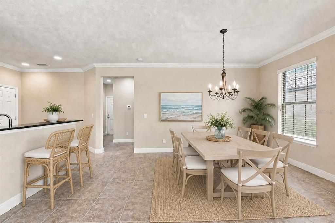
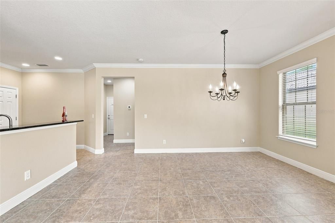
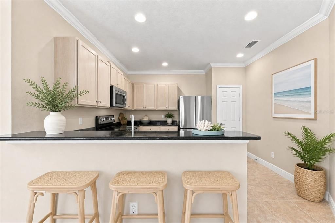
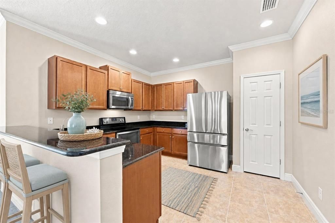
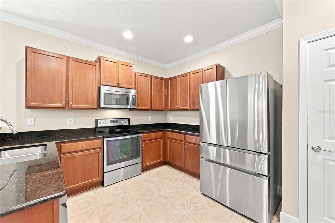
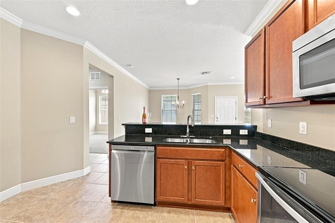
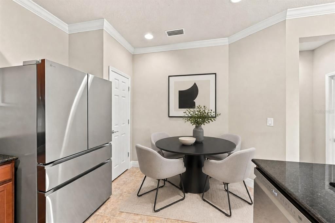
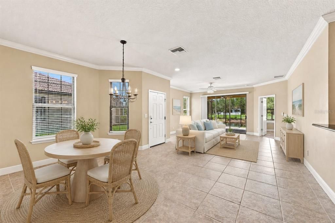
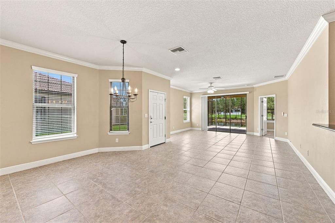
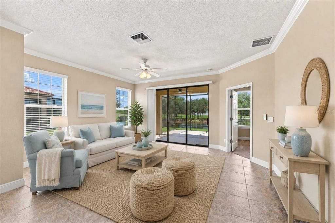
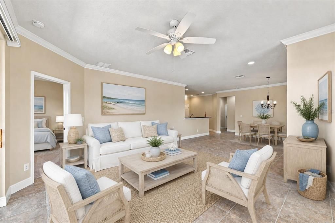
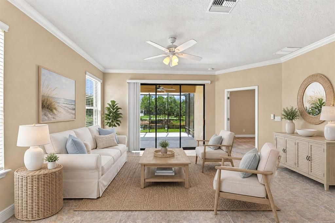
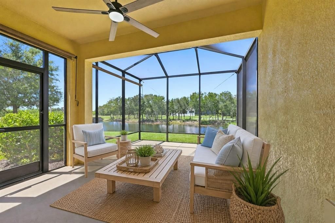
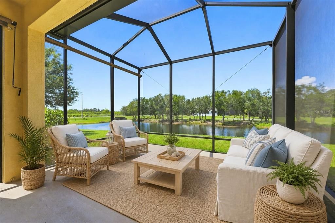
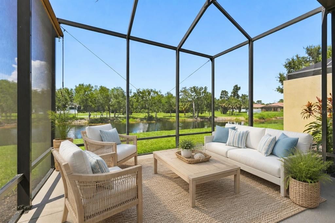
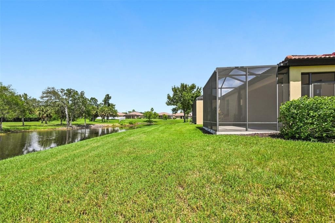
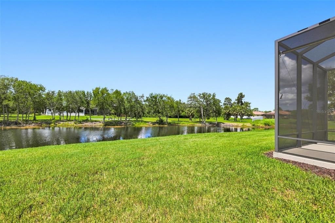
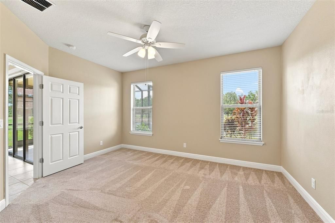
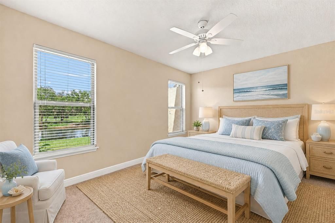
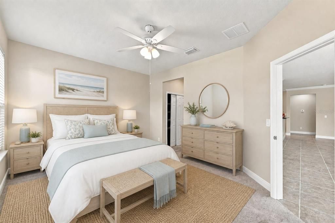
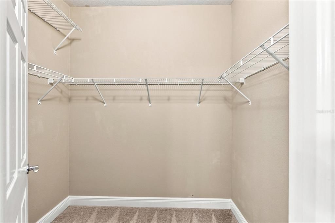
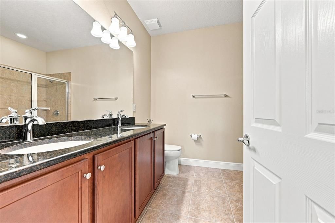
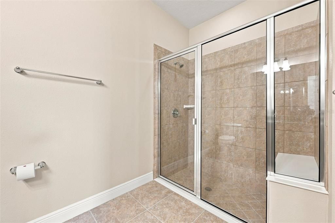
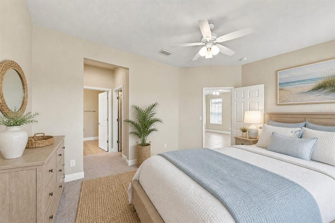
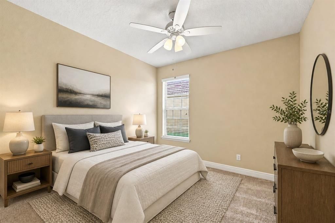
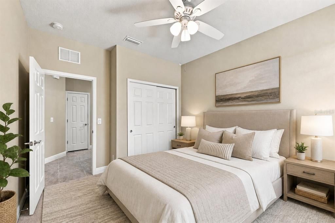
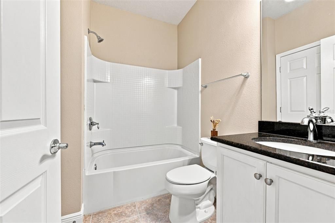
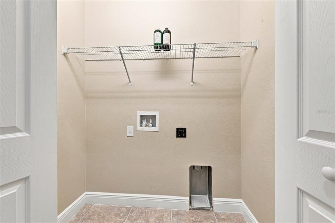
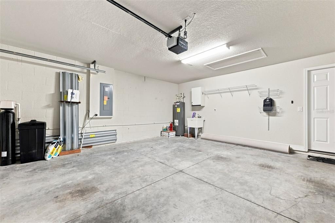
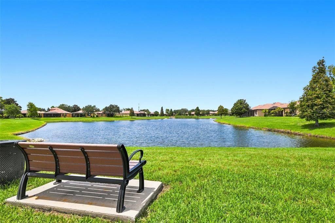
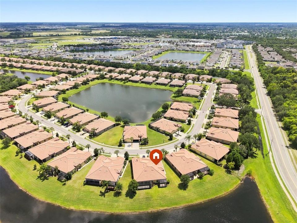
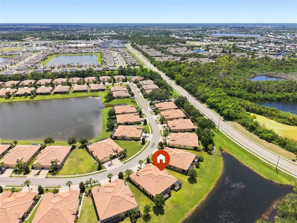
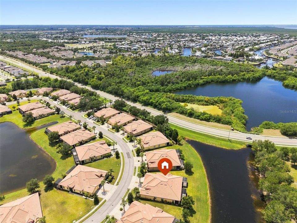
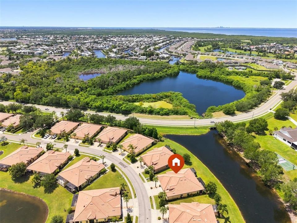
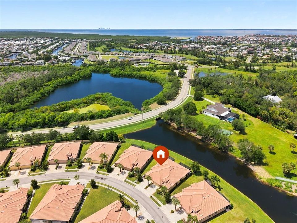
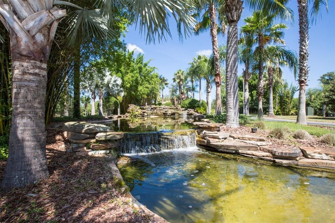
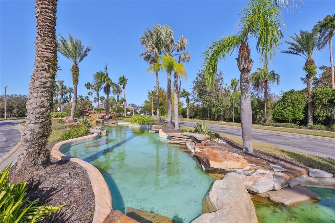
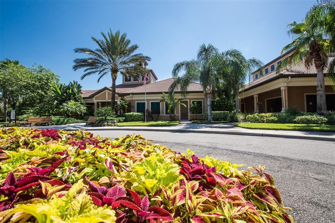
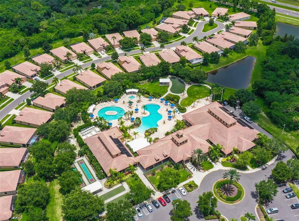
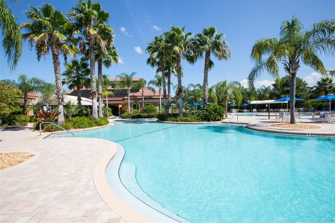
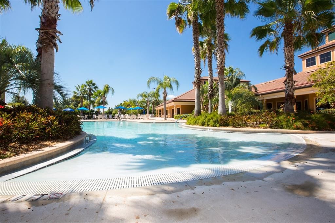
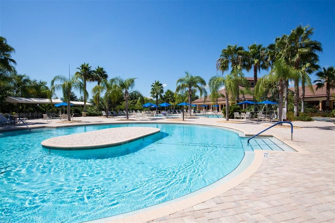
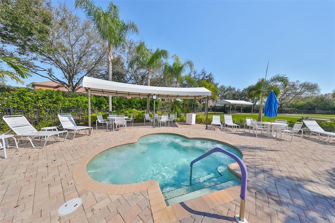
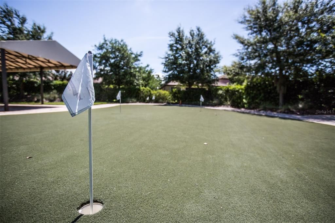
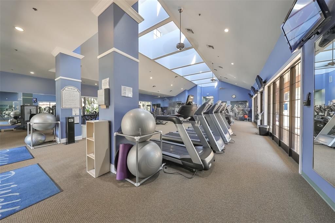
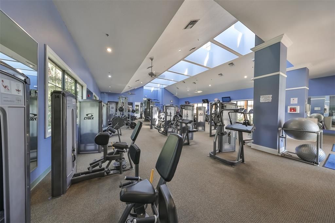
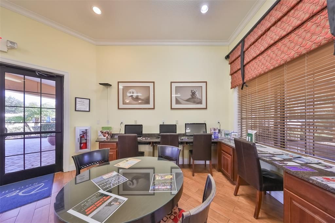
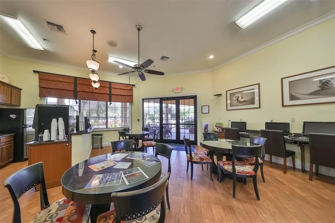
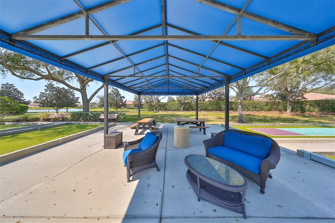
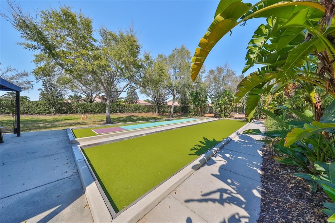
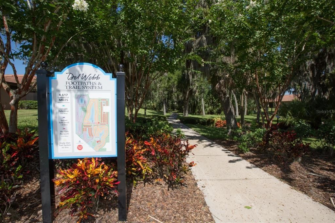
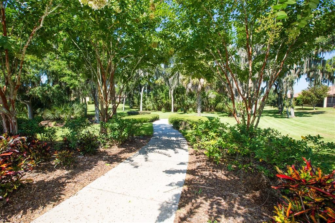
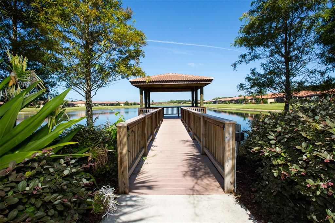
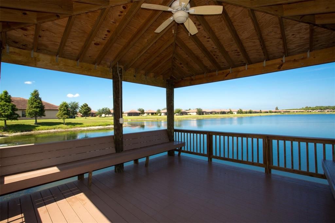
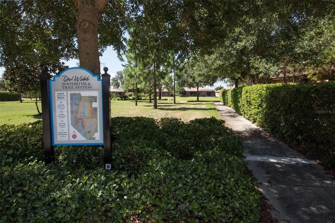
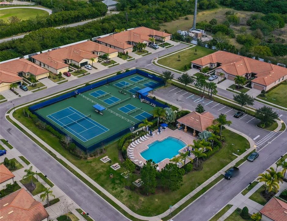
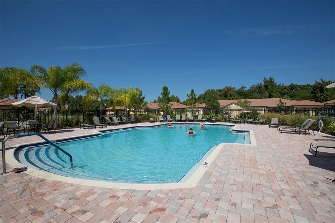
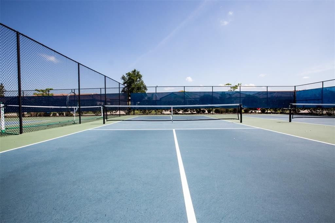
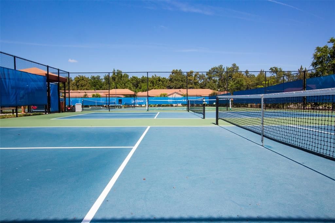
Wow! Take a Look at this Beautiful home with an Extraordinary WATER VIEW, waiting just for YOU in Del Webb Southshore Falls 55+ Guard Gated Community! This highly sought after "Everglades Model" End Unit Villa, Built in 2015 with PRIVATE ENTRY has been Meticulously maintained, MODEL PERFECT & MOVE-IN READY, featuring NEW HVAC SYSTEM in 2023, PLUS NEW FLUSH PUMP! Fresh PAINT throughout, NEW Flooring in bedrooms and ALL of the Tile in main areas has the Cleanest Grout you will ever see! This Villa has an open floor plan and an expansive Great Room which steps out through triple sliding doors to the huge Extended Lanai, overlooking the most active Birdwatching area in our community!! Woodstorks, Egrets, Herons, Ducks, Pink Spoonbills & The Famous White Pelicans!!! There are 11 Ponds in Southshore Falls and this home is located on the water, where you can enjoy the most beautiful sunsets right from your Lanai! You will LOVE the 2 spacious Bedrooms, 2 Baths, a laundry closet and 2 car garage. As you step through the private screened front entry, into the Foyer, you will know you've found the perfect place to call home! You will feel the Richness & Quality from the Ceilings accented with Crown Molding to the gorgeous Tiled floors....even the windows have wood trimmed valances! The Gourmet Kitchen has New Stainless Steel Appliances, under cabinet motion lighting, wood cabinetry, large Pantry, Breakfast Bistro Bar, eat-in Kitchen Nook plus there is a separate dining room area! Primary Bedroom Suite is very spacious with a Spectacular water view and has a Walk-in Closet plus additional Wall closet (his & hers), an En-Suite bathroom with Granite Counters, Dual Sinks and Step-in Tiled Shower with built-in bench! The split floor plan affords your guests privacy. The 2nd Bedroom is very accommodating and just steps away from the guest bathroom with Granite Counter top vanity and Tub with Shower! Convenient Inside Laundry is all set to go for your washer and dryer! The 2 car garage has recently serviced Garage Door Auto Opener, Attic space for extra storage, Utility Sink, Water Softener, Built in Shelving and Hurricane Shutters! Other Features include: Ceiling fans throughout, Recessed lighting, 5" Baseboards, Double Pane Windows, Window Blind Treatments with Valances, Roll down Privacy/Protection blinds on Lanai and much more! Enjoy Resort-style living in this 24-hour Guard Gated Community...Florida's Best Kept Secret Beyond Compare... Very low HOAs (NO CDDs) Spectacular ClubHouse and recreation area in a Vacation-Style setting with Lagoon Heated pool, Resistance Pool, Spa, state-of-the-art Fitness Center, Water Aerobics, Bike Club, Walking Trails, Golf putting greens, Bocce & Pickle Ball & Tennis courts, Arts and Crafts Room, Billiards, Library, Card Clubs, Bingo, Internet café and so many daily activities and Entertainment in the Expansive Clubhouse! Pets Welcome! Very close to World Renowned Sugar Sand beaches in any direction, Golf Courses, a public boat launch, Freedom Boat Club, Tampa Bay City Life, International Airports and Hospitals. So, Come on, get away from it all at Del Webb SouthShore Falls Paradise and Live, Laugh, and Love Life!