Vender tu casa
Valoración gratuita de tu hogar
Contacto
Cuéntenos sobre sus necesidades

5465 SUNSET FALLS DRIVE

Casa En Venta
$269,000

BTC: 3.26139670

ETH: 101.50943396

24 días
Frente al mar
2 camas
2 baños
1,393 sqft

Visión general

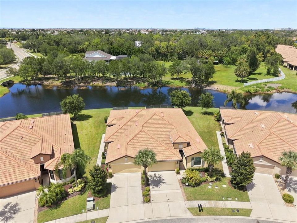
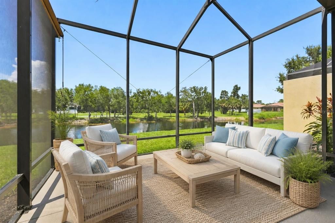
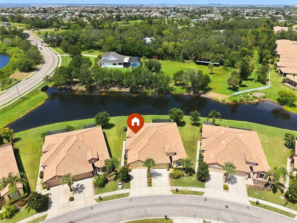
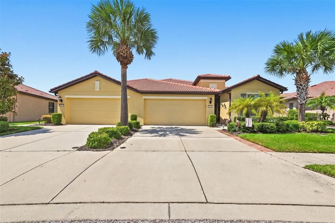
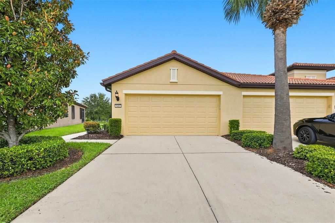
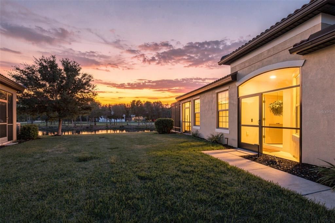
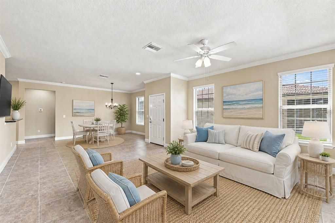
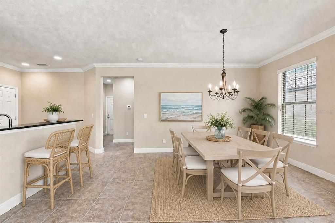
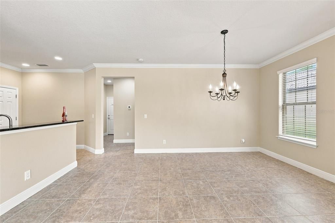
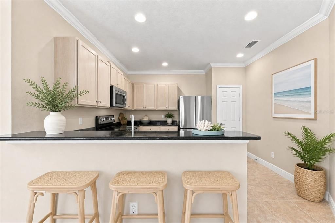
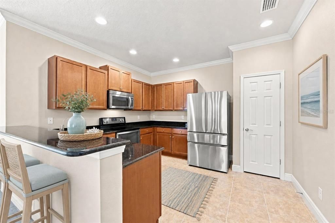
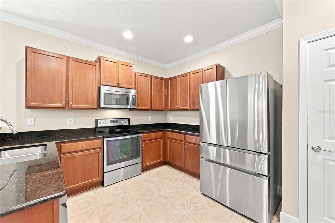
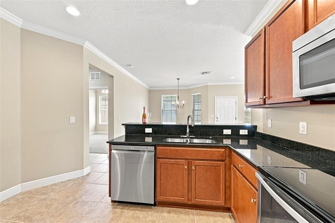
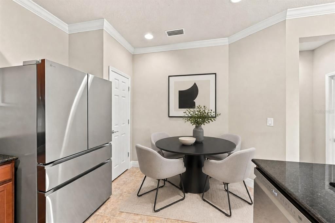
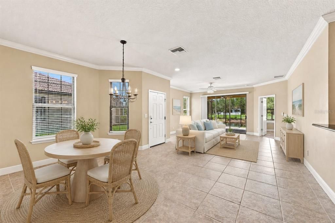
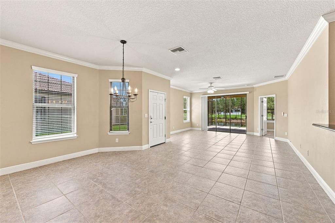
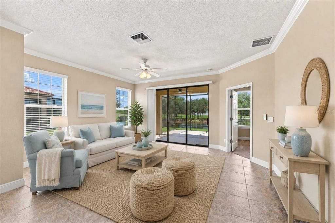
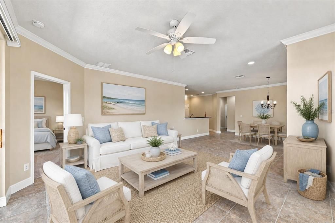
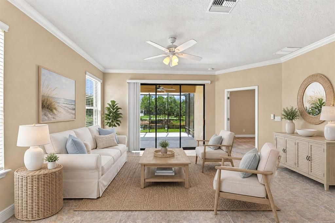
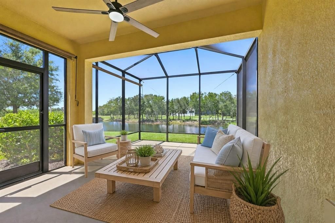
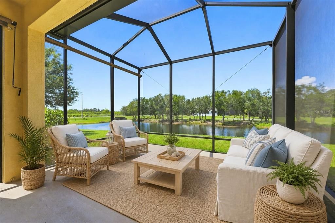
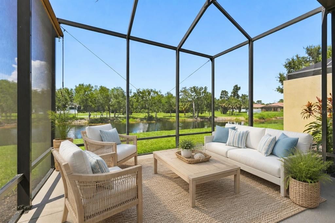
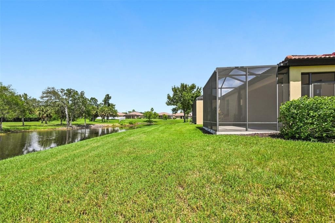
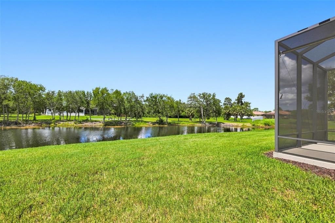
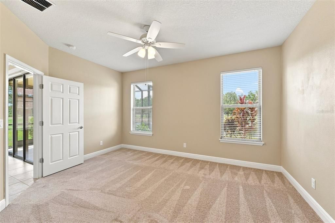
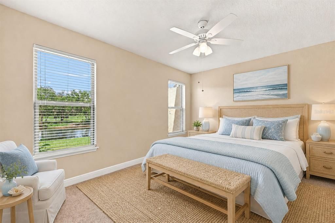
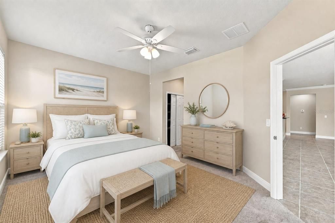
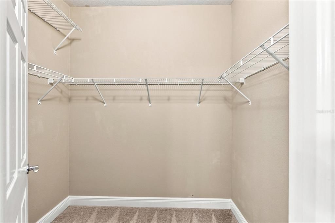
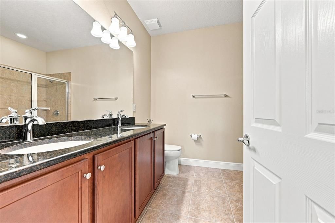
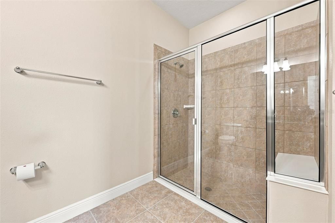
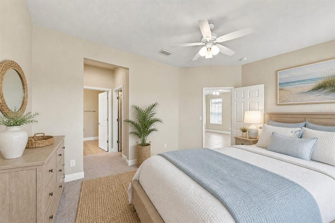
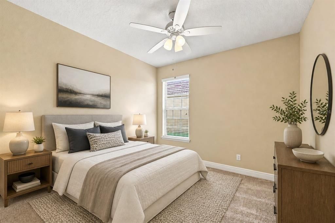
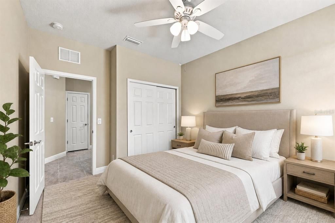
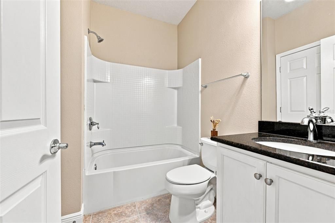
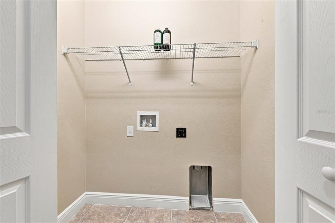
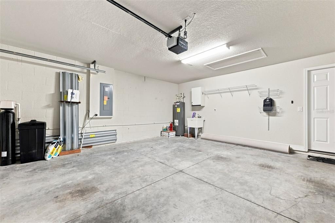
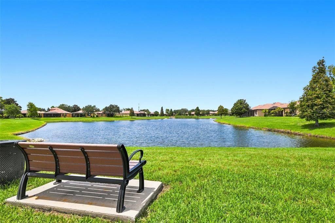
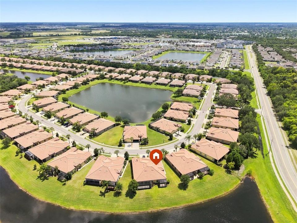
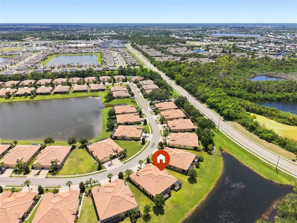
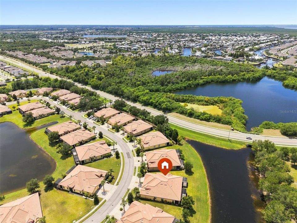
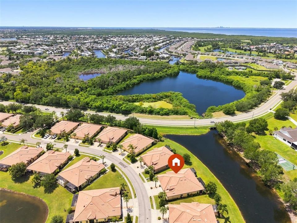
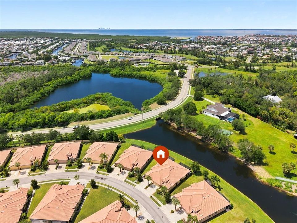
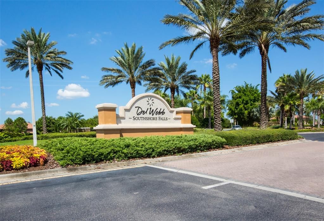
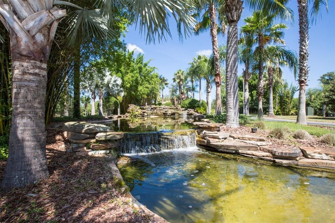
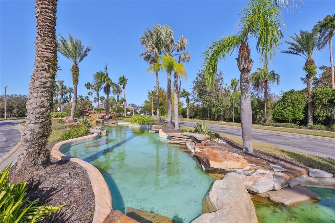
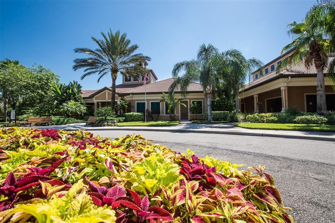
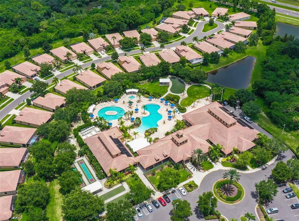
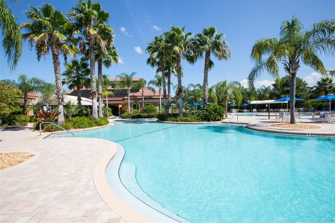
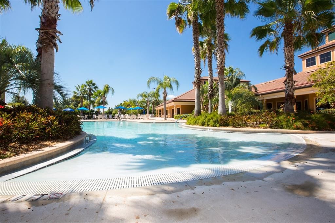
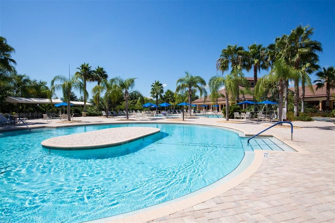
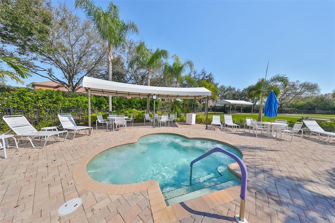
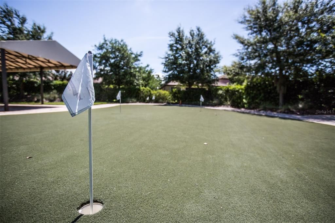
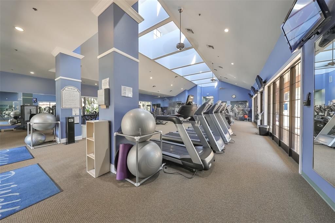
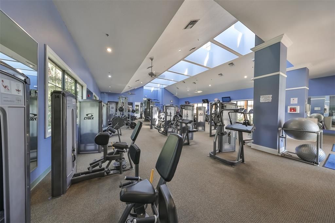
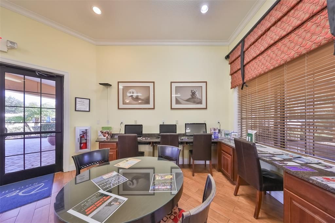
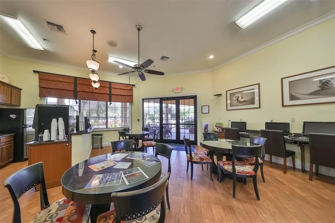
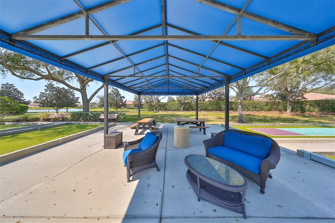
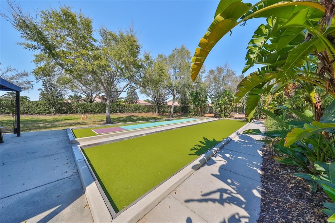
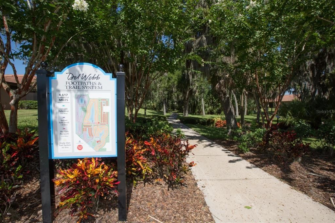
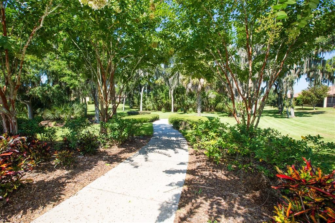
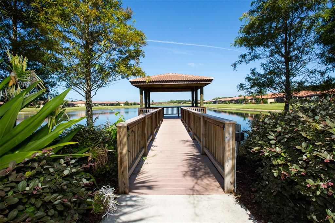
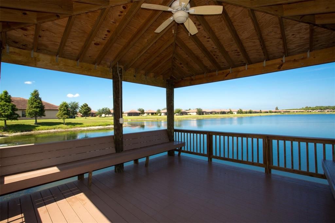
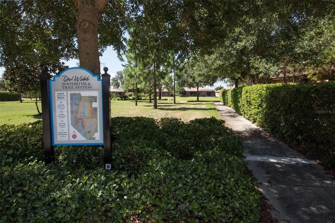
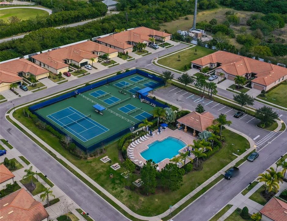
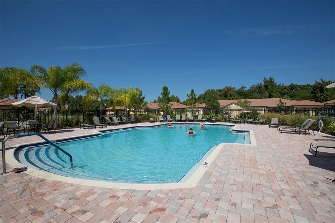
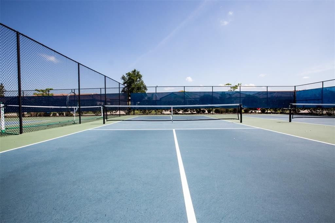
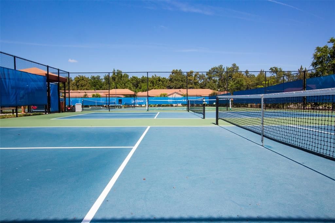
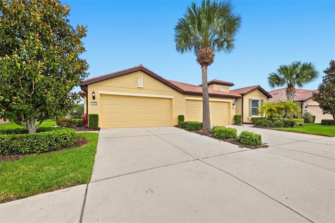
Wow! Take a Look at this Beautiful home with an Extraordinary WATER VIEW, waiting just for YOU in Del Webb Southshore Falls 55+ Guard Gated Community! This highly sought after "Everglades Model" End Unit Villa, Built in 2015 with PRIVATE ENTRY has been Meticulously maintained, MODEL PERFECT & MOVE-IN READY, featuring NEW HVAC SYSTEM in 2023, PLUS NEW FLUSH PUMP! Fresh PAINT throughout, NEW Flooring in bedrooms and ALL of the Tile in main areas has the Cleanest Grout you will ever see! This Villa has an open floor plan and an expansive Great Room which steps out through triple sliding doors to the huge Extended Lanai, overlooking the most active Birdwatching area in our community!! Woodstorks, Egrets, Herons, Ducks, Pink Spoonbills & The Famous White Pelicans!!! There are 11 Ponds in Southshore Falls and this home is located on the water, where you can enjoy the most beautiful sunsets right from your Lanai! You will LOVE the 2 spacious Bedrooms, 2 Baths, a laundry closet and 2 car garage. As you step through the private screened front entry, into the Foyer, you will know you've found the perfect place to call home! You will feel the Richness & Quality from the Ceilings accented with Crown Molding to the gorgeous Tiled floors....even the windows have wood trimmed valances! The Gourmet Kitchen has New Stainless Steel Appliances, under cabinet motion lighting, wood cabinetry, large Pantry, Breakfast Bistro Bar, eat-in Kitchen Nook plus there is a separate dining room area! Primary Bedroom Suite is very spacious with a Spectacular water view and has a Walk-in Closet plus additional Wall closet (his & hers), an En-Suite bathroom with Granite Counters, Dual Sinks and Step-in Tiled Shower with built-in bench! The split floor plan affords your guests privacy. The 2nd Bedroom is very accommodating and just steps away from the guest bathroom with Granite Counter top vanity and Tub with Shower! Convenient Inside Laundry is all set to go for your washer and dryer! The 2 car garage has recently serviced Garage Door Auto Opener, Attic space for extra storage, Utility Sink, Water Softener, Built in Shelving and Hurricane Shutters! Other Features include: Ceiling fans throughout, Recessed lighting, 5" Baseboards, Double Pane Windows, Window Blind Treatments with Valances, Roll down Privacy/Protection blinds on Lanai and much more! Enjoy Resort-style living in this 24-hour Guard Gated Community...Florida's Best Kept Secret Beyond Compare... Very low HOAs (NO CDDs) Spectacular ClubHouse and recreation area in a Vacation-Style setting with Lagoon Heated pool, Resistance Pool, Spa, state-of-the-art Fitness Center, Water Aerobics, Bike Club, Walking Trails, Golf putting greens, Bocce & Pickle Ball & Tennis courts, Arts and Crafts Room, Billiards, Library, Card Clubs, Bingo, Internet café and so many daily activities and Entertainment in the Expansive Clubhouse! Pets Welcome! Very close to World Renowned Sugar Sand beaches in any direction, Golf Courses, a public boat launch, Freedom Boat Club, Tampa Bay City Life, International Airports and Hospitals. So, Come on, get away from it all at Del Webb SouthShore Falls Paradise and Live, Laugh, and Love Life!

Ubicación

Detalles

Tipo:
Residential
Estacionamiento:
Driveway / Garage Door Opener / Ground Level / Oversized
Año de construcción:
2015
Lote:
0.10 Hectáreas
Calefacción:
Central / Electric / Heat Pump
precio por sq. medidor:
$193
Enfriamiento:
Central Air
HOA:
$371

Valuation

Our model vs. what's actually selling nearby.
Estimate
$267,000
$241K – $289K
Confidence Medium
List vs. estimate
At estimate
List $269,000 · +0.7%
List is in line with recent comparable activity.
Price per sq ft
$193
-11.8% vs. city median $218
Based on
8 MLS comparables
Median of recent comparable listings. Sold comps use closing price, active listings use list price.

Destacados

Annual tax
$4,270
2025
HOA
$371/mo
24-Hour Guard, Common Area Taxes, Community Pool
Pool
Gunite
View
Park/Greenbelt, Trees/Woods
Waterfront
Brackish Water
Garage
2 car garage
Pets
Allowed
Más hechos y características
  • Piso

    • Carpet

    • Tile

    Calefacción

    • Central

    • Electric

    • Heat Pump

    Enfriamiento

    • Central Air

    Accesorios

    • Convection Oven

    • Dishwasher

    • Disposal

    • Electric Water Heater

    • Exhaust Fan

    • Microwave

    • Refrigerator

    • Water Softener

    Otras características interiores

    • Accessibility Features

    • Built-in Features

    • Ceiling Fan(s)

    • Crown Molding

    • Eating Space In Kitchen

    • High Ceilings

    • In Wall Pest System

    • Kitchen/Family Room Combo

    • Living Room/Dining Room Combo

    • Open Floorplan

    • Primary Bedroom Main Floor

    • Solid Surface Counters

    • Solid Wood Cabinets

    • Split Bedroom

    • Stone Counters

    • Thermostat

    • Walk-In Closet(s)

    • Window Treatments

    Dormitorios y baños

    • Dormitorios: 2

    • Baños completos: 2

  • Estacionamiento

    • Driveway

    • Garage Door Opener

    • Ground Level

    • Oversized

    Propiedad

    • Pisos: One

    • Características Exteriores: Hurricane Shutters / Irrigation System / Lighting / Private Entrance / Private Yard / Rain Gutters / Shade Shutter(s) / Sidewalk / Sliding Doors

    Lote

    • Lote: 0.10 Hectáreas

    Otra Información de Propiedad

    • Número de Parcela: U2831199OD00003200011.0

    • Zonificación: PD

  • Tipo y estilo

    • Tipo de propiedad: Residential

    • Subtipo de propiedad: Villa

  • Utilidad

    • BB/HS Internet Available

    • Cable Available

    • Cable Connected

    • Electricity Connected

    • Fiber Optics

    • Phone Available

    • Sewer Connected

    • Sprinkler Recycled

    • Street Lights

    • Underground Utilities

    • Water Connected

  • Otra información financiera

    • HOA: $371

    • Frecuencia HOA: Monthly

    • Importe anual de impuestos: $4,270

  • Detalles de la fuente

    • MLS ID: TB8545742

    Otros hechos

    • Materiales de construcción: Block / Stucco

    • Detalles de la fundación: Slab

    • Características de lavandería: Electric Dryer Hookup / Inside / Laundry Closet / Washer Hookup

    • Características del lote: Cleared / Conservation Area / Greenbelt / Landscaped / Level / Near Public Transit / Oversized Lot / Private / Sidewalk

    • Características del patio y el porche: Covered / Enclosed / Front Porch / Patio / Porch / Rear Porch / Screened

    • Características de la piscina: Gunite / Heated / In Ground / Infinity / Lap / Lighting

    • Características de la ventana: Blinds / Double Pane Windows / Shades / Shutters / Tinted Windows / Window Treatments

    • Caras de dirección: Southeast

    • Estilo arquitectónico: Coastal / Contemporary

    • Frente al mar: Si

    • Nombre del cuerpo de agua: SUNSET LOOP

    • Espacios de garaje: 2

    • Garaje adjunto: Si

    • Garaje: Si

    • Salón: 1393

    • Fuente de agua: Public

    • Tamaño de la parcela: 50 x 109

    • Nombre de subdivisión: SOUTHSHORE FALLS PH 3E- PRCL

Consulta privada
Habla con el asesor de este inmueble.
Planos, documentos del HOA, comparables off-market, agendar una visita privada — un solo mensaje directo al especialista local.

Más como esta

En Venta
$274,900
Casa
3 camas · 2 baños · 1,451 sqft
CYPRESS MILL PH 2, SUN CITY CENTER
7109 KING CREEK DRIVE
En Venta
$274,900
Casa
3 camas · 2 baños · 1,432 sqft
CYPRESS MILL PH 3, SUN CITY CENTER
15530 COLT CREEK PLACE
En Venta
$344,000
Casa
5 camas · 3 baños · 2,220 sqft
HAWKS POINT PH 1C-2 & 1D, RUSKIN
1817 HARBOUR BLUE STREET
En Venta
$324,900
Casa
3 camas · 2 baños · 1,821 sqft
HARBOUR ISLES PH 1, APOLLO BEACH
5249 MOON SHELL DRIVE
En Venta
$280,000
Casa
3 camas · 2 baños · 1,165 sqft
APOLLO BEACH UNIT ONE PT ONE, APOLLO BEACH
6321 FLORIDA CIRCLE W
En Venta
$324,900
Casa
5 camas · 2 baños · 2,264 sqft
CYPRESS MILL PH 3, SUN CITY CENTER
15514 COLT CREEK PLACE
En Venta
$269,000
Casa
3 camas · 2 baños · 1,550 sqft
WYNNMERE WEST PH 2 & 3, RUSKIN
810 CHATHAM WALK DRIVE
Nuevo
En Venta
$330,000
Casa
4 camas · 2 baños · 1,870 sqft
LYNWOOD, APOLLO BEACH
5102 DANDELION STREET

Mercado cerca de esta dirección

Conteos en vivo en la misma zona.
Ver todo

The multiple listing information is provided by the Stellar MLS from a copyrighted compilation of listings. The compilation of listings and each individual listing are ©2026-present Stellar MLS. All Rights Reserved. The information provided is for consumers' personal, noncommercial use and may not be used for any purpose other than to identify prospective properties consumers may be interested in purchasing. All properties are subject to prior sale or withdrawal. All information provided is deemed reliable but is not guaranteed accurate, and should be independently verified. Listing courtesy of: CENTURY 21 BEGGINS ENTERPRISES