Sell Your Home
Get a free home valuation
Contact
Tell us about your needs

6025 TIMBERDALE AVENUE

House For Sale
$378,500

BTC: 5.91406250

ETH: 237.35020600

6 days
2 bds
2 ba
1,514 sqft

Overview

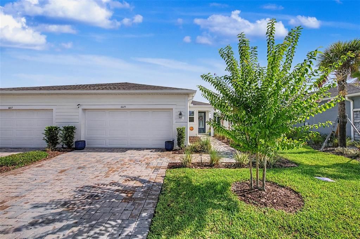
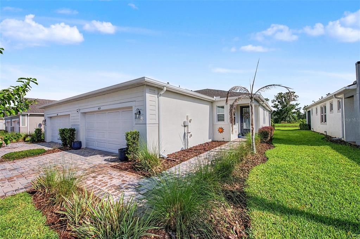
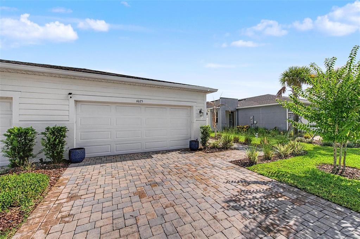
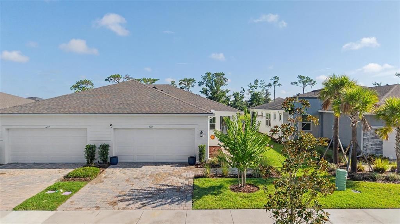
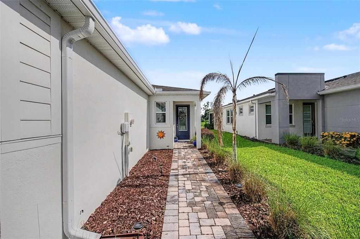
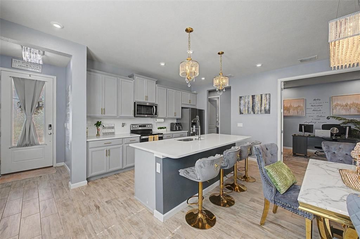
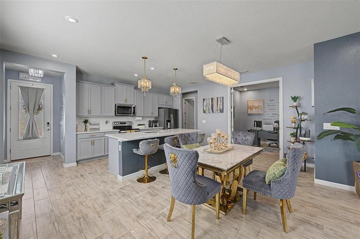
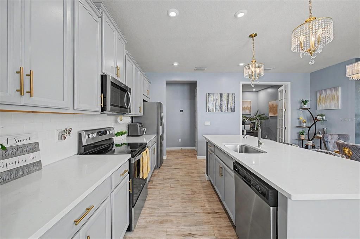
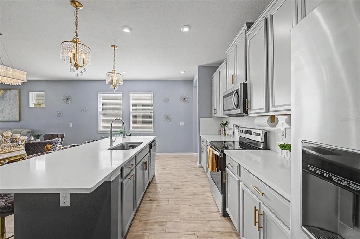
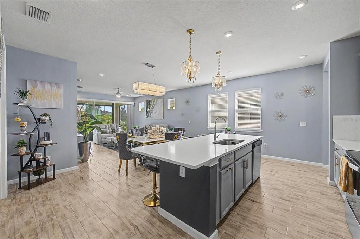
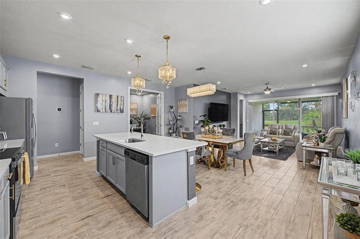
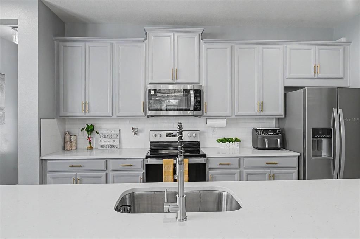
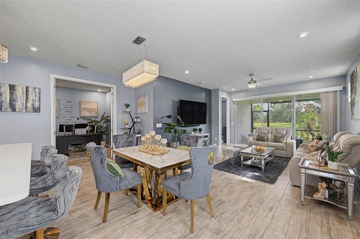
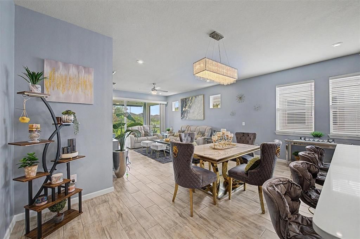
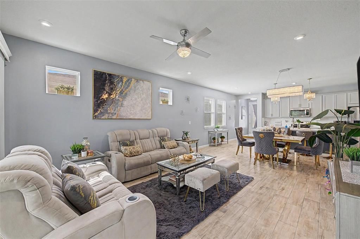
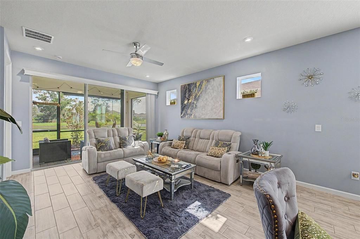
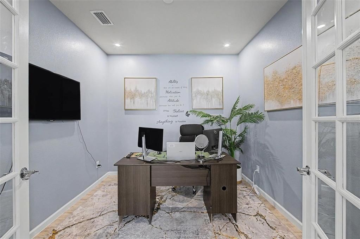
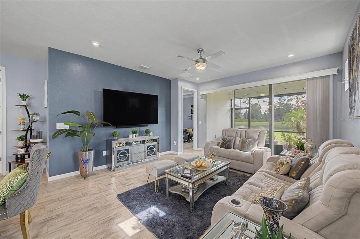
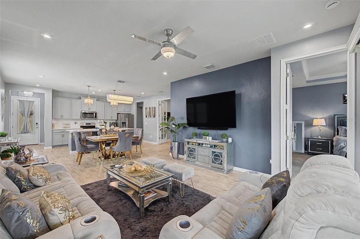
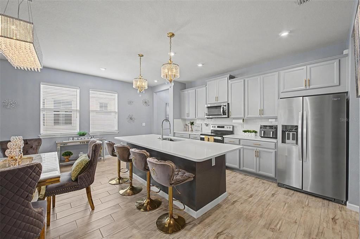
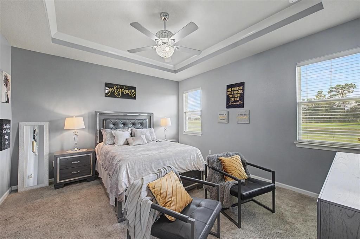
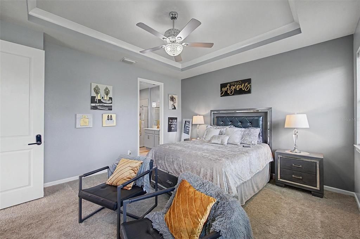
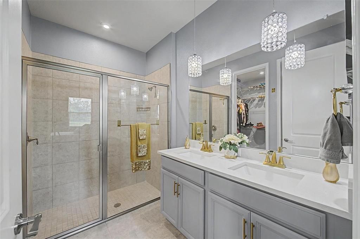
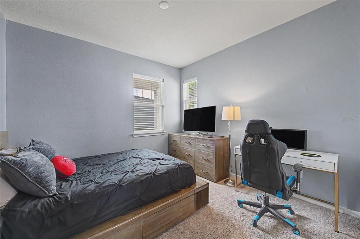
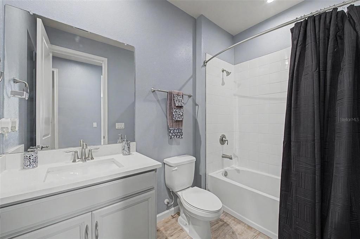
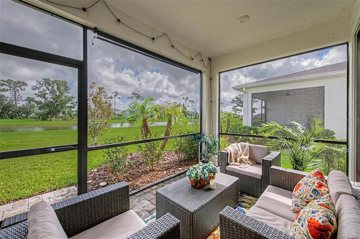
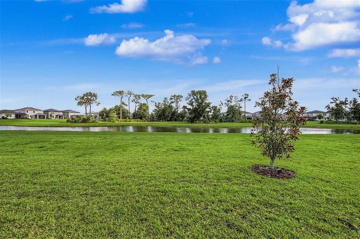
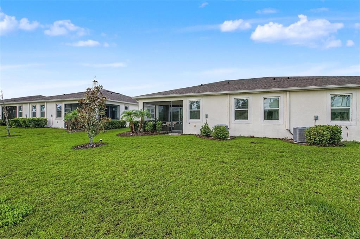
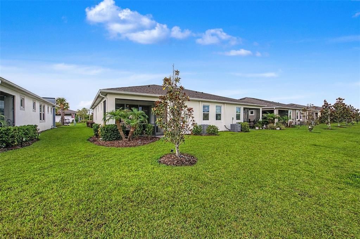
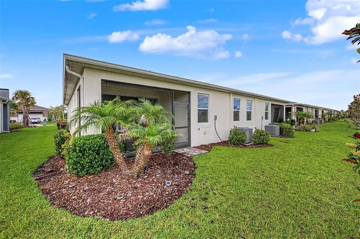
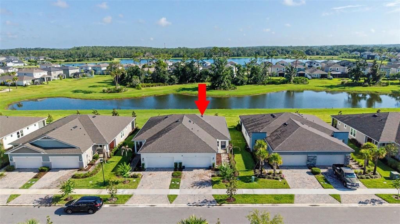
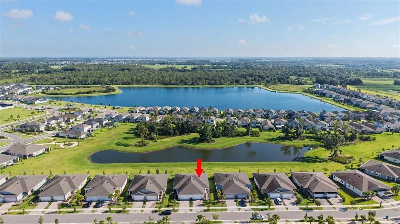
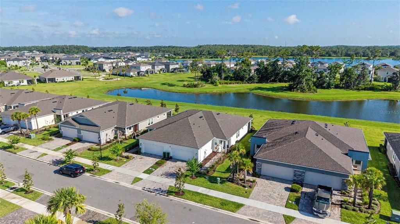
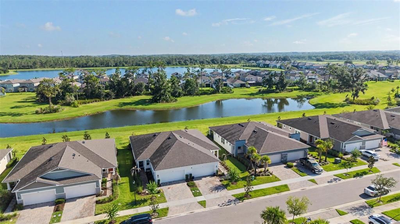
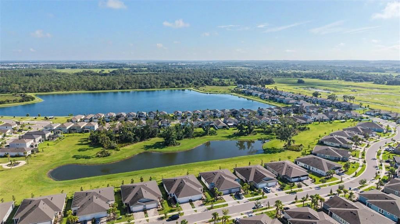
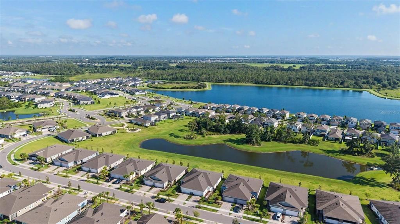
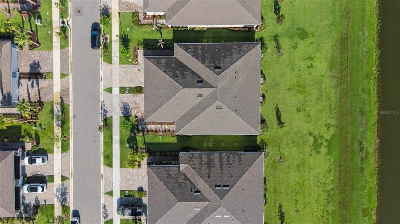
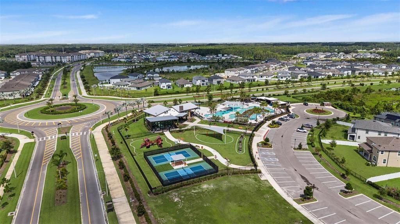
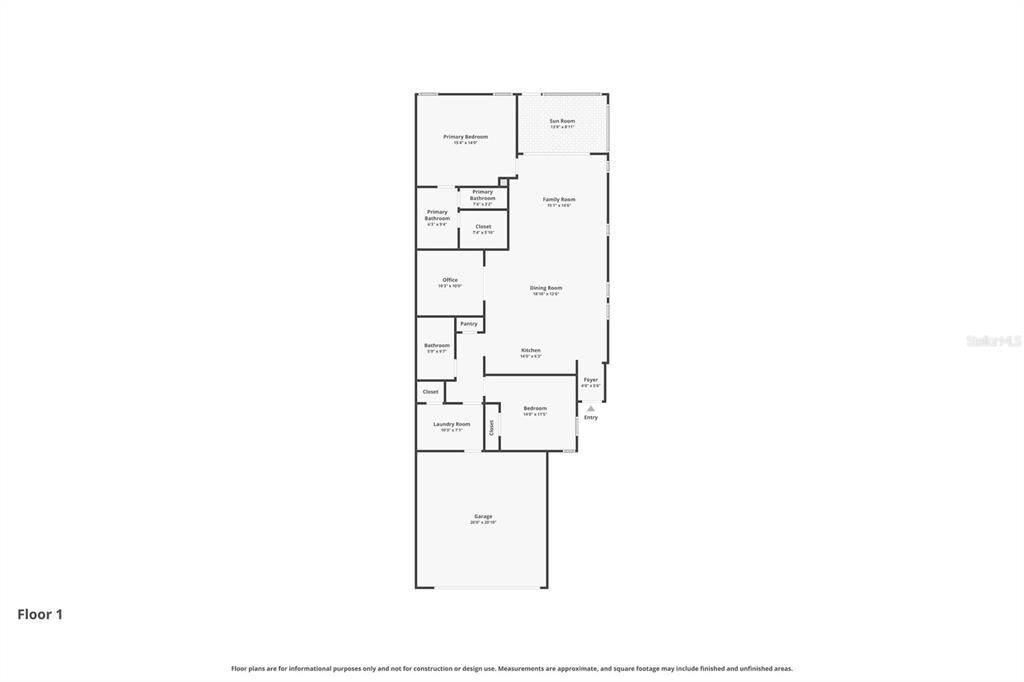
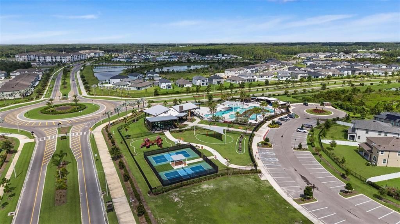
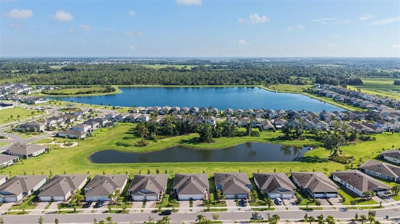
Home Sweet Home! Model-Style Villa in the Desirable Community of Chapel Crossing. Experience luxury, comfort, and maintenance-free living in this beautifully upgraded, model-style villa offering 1,514 sq. ft. of thoughtfully designed living space. This meticulously maintained home features 2 bedrooms, 2 bathrooms, a versatile study/office, and a spacious two-car garage. From the moment you arrive, you'll appreciate the numerous custom upgrades and exceptional attention to detail throughout. The open-concept floor plan is ideal for both everyday living and entertaining. The gourmet kitchen showcases quartz countertops, 42-inch cabinetry, a large center island with breakfast bar seating, and overlooks the spacious Great Room. The private primary suite features an elegant tray ceiling, a generous walk-in closet, dual-sink vanity, and a large walk-in shower. A stunning 12-foot sliding glass door opens to the covered, screened paver lanai, where you'll enjoy picturesque pond views, no rear neighbors, and a peaceful setting perfect for relaxing or entertaining outdoors. Additional upgrades include crown molding, custom garage storage, and many other designer touches. The HOA offers exceptional value by including high-speed internet, lawn care, and exterior maintenance, allowing for truly worry-free living. Residents of Chapel Crossing enjoy outstanding resort-style amenities, including a clubhouse, lazy river, fitness center, pickleball courts, and more. Conveniently located near shopping, dining, medical facilities, major highways, and area attractions, this move-in-ready home offers the perfect blend of luxury, privacy, and low-maintenance living. Don't miss your opportunity to make this exceptional home yours! Copy/Paste Video Tour: https://show.tours/v/p5hNgsh

Location

Details

Type:
Residential
Parking:
Garage Door Opener
Year Built:
2023
Lot:
0.11 Acres
Heating:
Central
Price/sqft:
$250
Cooling:
Central Air
HOA:
$195

Valuation

Our model vs. what's actually selling nearby.
Estimate
$349,985
$309K – $386K
Confidence Medium
List vs. estimate
$28K above estimate
List $378,500 · +8.1%
Our model says this listing is priced above recent comparable activity. Room to negotiate.
Price per sq ft
$250
+16.4% vs. city median $214
Based on
295 MLS comparables
Median of recent comparable listings. Sold comps use closing price, active listings use list price.

Highlights

Annual tax
$7,714
2025
HOA
$195/mo
Maintenance Structure, Maintenance Grounds
View
Trees/Woods, Water
Garage
2 car garage
Furnished
Negotiable
Pets
Allowed
All facts and features
  • Flooring

    • Carpet

    • Porcelain Tile

    Heating

    • Central

    Cooling

    • Central Air

    Appliances

    • Dishwasher

    • Disposal

    • Microwave

    • Range

    • Refrigerator

    Other interior features

    • Ceiling Fan(s)

    • Coffered Ceiling(s)

    • Eating Space In Kitchen

    • High Ceilings
    • Kitchen/Family Room Combo

    • Open Floorplan

    • Primary Bedroom Main Floor

    • Solid Wood Cabinets

    • Split Bedroom

    • Stone Counters

    • Thermostat

    • Tray Ceiling(s)

    • Walk-In Closet(s)

    • Window Treatments

    Bedrooms and bathrooms

    • Bedrooms: 2

    • Full bathrooms: 2

  • Parking

    • Garage Door Opener

    Property

    • Levels: One

    • Exterior Features: Irrigation System / Lighting / Sidewalk / Sliding Doors

    Lot

    • Lot: 0.11 Acres

    Other Property Information

    • Parcel Number: 202610008.0019.00016.0

    • Zoning: MPUD

  • Type and style

    • Property Type: Residential

    • Property Sub Type: Villa

  • Utility

    • Cable Available

    • Electricity Connected

    • Phone Available

    • Sewer Connected

    • Sprinkler Recycled

    • Street Lights

    • Water Connected

  • Other financial information

    • HOA: $195

    • HOA Frequency: Monthly

    • Annual tax amount: $7,714

  • Source details

    • MLS ID: TB8526201

    Other facts

    • Construction Materials: Block

    • Foundation Details: Slab

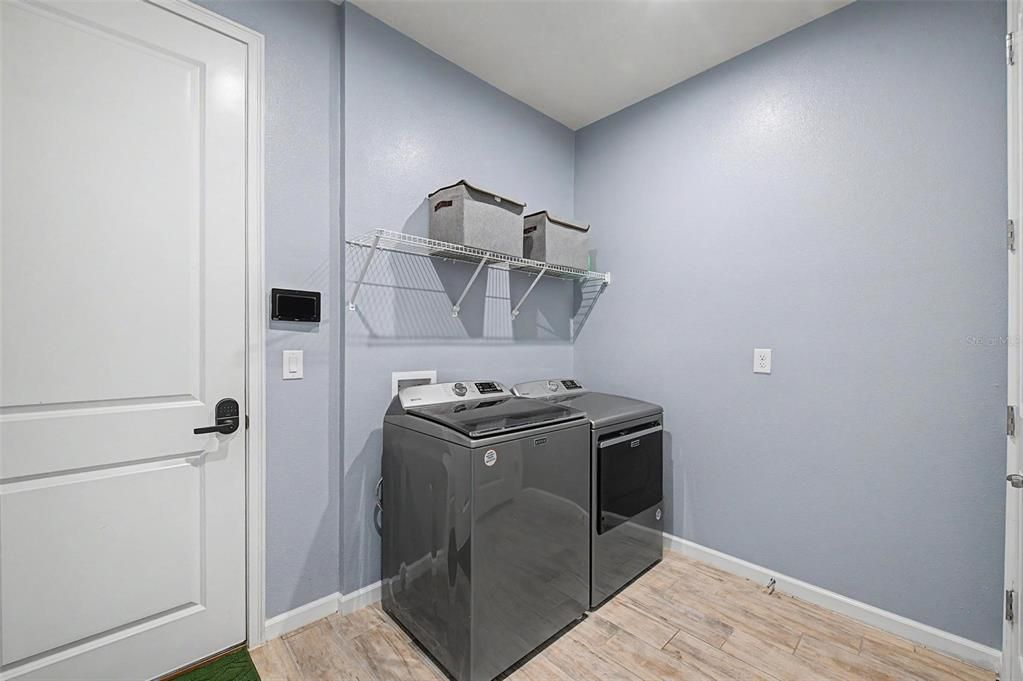
    • Laundry Features: Inside / Laundry Room

    • Lot Features: Landscaped

    • Patio And Porch Features: Covered / Rear Porch / Screened

    • Window Features: Blinds

    • Direction Faces: Southeast

    • Architectural Style: Bungalow / Patio

    • Garage Spaces: 2

    • Attached Garage: Yes

    • Garage: Yes

    • Living Area: 1514

    • Water Source: Public

    • Subdivision Name: CHAPEL XINGS PCLS G1 & G2

Private inquiry
Talk to the advisor on this listing.
Floor plans, HOA docs, off-market comparables, scheduling a private showing — one message, direct to the local specialist.

More like this

For Sale
$399,000
House
3 bds · 2 ba · 1,701 sqft
CHAPEL CROSSINGS PARCELS G1 & G2, WESLEY CHAPEL
31969 ASBURY AVENUE
New
For Sale
$360,000
House
4 bds · 2 ba · 1,838 sqft
LAKESIDE ESTATES, WESLEY CHAPEL
30349 ELAM ROAD
New
For Sale
$340,000
Townhouse
3 bds · 2 ba · 1,807 sqft
EPPERSON NORTH TWNHMS PH 4, WESLEY CHAPEL
31603 BLUE PASSING LOOP
New
For Sale
$277,500
Townhouse
3 bds · 2 ba · 1,673 sqft
AVALON PARK WEST NORTH PH 2 4 5, WESLEY CHAPEL
33028 TULIP PETAL LANE
New
For Sale
$349,900
House
3 bds · 2 ba · 1,139 sqft
NEW RIVER LAKES VILLAGES B2 & D, WESLEY CHAPEL
32323 FISH HOOK LOOP
New
For Sale
$354,900
House
4 bds · 2 ba · 1,874 sqft
ABERDEEN - PHASE ONE, WESLEY CHAPEL
31806 LOCH ALINE DRIVE
New
For Sale
$354,900
House
4 bds · 2 ba · 1,544 sqft
CHAPEL PINES PH 1A, WESLEY CHAPEL
30830 SADE COURT
New
For Sale
$459,000
House
4 bds · 2 ba · 2,037 sqft
EPPERSON RANCH, WESLEY CHAPEL
8955 BOWER BASS CIRCLE

Market around this address

Live counts in the same area.
View all

The multiple listing information is provided by the Stellar MLS from a copyrighted compilation of listings. The compilation of listings and each individual listing are ©2026-present Stellar MLS. All Rights Reserved. The information provided is for consumers' personal, noncommercial use and may not be used for any purpose other than to identify prospective properties consumers may be interested in purchasing. All properties are subject to prior sale or withdrawal. All information provided is deemed reliable but is not guaranteed accurate, and should be independently verified. Listing courtesy of: FUTURE HOME REALTY INC