Vender tu casa
Valoración gratuita de tu hogar
Contacto
Cuéntenos sobre sus necesidades

6025 TIMBERDALE AVENUE

Casa En Venta
$378,500

BTC: 5.91406250

ETH: 237.35020600

6 días
2 camas
2 baños
1,514 sqft

Visión general

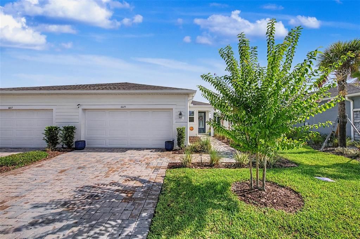
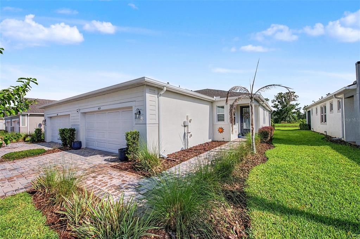
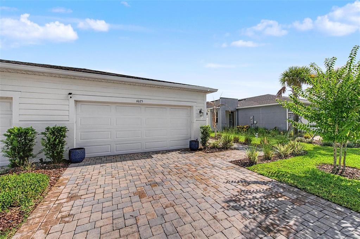
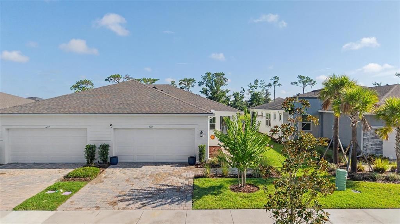
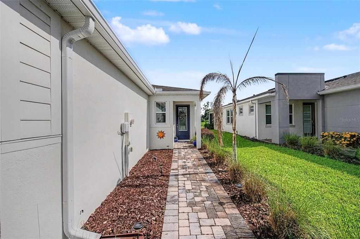
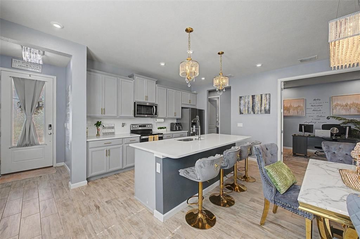
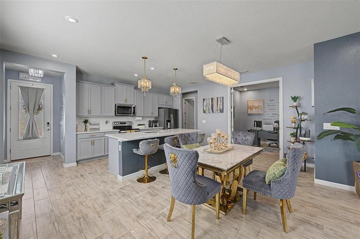
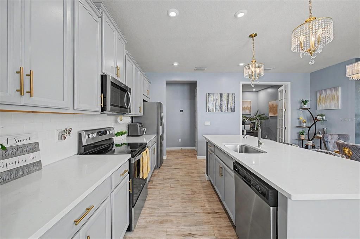
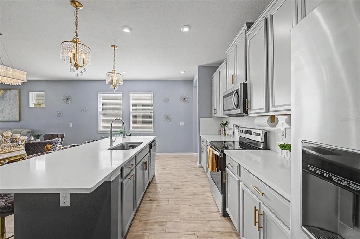
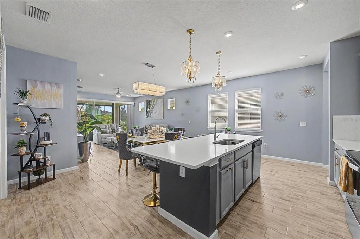
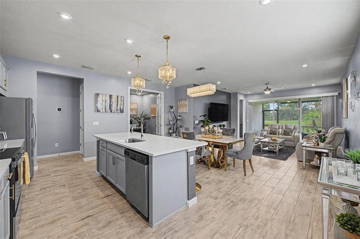
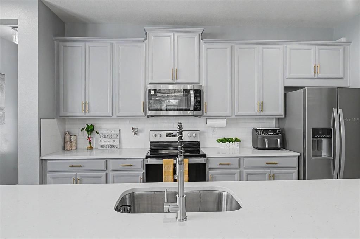
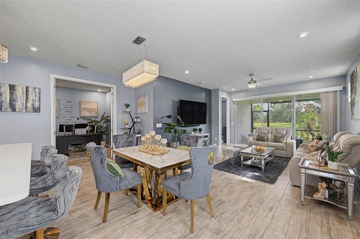
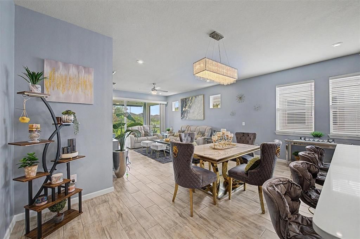
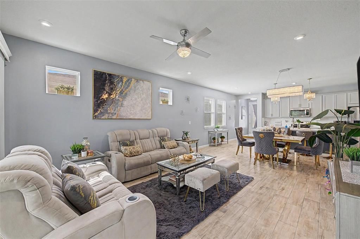
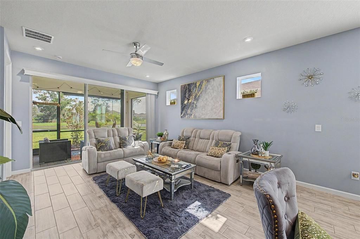
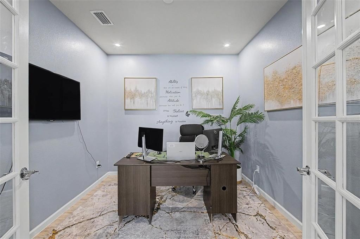
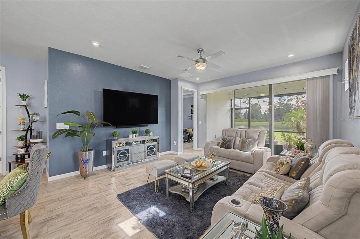
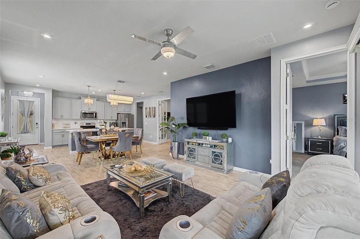
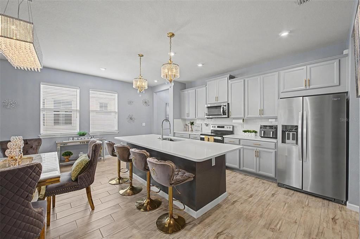
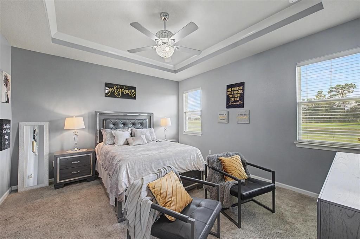
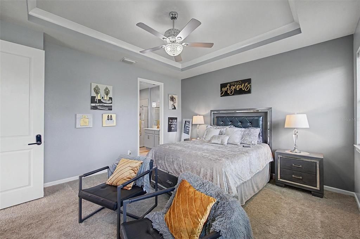
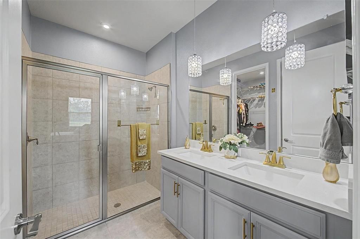
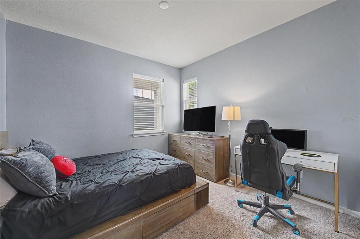
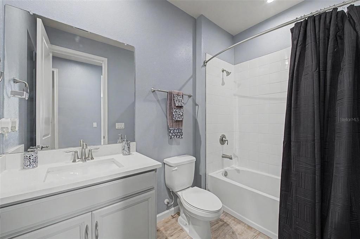
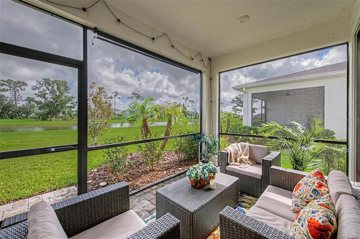
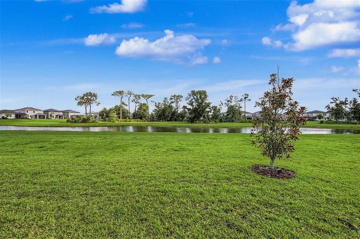
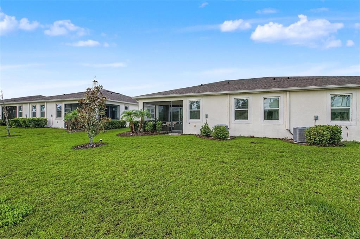
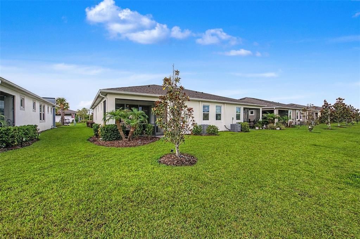
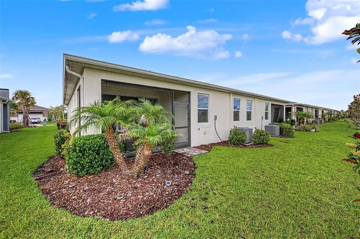
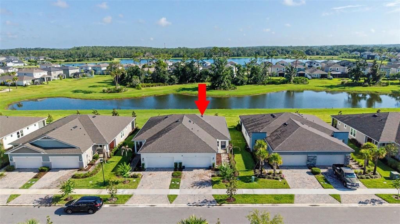
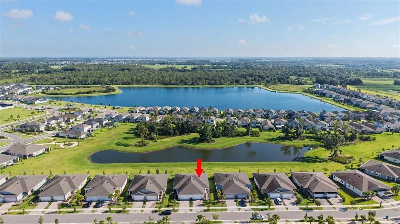
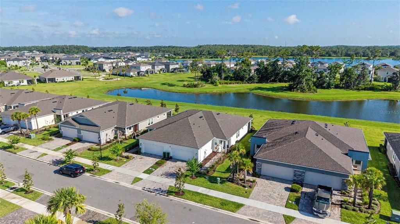
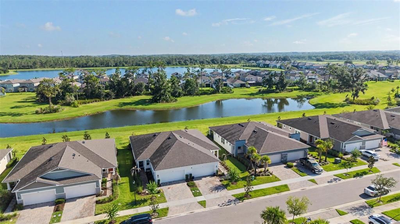
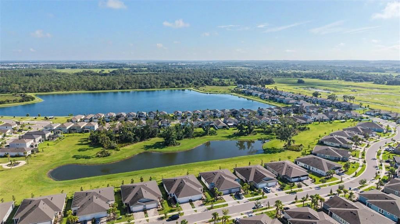
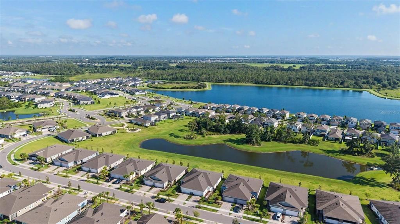
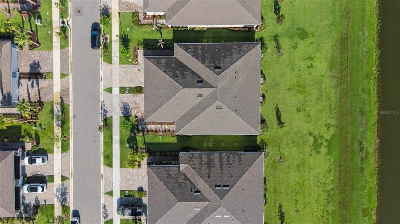
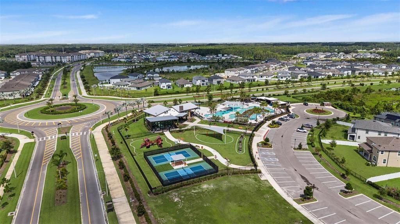
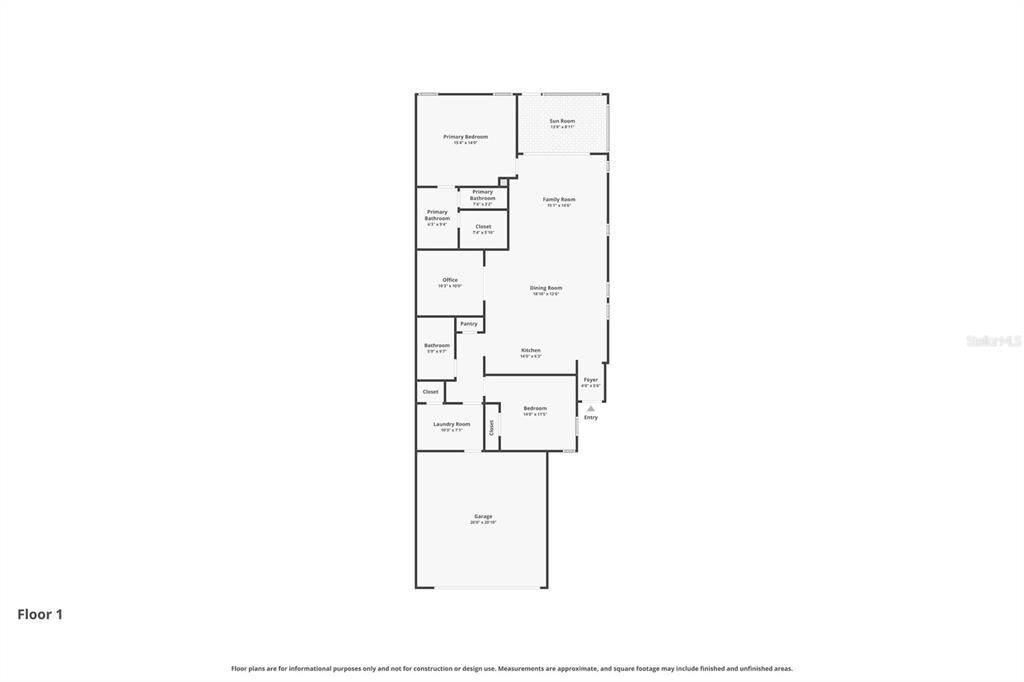
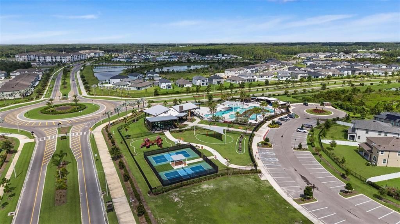
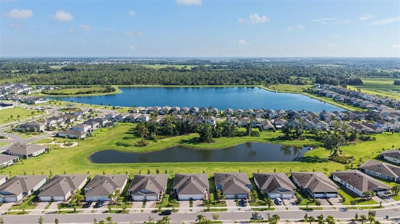
Home Sweet Home! Model-Style Villa in the Desirable Community of Chapel Crossing. Experience luxury, comfort, and maintenance-free living in this beautifully upgraded, model-style villa offering 1,514 sq. ft. of thoughtfully designed living space. This meticulously maintained home features 2 bedrooms, 2 bathrooms, a versatile study/office, and a spacious two-car garage. From the moment you arrive, you'll appreciate the numerous custom upgrades and exceptional attention to detail throughout. The open-concept floor plan is ideal for both everyday living and entertaining. The gourmet kitchen showcases quartz countertops, 42-inch cabinetry, a large center island with breakfast bar seating, and overlooks the spacious Great Room. The private primary suite features an elegant tray ceiling, a generous walk-in closet, dual-sink vanity, and a large walk-in shower. A stunning 12-foot sliding glass door opens to the covered, screened paver lanai, where you'll enjoy picturesque pond views, no rear neighbors, and a peaceful setting perfect for relaxing or entertaining outdoors. Additional upgrades include crown molding, custom garage storage, and many other designer touches. The HOA offers exceptional value by including high-speed internet, lawn care, and exterior maintenance, allowing for truly worry-free living. Residents of Chapel Crossing enjoy outstanding resort-style amenities, including a clubhouse, lazy river, fitness center, pickleball courts, and more. Conveniently located near shopping, dining, medical facilities, major highways, and area attractions, this move-in-ready home offers the perfect blend of luxury, privacy, and low-maintenance living. Don't miss your opportunity to make this exceptional home yours! Copy/Paste Video Tour: https://show.tours/v/p5hNgsh

Ubicación

Detalles

Tipo:
Residential
Estacionamiento:
Garage Door Opener
Año de construcción:
2023
Lote:
0.11 Hectáreas
Calefacción:
Central
precio por sq. medidor:
$250
Enfriamiento:
Central Air
HOA:
$195

Valuation

Our model vs. what's actually selling nearby.
Estimate
$349,985
$309K – $386K
Confidence Medium
List vs. estimate
$28K above estimate
List $378,500 · +8.1%
Our model says this listing is priced above recent comparable activity. Room to negotiate.
Price per sq ft
$250
+16.4% vs. city median $214
Based on
295 MLS comparables
Median of recent comparable listings. Sold comps use closing price, active listings use list price.

Destacados

Annual tax
$7,714
2025
HOA
$195/mo
Maintenance Structure, Maintenance Grounds
View
Trees/Woods, Water
Garage
2 car garage
Furnished
Negotiable
Pets
Allowed
Más hechos y características
  • Piso

    • Carpet

    • Porcelain Tile

    Calefacción

    • Central

    Enfriamiento

    • Central Air

    Accesorios

    • Dishwasher

    • Disposal

    • Microwave

    • Range

    • Refrigerator

    Otras características interiores

    • Ceiling Fan(s)

    • Coffered Ceiling(s)

    • Eating Space In Kitchen

    • High Ceilings
    • Kitchen/Family Room Combo

    • Open Floorplan

    • Primary Bedroom Main Floor

    • Solid Wood Cabinets

    • Split Bedroom

    • Stone Counters

    • Thermostat

    • Tray Ceiling(s)

    • Walk-In Closet(s)

    • Window Treatments

    Dormitorios y baños

    • Dormitorios: 2

    • Baños completos: 2

  • Estacionamiento

    • Garage Door Opener

    Propiedad

    • Pisos: One

    • Características Exteriores: Irrigation System / Lighting / Sidewalk / Sliding Doors

    Lote

    • Lote: 0.11 Hectáreas

    Otra Información de Propiedad

    • Número de Parcela: 202610008.0019.00016.0

    • Zonificación: MPUD

  • Tipo y estilo

    • Tipo de propiedad: Residential

    • Subtipo de propiedad: Villa

  • Utilidad

    • Cable Available

    • Electricity Connected

    • Phone Available

    • Sewer Connected

    • Sprinkler Recycled

    • Street Lights

    • Water Connected

  • Otra información financiera

    • HOA: $195

    • Frecuencia HOA: Monthly

    • Importe anual de impuestos: $7,714

  • Detalles de la fuente

    • MLS ID: TB8526201

    Otros hechos

    • Materiales de construcción: Block

    • Detalles de la fundación: Slab

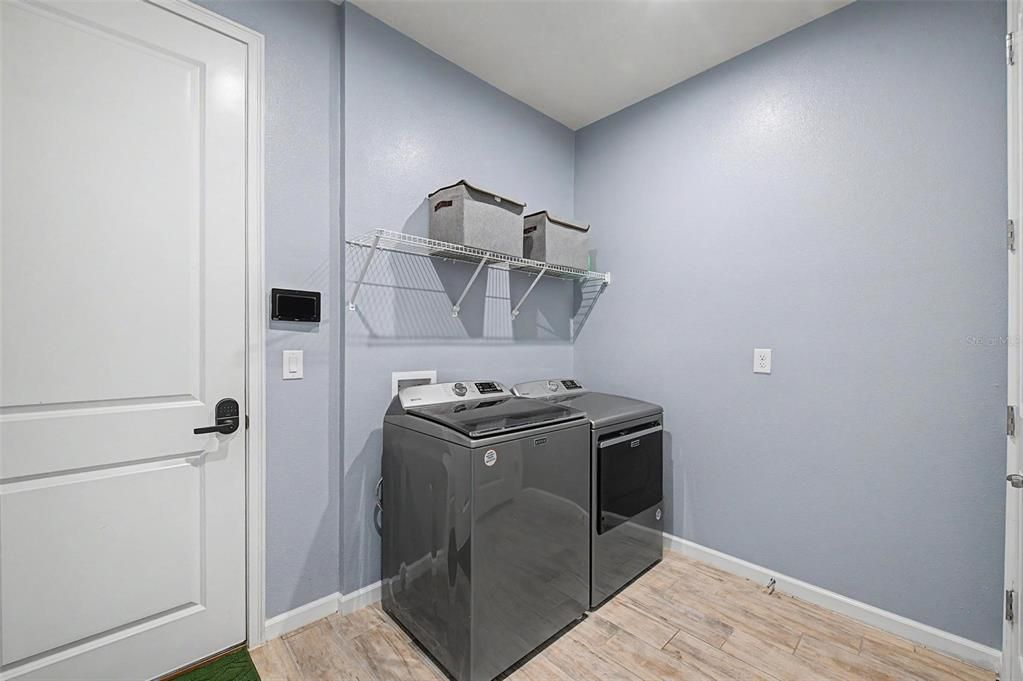
    • Características de lavandería: Inside / Laundry Room

    • Características del lote: Landscaped

    • Características del patio y el porche: Covered / Rear Porch / Screened

    • Características de la ventana: Blinds

    • Caras de dirección: Southeast

    • Estilo arquitectónico: Bungalow / Patio

    • Espacios de garaje: 2

    • Garaje adjunto: Si

    • Garaje: Si

    • Salón: 1514

    • Fuente de agua: Public

    • Nombre de subdivisión: CHAPEL XINGS PCLS G1 & G2

Consulta privada
Habla con el asesor de este inmueble.
Planos, documentos del HOA, comparables off-market, agendar una visita privada — un solo mensaje directo al especialista local.

Más como esta

En Venta
$399,000
Casa
3 camas · 2 baños · 1,701 sqft
CHAPEL CROSSINGS PARCELS G1 & G2, WESLEY CHAPEL
31969 ASBURY AVENUE
Nuevo
En Venta
$360,000
Casa
4 camas · 2 baños · 1,838 sqft
LAKESIDE ESTATES, WESLEY CHAPEL
30349 ELAM ROAD
Nuevo
En Venta
$340,000
Adosados
3 camas · 2 baños · 1,807 sqft
EPPERSON NORTH TWNHMS PH 4, WESLEY CHAPEL
31603 BLUE PASSING LOOP
Nuevo
En Venta
$277,500
Adosados
3 camas · 2 baños · 1,673 sqft
AVALON PARK WEST NORTH PH 2 4 5, WESLEY CHAPEL
33028 TULIP PETAL LANE
Nuevo
En Venta
$349,900
Casa
3 camas · 2 baños · 1,139 sqft
NEW RIVER LAKES VILLAGES B2 & D, WESLEY CHAPEL
32323 FISH HOOK LOOP
Nuevo
En Venta
$354,900
Casa
4 camas · 2 baños · 1,874 sqft
ABERDEEN - PHASE ONE, WESLEY CHAPEL
31806 LOCH ALINE DRIVE
Nuevo
En Venta
$354,900
Casa
4 camas · 2 baños · 1,544 sqft
CHAPEL PINES PH 1A, WESLEY CHAPEL
30830 SADE COURT
Nuevo
En Venta
$459,000
Casa
4 camas · 2 baños · 2,037 sqft
EPPERSON RANCH, WESLEY CHAPEL
8955 BOWER BASS CIRCLE

Mercado cerca de esta dirección

Conteos en vivo en la misma zona.
Ver todo

The multiple listing information is provided by the Stellar MLS from a copyrighted compilation of listings. The compilation of listings and each individual listing are ©2026-present Stellar MLS. All Rights Reserved. The information provided is for consumers' personal, noncommercial use and may not be used for any purpose other than to identify prospective properties consumers may be interested in purchasing. All properties are subject to prior sale or withdrawal. All information provided is deemed reliable but is not guaranteed accurate, and should be independently verified. Listing courtesy of: FUTURE HOME REALTY INC