Vender tu casa
Valoración gratuita de tu hogar
Contacto
Cuéntenos sobre sus necesidades
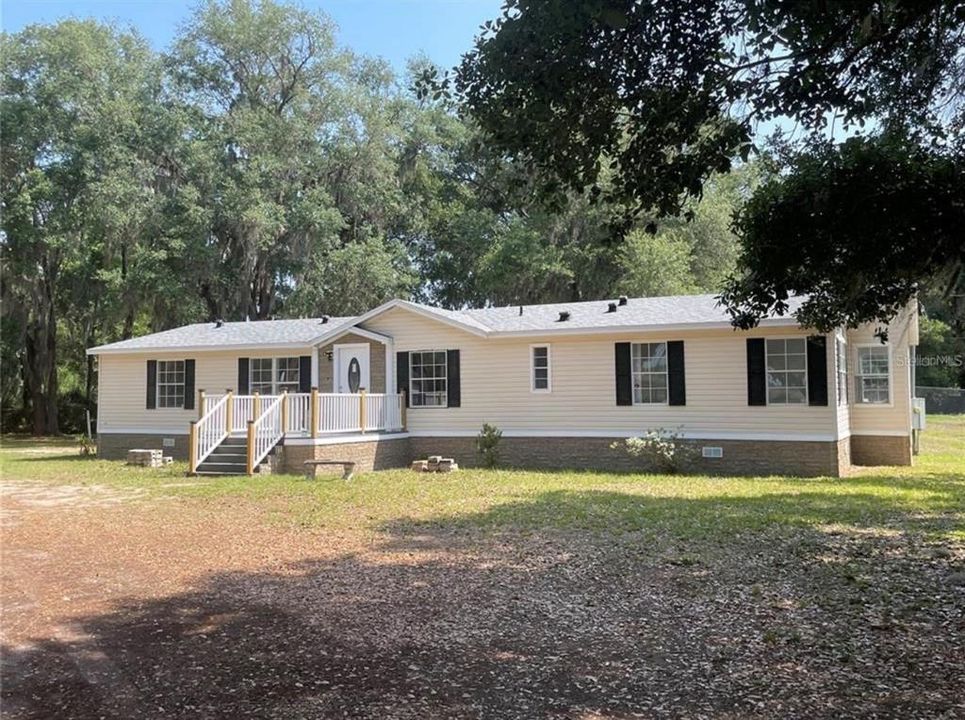
30349 ELAM ROAD

Casa En Venta
$360,000

BTC: 5.62500000

ETH: 225.74920517

3 días
4 camas
2 baños
1,838 sqft

Visión general

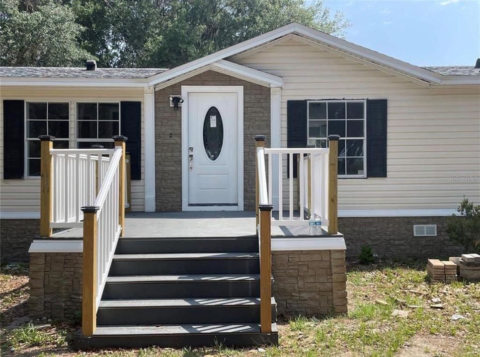
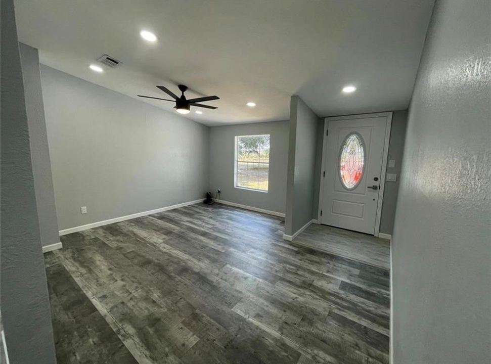
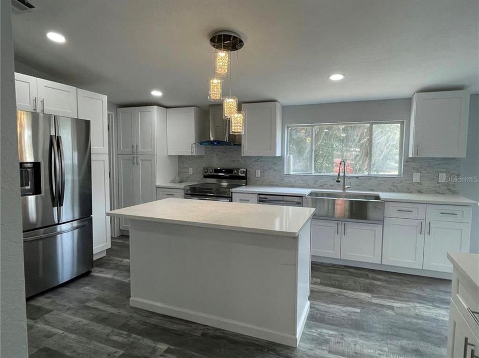
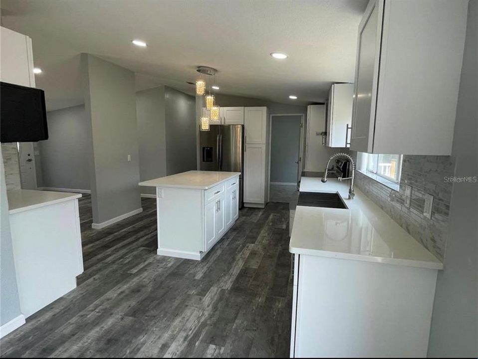
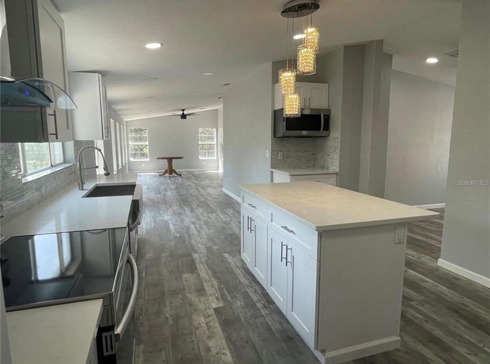
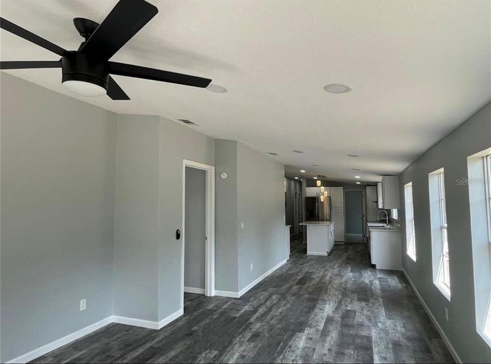
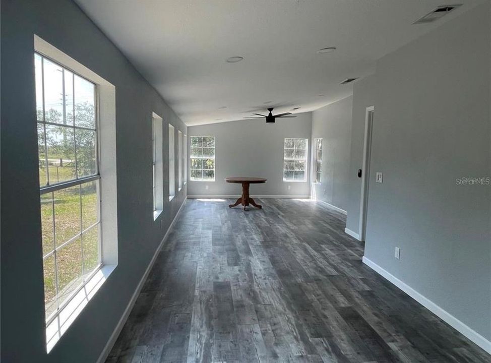
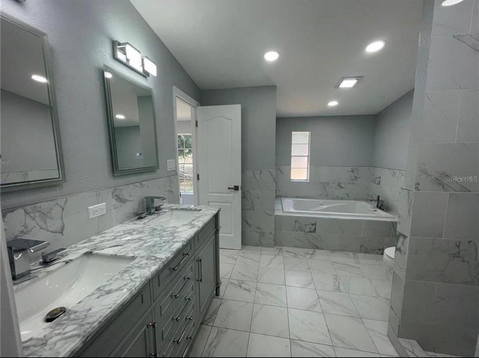
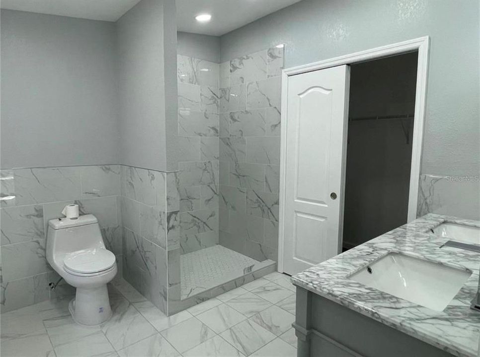
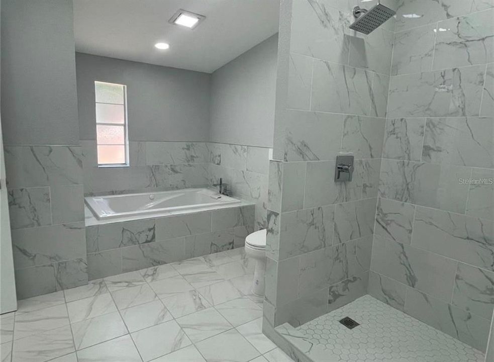
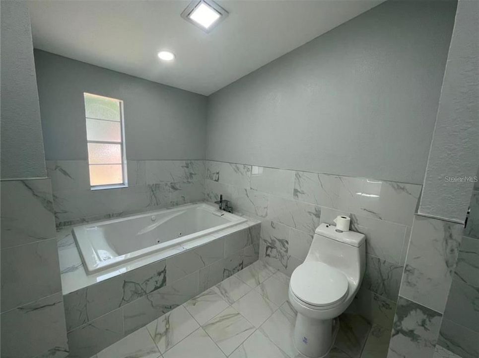
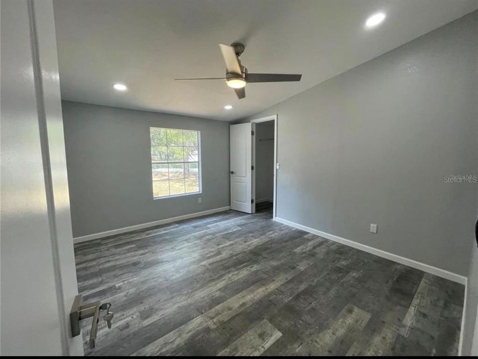
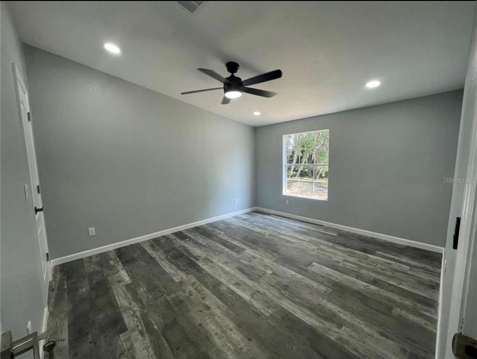
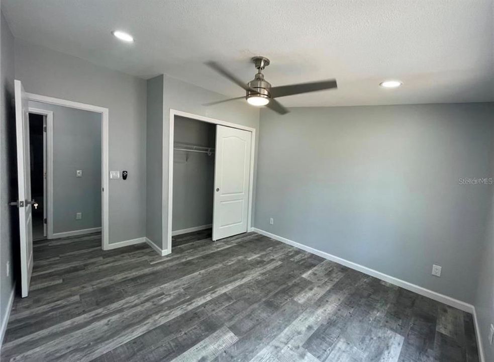
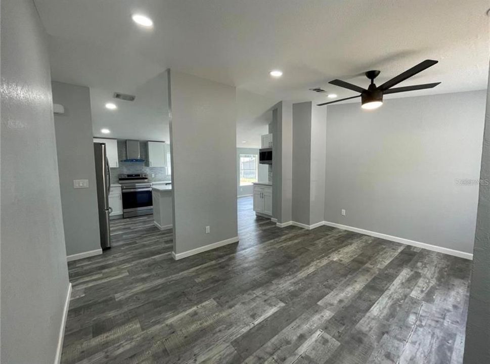
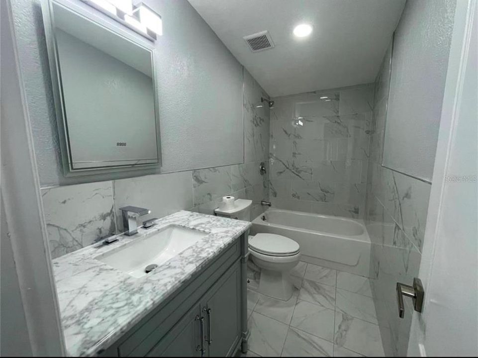
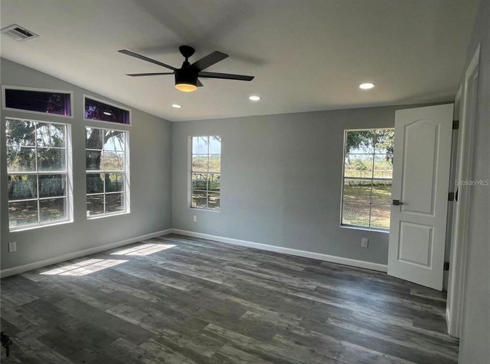
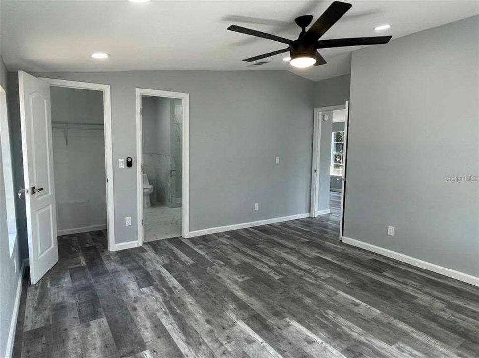
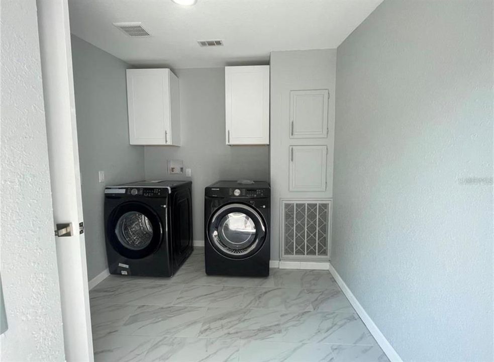
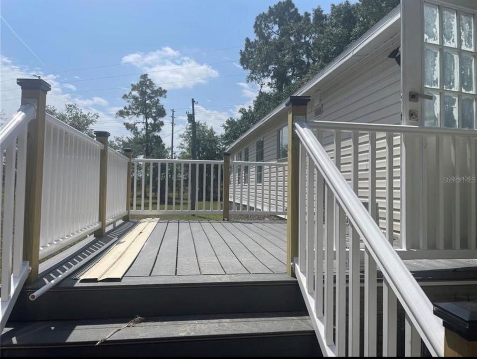
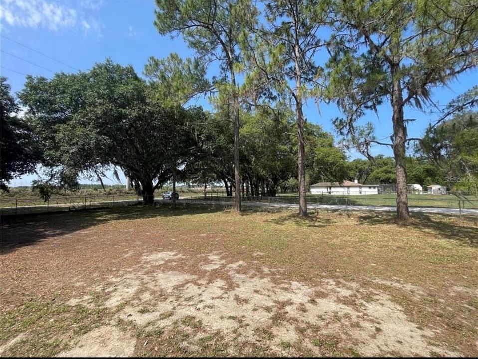
Welcome to 30349 Elam Rd, a charming Single Family home located in the heart of Wesley Chapel, FL. This lovely property was built in 1999 and boasts a spacious interior with a total of 2 bathrooms and no half bathrooms. With a finished area of 1,838 sq.ft., there is plenty of room for all your living needs. Situated on a generous lot size of 25,792 sq.ft., there is ample outdoor space to enjoy and entertain. As you step inside, you are greeted by a warm and inviting atmosphere that is perfect for creating lasting memories with loved ones. The open floor plan allows for seamless flow between the living, dining, and kitchen areas, making it ideal for gatherings and entertaining. The kitchen is equipped with modern appliances, plenty of cabinet space, and a breakfast bar for casual dining. The master bedroom is a peaceful retreat with an en-suite bathroom for added convenience. The additional bedroom is perfect for guests, children, or a home office. Both bathrooms are well-appointed with stylish fixtures and finishes. The home also features a laundry room for added convenience. Outside, the expansive yard offers endless possibilities for outdoor enjoyment. Whether you want to relax on the patio, have a barbecue with friends, or start a garden, there is plenty of space to make this outdoor oasis your own. The lush landscaping adds to the curb appeal of the property and creates a serene environment. Located in Wesley Chapel, FL, this home is conveniently situated near top-rated schools, shopping, dining, and entertainment options. With easy access to major highways, commuting to Tampa or other nearby cities is a breeze. Don't miss this opportunity to own a piece of paradise in a desirable location. Overall, 30349 Elam Rd is a wonderful place to call home with its comfortable living spaces, beautiful outdoor area, and convenient location. Don't wait, schedule a showing today and make this property your own!.

Ubicación

Detalles

Tipo:
Residential
Estacionamiento:
Sin datos
Año de construcción:
1999
Lote:
0.59 Hectáreas
Calefacción:
Central
precio por sq. medidor:
$196
Enfriamiento:
Central Air
HOA:
Sin datos

Valuation

Our model vs. what's actually selling nearby.
Estimate
$498,500
$374K – $635K
Confidence Low
List vs. estimate
$138K below estimate
List $360,000 · -27.8%
Our model says this listing is priced below recent comparable activity. Expect competition.
Price per sq ft
$195
-8.8% vs. city median $214
Based on
5 MLS comparables
Median of recent comparable listings. Sold comps use closing price, active listings use list price.

Destacados

Annual tax
$1,907
2025
View
Garden, Park/Greenbelt
Más hechos y características
  • Piso

    • Laminate

    • Vinyl

    Calefacción

    • Central

    Enfriamiento

    • Central Air

    Accesorios

    • Convection Oven

    • Microwave

    • Refrigerator

    Otras características interiores

    • Attic Fan

    • Living Room/Dining Room Combo

    • Open Floorplan

    • Primary Bedroom Main Floor

    • Thermostat

    Dormitorios y baños

    • Dormitorios: 4

    • Baños completos: 2

  • Propiedad

    • Pisos: One

    • Características Exteriores: Garden / Private Mailbox

    Lote

    • Lote: 0.59 Hectáreas

    Otra Información de Propiedad

    • Número de Parcela: 2025280010F35000030

    • Zonificación: R1MH

  • Tipo y estilo

    • Tipo de propiedad: Residential

    • Subtipo de propiedad: Single Family Residence

  • Utilidad

    • Electricity Available

  • Otra información financiera

    • Importe anual de impuestos: $1,908

  • Detalles de la fuente

    • MLS ID: GC541886

    Otros hechos

    • Materiales de construcción: Vinyl Siding

    • Detalles de la fundación: Crawlspace

    • Características de la chimenea: Wood Burning

    • Características de lavandería: Common Area / Inside

    • Características del lote: Corner Lot

    • Caras de dirección: West

    • Estilo arquitectónico: Custom / Ranch

    • Hogar: Si

    • Salón: 1838

    • Fuente de agua: Private

    • Nombre de subdivisión: LAKESIDE ESTATES

Consulta privada
Habla con el asesor de este inmueble.
Planos, documentos del HOA, comparables off-market, agendar una visita privada — un solo mensaje directo al especialista local.

Más como esta

En Venta
$287,000
Adosados
2 camas · 3 baños · 1,541 sqft
MIRADA, SAN ANTONIO
32137 POWDERPUFF MIMOSA DRIVE
En Venta
$399,000
Casa
3 camas · 2 baños · 1,701 sqft
CHAPEL CROSSINGS PARCELS G1 & G2, WESLEY CHAPEL
31969 ASBURY AVENUE
En Venta
$295,000
Casa
3 camas · 2 baños · 1,332 sqft
WESLEY POINTE PH 02 & 03, WESLEY CHAPEL
28511 SEASHELL COURT
Nuevo
En Venta
$305,000
Casa
3 camas · 2 baños · 1,324 sqft
WESLEY POINTE PH 02 & 03, WESLEY CHAPEL
28725 SEASHELL COURT
Nuevo
En Venta
$319,999
Casa
3 camas · 2 baños · 1,596 sqft
TAMPA BAY GOLF TENNIS CLUB PH 03A, SAN ANTONIO
29312 MARKER LOOP
Nuevo
En Venta
$340,000
Adosados
3 camas · 2 baños · 1,807 sqft
EPPERSON NORTH TWNHMS PH 4, WESLEY CHAPEL
31603 BLUE PASSING LOOP
Nuevo
En Venta
$445,000
Casa
4 camas · 2 baños · 2,231 sqft
VILLAGES AT WESLEY CHAPEL PH 01B 01C, WESLEY CHAPEL
28739 COTTAGEWOOD DRIVE
Nuevo
En Venta
$354,900
Casa
4 camas · 2 baños · 1,544 sqft
CHAPEL PINES PH 1A, WESLEY CHAPEL
30830 SADE COURT

Mercado cerca de esta dirección

Conteos en vivo en la misma zona.
Ver todo

The multiple listing information is provided by the Stellar MLS from a copyrighted compilation of listings. The compilation of listings and each individual listing are ©2026-present Stellar MLS. All Rights Reserved. The information provided is for consumers' personal, noncommercial use and may not be used for any purpose other than to identify prospective properties consumers may be interested in purchasing. All properties are subject to prior sale or withdrawal. All information provided is deemed reliable but is not guaranteed accurate, and should be independently verified. Listing courtesy of: COASTAL REAL ESTATE PROFESSIONALS LLC