Sell Your Home
Get a free home valuation
Contact
Tell us about your needs

7311 EMMA ROAD

House For Sale
$475,000

BTC: 5.90208748

ETH: 195.31250000

New
3 bds
2 ba
1,952 sqft

Overview

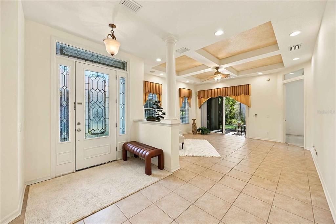
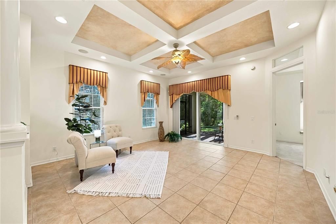
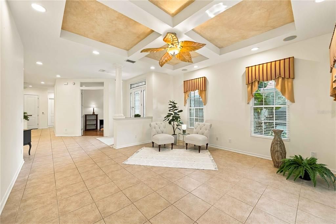
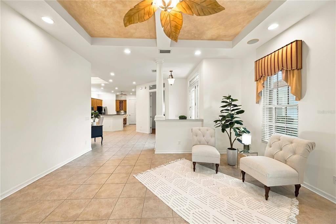
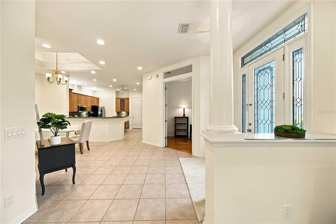
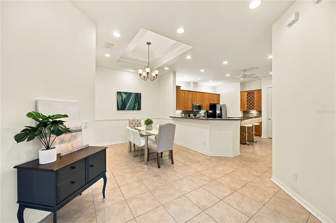
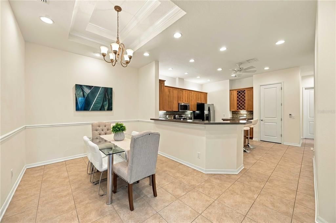
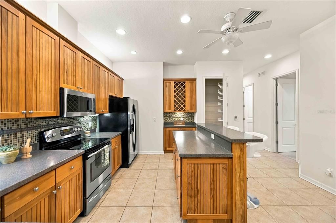
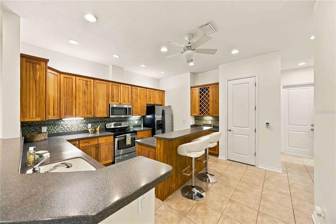
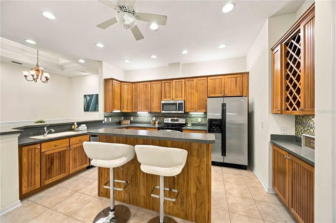
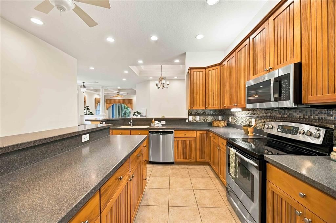
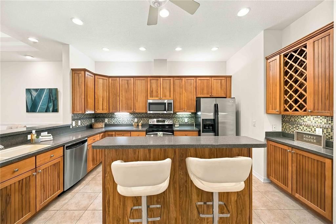
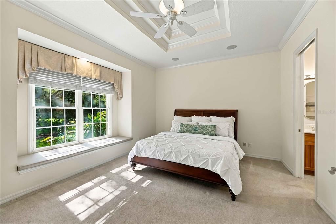
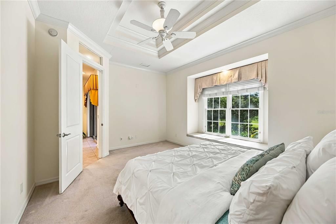
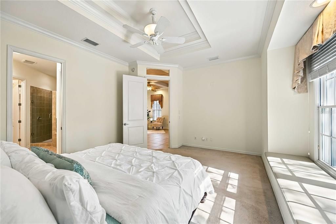
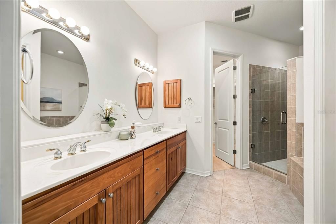
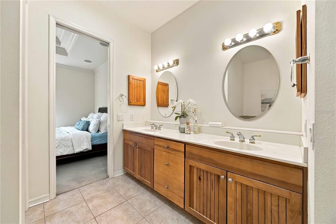
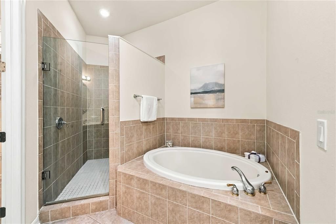
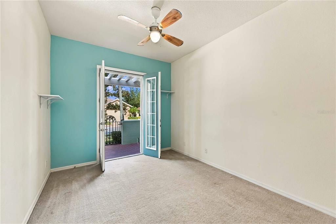
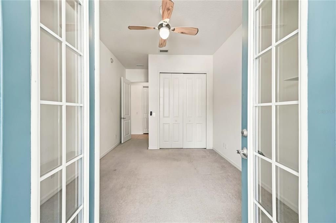
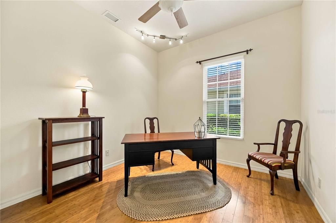
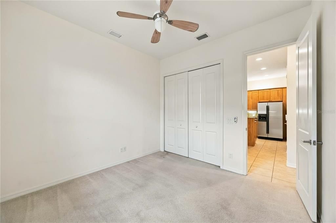
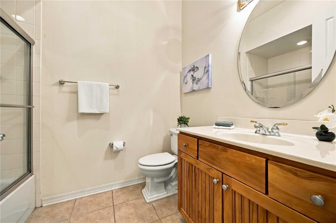
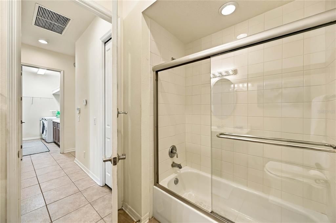
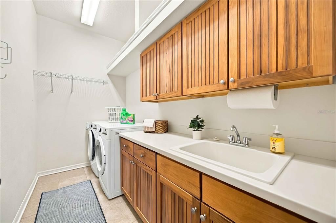
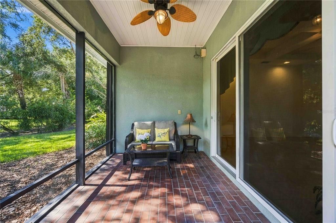
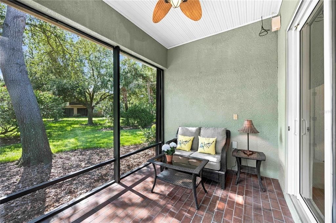
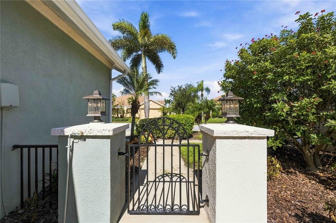
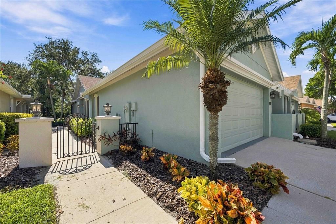
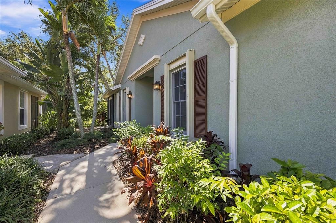
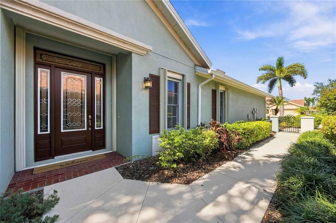
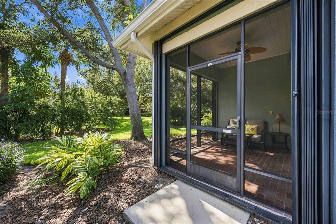
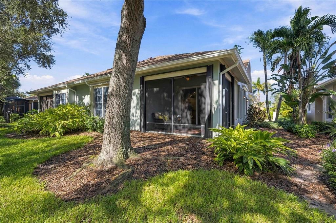
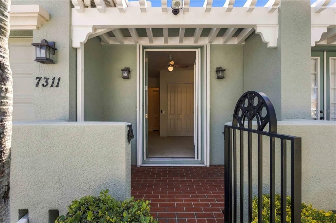
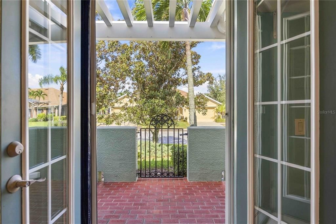
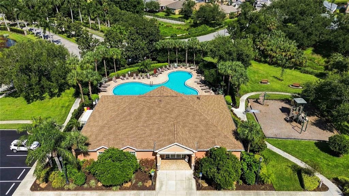
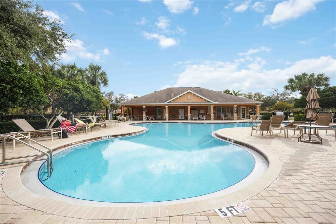
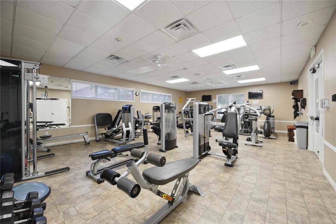
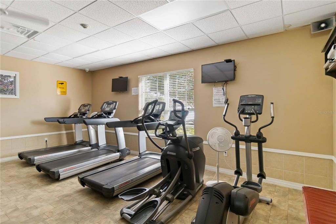
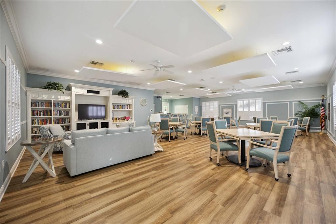
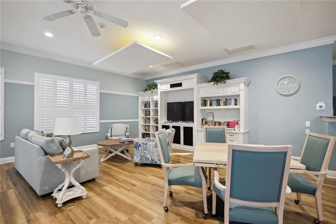
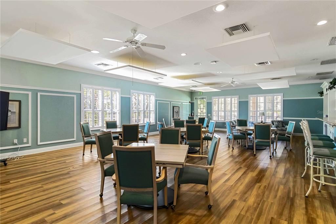
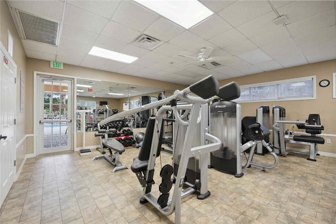
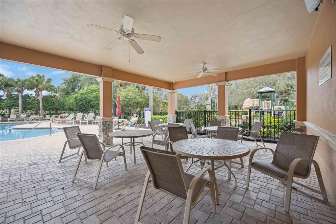
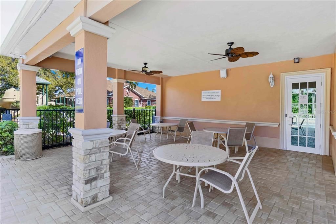
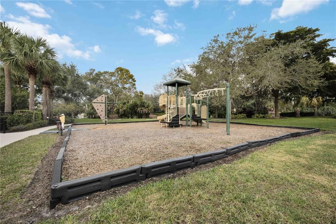
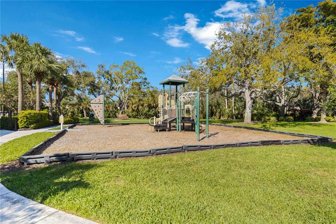
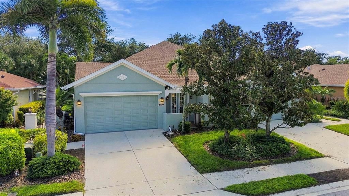
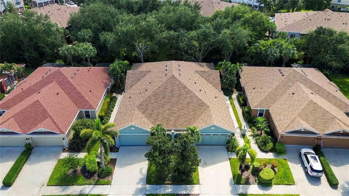
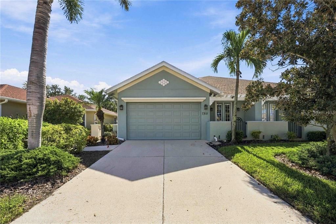
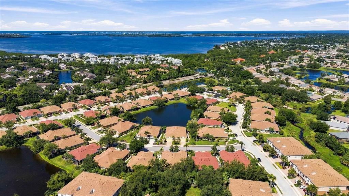
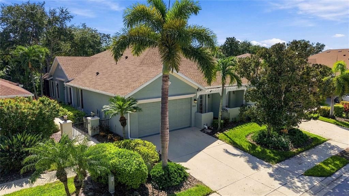
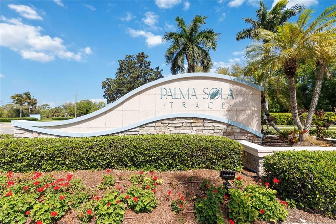
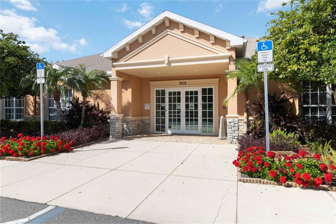
Life slows down in all the right ways at Palma Sola Trace, one of West Bradenton’s most desirable communities. This bright, welcoming villa is just minutes from Anna Maria Island, yet feels like its own private escape. Inside, high ceilings and abundant natural light create an airy, open feel. The floor plan balances shared gathering spaces with private areas to recharge, and elegant tray ceilings finish the great room, dining room & primary suite. The kitchen is made for entertaining, with an island, built-in wine storage, and a pantry. Set apart from the guest rooms, the primary suite is a quiet haven featuring a window seat overlooking the greenery, a spa-style bath with a large garden tub and walk-in shower, and a roomy walk-in closet. Outside, the shaded lanai offers a cool, comfortable spot for dining, reading, or relaxing in the breeze, and a charming front courtyard sits off one of the guest rooms. Extras include a den (with closet) ideal for a home office, den or 4th bedroom, a garage with storage shelving, and an oversized laundry room with cabinets, a utility sink, and an overhead storage/luggage shelf. HOA services cover lawn care, cable TV, exterior painting, and roof replacement, and the communities resort style amenities including a clubhouse, fitness center, heated pool and sundeck, playground, and walking path. Starbucks, Bonefish Grill, First Watch, and HomeGoods are just blocks away, IMG Academy is close by, and Anna Maria Island’s beaches are an easy drive. With a new roof in 2023 and a new AC system in 2025, this Palma Sola Trace villa is refined, relaxed, and ready to welcome you home.

Location

Details

Type:
Residential
Parking:
Covered / Driveway / Garage Door Opener / On Street
Year Built:
2007
Lot:
0.10 Acres
Heating:
Central
Price/sqft:
$243
Cooling:
Central Air
HOA:
$1,375

Valuation

Our model vs. what's actually selling nearby.
Estimate
$504,500
$462K – $546K
Confidence Medium
List vs. estimate
$29K below estimate
List $475,000 · -5.8%
Our model says this listing is priced below recent comparable activity. Expect competition.
Price per sq ft
$243
-12.1% vs. city median $276
Based on
6 MLS comparables
Median of recent comparable listings. Sold comps use closing price, active listings use list price.
Highlights

Annual tax
$8,901
2025
HOA
$1,375/qtr
Common Area Taxes, Community Pool, Escrow Reserves Fund
View
Park/Greenbelt
Garage
2 car garage
Pets
Allowed
All facts and features
  • Flooring

    • Carpet

    • Ceramic Tile

    • Laminate

    Heating

    • Central

    Cooling

    • Central Air

    Appliances

    • Dishwasher

    • Disposal

    • Dryer

    • Electric Water Heater

    • Microwave

    • Range

    • Refrigerator

    • Washer

    Other interior features

    • Ceiling Fan(s)

    • Crown Molding

    • Eating Space In Kitchen

    • High Ceilings

    • Open Floorplan

    • Primary Bedroom Main Floor

    • Solid Surface Counters

    • Solid Wood Cabinets

    • Split Bedroom

    • Thermostat

    • Tray Ceiling(s)

    • Walk-In Closet(s)

    • Window Treatments

    Bedrooms and bathrooms

    • Bedrooms: 3

    • Full bathrooms: 2

  • Parking

    • Covered

    • Driveway

    • Garage Door Opener

    • On Street

    Property

    • Levels: One

    • Exterior Features: Courtyard / French Doors / Hurricane Shutters / Irrigation System / Sidewalk / Sliding Doors

    Lot

    • Lot: 0.10 Acres

    Other Property Information

    • Parcel Number: 5145604309

    • Zoning: PDP

  • Type and style

    • Property Type: Residential

    • Property Sub Type: Villa

  • Utility

    • BB/HS Internet Available

    • Cable Available

    • Electricity Connected

    • Public

    • Sewer Connected

    • Sprinkler Recycled

    • Street Lights

    • Underground Utilities

    • Water Connected

  • Other financial information

    • HOA: $1,375

    • HOA Frequency: Quarterly

    • Annual tax amount: $8,902

  • Source details

    • MLS ID: A4708904

    Other facts

    • Construction Materials: Block / Stucco

    • Foundation Details: Slab

    • Laundry Features: Inside / Laundry Room / Sink

    • Lot Features: City Lot / Near Public Transit / Sidewalk

    • Patio And Porch Features: Front Porch / Rear Porch / Screened

    • Window Features: Blinds / Insulated Windows / Rods / Window Treatments

    • Direction Faces: North

    • Garage Spaces: 2

    • Attached Garage: Yes

    • Garage: Yes

    • Living Area: 1952

    • Water Source: Public

    • Subdivision Name: PALMA SOLA TRACE

Private inquiry
Talk to the advisor on this listing.
Floor plans, HOA docs, off-market comparables, scheduling a private showing — one message, direct to the local specialist.

More like this

For Sale
$380,000
House
3 bds · 2 ba · 1,193 sqft
COUNTRY CLUB HEIGHTS FIRST, Bradenton
3405 18th Ave West, Bradenton FL 34205
New
For Sale
$449,000
House
3 bds · 2 ba · 1,657 sqft
RIVERVIEW ESTATES REP, BRADENTON
204 46TH STREET NW
New
For Sale
$369,000
House
2 bds · 2 ba · 1,042 sqft
ALDRICH PARK, BRADENTON
812 33RD STREET W
New
For Sale
$424,900
House
3 bds · 2 ba · 1,433 sqft
TANGLEWOOD PATIO HOMES REV, BRADENTON
2310 QUAIL COURT
New
For Sale
$415,000
House
3 bds · 2 ba · 1,578 sqft
CORDOVA LAKES PH III, BRADENTON
3508 65TH STREET W
New
For Sale
$489,000
Condo/Co-op
3 bds · 2 ba · 1,854 sqft
PALMA SOLA BAY CLUB, BRADENTON
7611 34TH AVENUE W UNIT 301
New
For Sale
$395,000
House
2 bds · 1 ba · 1,248 sqft
ALANDALE, BRADENTON
211 46TH STREET W
New
For Sale
$450,000
Condo/Co-op
2 bds · 2 ba · 1,200 sqft
PALMA SOLA HARBOUR SEC 4, BRADENTON
3849 CATALINA DRIVE

Market around this address

Live counts in the same area.
View all

The multiple listing information is provided by the Stellar MLS from a copyrighted compilation of listings. The compilation of listings and each individual listing are ©2026-present Stellar MLS. All Rights Reserved. The information provided is for consumers' personal, noncommercial use and may not be used for any purpose other than to identify prospective properties consumers may be interested in purchasing. All properties are subject to prior sale or withdrawal. All information provided is deemed reliable but is not guaranteed accurate, and should be independently verified. Listing courtesy of: KW SUNCOAST