Sell Your Home
Get a free home valuation
Contact
Tell us about your needs

7715 DAWSON CREEK LANE

House Active With Contract
$265,900

BTC: 3.43984476

ETH: 108.57492854

23 days
2 bds
2 ba
1,254 sqft

Overview

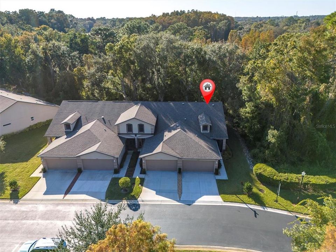
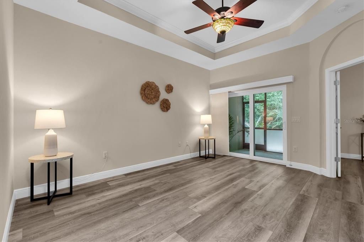
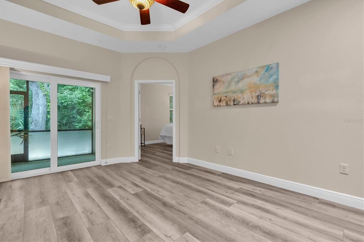
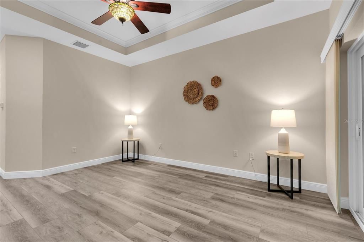
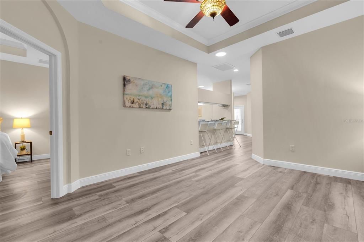
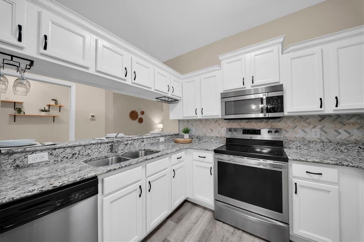
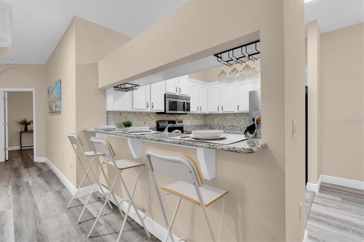
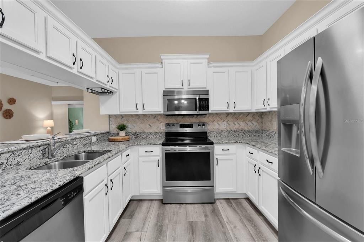
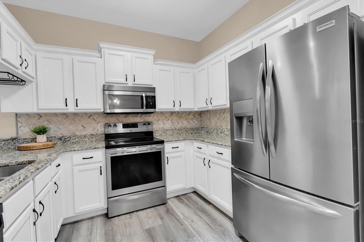
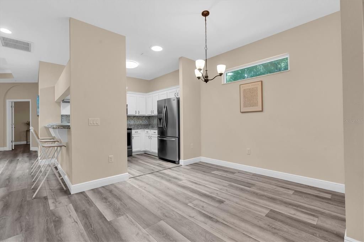
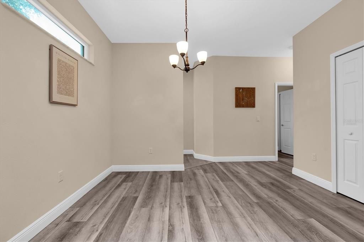
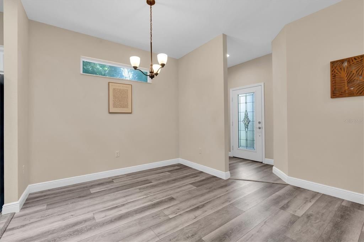
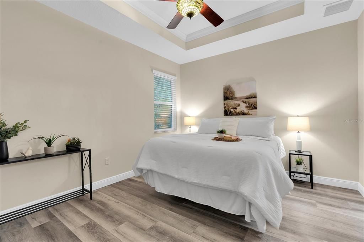
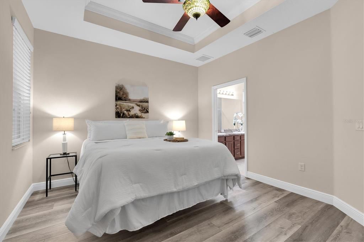
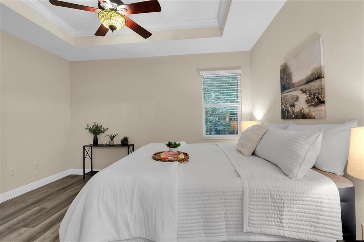
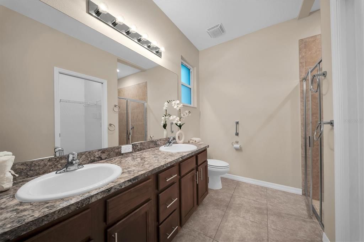
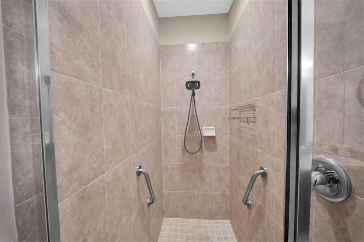
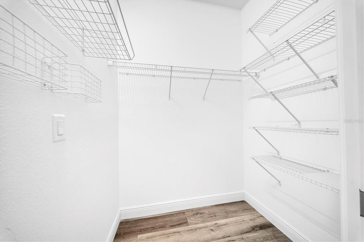
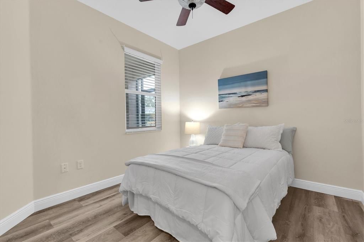
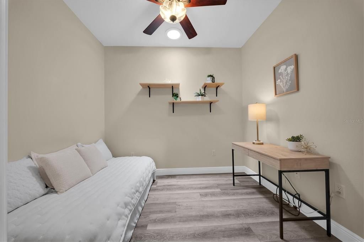
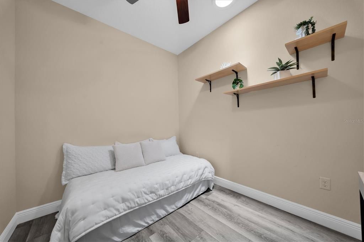
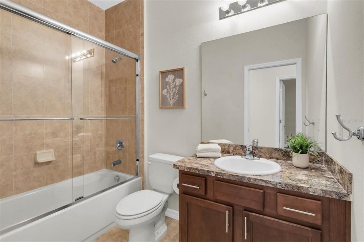
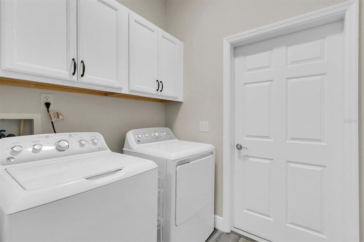
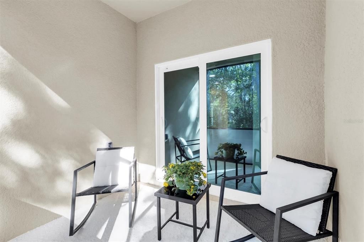
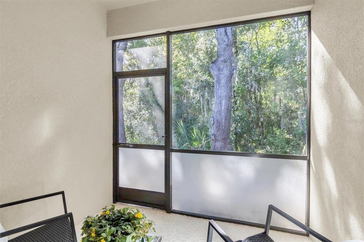
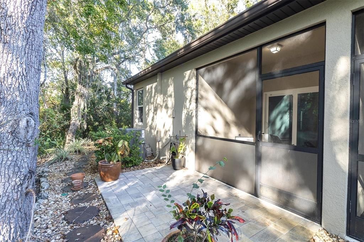
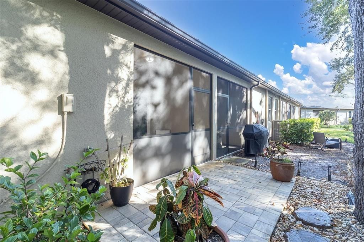
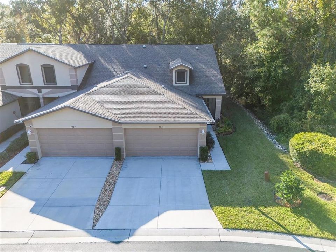
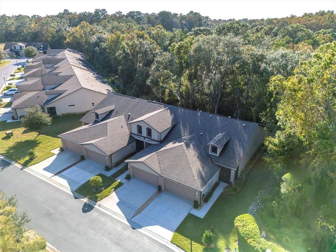
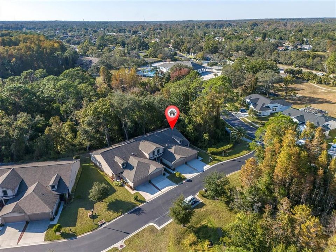
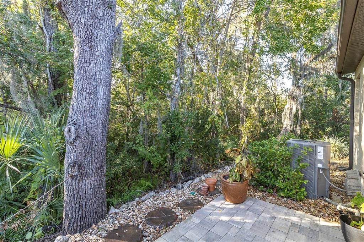
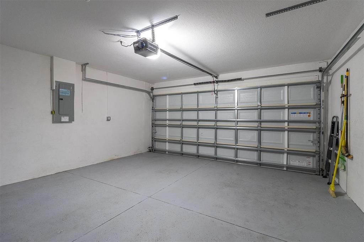
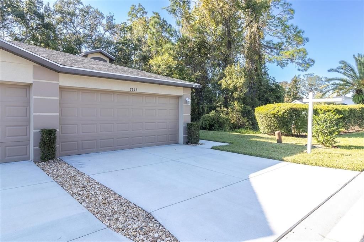
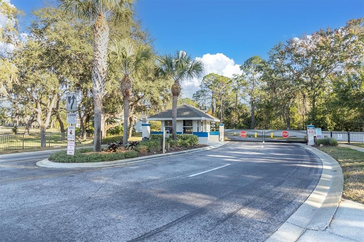
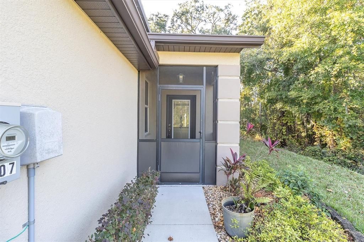
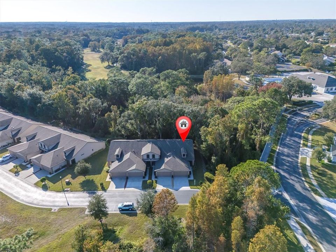
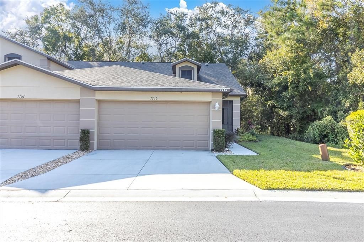
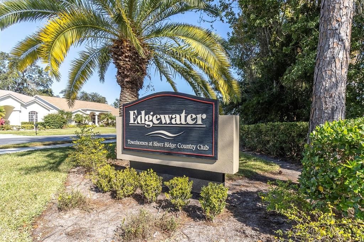
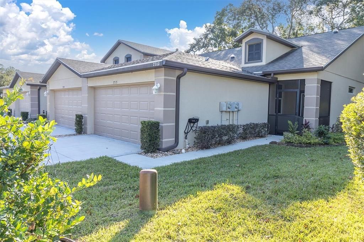
Under contract-accepting backup offers. Imagine coming home to a place where life simply feels a little easier. At 7715 Dawson Creek Lane, you'll find more than just a beautifully maintained villa-you'll find the kind of home that gives you more time to enjoy life and less time worrying about maintaining it. Built in 2020 and lovingly cared for, this move-in ready one-story end-unit villa is situated on a quiet dead-end street in the gated Edgewater community at River Ridge Country Club. This is an all-ages community and pet friendly. Step onto the screened lanai with your morning coffee and take in the peaceful conservation views. With no rear neighbors, the backdrop is one of nature, creating a sense of privacy that is hard to find. Inside, the thoughtfully designed split-floor plan offers 2 bedrooms, 2 baths plus a versatile office that is perfect for working from home, welcoming overnight guests, or enjoying your favorite hobbies. High ceilings and four solar tube lights fill the home with natural light making every room feel bright, open and inviting. The kitchen is both beautiful and practical, featuring granite countertops, a tiled backsplash, breakfast bar, slide-out shelving in the lower cabinets and like-new stainless steel appliances. The kitchen opens seamlessly to the living and dining areas making it just as comfortable for quiet evenings as it is gathering with family and friends. At the end of the day retreat to the private Primary Suite overlooking the wooded conservation area. Tray ceilings, walk-in closet and a large Primary Bath with dual sink vanity and walk-in shower create a comfortable space to unwind. Extra wide hallways, no interior or exterior steps, hurricane impact windows throughout and luxury vinyl flooring in the living areas, tile in the baths, leaf guards, and screened lanais in both the front and rear add to the homes comfort, convenience and peace of mind. The roomy two-car garage provides plenty of space for vehicles, storage or weekend projects. One of the things you'll appreciate most is how easy this home is to own. The low HOA fee of just $260/mo. covers exterior maintenance, roof, exterior paint, lawn care, irrigation, fertilization, pest control, trash service and gated entry. Whether you're a year-round resident, seasonal home owner, frequent traveler, or simply someone who would rather spend weekends enjoying life than maintain a home, you'll appreciate the ability to lock the door and leave. It's the perfect Florida retreat for those seeking a truly turn-key, low-maintenance, lifestyle. Conveniently located near shopping, restaurants, medical care, airports, beaches, highly rated schools, Starkey Wilderness Preserve, and very close to the Sun Coast Parkway via the Ridge Road extension, this home offers easy access to everything you need while still providing a peaceful place to come home to. At just $265,900, this exceptional villa presents an incredible opportunity to own a nearly new home, with a two-car garage, conservation views, modern features and a truly low-maintenance lifestyle. If you've been searching for more freedom, more privacy, and more value for your money, 7715 Dawson Creek Lane may be exactly what you've been waiting for!

Location

Details

Type:
Residential
Parking:
Driveway / Garage Door Opener / Guest
Year Built:
2020
Lot:
0.09 Acres
Heating:
Central / Electric
Price/sqft:
$212
Cooling:
Central Air
HOA:
$260

Valuation

Our model vs. what's actually selling nearby.
Estimate
$269,900
$216K – $305K
Confidence Low
List vs. estimate
At estimate
List $265,900 · -1.5%
List is in line with recent comparable activity.
Price per sq ft
$212
-0.7% vs. city median $213
Based on
5 MLS comparables
Median of recent comparable listings. Sold comps use closing price, active listings use list price.

Highlights

Annual tax
$2,371
2024
HOA
$260/mo
Escrow Reserves Fund, Maintenance Structure, Maintenance Grounds
View
Trees/Woods
Garage
2 car garage
Pets
Allowed
All facts and features
  • Flooring

    • Ceramic Tile

    • Luxury Vinyl

    Heating

    • Central

    • Electric

    Cooling

    • Central Air

    Appliances

    • Dishwasher

    • Dryer

    • Electric Water Heater

    • Microwave

    • Range

    • Refrigerator

    • Washer

    Other interior features

    • Ceiling Fan(s)

    • Crown Molding

    • Eating Space In Kitchen

    • High Ceilings

    • Primary Bedroom Main Floor

    • Solid Wood Cabinets

    • Split Bedroom

    • Stone Counters

    • Thermostat

    • Tray Ceiling(s)

    • Walk-In Closet(s)

    Bedrooms and bathrooms

    • Bedrooms: 2

    • Full bathrooms: 2

  • Parking

    • Driveway

    • Garage Door Opener

    • Guest

    Property

    • Levels: One

    • Exterior Features: Irrigation System / Lighting / Sliding Doors

    Lot

    • Lot: 0.09 Acres

    Other Property Information

    • Parcel Number: 172532019.0000.00025.0

    • Zoning: MPUD

  • Type and style

    • Property Type: Residential

    • Property Sub Type: Villa

  • Utility

    • BB/HS Internet Available

    • Cable Available

    • Electricity Connected

    • Public

    • Sewer Connected

    • Sprinkler Recycled

    • Street Lights

    • Underground Utilities

    • Water Connected

    Green energy

    • Windows

  • Other financial information

    • HOA: $260

    • HOA Frequency: Monthly

    • Annual tax amount: $2,371

  • Source details

    • MLS ID: W7887302

    Other facts

    • Construction Materials: Block / Stucco

    • Foundation Details: Slab

    • Laundry Features: Corridor Access / Electric Dryer Hookup / Inside / Laundry Room / Washer Hookup

    • Lot Features: Conservation Area / Landscaped / Level / Street Dead-End

    • Patio And Porch Features: Covered / Enclosed / Front Porch / Rear Porch / Screened

    • Window Features: Blinds / ENERGY STAR Qualified Windows / Insulated Windows

    • Direction Faces: West

    • Architectural Style: Florida / Ranch

    • Garage Spaces: 2

    • Attached Garage: Yes

    • Garage: Yes

    • Living Area: 1254

    • Water Source: Public

    • Subdivision Name: EDGEWATER/RIVER RDG COUNTRY CL

Private inquiry
Talk to the advisor on this listing.
Floor plans, HOA docs, off-market comparables, scheduling a private showing — one message, direct to the local specialist.

More like this

New
Active With Contract
$325,000
House
3 bds · 2 ba · 1,364 sqft
HUNTERS RIDGE, NEW PORT RICHEY
9503 CALLE ALTA
Active With Contract
$338,000
4 bds · 2 ba · 2,294 sqft
MOON LAKE ESTATES, NEW PORT RICHEY
12119 LAMONT AVENUE
Active With Contract
$319,000
House
2 bds · 2 ba · 1,480 sqft
TIMBER GREENS PH 04B, NEW PORT RICHEY
9419 GREEN NEEDLE DRIVE
Active With Contract
$210,000
House
3 bds · 2 ba · 1,200 sqft
MOON LAKE ESTATES, NEW PORT RICHEY
12510 PAYSON STREET
-$25K
Active With Contract
$270,000
House
3 bds · 2 ba · 1,831 sqft
TIMBER GREENS PH 1B, NEW PORT RICHEY
6541 COUNTRY RIDGE LANE
-$30K
Active With Contract
$199,000
House
2 bds · 1 ba · 923 sqft
SUNSHINE RANCHES, NEW PORT RICHEY
9931 GOLDEN LOOP
-$5K
Active With Contract
$335,000
House
3 bds · 2 ba · 1,667 sqft
DEERWOOD AT RIVER RIDGE, NEW PORT RICHEY
10340 ALBERTA COURT
-$44K
Active With Contract
$295,900
House
3 bds · 2 ba · 1,903 sqft
OAKS AT RIVER RIDGE, NEW PORT RICHEY
10832 NEW BRIGHTON COURT

Market around this address

Live counts in the same area.
View all

The multiple listing information is provided by the Stellar MLS from a copyrighted compilation of listings. The compilation of listings and each individual listing are ©2026-present Stellar MLS. All Rights Reserved. The information provided is for consumers' personal, noncommercial use and may not be used for any purpose other than to identify prospective properties consumers may be interested in purchasing. All properties are subject to prior sale or withdrawal. All information provided is deemed reliable but is not guaranteed accurate, and should be independently verified. Listing courtesy of: BHHS FLORIDA PROPERTIES GROUP