Sell Your Home
Get a free home valuation
Contact
Tell us about your needs
2491 YELLOW BRICK ROAD

For Sale
$269,900

BTC: 3.16709693

ETH: 107.96000000

New
2 bds
2 ba
1,464 sqft

Overview

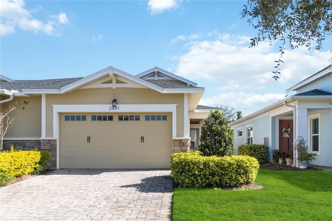
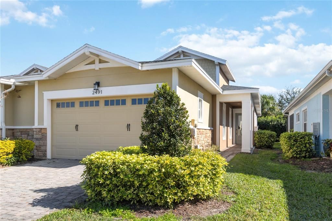
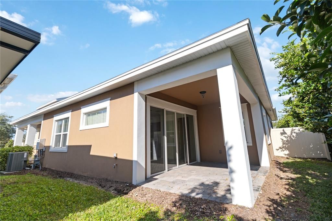
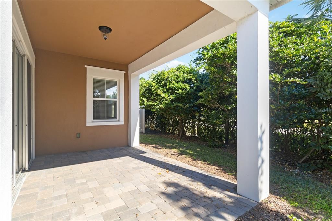
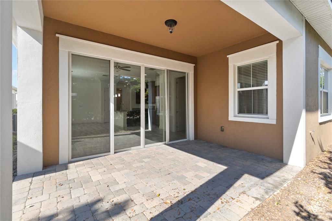
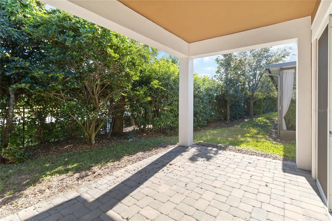
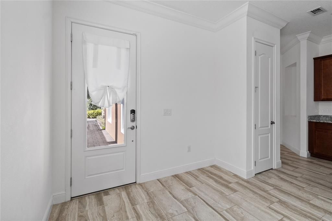
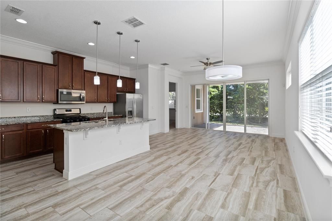
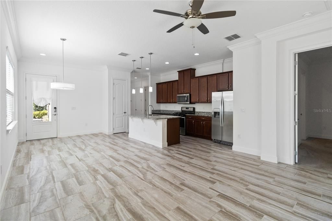
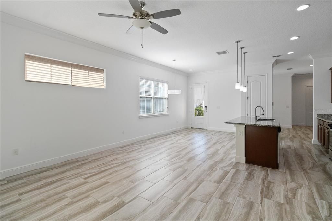
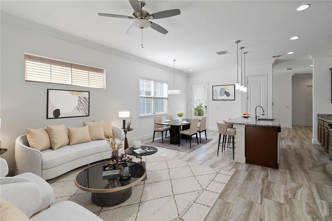
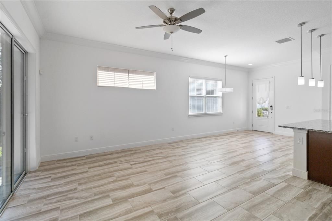
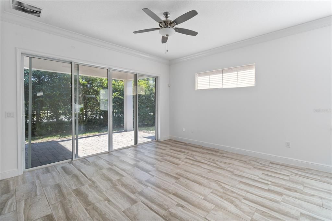
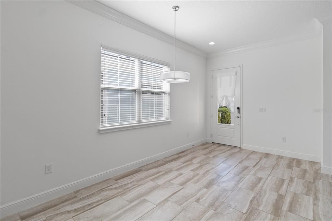
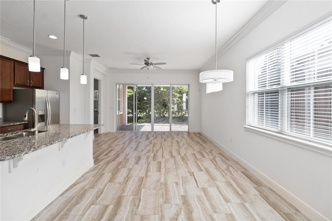
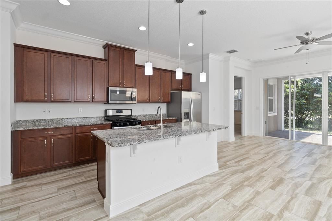
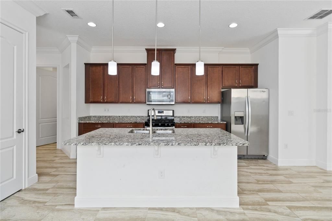
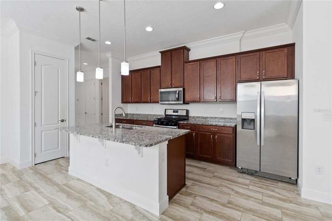
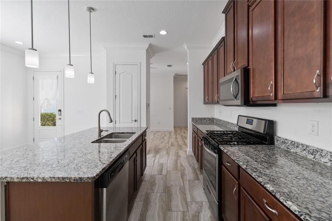
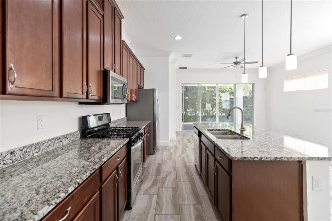
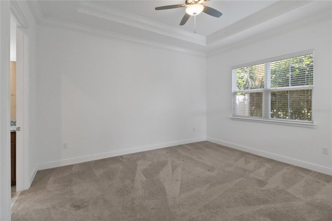
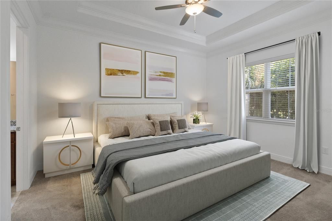
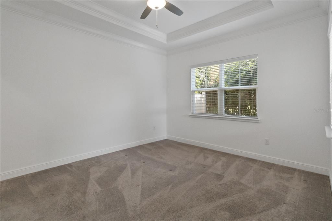
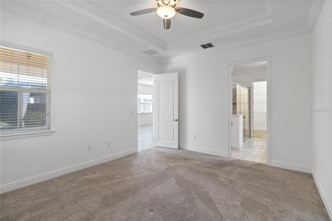
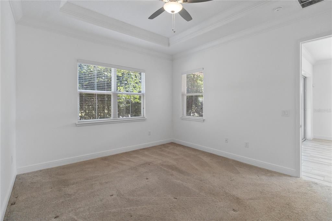
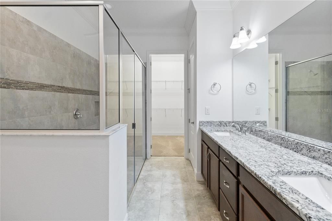
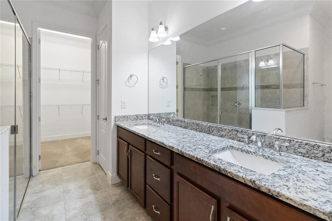
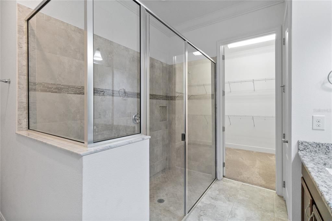
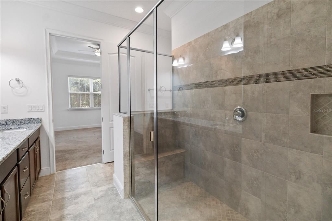
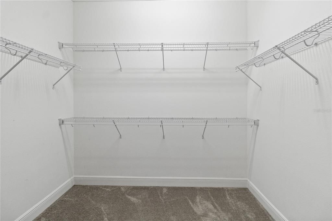
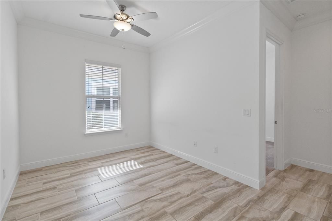
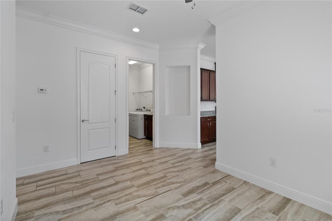
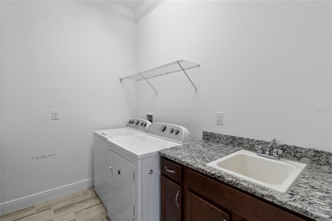
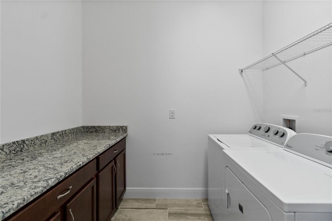
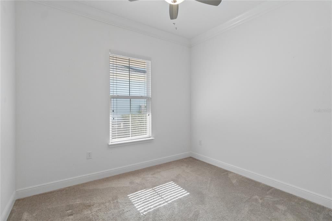
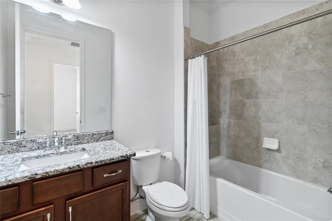
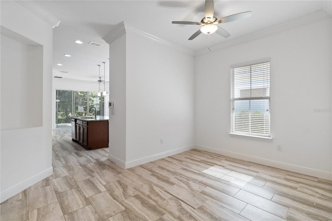
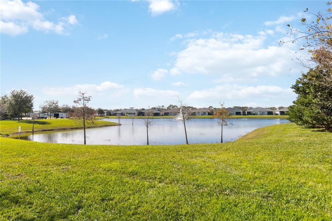
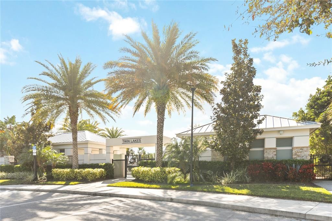
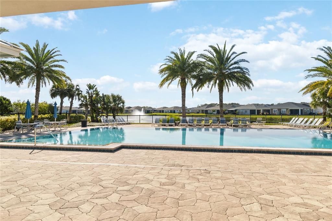
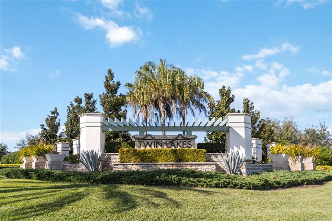
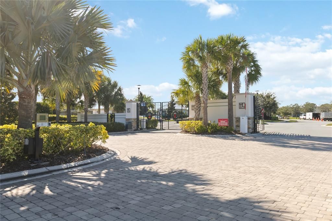
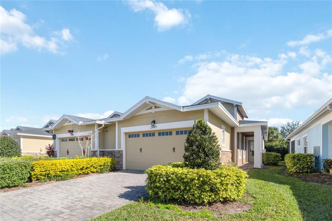
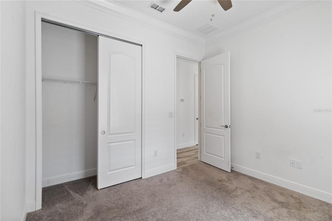
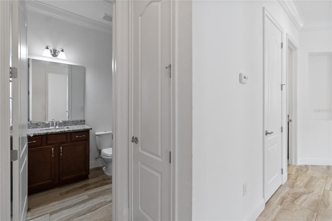
Welcome home to this GORGEOUS Newly painted exterior Daytona floor plan located in the well sought after Gated 55+ Active Del Webb Twin Lakes community. Walk into the breathtaking property featuring stunning wood plank flooring with crown molding throughout. Stunning 42" Cabinets with custom molding, stainless steel refrigerator, Pantry, custom granite countertops throughout, pendant lights, and chandelier. Living room features Sliding glass doors lead to the Lanai with custom ceiling fan to enjoy your morning coffee. Master bedroom with blinds, trey ceiling, crown molding and ceiling fan. Master bedroom bathroom features crown molding, custom frameless glass doors, diamond shaped tile flooring in the shower, large shower head, and custom tiling. Double vanity granite countertops, brush Nickel hardware and lots of cabinets and a linen closet, carpeted walk- in closet. Laundry room tailored with lower cabinets for great storage, tile flooring, and beautiful granite countertops. Quiet Study/Den features crown molding, blinds, and ceiling fan, very spacious could be a 3rd bedroom. Guest bedroom features ceiling fan with light and faux wood blinds. Amenities include a Resort style pool, Lap Pool and 3rd pool on the carriage house side, 20,000 square foot Gorgeous Clubhouse, State of the art Fitness Center, Flex room, Tennis Courts, Putting Green, Walking Trails, Pickle Ball Court, Fishing, and Pontoon Boats and Jon boat to use on Live Oak Lake! The community has many active and socializing activities. View today!!
Location

Florida ST CLOUD 34772 For Sale

Details

Type:
Residential
Parking:
Garage Door Opener
Year Built:
2017
Lot:
0.10 Acres
Heating:
Electric / Heat Pump
Price/sqft:
$184
Cooling:
Central Air
HOA:
$452

Valuation

Our model vs. what's actually selling nearby.
Estimate
$301,500
$260K – $356K
Confidence Low
List vs. estimate
$31K below estimate
List $269,900 · -10.5%
Our model says this listing is priced below recent comparable activity. Expect competition.
Price per sq ft
$184
-13.5% vs. city median $213
Based on
44 MLS comparables
Median of recent comparable listings. Sold comps use closing price, active listings use list price.

Highlights

Annual tax
$6,118
2025
HOA
$452/mo
Common Area Taxes, Community Pool, Escrow Reserves Fund
View
Trees/Woods, Water
Garage
2 car garage
Pets
Allowed
All facts and features
  • Flooring

    • Carpet

    • Porcelain Tile

    Heating

    • Electric

    • Heat Pump

    Cooling

    • Central Air

    Appliances

    • Convection Oven

    • Dishwasher

    • Disposal

    • Dryer

    • Microwave

    • Range

    • Refrigerator

    • Tankless Water Heater

    • Washer

    Other interior features

    • Ceiling Fan(s)

    • Crown Molding

    • Eating Space In Kitchen

    • High Ceilings

    • Open Floorplan

    • Solid Surface Counters

    • Solid Wood Cabinets

    • Split Bedroom

    • Thermostat

    • Tray Ceiling(s)

    • Walk-In Closet(s)

    • Window Treatments

    Bedrooms and bathrooms

    • Bedrooms: 2

    • Full bathrooms: 2

  • Parking

    • Garage Door Opener

    Property

    • Levels: One

    • Exterior Features: Irrigation System / Lighting / Sidewalk / Sliding Doors / Sprinkler Metered

    Lot

    • Lot: 0.10 Acres

    Other Property Information

    • Parcel Number: 182631438300012540

    • Zoning: RESI

  • Type and style

    • Property Type: Residential

    • Property Sub Type: 1/2 Duplex

  • Utility

    • Cable Connected

    • Electricity Connected

    • Natural Gas Connected

    • Public

    • Sewer Connected

    • Sprinkler Meter

    • Sprinkler Recycled

    • Street Lights

    • Underground Utilities

    • Water Connected

  • Other financial information

    • HOA: $452

    • HOA Frequency: Monthly

    • Annual tax amount: $6,118

  • Source details

    • MLS ID: S5158027

    Other facts

    • Construction Materials: Block / Stucco

    • Foundation Details: Slab

    • Laundry Features: Inside / Laundry Room

    • Lot Features: Landscaped / Sidewalk

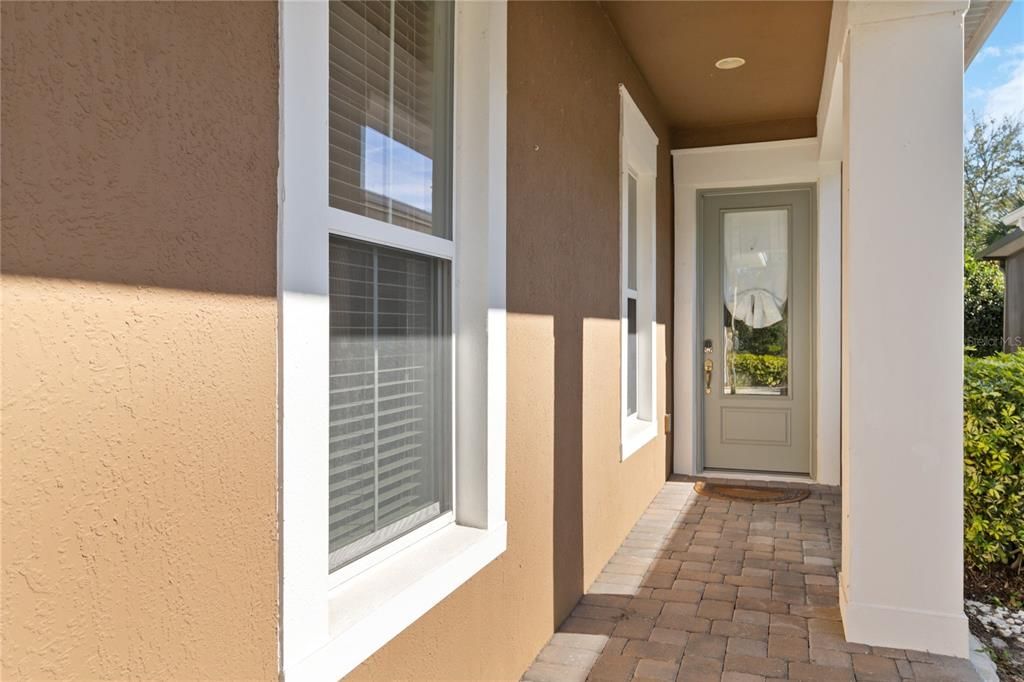
    • Patio And Porch Features: Covered / Patio / Rear Porch / Side Porch

    • Window Features: Blinds / Thermal Windows / Window Treatments

    • Direction Faces: West

    • Architectural Style: Traditional

    • Water Body Name: LIVE OAK LAKE

    • Garage Spaces: 2

    • Attached Garage: Yes

    • Garage: Yes

    • Living Area: 1464

    • Water Source: Public

    • Subdivision Name: NORTHWEST LAKESIDE GROVES PH 1

Private inquiry
Talk to the advisor on this listing.
Floor plans, HOA docs, off-market comparables, scheduling a private showing — one message, direct to the local specialist.

More like this

For Sale
$285,000
House
2 bds · 1 ba · 768 sqft
S L & I C, ST CLOUD
1800 CRAWFORD AVENUE
For Sale
$262,500
House
2 bds · 2 ba · 1,261 sqft
NORTHWEST LAKESIDE GRVS PH 2, ST CLOUD
2506 DATURA LOOP
New
For Sale
$240,000
Lots/Land
0.51 acres
ST CLOUD
0 PINE STREET
New
For Sale
$344,900
House
3 bds · 2 ba · 1,884 sqft
GRAMERCY FARMS PH 6, ST CLOUD
2942 FIELDWOOD CIRCLE
New
For Sale
$334,000
House
4 bds · 2 ba · 1,707 sqft
GRAMERCY FARMS PH 5, ST CLOUD
2894 MOSSHIRE CIRCLE
New
For Sale
$335,000
House
3 bds · 2 ba · 1,739 sqft
CHRISTINE ESTATES, ST CLOUD
801 CHRIS COURT
New
For Sale
$350,000
Lots/Land
9.49 acres
S L & I C, ST CLOUD
HICKORY TREE ROAD
For Sale
$279,000
House
4 bds · 4 ba · 1,456 sqft
ST CLOUD 2ND TOWN OF, ST CLOUD
1519 ILLINOIS AVENUE

Market around this address

Live counts in the same area.
View all

The multiple listing information is provided by the Stellar MLS from a copyrighted compilation of listings. The compilation of listings and each individual listing are ©2026-present Stellar MLS. All Rights Reserved. The information provided is for consumers' personal, noncommercial use and may not be used for any purpose other than to identify prospective properties consumers may be interested in purchasing. All properties are subject to prior sale or withdrawal. All information provided is deemed reliable but is not guaranteed accurate, and should be independently verified. Listing courtesy of: WEICHERT REALTORS HALLMARK PRO