Sell Your Home
Get a free home valuation
Contact
Tell us about your needs
1110 W IVANHOE BOULEVARD UNIT 9

Condo/Co-op For Sale
$1,090,000

BTC: 17.13836478

ETH: 572.88819745

-$105K (2026/04/30)
302 days
3 bds
3 ba
3,187 sqft

Overview

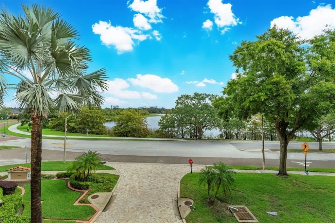
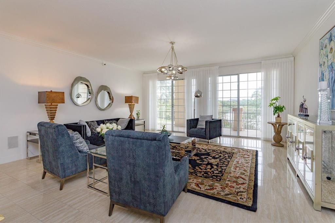
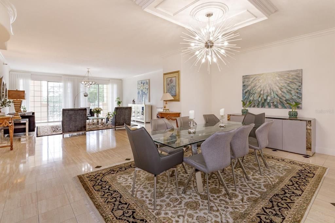
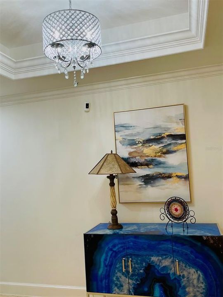
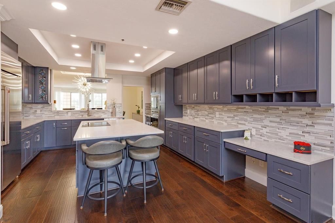
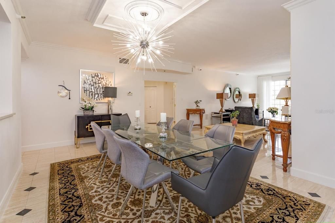
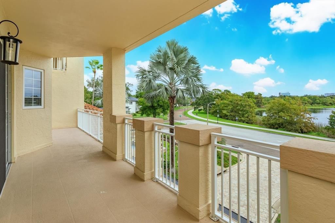
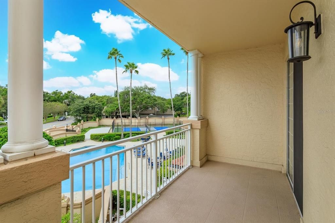
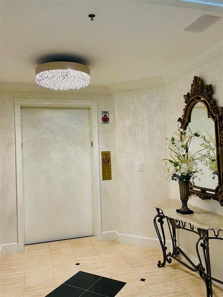
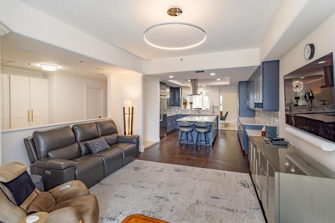

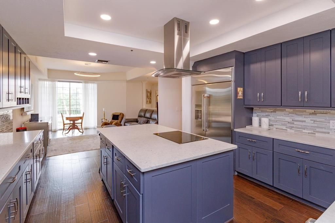
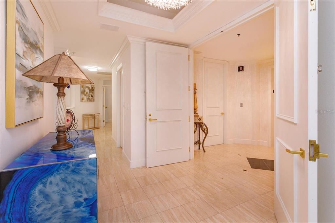
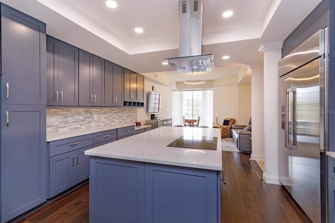
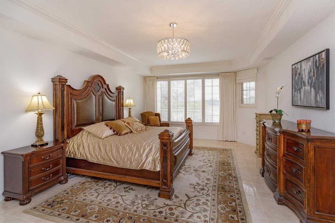
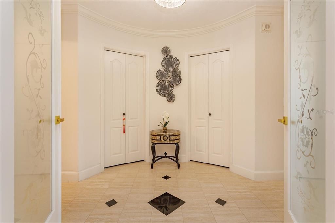
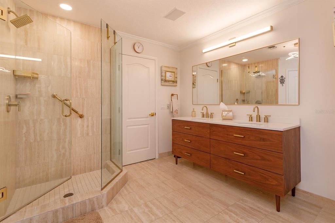
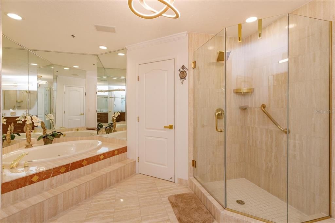
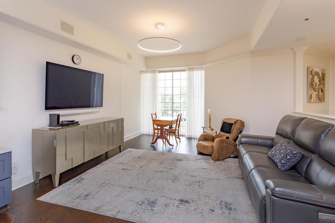
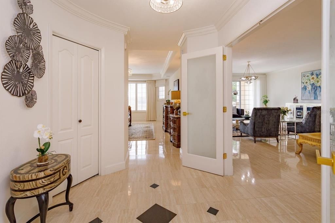
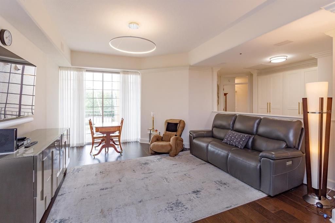
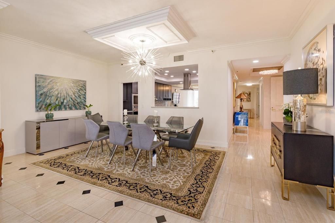
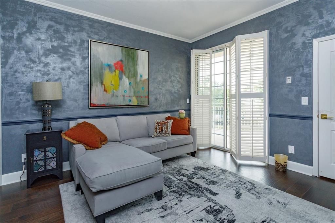
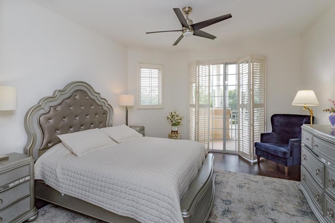
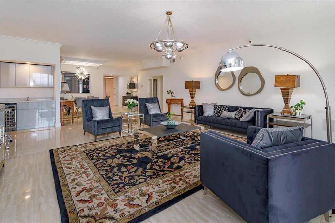
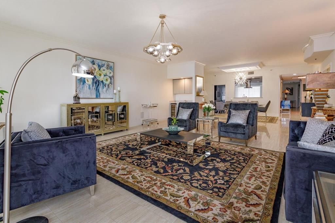
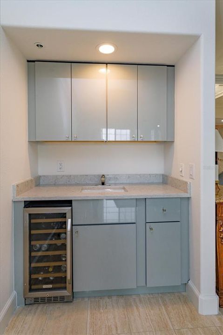
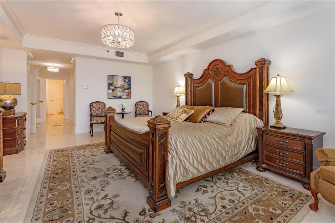
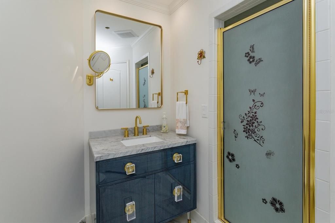
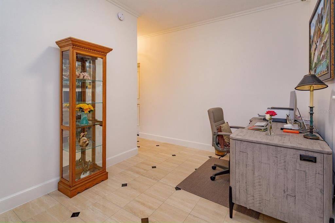
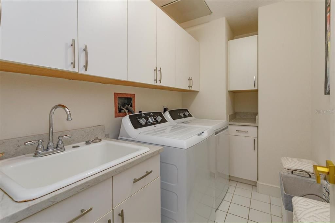
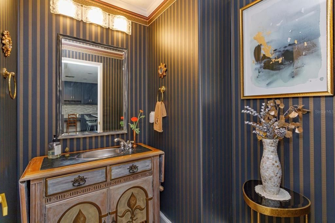
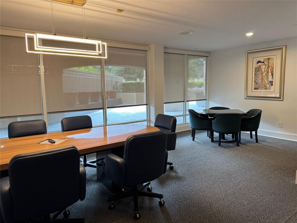
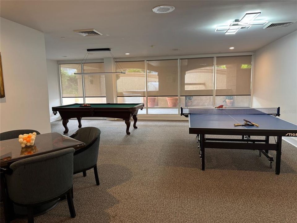
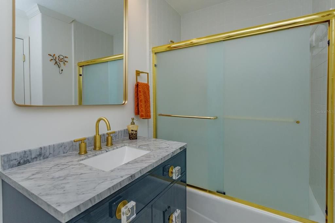
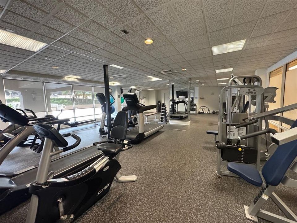
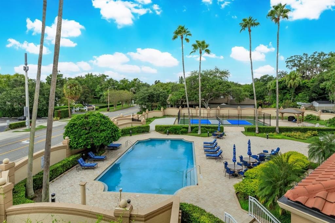
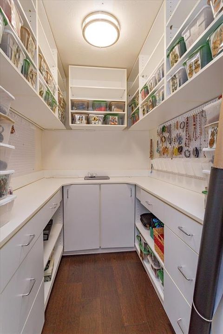
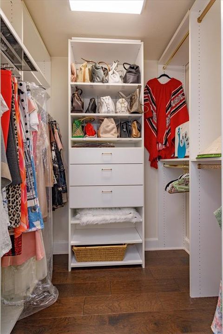
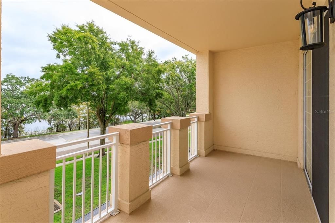
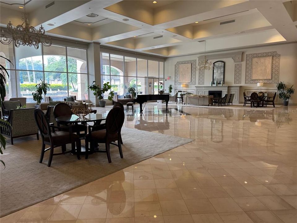
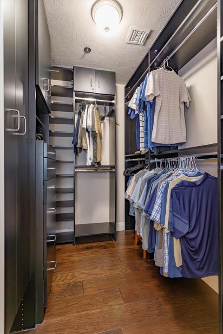
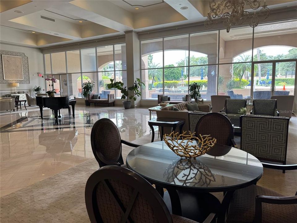
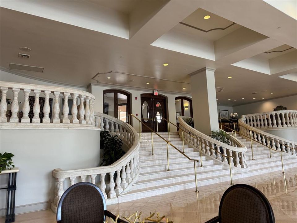
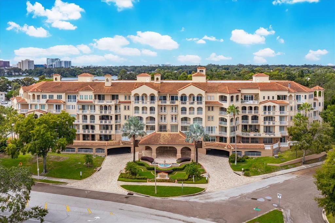
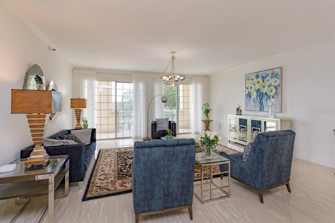
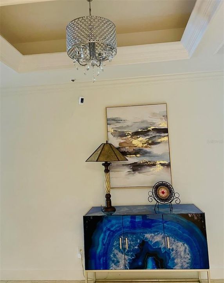
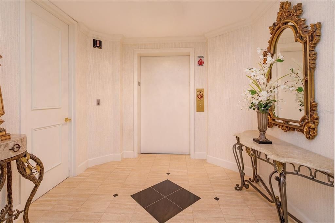
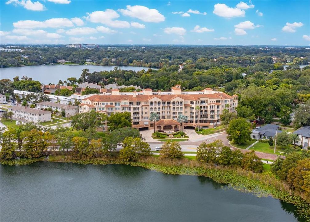
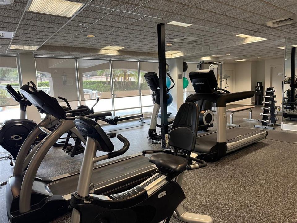
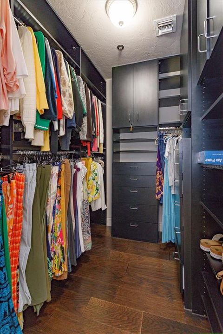
Enjoy gorgeous water views from your 3rd floor balcony and Experience Luxury living just steps from downtown Orlando with this exceptional 3,187 sq. ft. residence at The Renaissance on Lake Ivanhoe. This spacious 3-bedroom, 3.5-bath condominium offers direct elevator access into your private foyer which welcomes you into your own spacious home which showcases panoramic views of Lake Ivanhoe. Designed for Entertaining, the open layout features elegant crown molding, lots of storage, built-in walk-in closets and a Chef's kitchen, premium appliances, and a charming breakfast and family room area. Bedrooms 2 and 3 share a private balcony with views of the heated pool and pickleball court. There is also a Flex space to be used as an office area. The grand living areas flow seamlessly to a private balcony where you can enjoy a beautiful lake view perfect for enjoying sunrises or evening city lights. The owner's primary suite offers a serene retreat with dual walk-in closets. Residents of The Renaissance enjoy world-class amenities including a resort-style pool, fitness center, conference room, billiards room, and a beautiful Terrance. With 24-hour concierge service, video surveillance, gated garage parking with 2 spaces, deeded storage room, steam room, sauna, and a central location just steps from Ivanhoe Village and College Park, the Renaissance is nestled in a beautiful Residential area, this condo living is luxury at its finest.
Location

Details

Type:
Residential
Parking:
No Data
Year Built:
1990
Lot:
0.65 Acres
Heating:
Central
Price/sqft:
$342
Cooling:
Central Air
HOA:
No Data

Valuation

Our model vs. what's actually selling nearby.
Estimate
$850,000
$685K – $958K
Confidence Low
List vs. estimate
$240K above estimate
List $1,090,000 · +28.2%
Our model says this listing is priced above recent comparable activity. Room to negotiate.
Price per sq ft
$342
+80.2% vs. city median $189
Based on
9 MLS comparables
Median of recent comparable listings. Sold comps use closing price, active listings use list price.

Highlights

Annual tax
$12,895
2024
Pets
Breed Restrictions, Size Limit
All facts and features
  • Flooring

    • Carpet

    • Ceramic Tile

    • Marble

    • Travertine

    • Hardwood

    Heating

    • Central

    Cooling

    • Central Air

    Appliances

    • Bar Fridge

    • Built-In Oven

    • Cooktop

    • Dishwasher

    • Disposal

    • Dryer

    • Electric Water Heater

    • Exhaust Fan

    • Microwave

    • Refrigerator

    • Washer

    Other interior features

    • Crown Molding

    • Elevator

    • Kitchen/Family Room Combo

    • Split Bedroom

    • Tray Ceiling(s)

    • Walk-In Closet(s)

    • Wet Bar

    Bedrooms and bathrooms

    • Bedrooms: 3

    • Bathrooms: 1

    • Full bathrooms: 3

  • Property

    • Levels: One

    • Exterior Features: Balcony / Sliding Doors / Storage

    Lot

    • Lot: 0.65 Acres

    Other Property Information

    • Parcel Number: 232229736200090

    • Zoning: R-3B/T

  • Type and style

    • Property Type: Residential

    • Property Sub Type: Condominium

  • Utility

    • Cable Connected

    • Electricity Connected

  • Other financial information

    • HOA Frequency: Monthly

    • Annual tax amount: $12,896

  • Source details

    • MLS ID: O6348535

    Other facts

    • Construction Materials: Block

    • Foundation Details: Slab

    • Laundry Features: Inside

    • Direction Faces: East

    • Water Body Name: LAKE IVANHOE

    • Living Area: 3187

    • Water Source: Public

    • Subdivision Name: RENAISSANCE AT LAKE IVANHOE CONDO

Private inquiry
Talk to the advisor on this listing.
Floor plans, HOA docs, off-market comparables, scheduling a private showing — one message, direct to the local specialist.

More like this

New
For Sale
$920,000
Townhouse
3 bds · 2 ba · 2,337 sqft
COUNTRY CLUB OAKS TWNHMS, ORLANDO
1331 COUNTRY CLUB OAKS CIRCLE
New
For Sale
$849,999
Commercial
0 room(s)
ORLANDO
200 N THORNTON AVENUE
For Sale
$1,399,000
House
5 bds · 4 ba · 3,192 sqft
HILLCREST HEIGHTS 2ND ADD, ORLANDO
2422 MUSSELWHITE AVENUE
For Sale
$1,339,900
House
4 bds · 4 ba · 2,791 sqft
ALTALOMA HEIGHTS, ORLANDO
1809 CANTON STREET
For Sale
$1,250,000
House
4 bds · 1 ba · 1,260 sqft
KILLARNEY ESTATES, WINTER PARK
230 KILLARNEY DRIVE
For Sale
$1,275,000
House
3 bds · 2 ba · 1,329 sqft
KILLARNEY ESTATES, WINTER PARK
240 KILLARNEY DRIVE
For Sale
$950,000
House
3 bds · 3 ba · 2,586 sqft
BEEMAN PARK, ORLANDO
2425 LAKE SUE DRIVE
For Sale
$1,100,000
House
6 bds · 3 ba · 3,213 sqft
EOLA PARK HEIGHTS, ORLANDO
1008 E RIDGEWOOD ST

Market around this address

Live counts in the same area.
View all

The multiple listing information is provided by the Stellar MLS from a copyrighted compilation of listings. The compilation of listings and each individual listing are ©2026-present Stellar MLS. All Rights Reserved. The information provided is for consumers' personal, noncommercial use and may not be used for any purpose other than to identify prospective properties consumers may be interested in purchasing. All properties are subject to prior sale or withdrawal. All information provided is deemed reliable but is not guaranteed accurate, and should be independently verified. Listing courtesy of: REAL ESTATE FIRM OF ORLANDO