Vender tu casa
Valoración gratuita de tu hogar
Contacto
Cuéntenos sobre sus necesidades
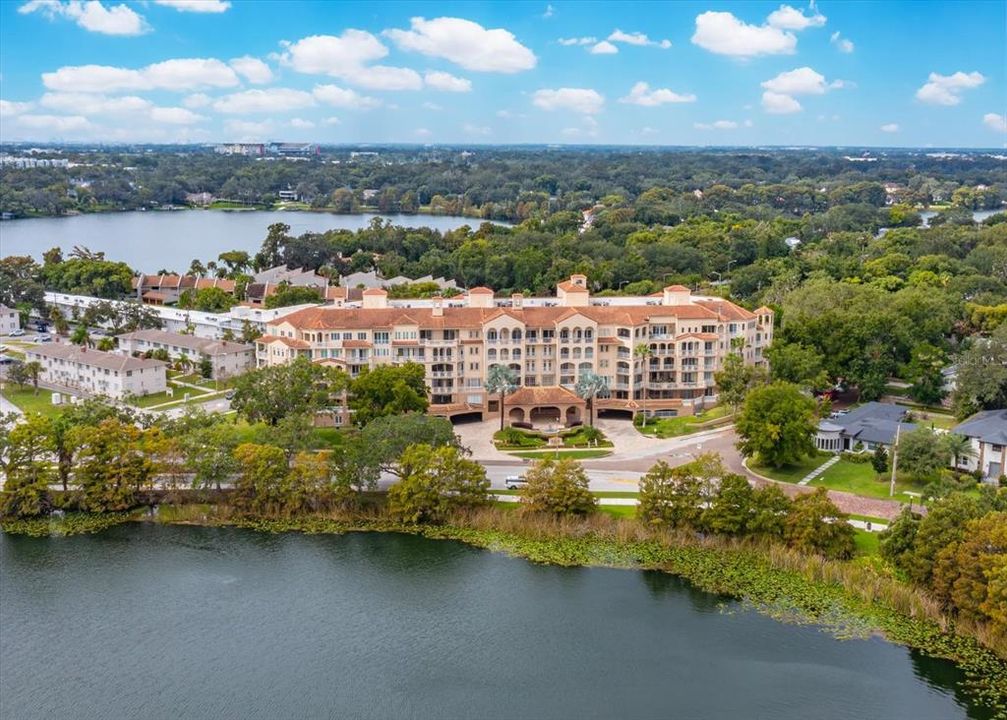
1110 W IVANHOE BOULEVARD UNIT 9

Condo / Coop En Venta
$1,090,000

BTC: 17.03125000

ETH: 683.51842678

-$105K (2026/04/30)
283 días
3 camas
3 baños
3,187 sqft

Visión general

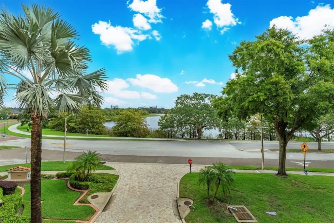
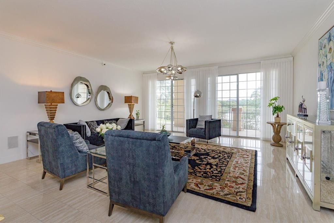
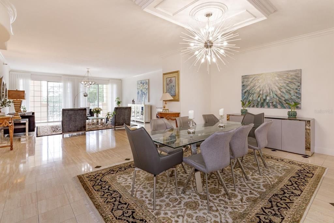
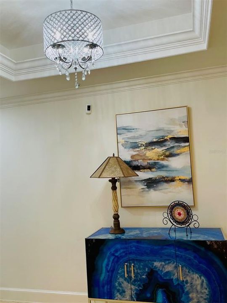
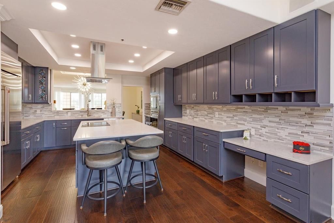
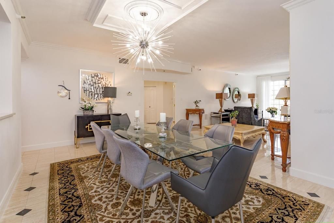
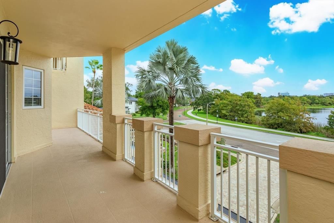
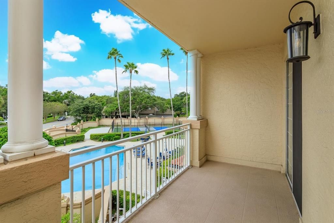
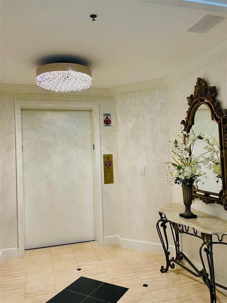
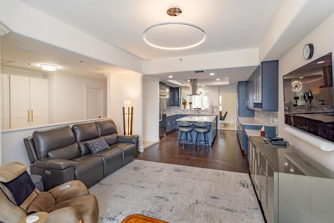

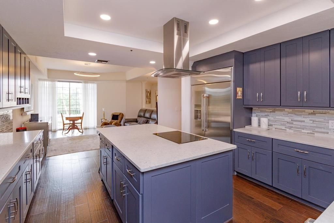
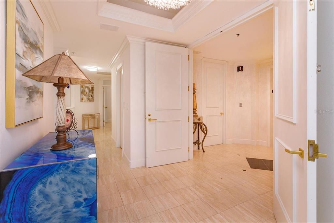
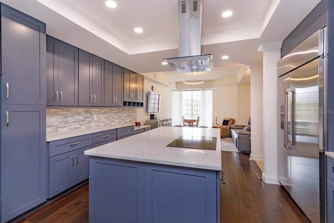
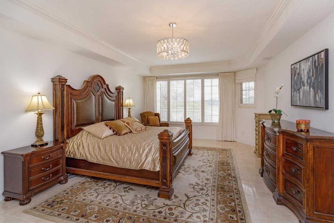
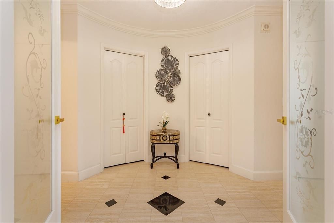
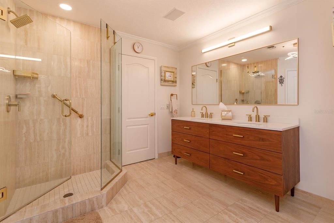
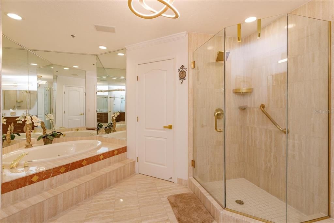
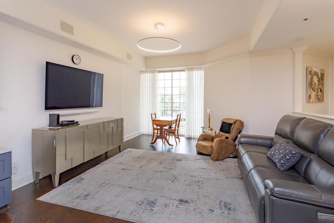
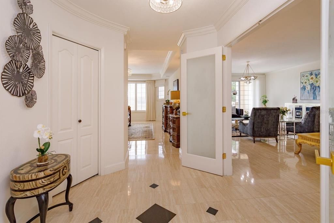
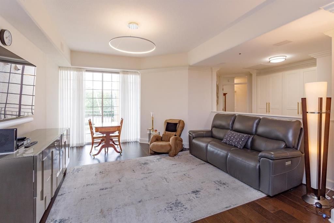
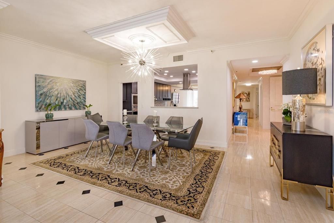
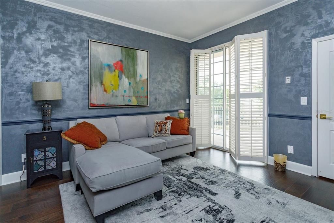
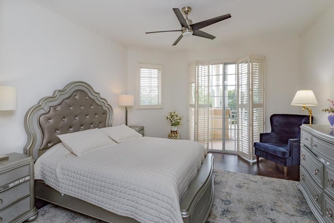
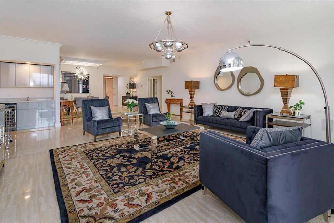
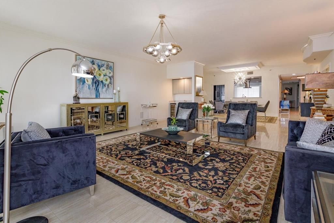
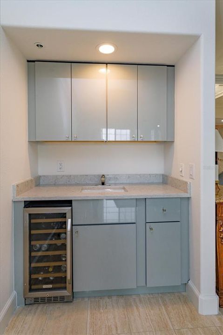
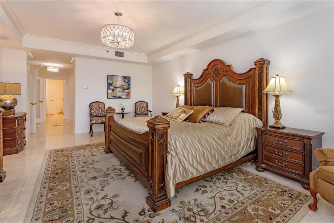
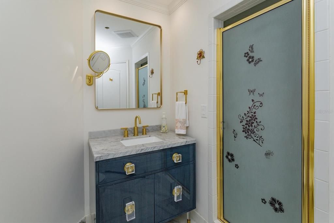
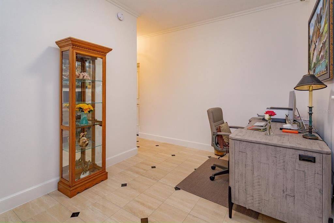
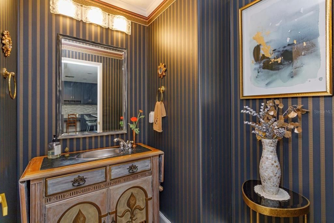
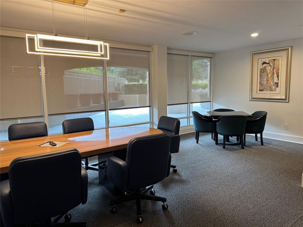
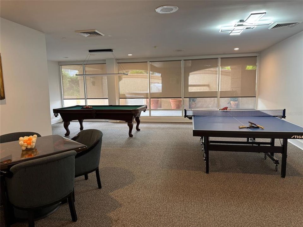
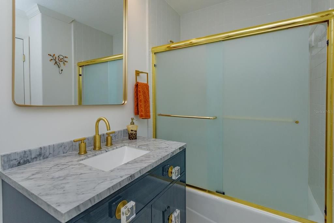
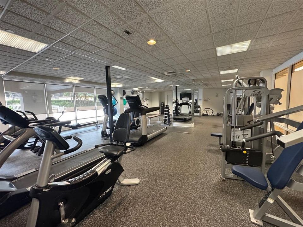
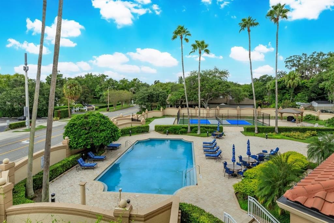
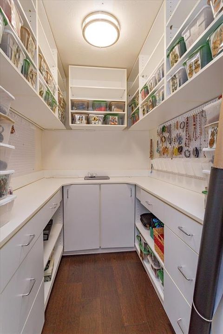
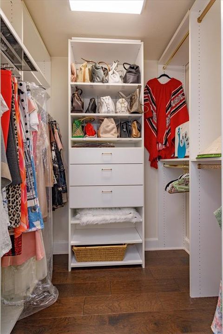
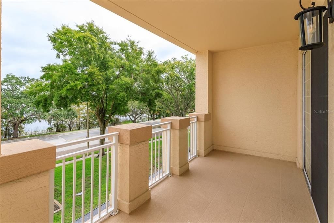
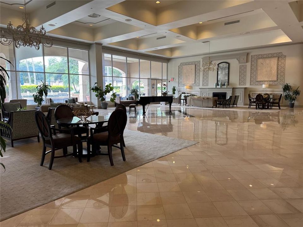
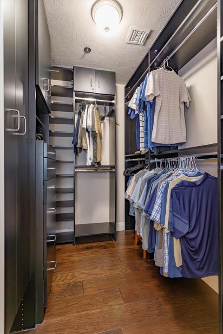
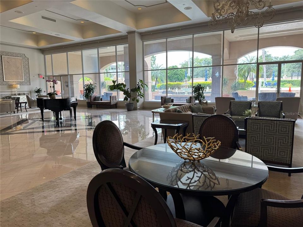
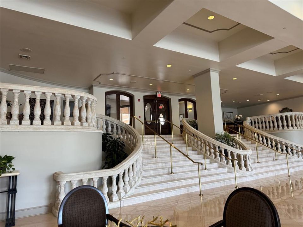
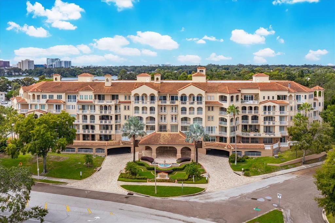
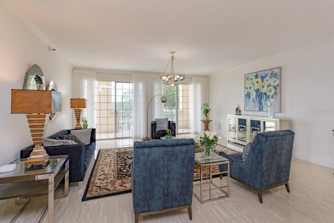
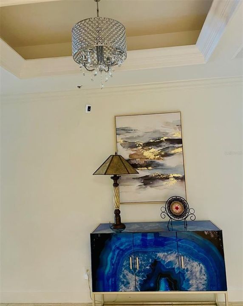
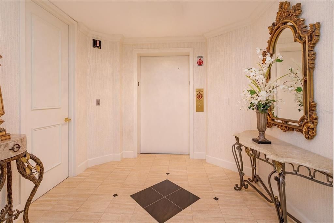
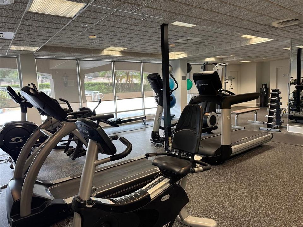
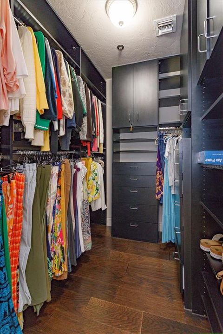
Enjoy gorgeous water views from your 3rd floor balcony and Experience Luxury living just steps from downtown Orlando with this exceptional 3,187 sq. ft. residence at The Renaissance on Lake Ivanhoe. This spacious 3-bedroom, 3.5-bath condominium offers direct elevator access into your private foyer which welcomes you into your own spacious home which showcases panoramic views of Lake Ivanhoe. Designed for Entertaining, the open layout features elegant crown molding, lots of storage, built-in walk-in closets and a Chef's kitchen, premium appliances, and a charming breakfast and family room area. Bedrooms 2 and 3 share a private balcony with views of the heated pool and pickleball court. There is also a Flex space to be used as an office area. The grand living areas flow seamlessly to a private balcony where you can enjoy a beautiful lake view perfect for enjoying sunrises or evening city lights. The owner's primary suite offers a serene retreat with dual walk-in closets. Residents of The Renaissance enjoy world-class amenities including a resort-style pool, fitness center, conference room, billiards room, and a beautiful Terrance. With 24-hour concierge service, video surveillance, gated garage parking with 2 spaces, deeded storage room, steam room, sauna, and a central location just steps from Ivanhoe Village and College Park, the Renaissance is nestled in a beautiful Residential area, this condo living is luxury at its finest.
Ubicación

Detalles

Tipo:
Residential
Estacionamiento:
Sin datos
Año de construcción:
1990
Lote:
0.65 Hectáreas
Calefacción:
Central
precio por sq. medidor:
$342
Enfriamiento:
Central Air
HOA:
Sin datos

Valuation

Our model vs. what's actually selling nearby.
Estimate
$850,000
$685K – $958K
Confidence Low
List vs. estimate
$240K above estimate
List $1,090,000 · +28.2%
Our model says this listing is priced above recent comparable activity. Room to negotiate.
Price per sq ft
$342
+80.0% vs. city median $190
Based on
9 MLS comparables
Median of recent comparable listings. Sold comps use closing price, active listings use list price.

Destacados

Annual tax
$12,895
2024
Pets
Breed Restrictions, Size Limit
Más hechos y características
  • Piso

    • Carpet

    • Ceramic Tile

    • Marble

    • Travertine

    • Hardwood

    Calefacción

    • Central

    Enfriamiento

    • Central Air

    Accesorios

    • Bar Fridge

    • Built-In Oven

    • Cooktop

    • Dishwasher

    • Disposal

    • Dryer

    • Electric Water Heater

    • Exhaust Fan

    • Microwave

    • Refrigerator

    • Washer

    Otras características interiores

    • Crown Molding

    • Elevator

    • Kitchen/Family Room Combo

    • Split Bedroom

    • Tray Ceiling(s)

    • Walk-In Closet(s)

    • Wet Bar

    Dormitorios y baños

    • Dormitorios: 3

    • Baños: 1

    • Baños completos: 3

  • Propiedad

    • Pisos: One

    • Características Exteriores: Balcony / Sliding Doors / Storage

    Lote

    • Lote: 0.65 Hectáreas

    Otra Información de Propiedad

    • Número de Parcela: 232229736200090

    • Zonificación: R-3B/T

  • Tipo y estilo

    • Tipo de propiedad: Residential

    • Subtipo de propiedad: Condominium

  • Utilidad

    • Cable Connected

    • Electricity Connected

  • Otra información financiera

    • Frecuencia HOA: Monthly

    • Importe anual de impuestos: $12,896

  • Detalles de la fuente

    • MLS ID: O6348535

    Otros hechos

    • Materiales de construcción: Block

    • Detalles de la fundación: Slab

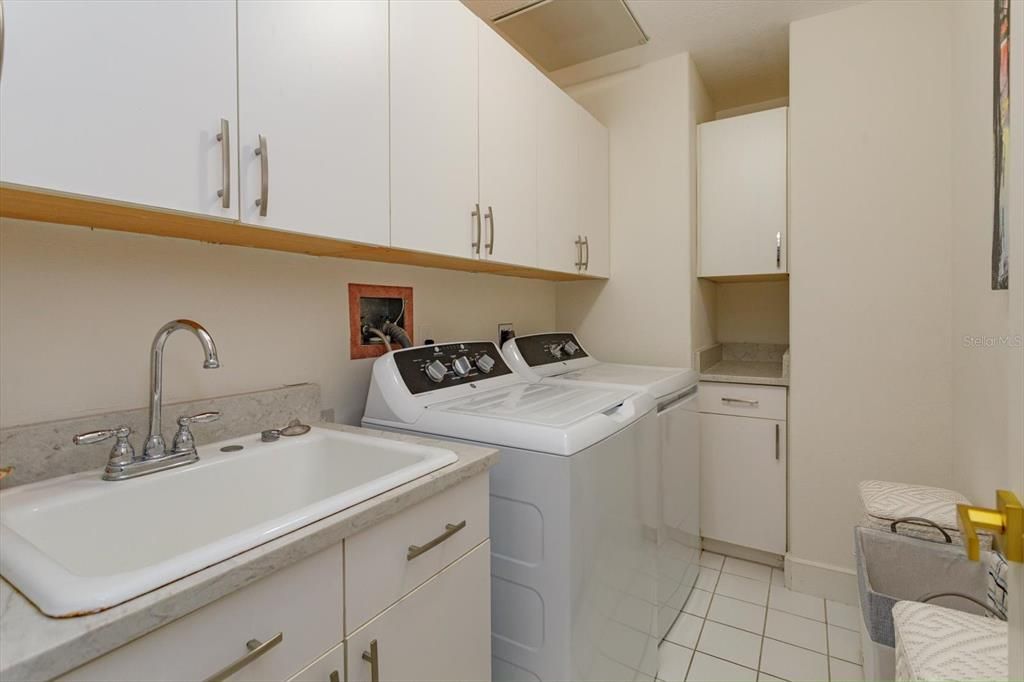
    • Características de lavandería: Inside

    • Caras de dirección: East

    • Nombre del cuerpo de agua: LAKE IVANHOE

    • Salón: 3187

    • Fuente de agua: Public

    • Nombre de subdivisión: RENAISSANCE AT LAKE IVANHOE CONDO

Consulta privada
Habla con el asesor de este inmueble.
Planos, documentos del HOA, comparables off-market, agendar una visita privada — un solo mensaje directo al especialista local.

Más como esta

En Venta
$997,000
Casa
4 camas · 2 baños · 2,249 sqft
WAYS ADD, ORLANDO
821 N EOLA DRIVE
Nuevo
En Venta
$888,000
Casa
4 camas · 3 baños · 2,166 sqft
COLONIAL GARDENS REP, ORLANDO
2028 ILLINOIS STREET
Nuevo
En Venta
$795,000
Casa
4 camas · 2 baños · 2,259 sqft
LANCASTER PARK, ORLANDO
1121 SHOREWOOD DRIVE
Nuevo
En Venta
$769,000
Casa
3 camas · 2 baños · 1,615 sqft
ARDSLEY MANOR SUB, ORLANDO
1402 CUMBIE STREET
En Venta
$775,000
Casa
2 camas · 2 baños · 1,554 sqft
COLLEGE PARK CC SEC, ORLANDO
906 STETSON STREET
En Venta
$765,000
Casa
4 camas · 3 baños · 2,277 sqft
ORLANDO HIGHLANDS 04 REP, ORLANDO
840 HUNTINGTON PLACE
En Venta
$1,050,000
Adosados
3 camas · 3 baños · 2,434 sqft
VIRGINIA HEIGHTS REP, WINTER PARK
1138 S PENNSYLVANIA AVENUE
En Venta
$1,199,000
Casa
5 camas · 3 baños · 3,000 sqft
COLLEGE PARK, ORLANDO
533 W YALE STREET

Mercado cerca de esta dirección

Conteos en vivo en la misma zona.
Ver todo

The multiple listing information is provided by the Stellar MLS from a copyrighted compilation of listings. The compilation of listings and each individual listing are ©2026-present Stellar MLS. All Rights Reserved. The information provided is for consumers' personal, noncommercial use and may not be used for any purpose other than to identify prospective properties consumers may be interested in purchasing. All properties are subject to prior sale or withdrawal. All information provided is deemed reliable but is not guaranteed accurate, and should be independently verified. Listing courtesy of: REAL ESTATE FIRM OF ORLANDO