Vender tu casa
Valoración gratuita de tu hogar
Contacto
Cuéntenos sobre sus necesidades
2106 ANDERSON PLACE

Casa En Venta
$1,095,000

BTC: 14.07183705

ETH: 456.25000000

2 días
4 camas
3 baños
2,287 sqft

Visión general

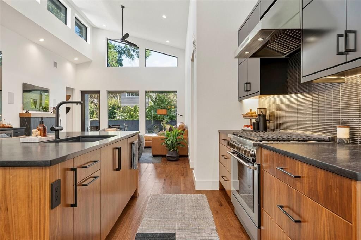
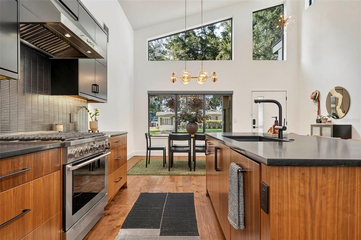
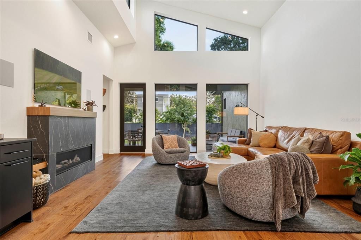
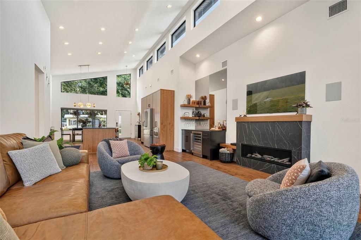
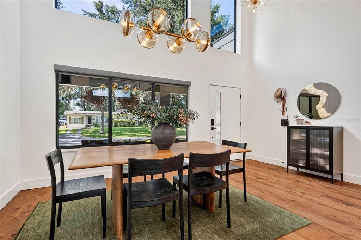
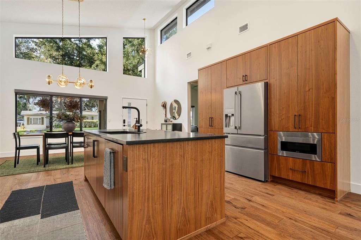
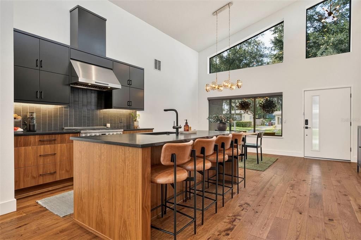
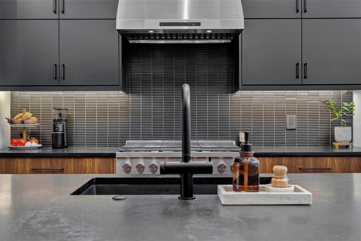
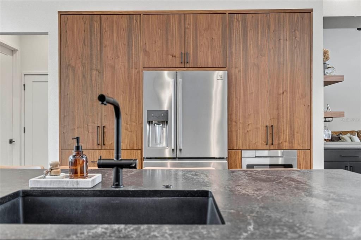
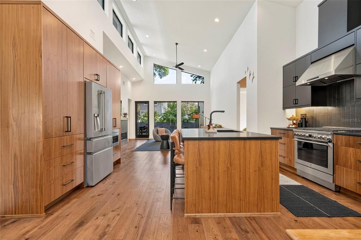
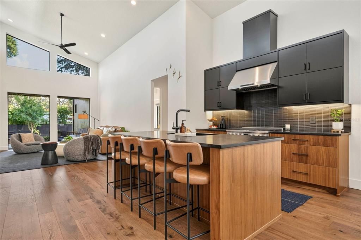
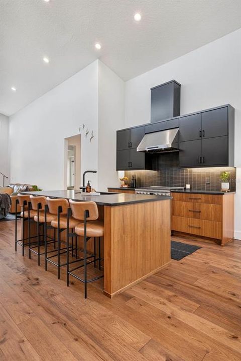
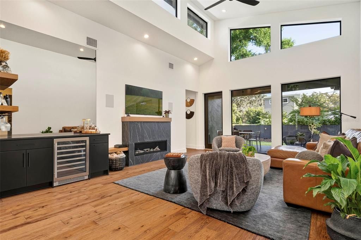
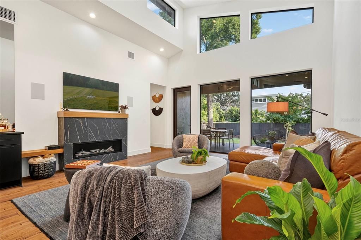
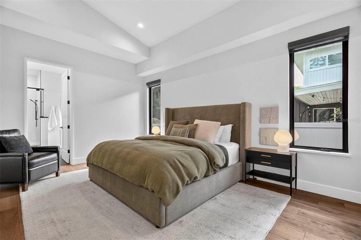
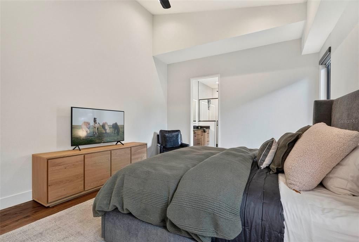
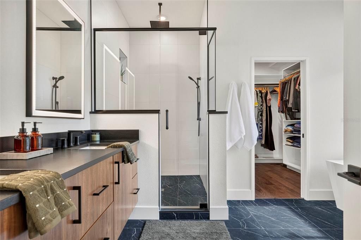
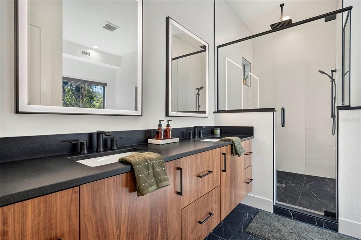
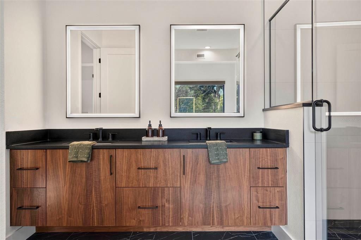
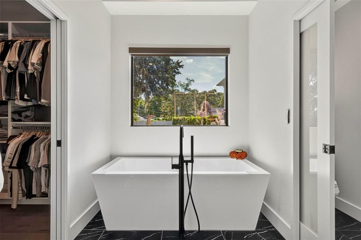
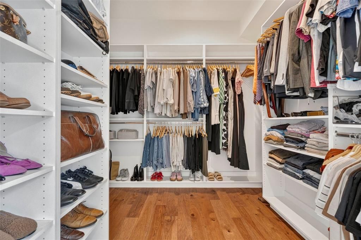
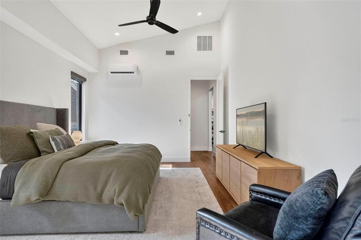
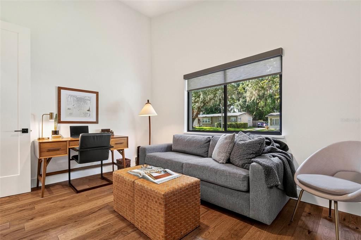
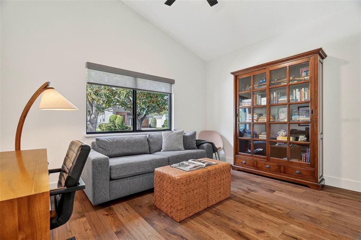
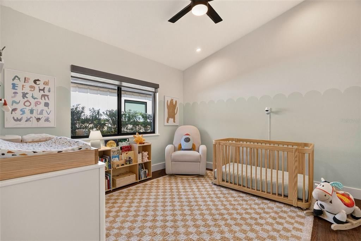
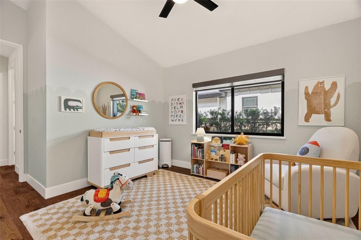
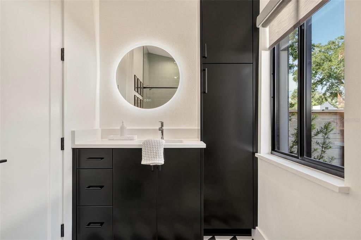
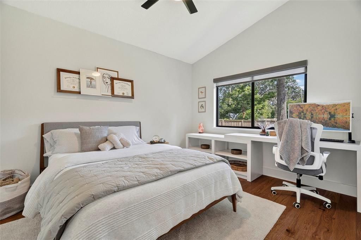
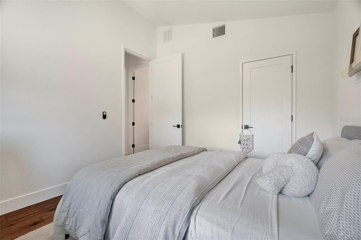
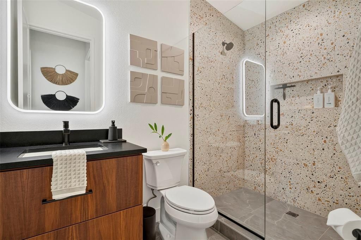
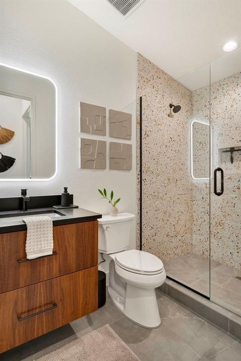
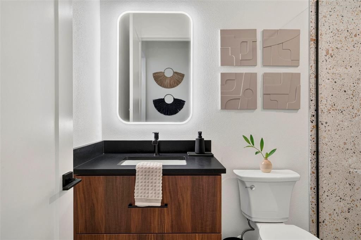
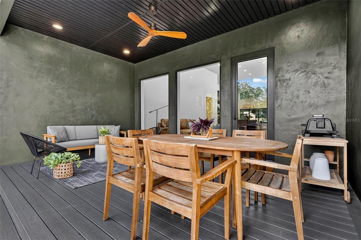
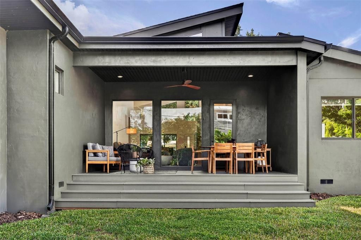
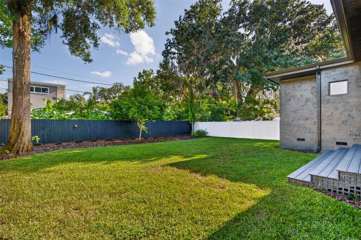
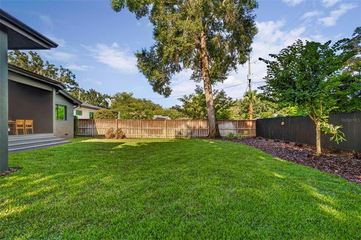
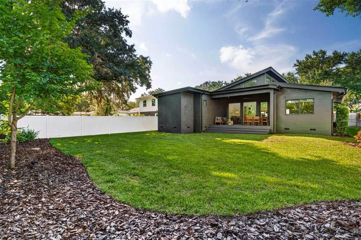
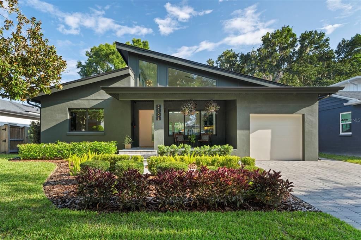
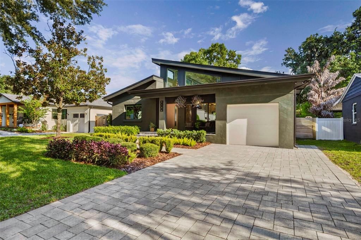
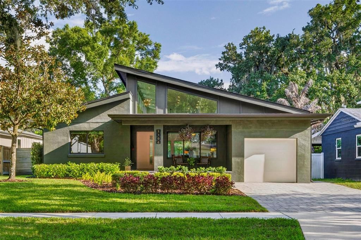
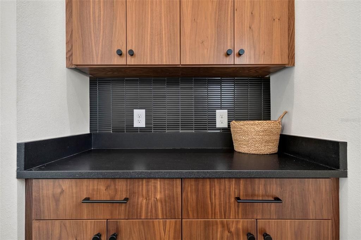
Custom built and impossible to overlook, this home is defined by scale, light and an unmistakable sense of design. The windows are the first thing you notice and they’re one of the things you’ll remember. Massive panes of glass and a continuous run of clerestory windows stretch across the home, flooding the living spaces with natural light and giving every room an extraordinary sense of volume. Add 17-foot soaring ceilings and warm walnut finishes, and the result is a home that feels dramatic and remarkably inviting. At the center is a showstopping kitchen with rich walnut cabinetry, sleek dark surfaces, a dramatic tiled matte backsplash and a six-burner dual-fuel gas range with a sculpted stainless high flow hood. The island’s bar seating becomes the natural hub of the home, while the towering ceilings take the entire space to another level. Open directly to the living room, it’s designed for the way people actually live, cooking, entertaining and gathering all in one beautifully connected space. The living room keeps the momentum going. It shares the massive windows that frame the backyard view, while the eastern facing clerestory windows bring in the sun’s daybreak orange morning light. A custom bar with walnut shelving and a bronzed mirror adds just the right amount of drama without competing with the architecture. A gas lit fireplace warms the space and frames it as a focal point. The bedroom layout is equally intentional. The primary suite is privately positioned from the guest bedrooms, while each guest bedroom is thoughtfully separated from the others for added privacy with immediate access to baths. In the primary retreat, soaring ceilings, recessed lighting and casement windows create a calm, light-filled atmosphere. The en suite continues the walnut palette with kitchen-matching cabinetry, LED-framed mirrors, a rainfall shower with handheld and a freestanding soaking tub beneath a large window. A built-in walk-in closet adds function and storage, while dedicated air conditioning keeps the suite wonderfully cool for deep and restful sleep. This is more than a collection of beautiful rooms. It’s a custom home with a clear point of view, dramatic when you want it to be, comfortable when you need it to be, and designed from the ground up around one of the most powerful elements in architecture, light.

Ubicación

Detalles

Tipo:
Residential
Estacionamiento:
Sin datos
Año de construcción:
2022
Lote:
0.20 Hectáreas
Calefacción:
Central / Heat Pump
precio por sq. medidor:
$479
Enfriamiento:
Central Air / Mini-Split Unit(s)
HOA:
Sin datos

Valuation

Our model vs. what's actually selling nearby.
Estimate
$510,900
$474K – $880K
Confidence Low
List vs. estimate
$584K above estimate
List $1,095,000 · +114.3%
Our model says this listing is priced above recent comparable activity. Room to negotiate.
Price per sq ft
$478
+83.0% vs. city median $261
Based on
5 MLS comparables
Median of recent comparable listings. Sold comps use closing price, active listings use list price.

Destacados

Annual tax
$12,443
2025
Garage
1 car garage
Más hechos y características
  • Piso

    • Engineered Hardwood

    • Tile

    Calefacción

    • Central

    • Heat Pump

    Enfriamiento

    • Central Air

    • Mini-Split Unit(s)

    Accesorios

    • Dishwasher

    • Kitchen Reverse Osmosis System

    • Microwave

    • Range

    • Refrigerator

    • Wine Refrigerator

    Otras características interiores

    • Ceiling Fan(s)

    • High Ceilings

    • Kitchen/Family Room Combo

    • Walk-In Closet(s)

    • Window Treatments

    Dormitorios y baños

    • Dormitorios: 4

    • Baños completos: 3

  • Propiedad

    • Pisos: One

    • Características Exteriores: Irrigation System / Lighting / Rain Gutters / RV Hookup

    Lote

    • Lote: 0.20 Hectáreas

    Otra Información de Propiedad

    • Número de Parcela: 312230633206060

    • Zonificación: R-1A/T/AN

  • Tipo y estilo

    • Tipo de propiedad: Residential

    • Subtipo de propiedad: Single Family Residence

  • Utilidad

    • Propane

    • Public

    Energía verde

    • Insulation

    • Water Heater

    • Windows

  • Otra información financiera

    • Importe anual de impuestos: $12,443

  • Detalles de la fuente

    • MLS ID: O6435097

    Otros hechos

    • Materiales de construcción: Block / Stucco

    • Detalles de la fundación: Crawlspace / Stem Wall

    • Características de la chimenea: Gas / Ventless

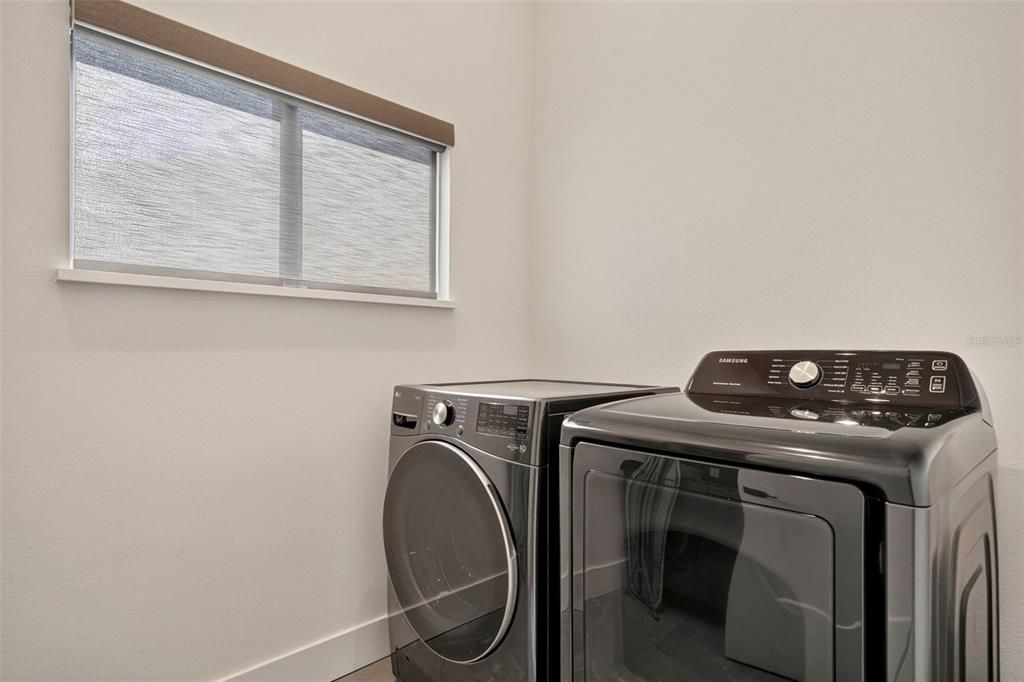
    • Características de lavandería: Electric Dryer Hookup / Laundry Room / Washer Hookup

    • Características del lote: City Lot / Sidewalk

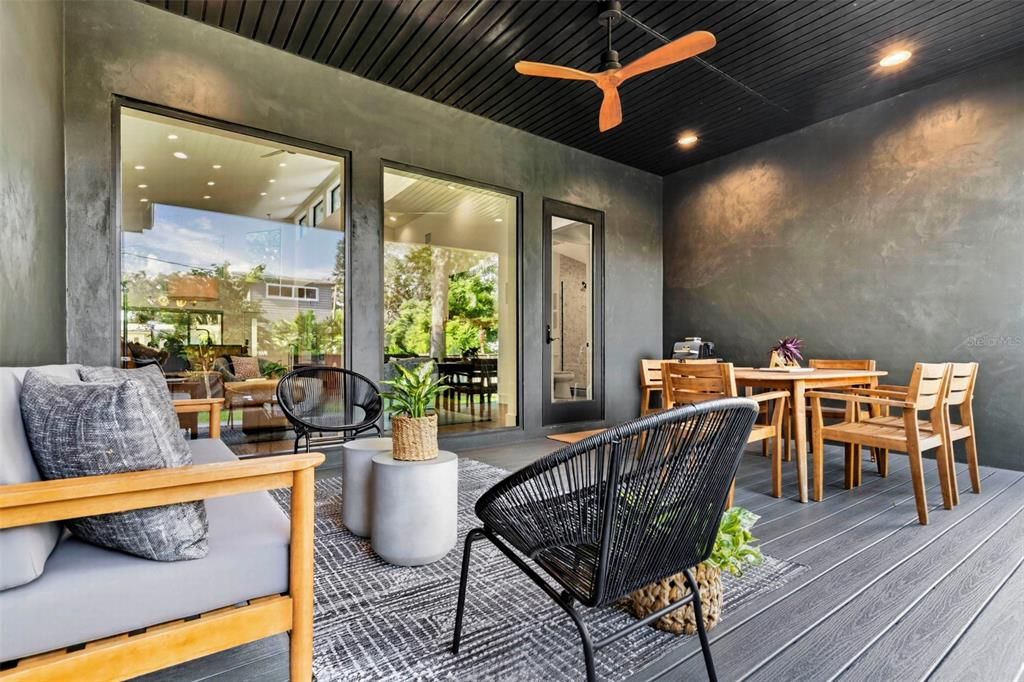
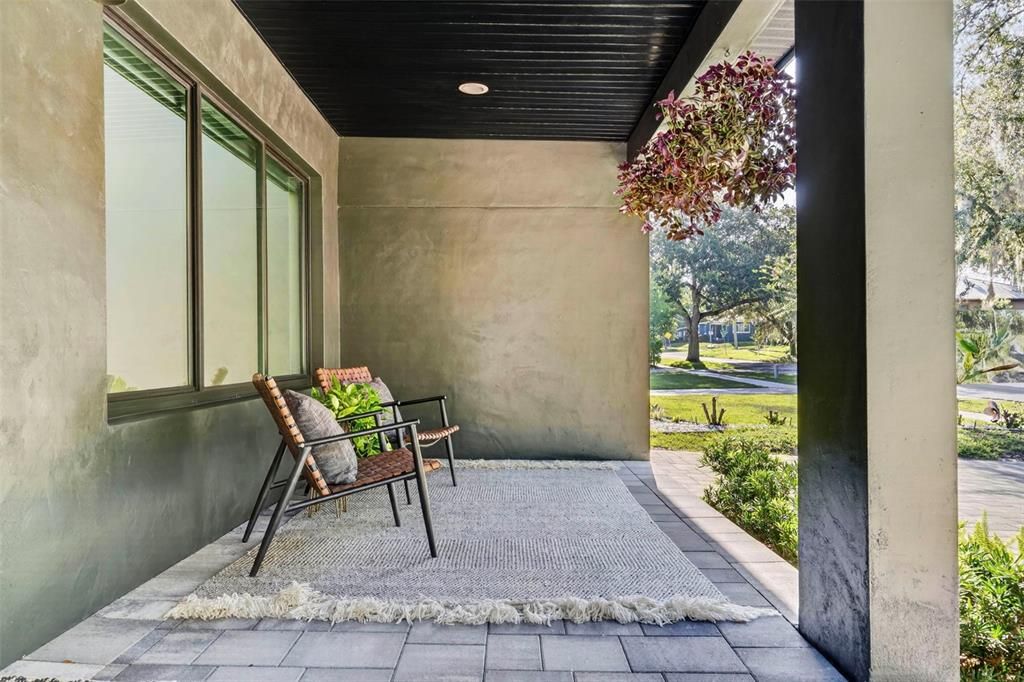
    • Características del patio y el porche: Covered / Front Porch / Rear Porch

    • Características de la ventana: Double Pane Windows / Shades
    • Caras de dirección: North

    • Estilo arquitectónico: Contemporary

    • Hogar: Si

    • Espacios de garaje: 1

    • Garaje adjunto: Si

    • Garaje: Si

    • Salón: 2287

    • Fuente de agua: Public

    • Tamaño de la parcela: 60 x 150

    • Nombre de subdivisión: ORLANDO HIGHLANDS

Consulta privada
Habla con el asesor de este inmueble.
Planos, documentos del HOA, comparables off-market, agendar una visita privada — un solo mensaje directo al especialista local.
Más como esta
En Venta
$1,375,000
Casa
4 camas · 2 baños · 2,676 sqft
BALDWIN PARK, ORLANDO
4036 HAWS LANE
Nuevo
En Venta
$949,000
Casa
3 camas · 3 baños · 2,950 sqft
CONWAY TERRACE, ORLANDO
1320 CLOVERLAWN AVENUE
Nuevo
En Venta
$1,095,000
Casa
4 camas · 3 baños · 2,725 sqft
LANCASTER HEIGHTS, ORLANDO
1619 S OSCEOLA AVENUE
Nuevo
En Venta
$1,100,000
Casa
5 camas · 4 baños · 3,466 sqft
COFFIES CORNER, ORLANDO
808 PUTNAM AVENUE
Nuevo
En Venta
$900,000
Comercial
0 room(s) · 2,606 sqft
TINKER HEIGHTS, ORLANDO
730 & 750 LOWELL BOULEVARD
Nuevo
En Venta
$799,000
Casa
3 camas · 2 baños · 1,958 sqft
AUDUBON PARK TANAGER SEC, ORLANDO
1702 CARDINAL ROAD
Nuevo
En Venta
$824,000
Casa
5 camas · 3 baños · 4,234 sqft
LAKE MARGARET MANOR SEC 02, ORLANDO
3513 MARWOOD DRIVE
En Venta
$870,000
Adosados
3 camas · 3 baños · 2,524 sqft
BROWNSTONE/THORNTON PARK, ORLANDO
636 MARIPOSA STREET

Mercado cerca de esta dirección

Conteos en vivo en la misma zona.
Ver todo

The multiple listing information is provided by the Stellar MLS from a copyrighted compilation of listings. The compilation of listings and each individual listing are ©2026-present Stellar MLS. All Rights Reserved. The information provided is for consumers' personal, noncommercial use and may not be used for any purpose other than to identify prospective properties consumers may be interested in purchasing. All properties are subject to prior sale or withdrawal. All information provided is deemed reliable but is not guaranteed accurate, and should be independently verified. Listing courtesy of: PREMIER SOTHEBY'S INTL. REALTY