Vender tu casa
Valoración gratuita de tu hogar
Contacto
Cuéntenos sobre sus necesidades
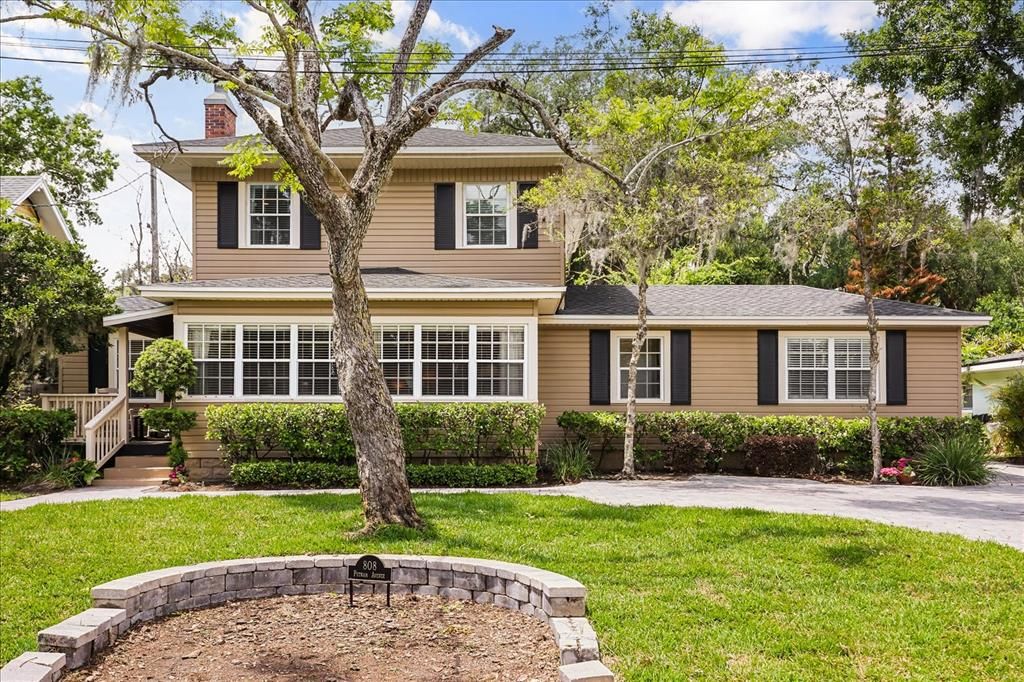
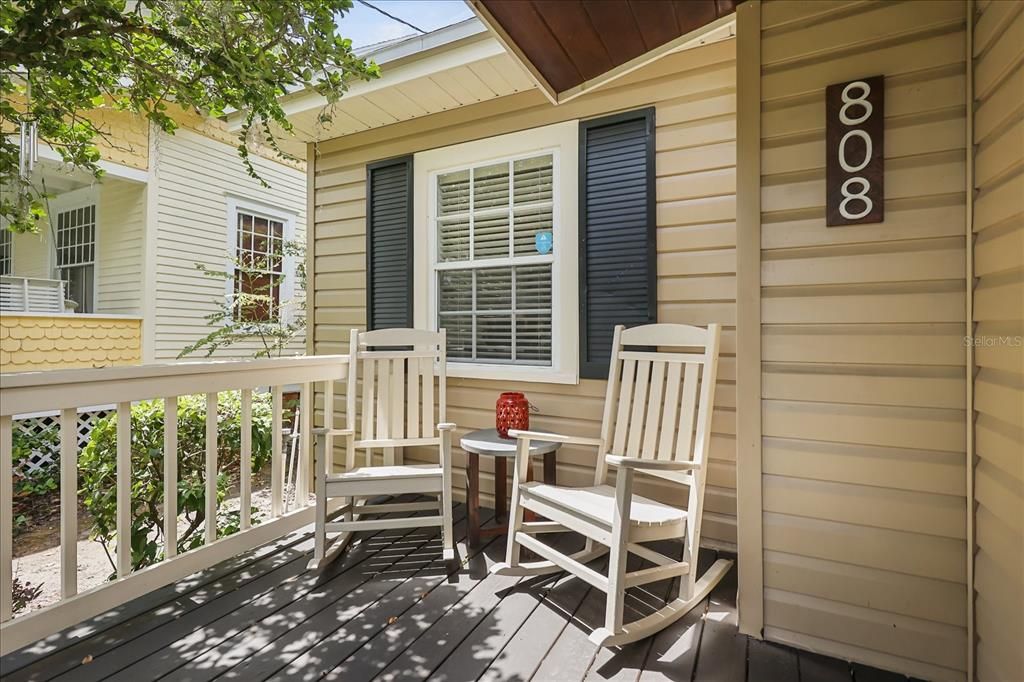
808 PUTNAM AVENUE

Casa Activo con contrato
$1,100,000

BTC: 13.75000000

ETH: 440.00000000

8 días
5 camas
4 baños
3,466 sqft

Visión general

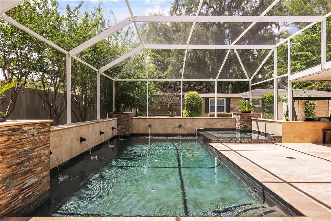
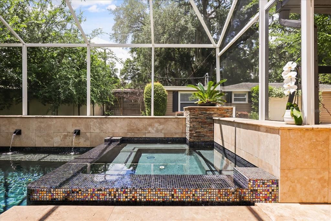
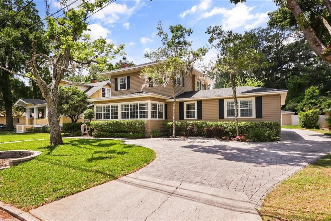
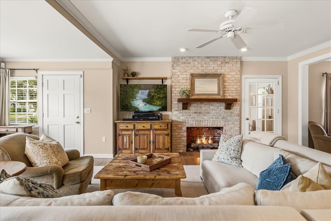
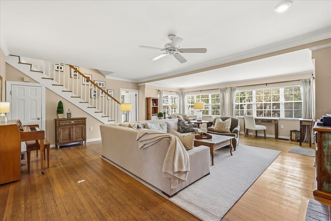
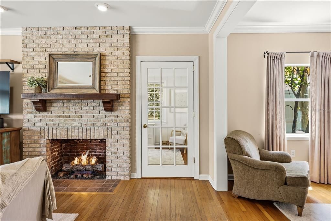
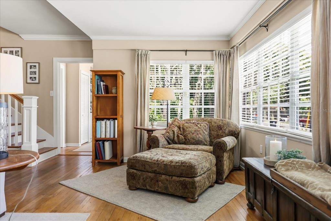
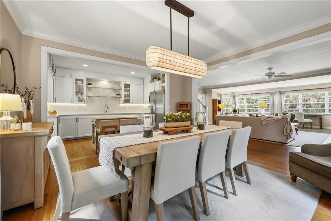
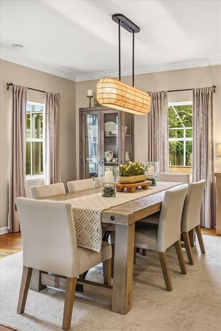
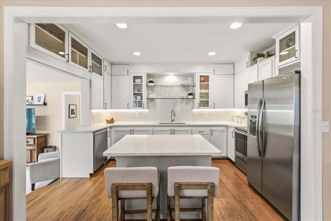
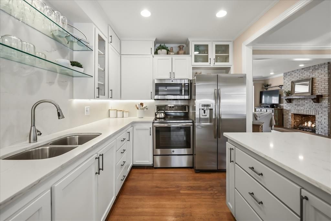
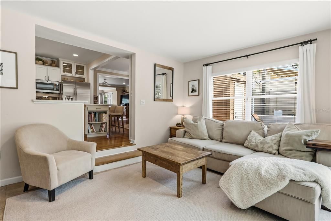
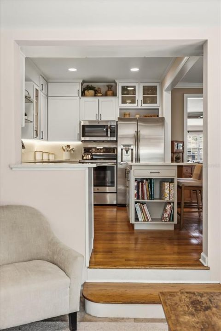
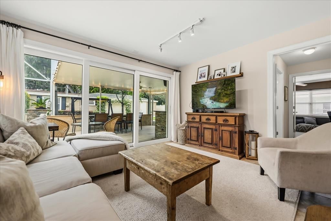
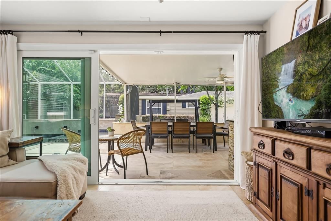
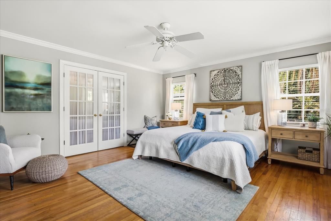
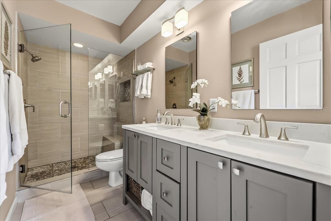
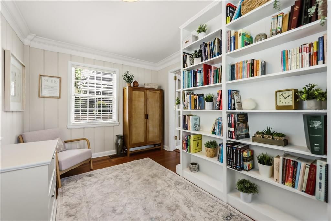
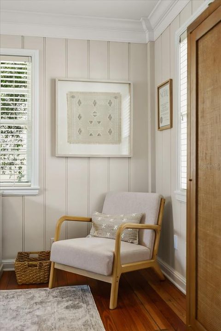
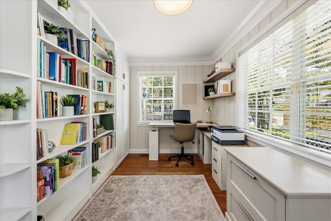
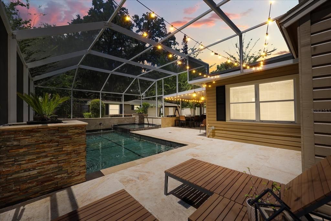
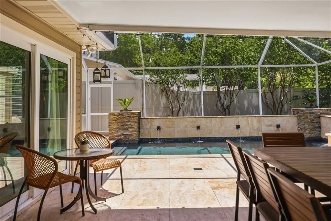
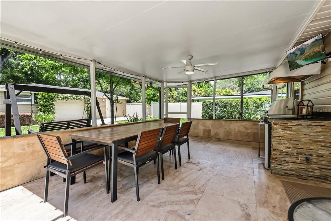
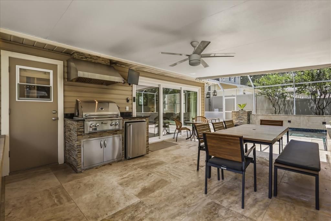
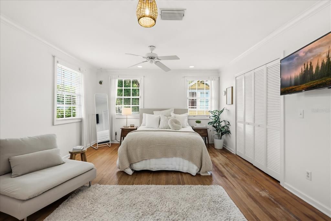
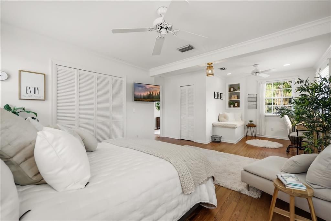
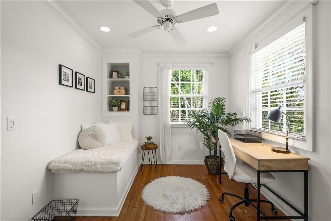
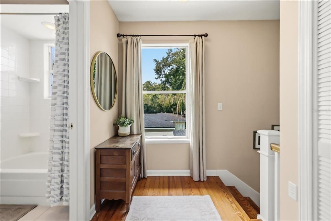
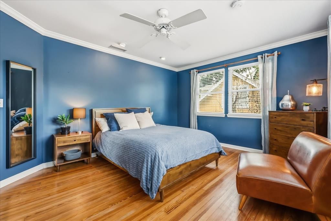
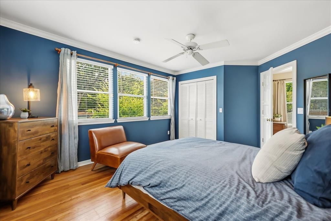
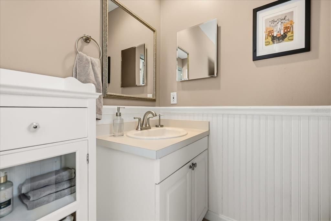
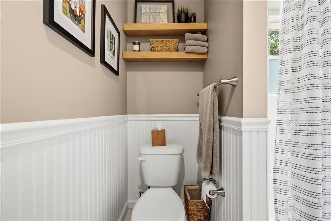
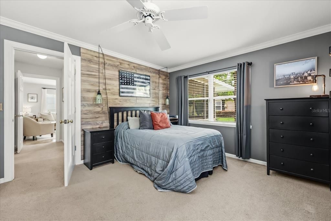
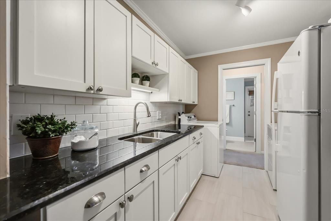
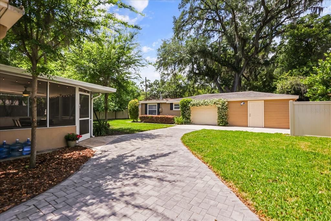
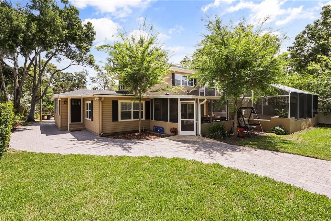
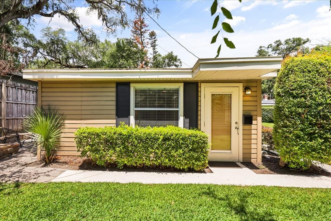
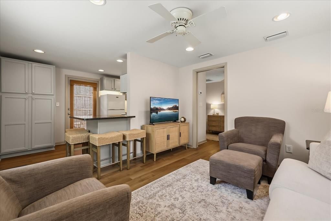
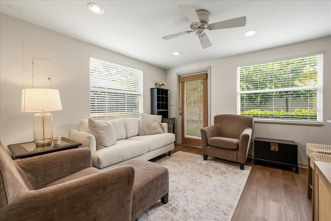
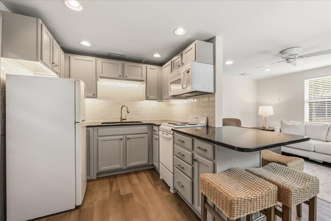
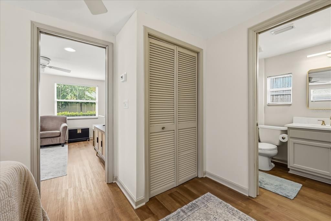
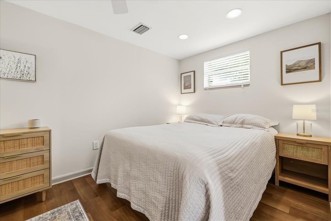
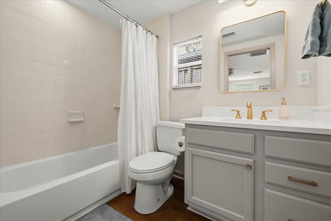
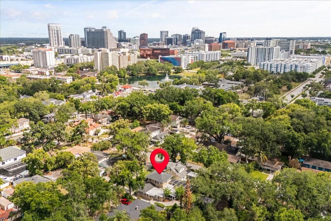
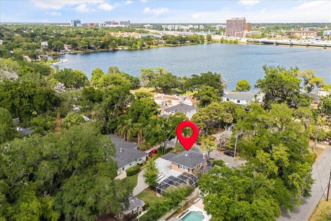
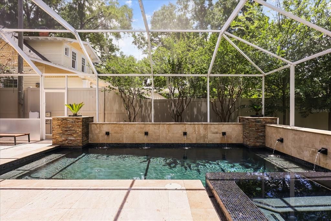
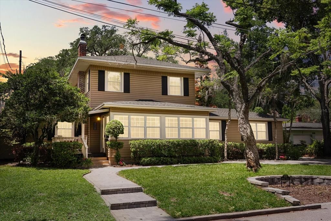
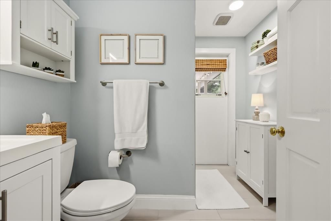
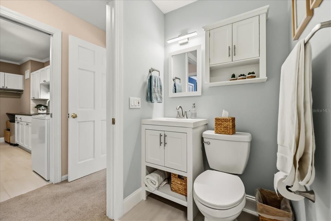
Under contract-accepting backup offers. Some College Park homes ask you to choose between charm and practicality. This one never makes you pick. Set on an oversized lot, 808 Putnam Avenue is a cozy, character filled 1934 residence where original hardwood floors and timeless charm meet thoughtful updates throughout. The 3,046 square foot main house lives easily with four bedrooms and three bathrooms, including a downstairs primary suite, while a dedicated office and a generous mudroom, easily reimagined as a workout room, second office, or nursery, add everyday flexibility alongside an oversized laundry room. Multiple living spaces and a beautifully updated kitchen make this a home built for gathering, and outside, a 2002 pool and outdoor kitchen extend that same spirit into the yard, setting the stage for family gatherings, entertaining, or quiet evenings at home. Separately metered with its own address at 808 1/2 Putnam Avenue, a 420 square foot detached mother in law cottage brings exceptional versatility to the property, suited equally to guests, extended family, a home office, or an income producing rental. Just minutes from Edgewater Drive, Ivanhoe Village, AdventHealth, Downtown Orlando, Winter Park, Dr. Phillips Center for Performing Arts, Kia Center, and Inter&Co Stadium. This is College Park living at its best. Historic charm and modern updates come together on a rare, versatile home.
Ubicación

Detalles

Tipo:
Residential
Estacionamiento:
Driveway / Garage Door Opener / On Street / Oversized
Año de construcción:
1934
Lote:
0.26 Hectáreas
Calefacción:
Central / Electric
precio por sq. medidor:
$317
Enfriamiento:
Central Air
HOA:
Sin datos

Valuation

Our model vs. what's actually selling nearby.
Estimate
$1,199,000
$728K – $2.0M
Confidence Low
List vs. estimate
$99K below estimate
List $1,100,000 · -8.3%
Our model says this listing is priced below recent comparable activity. Expect competition.
Price per sq ft
$317
+21.7% vs. city median $260
Based on
5 MLS comparables
Median of recent comparable listings. Sold comps use closing price, active listings use list price.

Destacados

Annual tax
$3,965
2025
Pool
Heated
Garage
1 car garage
Furnished
Turnkey
Más hechos y características
  • Piso

    • Hardwood

    Calefacción

    • Central

    • Electric

    Enfriamiento

    • Central Air

    Accesorios

    • Convection Oven

    • Cooktop

    • Dishwasher

    • Disposal

    • Microwave

    • Refrigerator

    Otras características interiores

    • Ceiling Fan(s)

    • Primary Bedroom Main Floor

    • Thermostat

    • Window Treatments

    Dormitorios y baños

    • Dormitorios: 5

    • Baños completos: 4

  • Estacionamiento

    • Driveway

    • Garage Door Opener

    • On Street

    • Oversized

    Propiedad

    • Pisos: Two

    • Piscina Privada: Si

    • Características Exteriores: Irrigation System / Lighting / Outdoor Grill / Outdoor Kitchen

    Lote

    • Lote: 0.26 Hectáreas

    Otra Información de Propiedad

    • Número de Parcela: 232229144500020

    • Zonificación: R-2A/T

  • Tipo y estilo

    • Tipo de propiedad: Residential

    • Subtipo de propiedad: Single Family Residence

  • Utilidad

    • BB/HS Internet Available

    • Cable Available

    • Electricity Available

    • Electricity Connected

    • Sewer Available

    • Sewer Connected

    • Sprinkler Meter

    • Water Available

    • Water Connected

  • Otra información financiera

    • Importe anual de impuestos: $3,965

  • Detalles de la fuente

    • MLS ID: O6427148

    Otros hechos

    • Materiales de construcción: HardiPlank Type / Metal Siding

    • Detalles de la fundación: Crawlspace

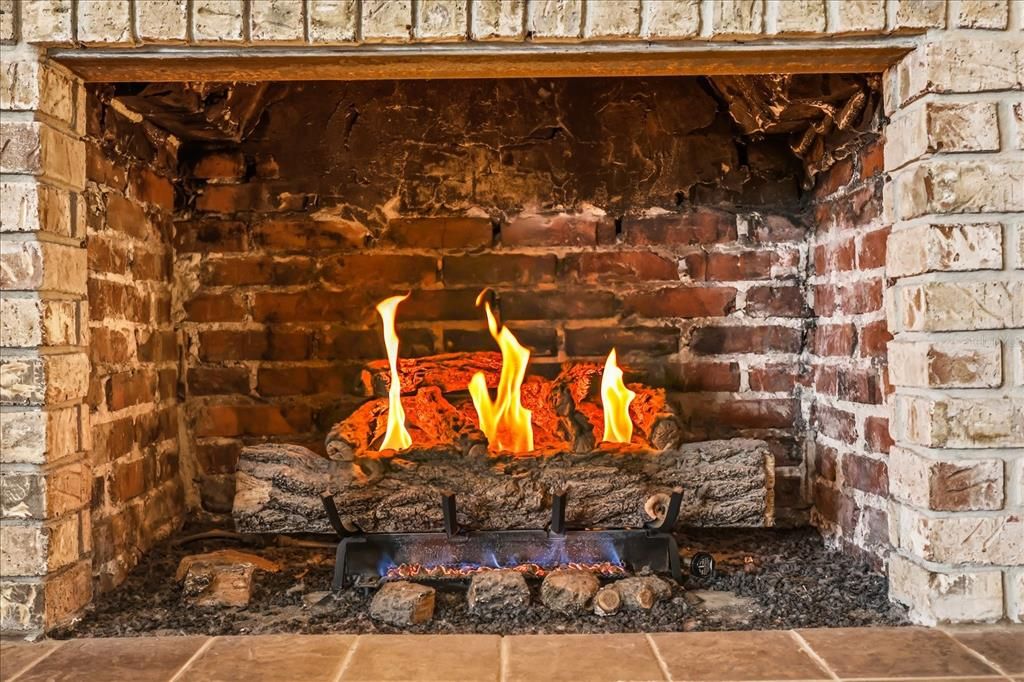
    • Características de la chimenea: Living Room / Wood Burning

    • Características de lavandería: Inside / Laundry Room

    • Características del lote: Landscaped / Oversized Lot / Street Dead-End

    • Características del patio y el porche: Enclosed / Rear Porch / Screened

    • Características de la piscina: Heated / In Ground / Lighting / Screen Enclosure / Tile

    • Caras de dirección: East

    • Otras estructuras: Additional Single Family Home / Guest House / Outdoor Kitchen

    • Estilo arquitectónico: Craftsman / Ranch / Traditional

    • Hogar: Si

    • Espacios de garaje: 1

    • Garaje: Si

    • Salón: 3466

    • Fuente de agua: Public

    • Nombre de subdivisión: COFFIES CORNER

Consulta privada
Habla con el asesor de este inmueble.
Planos, documentos del HOA, comparables off-market, agendar una visita privada — un solo mensaje directo al especialista local.

Más como esta

Activo con contrato
$950,000
Multifamiliar
6 camas · 2,346 sqft
HIGHPOINT, ORLANDO
202 S BUMBY AVENUE
Activo con contrato
$1,050,000
Casa
3 camas · 2 baños · 1,469 sqft
MRS L A DENNIS SUB, WINTER PARK
393 HOLT AVENUE
Activo con contrato
$1,020,000
Casa
3 camas · 2 baños · 2,109 sqft
LAWSONA PARK, ORLANDO
222 THORNTON LANE
Nuevo
Activo con contrato
$1,095,000
Casa
4 camas · 3 baños · 2,287 sqft
ORLANDO HIGHLANDS, ORLANDO
2106 ANDERSON PLACE
Activo con contrato
$1,199,000
Casa
4 camas · 4 baños · 5,580 sqft
PORTER PLACE, ORLANDO
2537 STONEVIEW ROAD
Activo con contrato
$920,000
Adosados
3 camas · 2 baños · 2,337 sqft
COUNTRY CLUB OAKS TWNHMS, ORLANDO
1331 COUNTRY CLUB OAKS CIRCLE
Activo con contrato
$849,000
Condo / Coop
3 camas · 2 baños · 1,882 sqft
WELLESLEY CONDO, ORLANDO
2305 EDGEWATER DRIVE UNIT 1610
Activo con contrato
$997,500
Lotes / Tierras
0.55 acres
COLONIAL PARK, ORLANDO
1707 WELTIN STREET

Mercado cerca de esta dirección

Conteos en vivo en la misma zona.
Ver todo

The multiple listing information is provided by the Stellar MLS from a copyrighted compilation of listings. The compilation of listings and each individual listing are ©2026-present Stellar MLS. All Rights Reserved. The information provided is for consumers' personal, noncommercial use and may not be used for any purpose other than to identify prospective properties consumers may be interested in purchasing. All properties are subject to prior sale or withdrawal. All information provided is deemed reliable but is not guaranteed accurate, and should be independently verified. Listing courtesy of: MAINFRAME REAL ESTATE