Sell Your Home
Get a free home valuation
Contact
Tell us about your needs
1160 JAMESON GREENS DRIVE

Condo/Co-op Active With Contract
$250,000

BTC: 2.99401198

ETH: 94.33962264

36 days
2 bds
2 ba
1,206 sqft

Overview

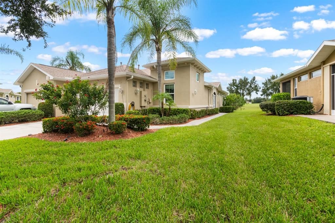
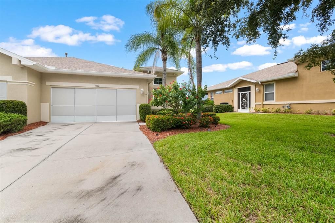
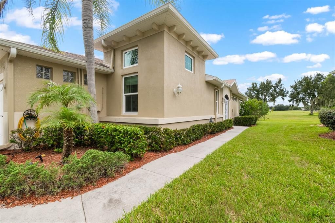
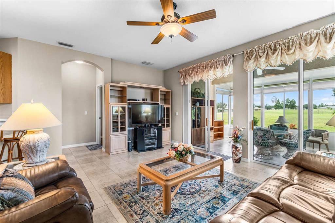
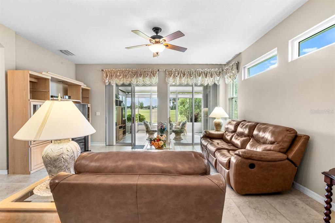
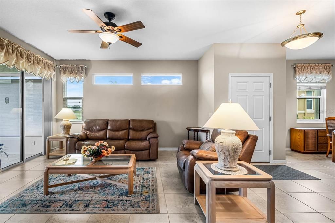
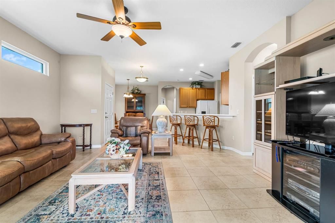
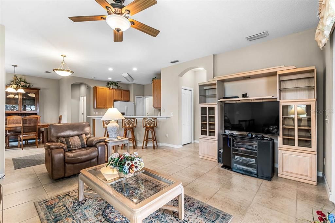
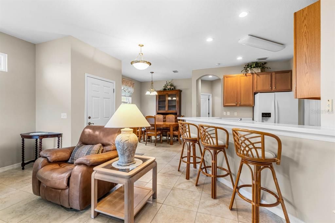
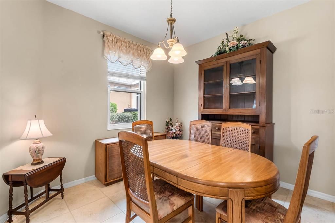
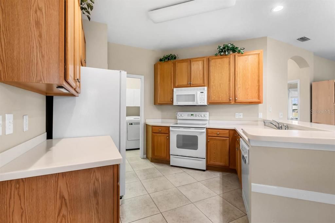
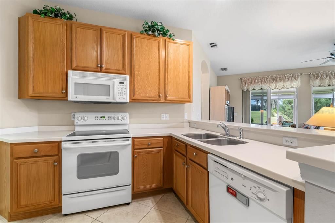
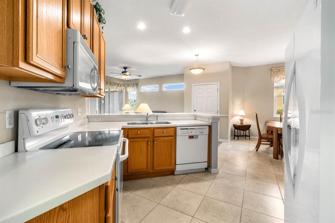
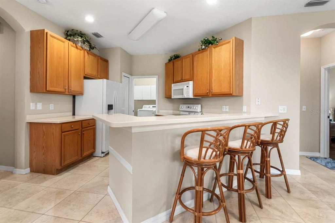
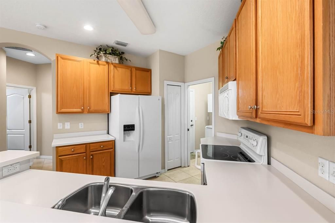
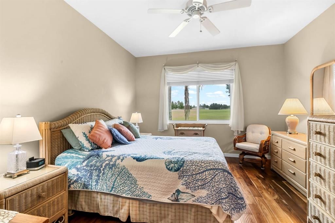
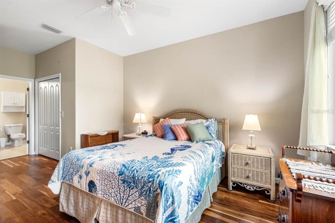
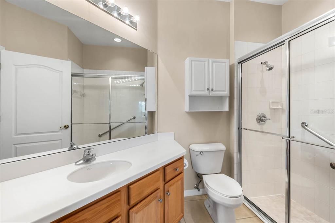
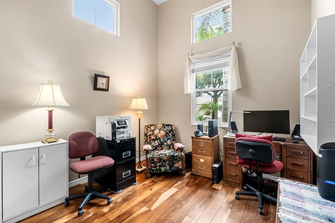
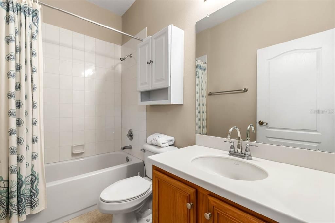
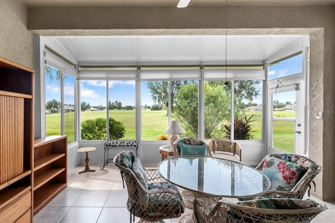
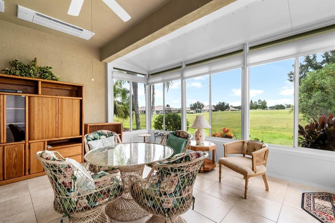
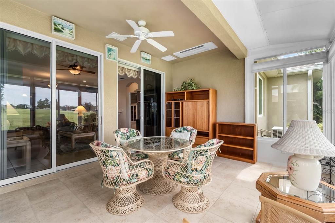
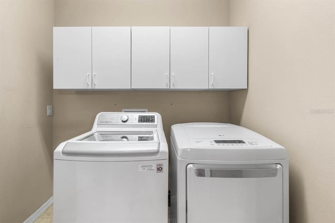
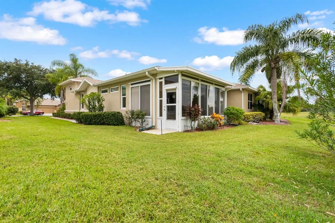
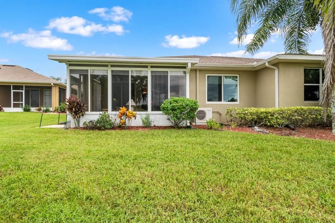
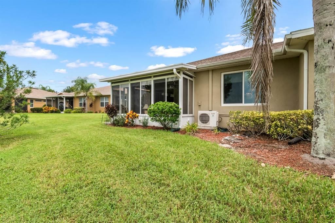
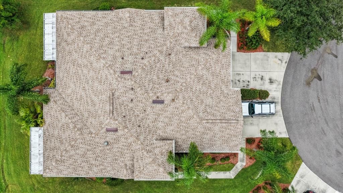
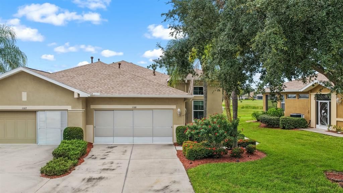
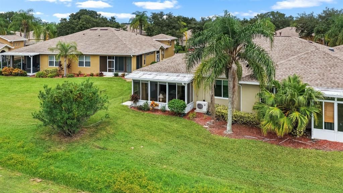
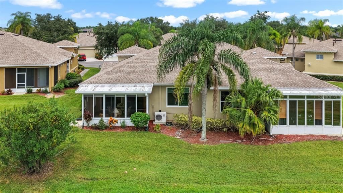
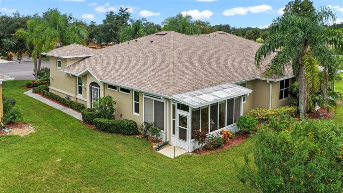
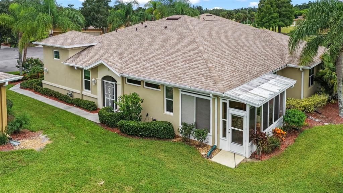
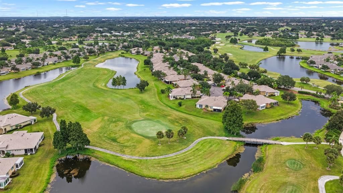
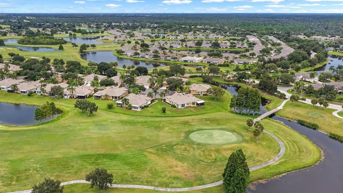
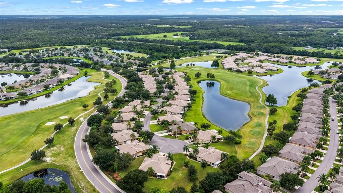
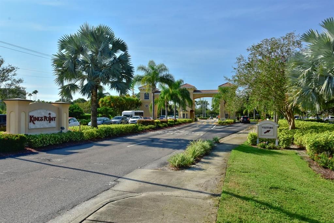
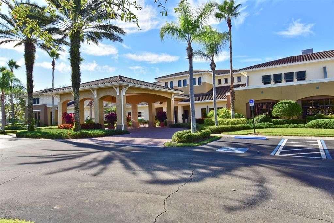
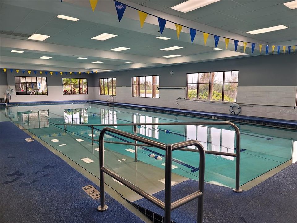
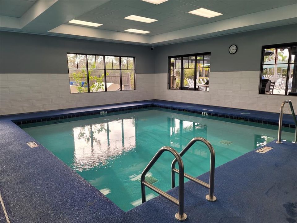
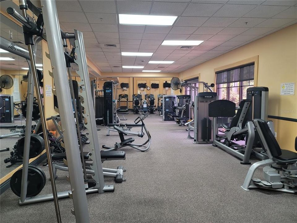
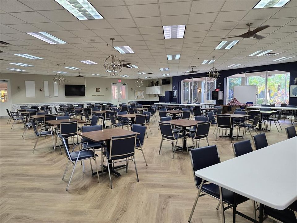
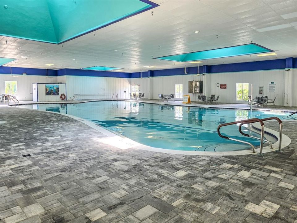
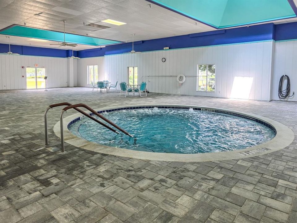
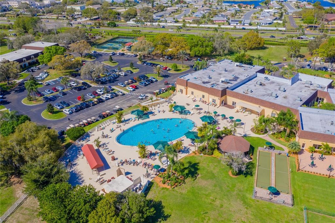
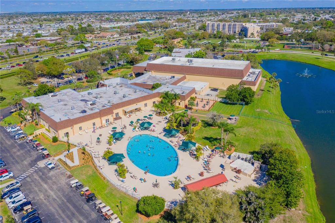
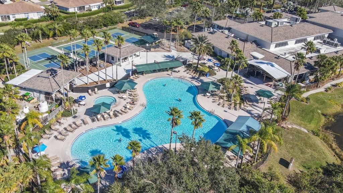
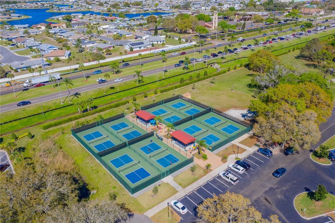
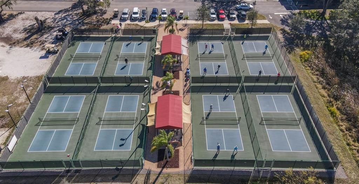
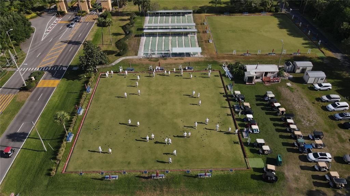
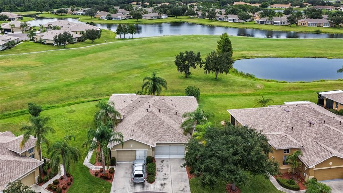
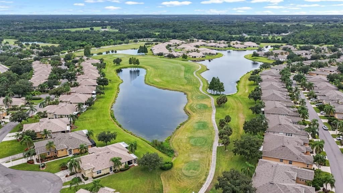
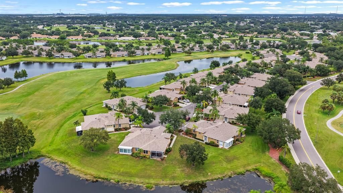
Under contract-accepting backup offers. STUNNING VIEW of the Scepter Golf Course from this beautiful 2-bed, 2-bath, 2-car garage Haddington floor plan home in the dynamic 55+ community of Kings Point! This move-in ready beauty is located at the end of a CUL-DE-SAC and is truly a must-see! Featuring ENGINEERED HARDWOOD & CERAMIC TILE FLOORING throughout (no carpet), newer HURRICANE RATED WINDOWS (2023), newer STORM PANELS for lanai (2023), newer roof (2024), GAS WATER HEATER, and the house is wired for a generator! This adorable home welcomes you in with the peaceful view through the living room sliders. The kitchen has a BREAKFAST BAR, WOOD CABINETRY, a pantry, and leads into the formal dining room. Unwind in the Primary Bedroom with its WALK-IN CLOSET and EN-SUITE BATHROOM complete with an extended single-sink vanity and shower stall! The secondary bedroom currently serves as an office with its own lovely view of the mature landscaping out front, and the secondary bathroom is well-equipped with a single-sink vanity and tub/shower combination. Separated by a pocket door between the kitchen and garage is the Laundry Room, with its own cabinet storage! There's also a spacious FLORIDA ROOM allowing for year-round enjoyment regardless of weather, and makes for excellent additional entertaining space! Kings Point is a bustling gated and golf cart friendly community known for a myriad of recreation facilities, indoor/outdoor heated pools, a state-of-the art fitness center, arts, crafts, tennis, pickle-ball, lawn bowling, auditorium with 800+ seating and over 200 clubs & activities. Begin the process of making this home your personal paradise by scheduling your showing today!
Location

Details

Type:
Residential
Parking:
Driveway
Year Built:
2005
Lot:
0.06 Acres
Heating:
Central
Price/sqft:
$207
Cooling:
Central Air
HOA:
No Data

Valuation

Our model vs. what's actually selling nearby.
Estimate
$250,000
$204K – $274K
Confidence Low
List vs. estimate
At estimate
List $250,000 · +0.0%
List is in line with recent comparable activity.
Price per sq ft
$207
+42.8% vs. city median $145
Based on
5 MLS comparables
Median of recent comparable listings. Sold comps use closing price, active listings use list price.

Highlights

Annual tax
$2,822
2025
View
Golf Course, Water
Garage
2 car garage
Furnished
Partially
Pets
Allowed
All facts and features
  • Flooring

    • Ceramic Tile

    • Engineered Hardwood

    Heating

    • Central

    Cooling

    • Central Air

    Appliances

    • Dishwasher

    • Disposal

    • Dryer

    • Gas Water Heater

    • Microwave

    • Range

    • Refrigerator

    • Washer

    Other interior features

    • Ceiling Fan(s)

    • High Ceilings

    • Solid Wood Cabinets

    • Split Bedroom

    • Thermostat

    • Walk-In Closet(s)

    Bedrooms and bathrooms

    • Bedrooms: 2

    • Full bathrooms: 2

  • Parking

    • Driveway

    Property

    • Levels: One

    • Exterior Features: Hurricane Shutters / Lighting / Rain Gutters / Sidewalk / Sliding Doors

    Lot

    • Lot: 0.06 Acres

    Other Property Information

    • Parcel Number: U14321972H00000000018.0

    • Zoning: PD

  • Type and style

    • Property Type: Residential

    • Property Sub Type: Condominium

  • Utility

    • Electricity Connected

    • Public

  • Other financial information

    • Annual tax amount: $2,822

  • Source details

    • MLS ID: TB8541298

    Other facts

    • Construction Materials: Block / Stucco

    • Foundation Details: Slab

    • Laundry Features: Inside / Laundry Room

    • Lot Features: Cul-De-Sac / In County / Landscaped / On Golf Course / Sidewalk

    • Patio And Porch Features: Enclosed / Rear Porch

    • Direction Faces: Southeast

    • Garage Spaces: 2

    • Attached Garage: Yes

    • Garage: Yes

    • Living Area: 1206

    • Water Source: Public

    • Subdivision Name: JAMESON CONDO

Private inquiry
Talk to the advisor on this listing.
Floor plans, HOA docs, off-market comparables, scheduling a private showing — one message, direct to the local specialist.

More like this

New
Active With Contract
$224,900
Condo/Co-op
2 bds · 2 ba · 1,340 sqft
FAIRBOURNE CONDO, SUN CITY CENTER
1231 FAIRWAY GREENS DRIVE UNIT 45
New
Active With Contract
$229,900
Condo/Co-op
2 bds · 2 ba · 1,405 sqft
WORTHINGTON CONDO, SUN CITY CENTER
2247 WORTHINGTON GREENS DRIVE
New
Active With Contract
$175,000
House
2 bds · 1 ba · 1,215 sqft
DEL WEBBS SUN CITY FLORIDA UN 11, SUN CITY CENTER
1522 BELLE GLADE AVENUE
Active With Contract
$300,000
House
4 bds · 2 ba · 1,612 sqft
BAYOU PASS VILLG PH THREE, RUSKIN
1132 SHARED PASSION STREET
Active With Contract
$274,900
Condo/Co-op
2 bds · 2 ba · 1,862 sqft
CORINTH CONDO, SUN CITY CENTER
1213 CORINTH GREENS DRIVE UNIT 52
Active With Contract
$180,000
Condo/Co-op
2 bds · 2 ba · 1,661 sqft
LANCASTER IV CONDO PH, SUN CITY CENTER
1613 LAUGHTON PLACE
-$20K
Active With Contract
$199,900
Condo/Co-op
2 bds · 2 ba · 1,322 sqft
FAIRBOURNE CONDO, SUN CITY CENTER
1322 FAIRWAY GREENS DRIVE UNIT 69
Active With Contract
$289,000
House
5 bds · 2 ba · 2,415 sqft
SPENCER CRK PH 2, RUSKIN
1752 COLDING DRIVE

Market around this address

Live counts in the same area.
View all

The multiple listing information is provided by the Stellar MLS from a copyrighted compilation of listings. The compilation of listings and each individual listing are ©2026-present Stellar MLS. All Rights Reserved. The information provided is for consumers' personal, noncommercial use and may not be used for any purpose other than to identify prospective properties consumers may be interested in purchasing. All properties are subject to prior sale or withdrawal. All information provided is deemed reliable but is not guaranteed accurate, and should be independently verified. Listing courtesy of: KELLER WILLIAMS SOUTH SHORE