Vender tu casa
Valoración gratuita de tu hogar
Contacto
Cuéntenos sobre sus necesidades
1160 JAMESON GREENS DRIVE

Condo / Coop En Venta
$250,000

BTC: 3.21274818

ETH: 104.16666667

1 días
2 camas
2 baños
1,206 sqft

Visión general

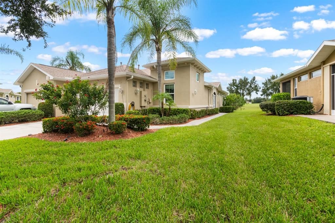
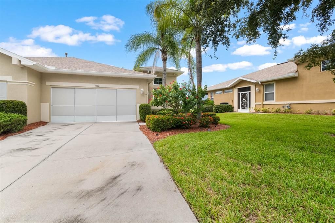
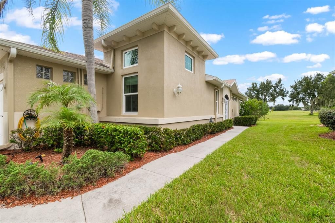
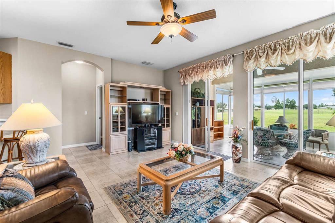
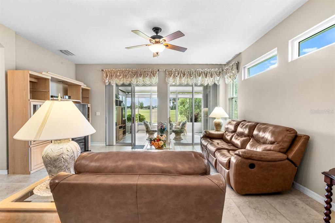
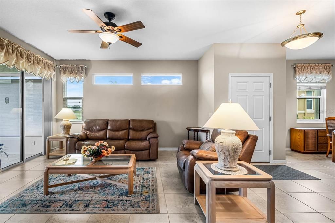
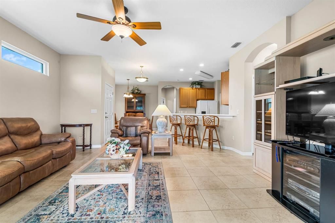
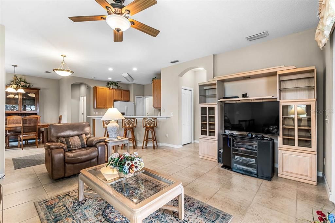
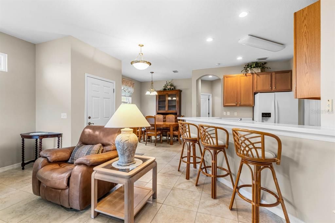
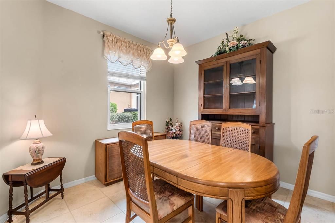
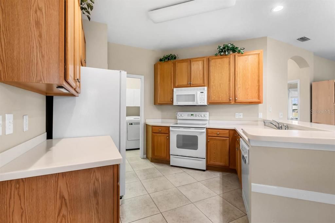
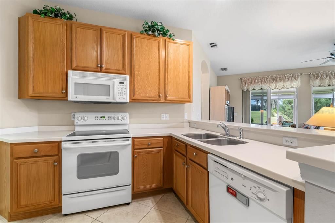
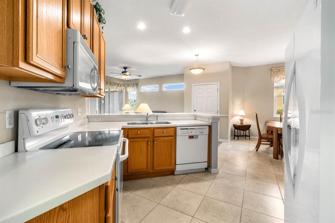
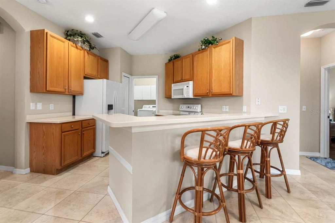
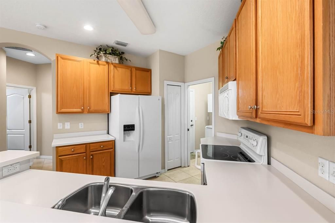
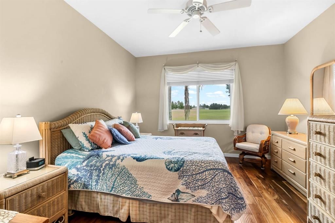
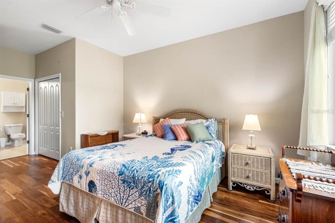
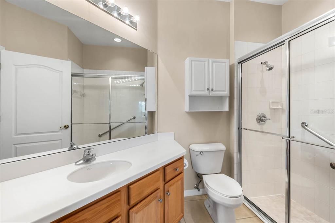
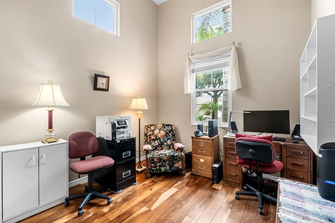
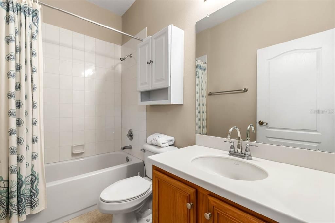
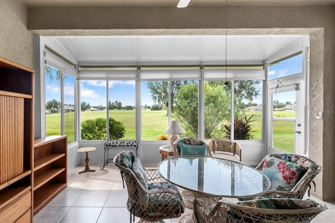
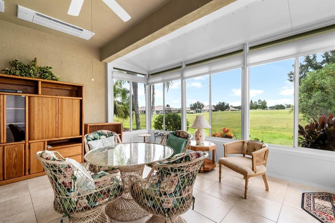
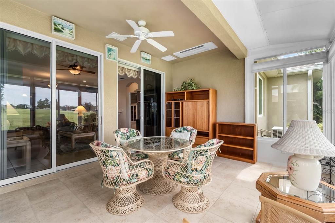
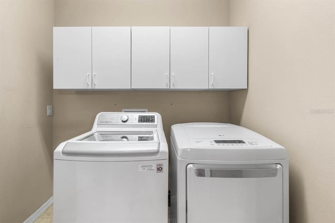
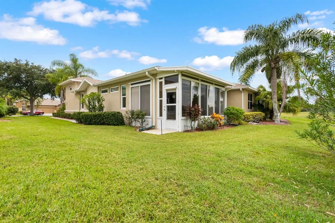
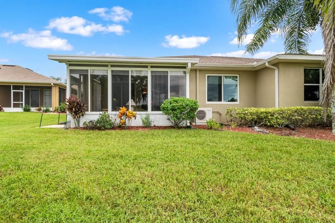
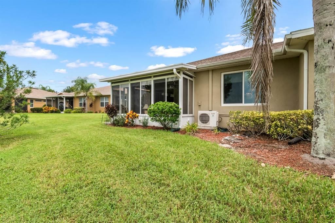
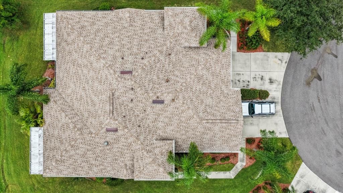
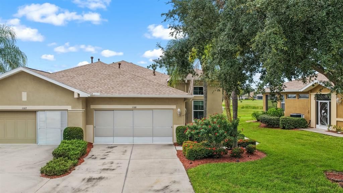
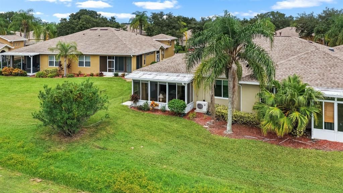
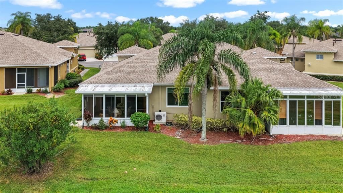
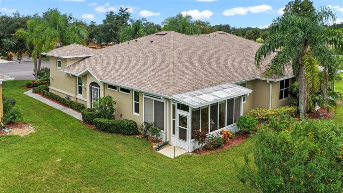
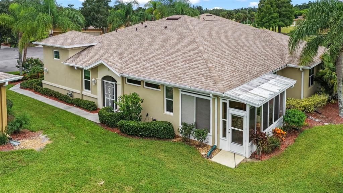
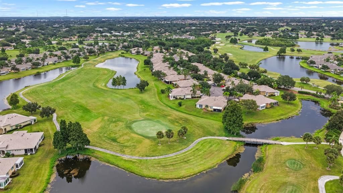
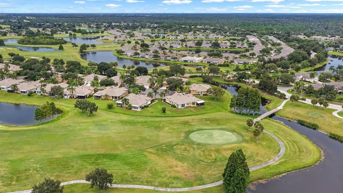
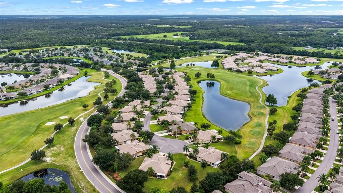
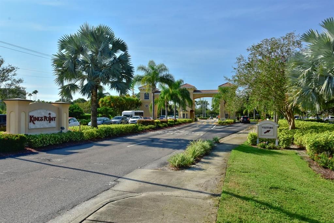
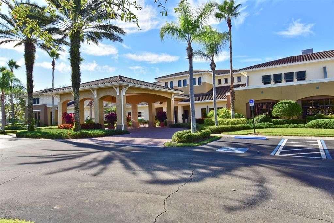
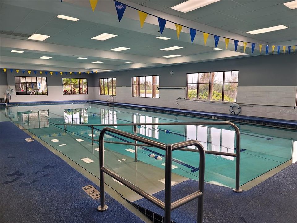
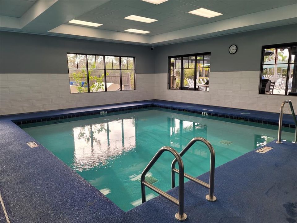
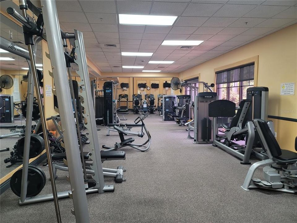
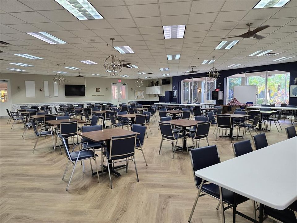
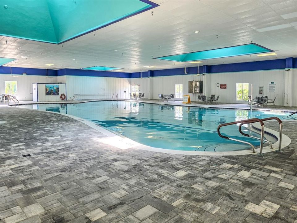
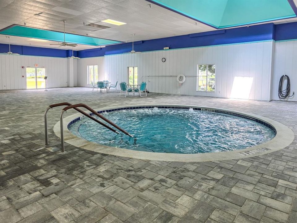
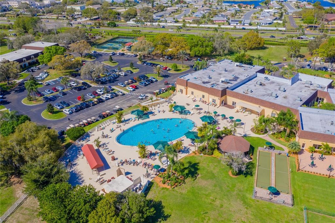
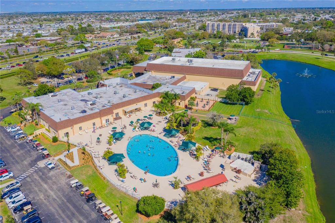
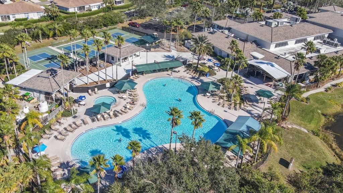
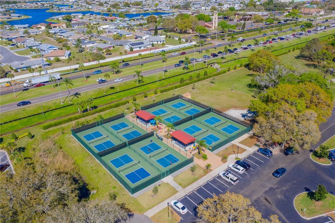
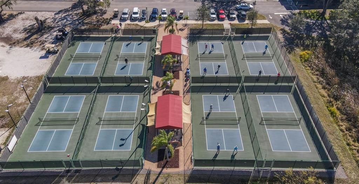
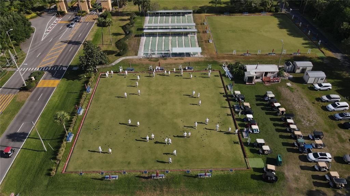
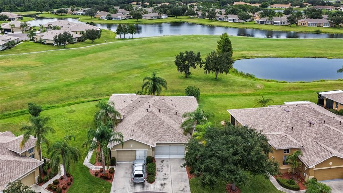
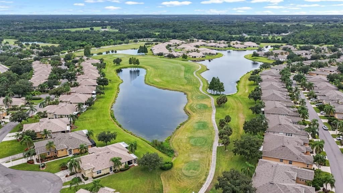
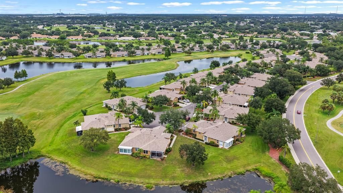
STUNNING VIEW of the Scepter Golf Course from this beautiful 2-bed, 2-bath, 2-car garage Haddington floor plan home in the dynamic 55+ community of Kings Point! This move-in ready beauty is located at the end of a CUL-DE-SAC and is truly a must-see! Featuring ENGINEERED HARDWOOD & CERAMIC TILE FLOORING throughout (no carpet), newer HURRICANE RATED WINDOWS (2023), newer STORM PANELS for lanai (2023), newer roof (2024), GAS WATER HEATER, and the house is wired for a generator! This adorable home welcomes you in with the peaceful view through the living room sliders. The kitchen has a BREAKFAST BAR, WOOD CABINETRY, a pantry, and leads into the formal dining room. Unwind in the Primary Bedroom with its WALK-IN CLOSET and EN-SUITE BATHROOM complete with an extended single-sink vanity and shower stall! The secondary bedroom currently serves as an office with its own lovely view of the mature landscaping out front, and the secondary bathroom is well-equipped with a single-sink vanity and tub/shower combination. Separated by a pocket door between the kitchen and garage is the Laundry Room, with its own cabinet storage! There's also a spacious FLORIDA ROOM allowing for year-round enjoyment regardless of weather, and makes for excellent additional entertaining space! Kings Point is a bustling gated and golf cart friendly community known for a myriad of recreation facilities, indoor/outdoor heated pools, a state-of-the art fitness center, arts, crafts, tennis, pickle-ball, lawn bowling, auditorium with 800+ seating and over 200 clubs & activities. Begin the process of making this home your personal paradise by scheduling your showing today!
Ubicación

Detalles

Tipo:
Residential
Estacionamiento:
Driveway
Año de construcción:
2005
Lote:
0.06 Hectáreas
Calefacción:
Central
precio por sq. medidor:
$207
Enfriamiento:
Central Air
HOA:
Sin datos

Valuation

Our model vs. what's actually selling nearby.
Estimate
$245,000
$195K – $315K
Confidence Low
List vs. estimate
$5K above estimate
List $250,000 · +2.0%
Our model says this listing is priced above recent comparable activity. Room to negotiate.
Price per sq ft
$207
+54.5% vs. city median $134
Based on
111 MLS comparables
Median of recent comparable listings. Sold comps use closing price, active listings use list price.

Destacados

Annual tax
$2,822
2025
View
Golf Course, Water
Garage
2 car garage
Furnished
Partially
Pets
Allowed
Más hechos y características
  • Piso

    • Ceramic Tile

    • Engineered Hardwood

    Calefacción

    • Central

    Enfriamiento

    • Central Air

    Accesorios

    • Dishwasher

    • Disposal

    • Dryer

    • Gas Water Heater

    • Microwave

    • Range

    • Refrigerator

    • Washer

    Otras características interiores

    • Ceiling Fan(s)

    • High Ceilings

    • Solid Wood Cabinets

    • Split Bedroom

    • Thermostat

    • Walk-In Closet(s)

    Dormitorios y baños

    • Dormitorios: 2

    • Baños completos: 2

  • Estacionamiento

    • Driveway

    Propiedad

    • Pisos: One

    • Características Exteriores: Hurricane Shutters / Lighting / Rain Gutters / Sidewalk / Sliding Doors

    Lote

    • Lote: 0.06 Hectáreas

    Otra Información de Propiedad

    • Número de Parcela: U14321972H00000000018.0

    • Zonificación: PD

  • Tipo y estilo

    • Tipo de propiedad: Residential

    • Subtipo de propiedad: Condominium

  • Utilidad

    • Electricity Connected

    • Public

  • Otra información financiera

    • Importe anual de impuestos: $2,822

  • Detalles de la fuente

    • MLS ID: TB8541298

    Otros hechos

    • Materiales de construcción: Block / Stucco

    • Detalles de la fundación: Slab

    • Características de lavandería: Inside / Laundry Room

    • Características del lote: Cul-De-Sac / In County / Landscaped / On Golf Course / Sidewalk

    • Características del patio y el porche: Enclosed / Rear Porch

    • Caras de dirección: Southeast

    • Espacios de garaje: 2

    • Garaje adjunto: Si

    • Garaje: Si

    • Salón: 1206

    • Fuente de agua: Public

    • Nombre de subdivisión: JAMESON CONDO

Consulta privada
Habla con el asesor de este inmueble.
Planos, documentos del HOA, comparables off-market, agendar una visita privada — un solo mensaje directo al especialista local.

Más como esta

En Venta
$271,000
Casa
2 camas · 2 baños · 1,852 sqft
DEL WEBBS SUN CITY FLORIDA UN, SUN CITY CENTER
1818 DANBURY DRIVE
En Venta
$270,000
Casa
3 camas · 2 baños · 1,151 sqft
BAYOU PASS VILLG PH THREE, RUSKIN
1116 SHARED PASSION STREET
Nuevo
En Venta
$284,900
Casa
2 camas · 2 baños · 1,845 sqft
SUN CITY CENTER UNIT 32A, SUN CITY CENTER
1711 S PEBBLE BEACH BOULEVARD
Nuevo
En Venta
$205,000
Condo / Coop
2 camas · 2 baños · 1,638 sqft
LANCASTER II CONDO, SUN CITY CENTER
1618 LAYTON COURT
Nuevo
En Venta
$292,000
Adosados
2 camas · 2 baños · 1,540 sqft
SOUTH SHORE POINTE, RUSKIN
222 TULIP BANDED WAY
Nuevo
En Venta
$220,000
Condo / Coop
2 camas · 2 baños · 1,529 sqft
LANCASTER III CONDO, SUN CITY CENTER
2412 LOCKSLEY STREET UNIT 299
Nuevo
En Venta
$305,000
Condo / Coop
3 camas · 2 baños · 1,881 sqft
KENSINGTON CONDO, SUN CITY CENTER
1015 CHELSEA GREENS COURT UNIT 40
Nuevo
En Venta
$284,900
Casa
2 camas · 2 baños · 1,408 sqft
SUN CITY CENTER UNIT 44 B, SUN CITY CENTER
1804 FORT DUQUESNA DRIVE

Mercado cerca de esta dirección

Conteos en vivo en la misma zona.
Ver todo

The multiple listing information is provided by the Stellar MLS from a copyrighted compilation of listings. The compilation of listings and each individual listing are ©2026-present Stellar MLS. All Rights Reserved. The information provided is for consumers' personal, noncommercial use and may not be used for any purpose other than to identify prospective properties consumers may be interested in purchasing. All properties are subject to prior sale or withdrawal. All information provided is deemed reliable but is not guaranteed accurate, and should be independently verified. Listing courtesy of: KELLER WILLIAMS SOUTH SHORE