Sell Your Home
Get a free home valuation
Contact
Tell us about your needs

126 4TH AVENUE NE UNIT 502

Condo/Co-op For Sale
$1,875,000

BTC: 22.59036145

ETH: 770.97039474

2 days
2 bds
2 ba
2,156 sqft

Overview

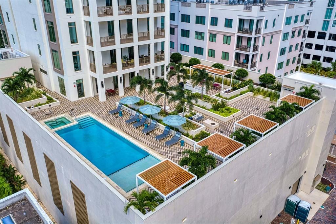
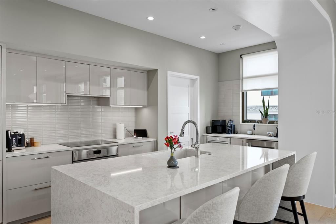
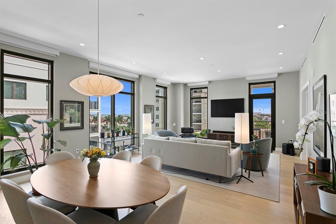
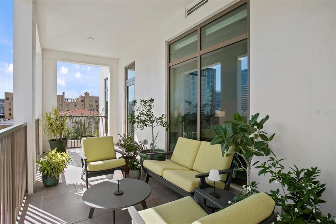
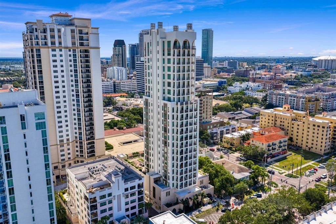
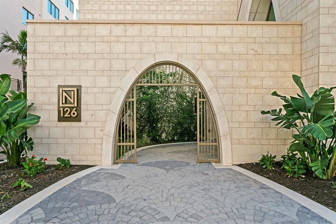
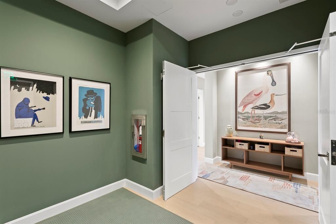
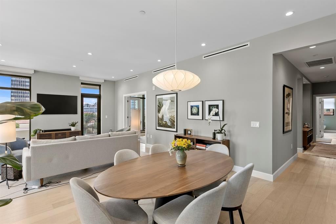
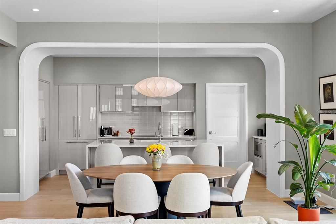
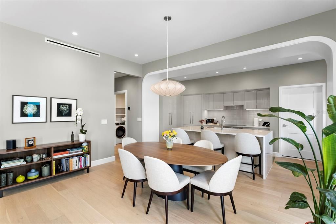
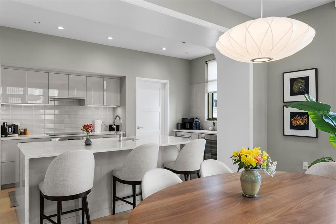
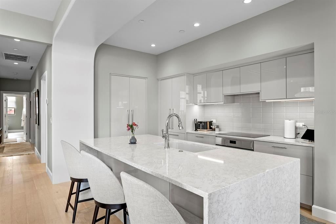
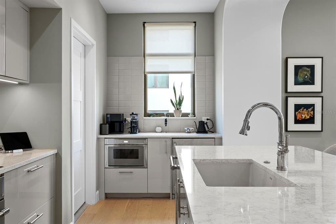
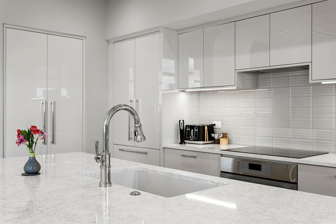
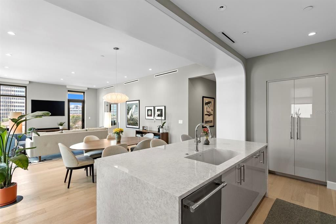
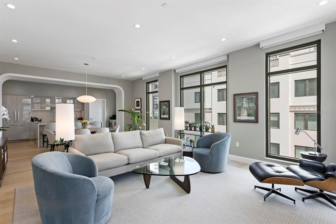
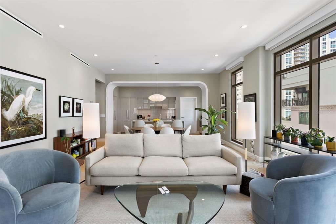
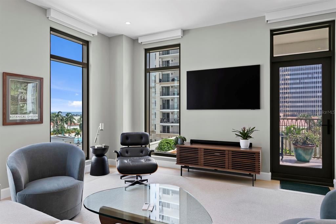
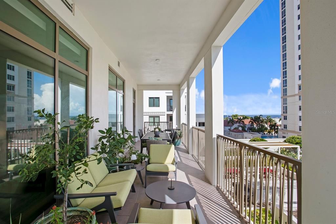
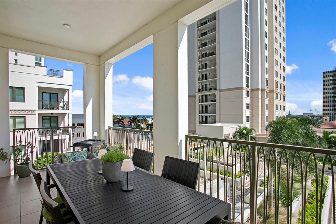
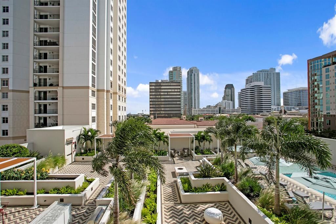
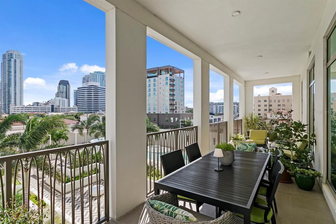
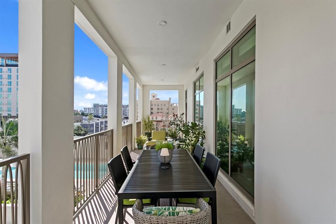
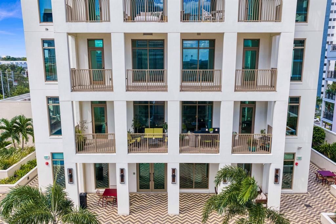
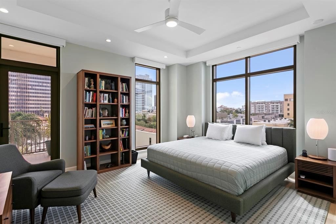
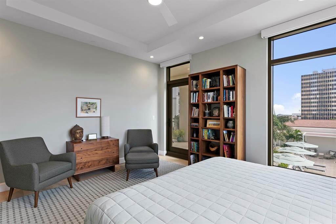
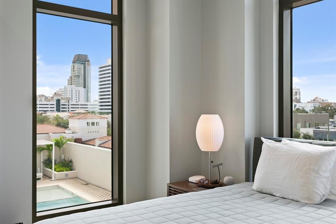
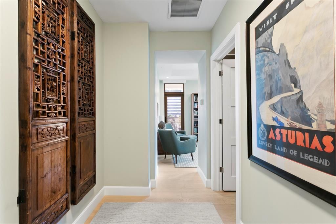
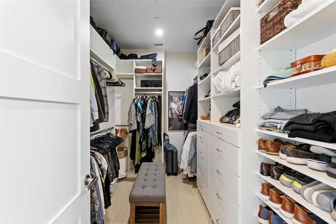
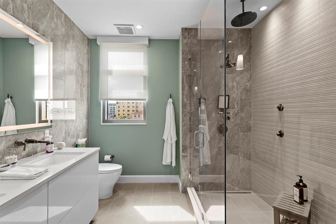
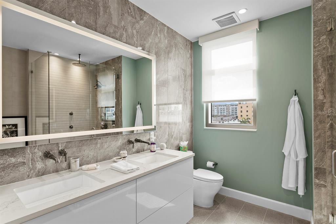
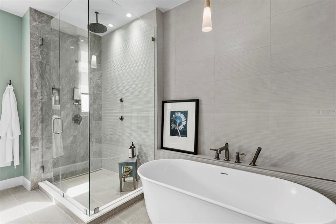
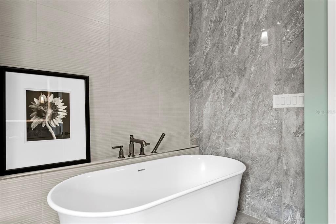
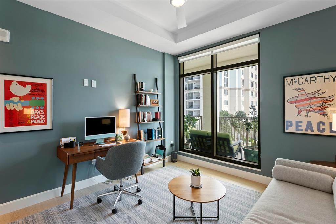
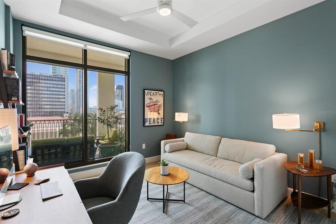
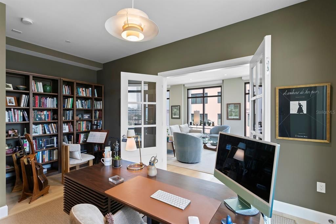
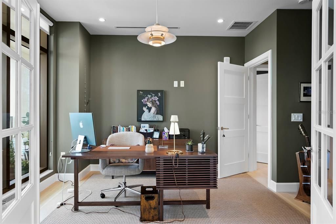
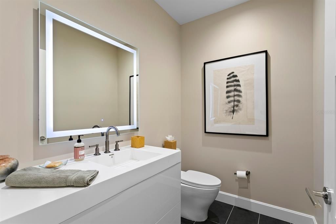
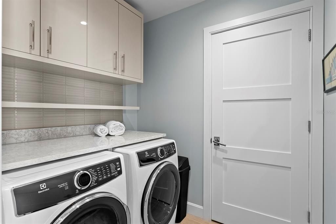
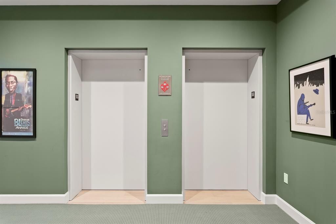
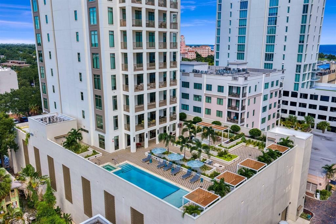
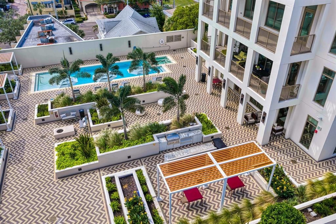
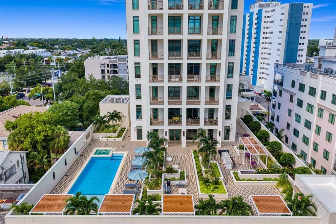
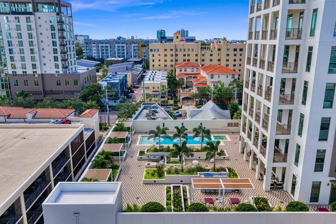
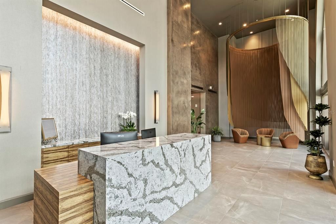
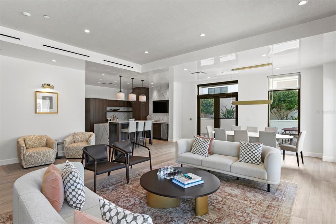
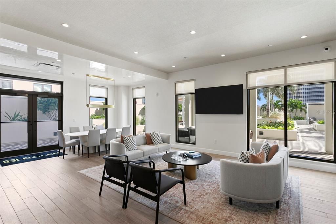
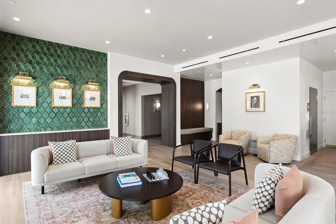
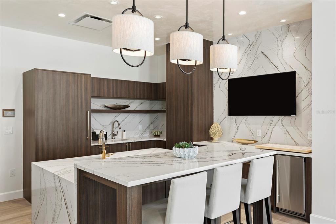
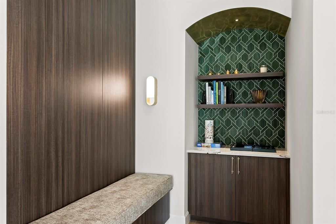
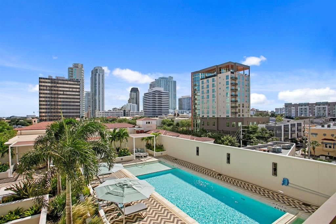
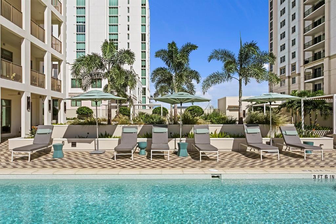
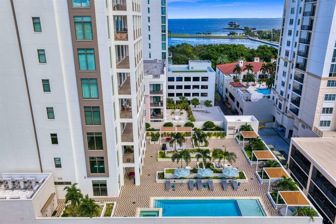
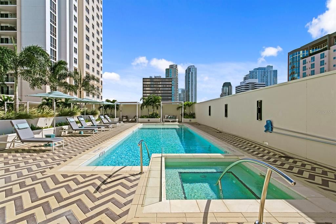
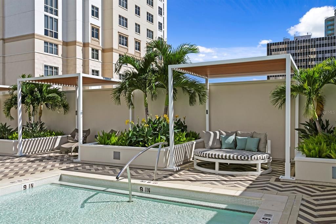
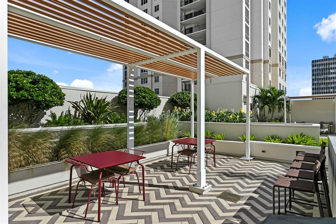
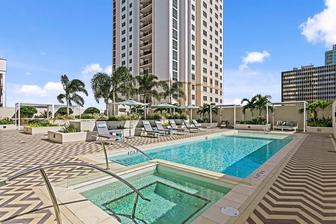
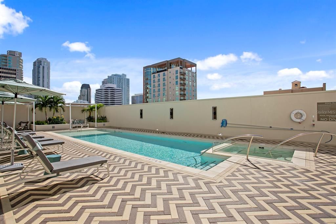
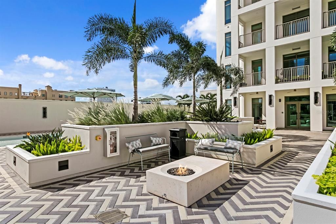
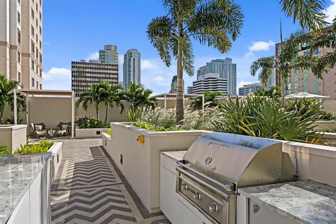
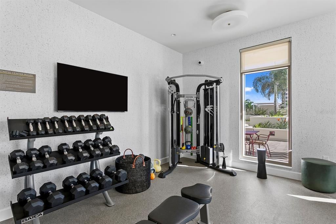
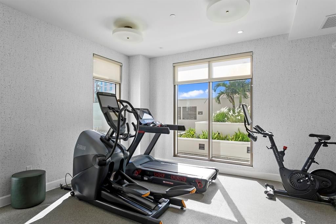
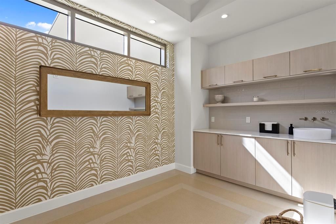
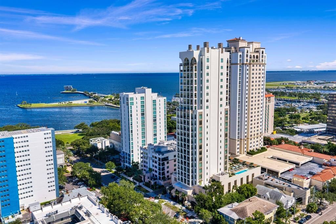
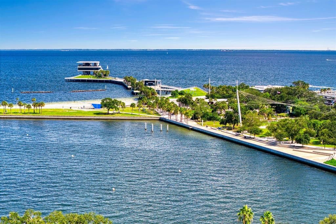
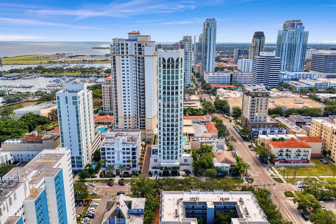
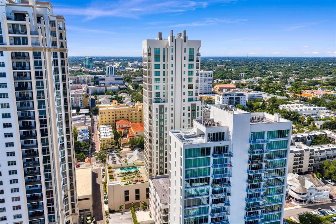
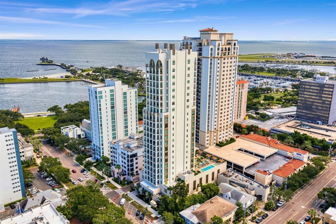
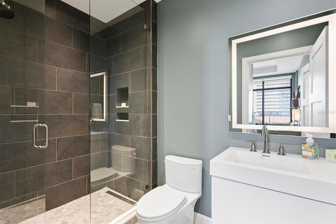
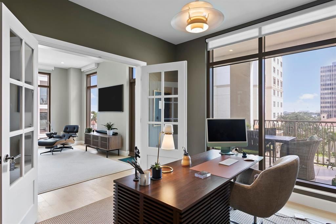
Exceptional Privacy, Refined Design and Urban Living at The Nolen. Just a block and a half from Beach Drive and the waterfront parks, The Nolen offers privacy, contemporary design and exceptional convenience in downtown St. Petersburg. Completed in 2025, this 23-story boutique condominium features just 31 residences, creating an intimate setting near the city's finest dining, shopping and cultural attractions. Offering 2,156 square feet, this two-bedroom plus study/library, two-and-a-half-bath residence combines soft architectural curves, blond wood flooring, 10-foot ceilings and abundant natural light. A private elevator lobby opens to an inviting great room connecting kitchen, living and dining spaces. Expansive impact-rated windows frame views of Tampa Bay, passing boats and ever-changing skies. The beautifully appointed kitchen features a waterfall-edge island with dining bar, European soft-close cabinetry, quartz countertops, granite sink and premium Thermador appliances, including an induction cooktop with vented hood, paneled refrigerator/freezer, wine storage and microwave/convection oven. A separate coffee bar adds convenience. The primary suite offers a generous entry foyer, custom-organized walk-in closet and spa-inspired bath with floating double vanity, soaking tub and spacious glass-enclosed shower. The second bedroom has an en suite bath, while the study/library, with French doors opening to the great room, provides flexible space for an office, den or potential third bedroom. Extending nearly 39 feet across the residence's south side, the expansive covered balcony is accessible from the great room and primary suite. Overlooking landscaped gardens and the resort-style pool, this exceptional outdoor space is ideal for relaxing, dining and enjoying St. Petersburg's colorful skies. Additional features include electric window shades throughout, an equipped laundry room with Electrolux washer and dryer, two assigned garage spaces, private air-conditioned storage and EV charging capability. With no shared walls with neighboring residences, the home offers remarkable privacy. Fourth-floor amenities include a heated saltwater pool with sun shelf and spa, shaded cabanas, fire table, grilling and entertaining areas, fitness center and The Salon, an elegant residents' lounge with full kitchen and outdoor terrace. Building services include an on-site concierge, property management, controlled access, emergency generator system and valet trash. The Nolen is designated under the National Green Building Standard. Enjoy downtown living with waterfront parks, Beach Drive restaurants and boutiques, the Museum of Fine Arts, Museum of the American Arts & Crafts Movement and James Museum of Western & Wildlife Art nearby. The Tampa Bay ferry terminal and Albert Whitted Airport add convenience, while area beaches and international airports are within easy reach. Combining newer construction, refined design, exceptional privacy and a walkable downtown location, this residence offers a distinctive condominium lifestyle. Furnishings may also be available for purchase, creating an opportunity for a beautifully appointed, move-in-ready home.

Location

Details

Type:
Residential
Parking:
Alley Access / Assigned / Deeded / Electric Vehicle Charging Station(s) / Garage Door Opener / Under Building
Year Built:
2025
Lot:
No Data
Heating:
Central / Electric
Price/sqft:
$870
Cooling:
Central Air
HOA:
No Data

Valuation

Our model vs. what's actually selling nearby.
Estimate
$1,850,000
$1.5M – $2.5M
Confidence Low
List vs. estimate
At estimate
List $1,875,000 · +1.4%
List is in line with recent comparable activity.
Price per sq ft
$869
+295.0% vs. city median $220
Based on
109 MLS comparables
Median of recent comparable listings. Sold comps use closing price, active listings use list price.
Highlights

Annual tax
$2,276
2025
View
City, Garden
Furnished
Negotiable
Pets
Allowed
All facts and features
  • Flooring

    • Engineered Hardwood

    • Porcelain Tile

    Heating

    • Central

    • Electric

    Cooling

    • Central Air

    Appliances

    • Built-In Oven

    • Cooktop

    • Dishwasher

    • Disposal

    • Dryer

    • Electric Water Heater

    • Microwave

    • Range Hood

    • Refrigerator

    • Washer

    • Water Softener

    • Wine Refrigerator

    Other interior features

    • Ceiling Fan(s)

    • Eating Space In Kitchen

    • Living Room/Dining Room Combo

    • Open Floorplan

    • Primary Bedroom Main Floor

    • Split Bedroom

    • Stone Counters

    • Thermostat

    • Walk-In Closet(s)

    • Window Treatments

    Bedrooms and bathrooms

    • Bedrooms: 2

    • Bathrooms: 1

    • Full bathrooms: 2

  • Parking

    • Alley Access

    • Assigned

    • Deeded

    • Electric Vehicle Charging Station(s)

    • Garage Door Opener

    • Under Building

    Property

    • Levels: One

    • Exterior Features: Fire Pit / French Doors / Garden / Irrigation System / Outdoor Grill / Private Entrance / Sidewalk / Storage

    Other Property Information

    • Parcel Number: 193117602850000502

    • Zoning: DC-3

  • Type and style

    • Property Type: Residential

    • Property Sub Type: Condominium

  • Utility

    • Cable Connected

    • Electricity Connected

    • Public

    • Sewer Connected

    • Underground Utilities

    • Water Connected

  • Other financial information

    • Annual tax amount: $2,276

  • Source details

    • MLS ID: TB8558302

    Other facts

    • Construction Materials: Concrete

    • Foundation Details: Other

    • Laundry Features: Electric Dryer Hookup / Inside / Laundry Room / Washer Hookup

    • Lot Features: City Lot / Near Public Transit / Sidewalk

    • Patio And Porch Features: Covered / Rear Porch

    • Window Features: Blinds / Double Pane Windows / Insulated Windows

    • Direction Faces: North

    • Architectural Style: Other

    • Water Body Name: TAMPA BAY

    • Attached Garage: Yes

    • Garage: Yes

    • Living Area: 2156

    • Water Source: Public

    • Subdivision Name: NOLEN, THE CONDO

Private inquiry
Talk to the advisor on this listing.
Floor plans, HOA docs, off-market comparables, scheduling a private showing — one message, direct to the local specialist.

More like this

For Sale
$2,390,000
Condo/Co-op
2 bds · 3 ba · 2,172 sqft
SALTAIRE ST PETERSBURG, ST PETERSBURG
301 1ST STREET S UNIT 2507
New
For Sale
$1,375,000
Townhouse
3 bds · 3 ba · 2,180 sqft
REGENT LANE, ST PETERSBURG
400 REGENT LANE N
New
For Sale
$1,890,000
Condo/Co-op
2 bds · 3 ba · 1,921 sqft
400 CENTRAL, ST PETERSBURG
400 CENTRAL AVENUE UNIT 2005
New
For Sale
$1,999,999
Condo/Co-op
2 bds · 2 ba · 2,424 sqft
CONDO RESIDENCES AT 400 CENTRAL, ST PETERSBURG
400 CENTRAL AVENUE UNIT 301
New
For Sale
$1,895,000
Commercial
0 room(s) · 7,680 sqft
BELVIDERE, ST PETERSBURG
935 34TH AVENUE N
New
For Sale
$1,949,000
Condo/Co-op
2 bds · 2 ba · 1,788 sqft
ART HOUSE, ST PETERSBURG
275 1ST AVENUE S UNIT 3804
New
For Sale
$1,349,000
Condo/Co-op
3 bds · 2 ba · 2,127 sqft
REFLECTION CONDO, ST PETERSBURG
777 3RD AVENUE N UNIT 1408
For Sale
$1,425,000
House
3 bds · 2 ba · 2,171 sqft
BARNARD ERASTUS A S REV SUB, ST PETERSBURG
310 26TH AVE N

Market around this address

Live counts in the same area.
View all

The multiple listing information is provided by the Stellar MLS from a copyrighted compilation of listings. The compilation of listings and each individual listing are ©2026-present Stellar MLS. All Rights Reserved. The information provided is for consumers' personal, noncommercial use and may not be used for any purpose other than to identify prospective properties consumers may be interested in purchasing. All properties are subject to prior sale or withdrawal. All information provided is deemed reliable but is not guaranteed accurate, and should be independently verified. Listing courtesy of: COASTAL PROPERTIES GROUP INTERNATIONAL