Sell Your Home
Get a free home valuation
Contact
Tell us about your needs
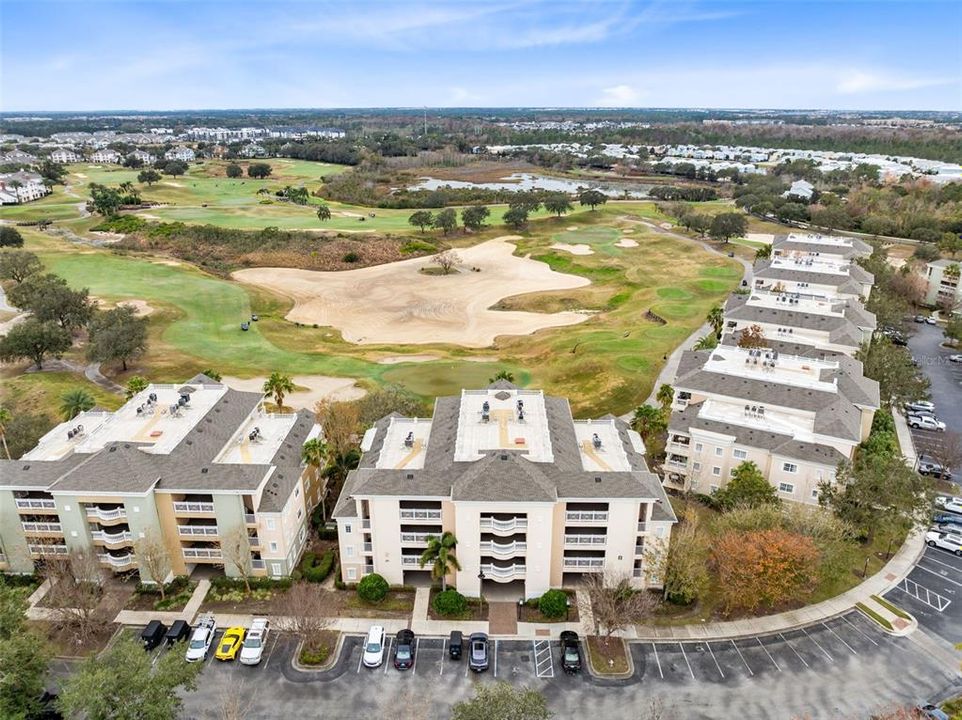
1368 CENTRE COURT RIDGE DRIVE UNIT 104

Condo/Co-op Active With Contract
$395,000

BTC: 4.85496559

ETH: 162.41776316

New
3 bds
3 ba
1,686 sqft

Overview

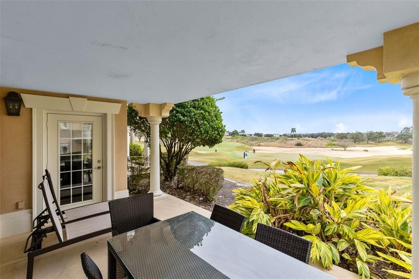
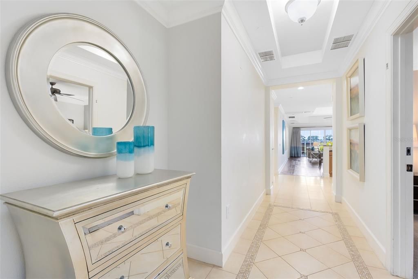
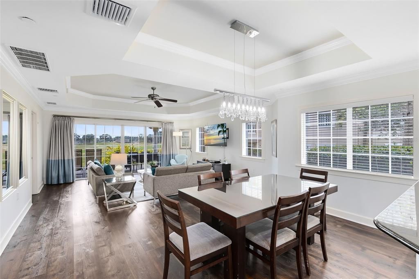
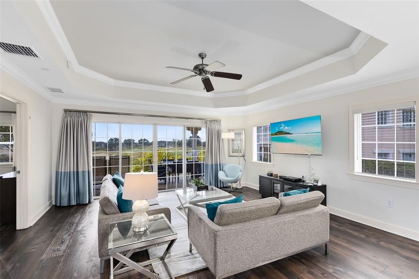
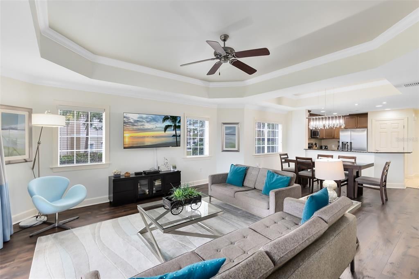
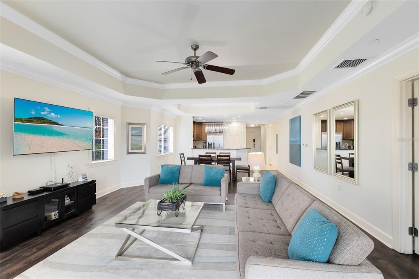
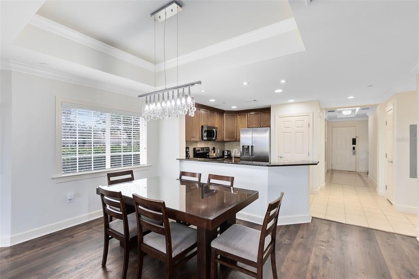
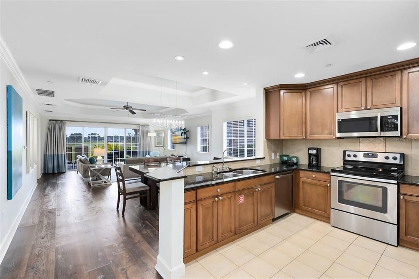
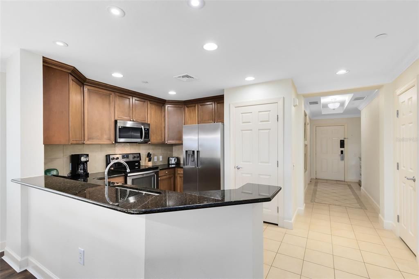
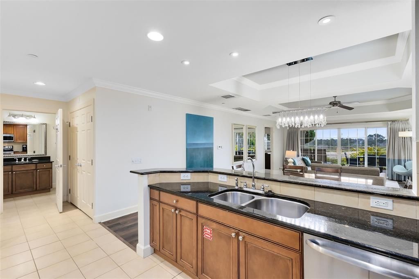
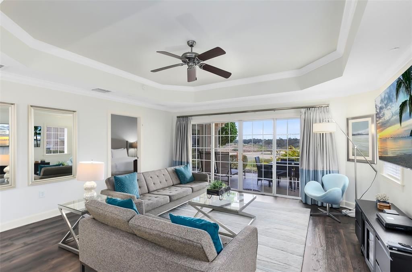
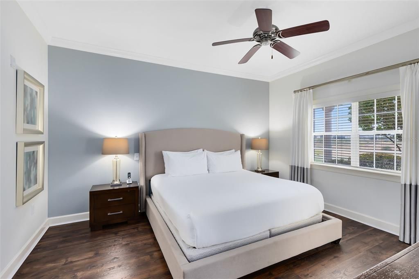
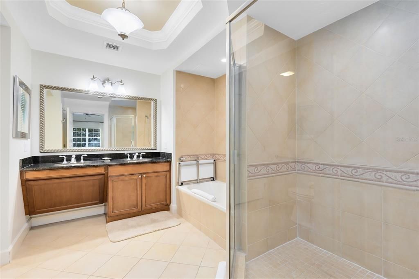
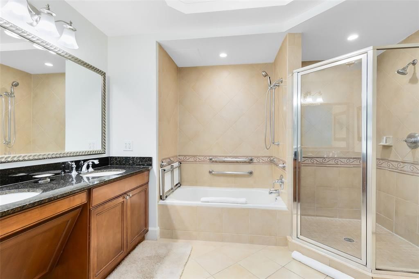
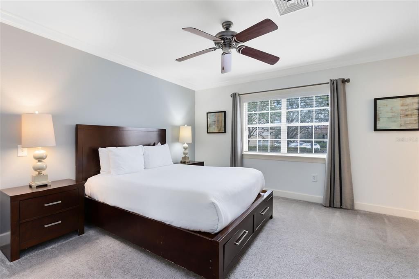
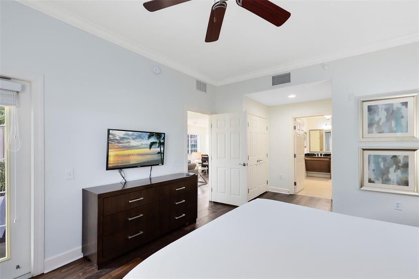
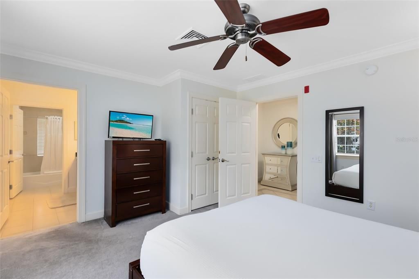
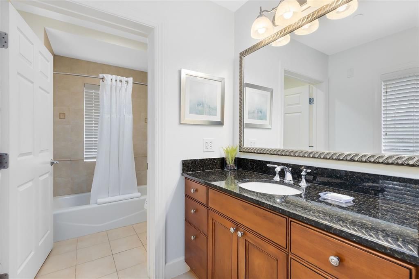
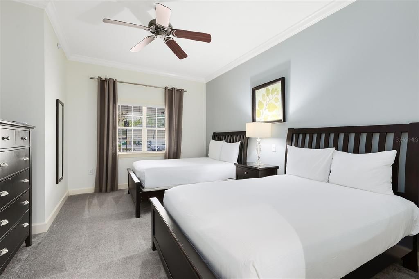
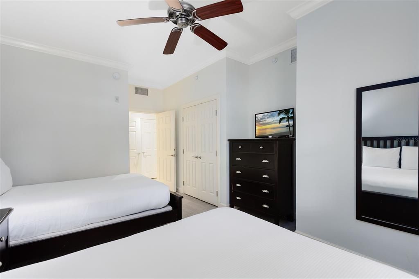
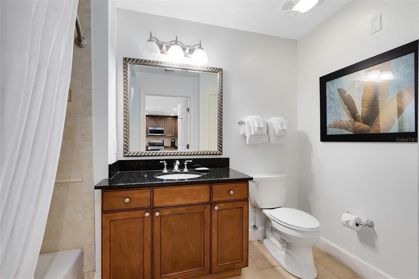
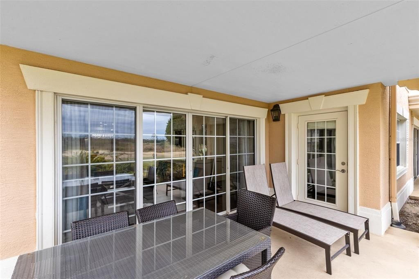
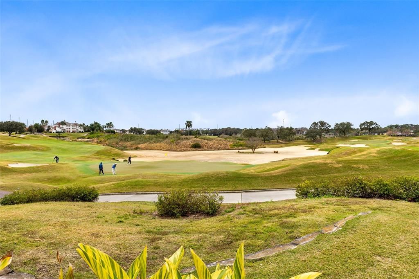
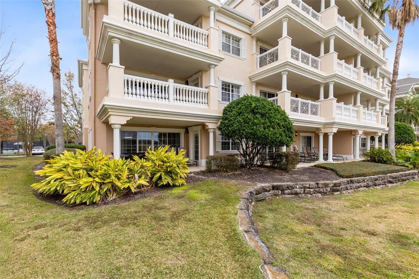
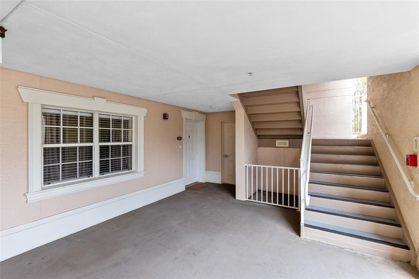
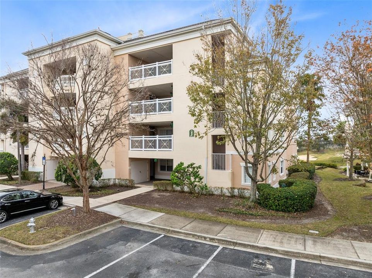
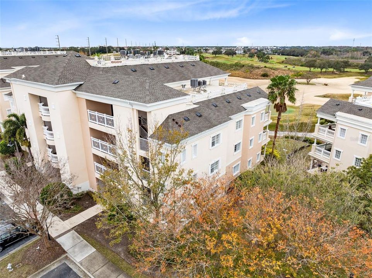
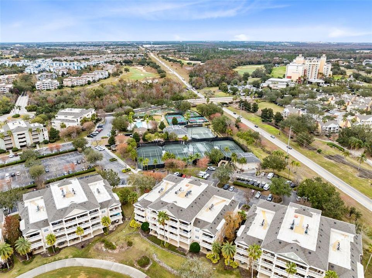
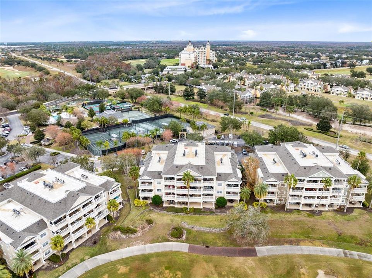
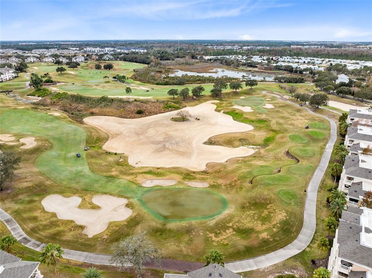
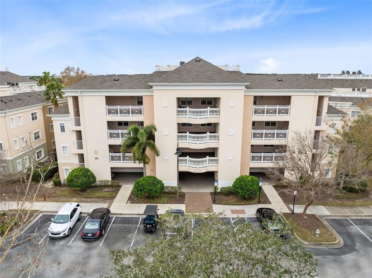
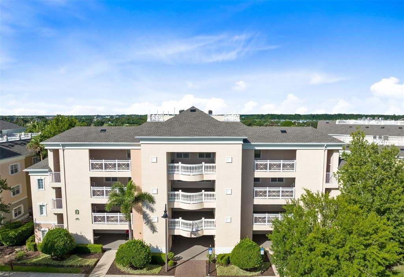
Under contract-accepting backup offers. One of the best end-unit locations in Centre Court tucked away in a protected corner overlooking a garden area to the side and view of nothing but golf holes and sunsets from the bright and airy living room and open back patio. This condominium comes fully furnished with an inviting, sleek modern look in the furnishings, décor and fittings and offers stylish wood-look flooring in the living and dining area, and primary bedroom. On the ground floor, it is ideal for those who prefer not to deal with stairs or elevators, and for those needing more accessible accommodations, this condominium features some useful additions to the bath area to accommodate those with limited mobility. Standard in all Centre Court units are quality features such as fitted wood kitchen cabinets, stainless steel appliances, granite countertops, crown molding and tray ceilings. The end unit also has a handy outdoor storage closet ideal for golf clubs, bicycles and sports equipment, so they are ready and waiting for you on each visit to your personal Florida home. There is an active membership to the Reunion Club to give the option of full access to all Reunion's outstanding amenities, including tennis and pickleball courts adjacent to this condominium, and the property has an excellent rental history with future bookings in place. Be sure to put this one at top of your list, as it will not last long.

Location

Details

Type:
Residential
Parking:
None / Open
Year Built:
2006
Lot:
0.20 Acres
Heating:
Central / Electric
Price/sqft:
$234
Cooling:
Central Air
HOA:
$740

Valuation

Our model vs. what's actually selling nearby.
Estimate
$389,750
$329K – $462K
Confidence Low
List vs. estimate
At estimate
List $395,000 · +1.3%
List is in line with recent comparable activity.
Price per sq ft
$234
+16.1% vs. city median $201
Based on
26 MLS comparables
Median of recent comparable listings. Sold comps use closing price, active listings use list price.

Highlights

Annual tax
$6,758
2025
HOA
$740/mo
Cable TV, Community Pool, Escrow Reserves Fund
View
Golf Course
Furnished
Furnished
Pets
Allowed
All facts and features
  • Flooring

    • Carpet

    • Ceramic Tile

    • Vinyl

    Heating

    • Central

    • Electric

    Cooling

    • Central Air

    Appliances

    • Dishwasher

    • Disposal

    • Dryer

    • Electric Water Heater

    • Microwave

    • Range

    • Refrigerator

    • Washer

    Other interior features

    • Ceiling Fan(s)

    • Crown Molding

    • Solid Surface Counters

    • Solid Wood Cabinets

    • Tray Ceiling(s)

    • Walk-In Closet(s)

    • Window Treatments

    Bedrooms and bathrooms

    • Bedrooms: 3

    • Full bathrooms: 3

  • Parking

    • None

    • Open

    Property

    • Levels: One

    • Exterior Features: Lighting / Sidewalk / Sliding Doors / Storage

    Lot

    • Lot: 0.20 Acres

    Other Property Information

    • Parcel Number: 34252730670001J120

    • Zoning: OPUD

  • Type and style

    • Property Type: Residential

    • Property Sub Type: Condominium

  • Utility

    • Cable Connected

    • Electricity Connected

    • Fire Hydrant

    • Public

    • Sewer Connected

    • Street Lights

    • Underground Utilities

    • Water Connected

  • Other financial information

    • HOA: $740

    • HOA Frequency: Monthly

    • Annual tax amount: $6,758

  • Source details

    • MLS ID: O6449323

    Other facts

    • Construction Materials: Block / Stucco

    • Foundation Details: Slab / Stem Wall

    • Laundry Features: Laundry Closet

    • Lot Features: On Golf Course

    • Patio And Porch Features: Covered / Rear Porch

    • Window Features: Blinds / Window Treatments

    • Direction Faces: Northeast

    • Living Area: 1686

    • Water Source: Public

    • Subdivision Name: CENTRE COURT RIDGE CONDO PH 10 BLDG J

Private inquiry
Talk to the advisor on this listing.
Floor plans, HOA docs, off-market comparables, scheduling a private showing — one message, direct to the local specialist.

More like this

New
Active With Contract
$358,000
House
3 bds · 2 ba · 1,718 sqft
INDIAN RIDGE UNIT 4, KISSIMMEE
7704 SIMON RIDGE COURT
New
Active With Contract
$303,990
Townhouse
3 bds · 2 ba · 1,464 sqft
ATRIA AT RIDGEWOOD LAKES PHASE 2, DAVENPORT
1540 ROBIN STREET
Active With Contract
$338,000
House
3 bds · 2 ba · 1,184 sqft
SUNRIDGE WOODS PHASE 03, DAVENPORT
511 HANGING MOSS ROAD
Active With Contract
$439,000
Condo/Co-op
2 bds · 2 ba · 1,646 sqft
REUNION GRANDE CONDO, REUNION
7593 GATHERING DRIVE UNIT 309
Active With Contract
$299,000
House
3 bds · 2 ba · 1,362 sqft
SUNRIDGE WOODS PH 3, DAVENPORT
520 HANGING MOSS ROAD
Active With Contract
$420,000
House
2 bds · 2 ba · 1,557 sqft
FOUR SEASONS AT ORLANDO PH 2, KISSIMMEE
1896 FLORA PASS PLACE
Active With Contract
$390,000
House
4 bds · 3 ba · 1,802 sqft
BRIDGEWATER AT TOWN CENTER, DAVENPORT
611 SADDLE RIDGE DRIVE
Active With Contract
$297,500
Condo/Co-op
3 bds · 2 ba · 1,419 sqft
TERRACES AT REUNION CONDO PH 6, REUNION
7509 MOURNING DOVE CIRCLE UNIT 204

Market around this address

Live counts in the same area.
View all

The multiple listing information is provided by the Stellar MLS from a copyrighted compilation of listings. The compilation of listings and each individual listing are ©2026-present Stellar MLS. All Rights Reserved. The information provided is for consumers' personal, noncommercial use and may not be used for any purpose other than to identify prospective properties consumers may be interested in purchasing. All properties are subject to prior sale or withdrawal. All information provided is deemed reliable but is not guaranteed accurate, and should be independently verified. Listing courtesy of: PREMIER SOTHEBYS INT'L REALTY