Sell Your Home
Get a free home valuation
Contact
Tell us about your needs

246 SAPPHIRE LAKE DRIVE UNIT 201

Condo/Co-op Active With Contract
$794,000

BTC: 12.32919255

ETH: 417.31488879

+$4K (2026/05/21)
11 days
3 bds
3 ba
1,994 sqft

Overview

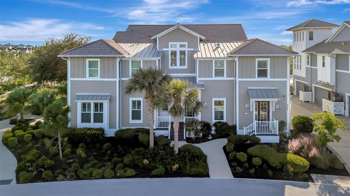
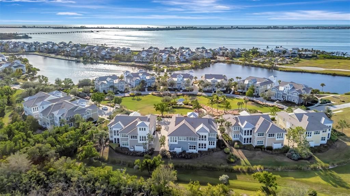
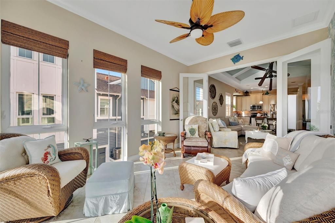
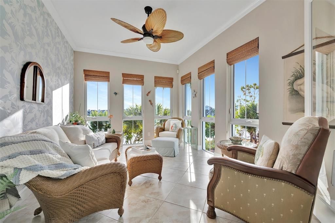
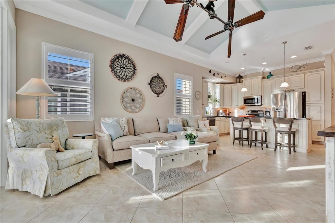
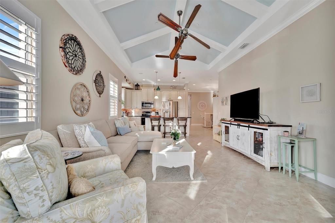
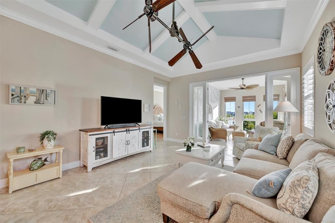
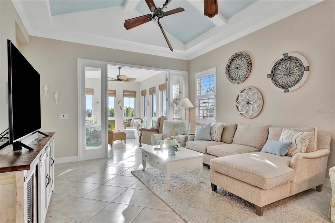
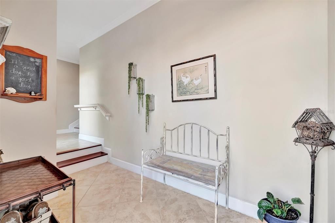
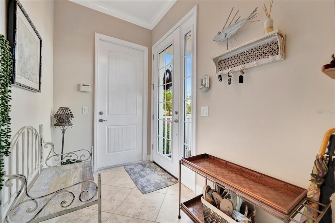
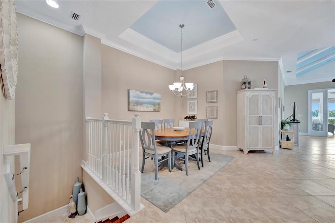
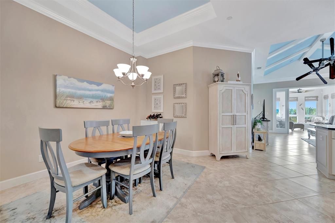
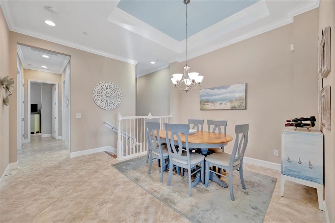
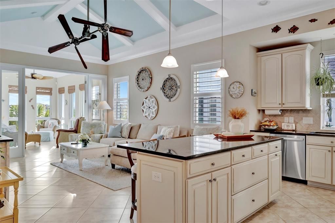
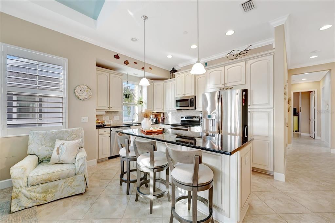
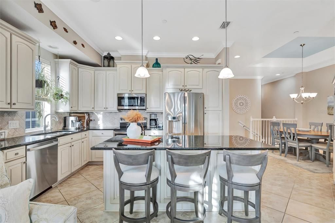
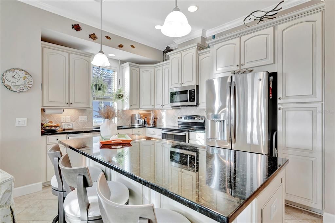
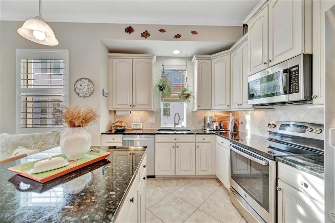
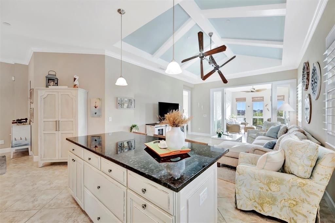
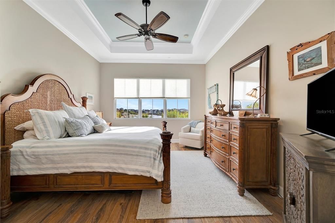
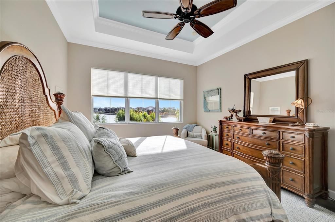
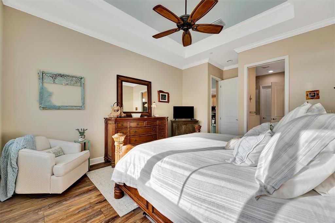
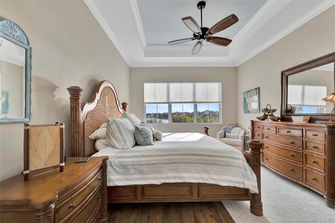
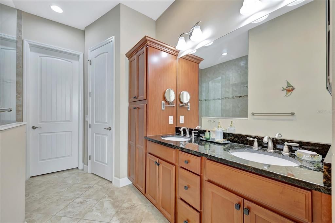
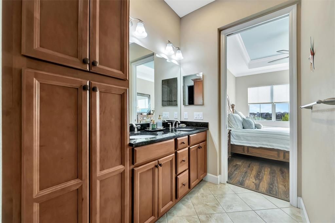
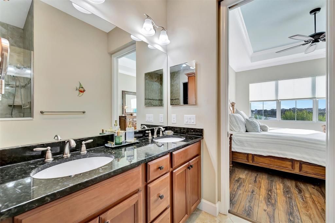
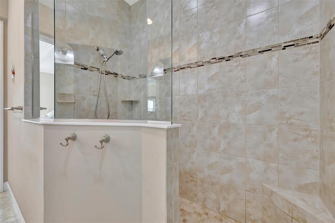
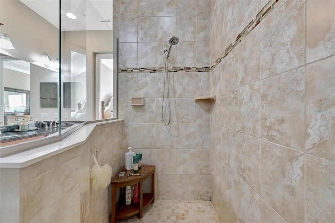
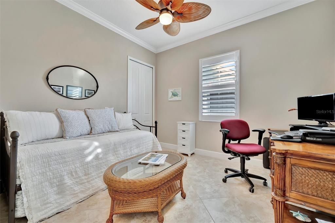
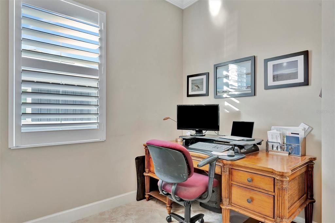
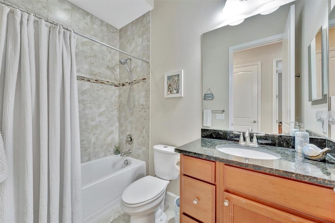
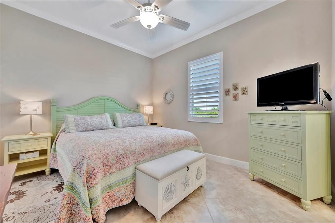
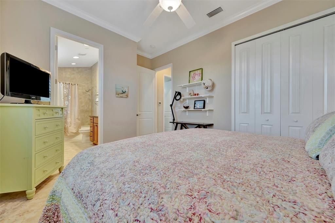
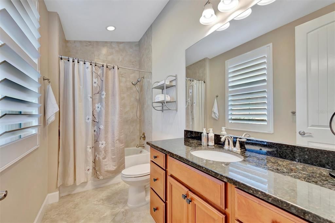
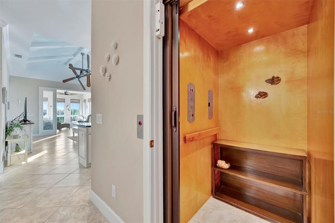
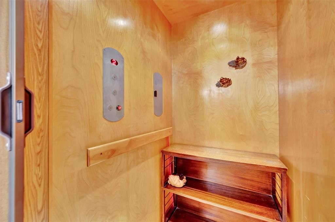
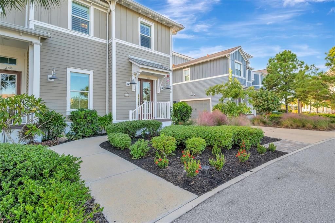
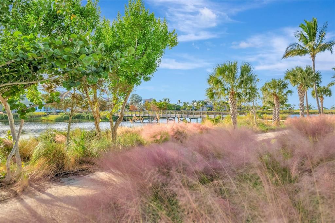
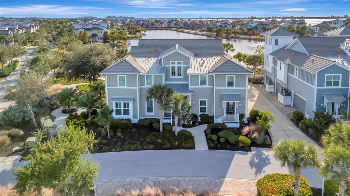
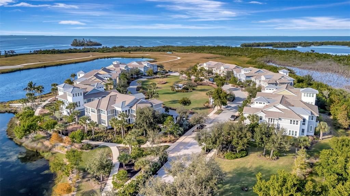
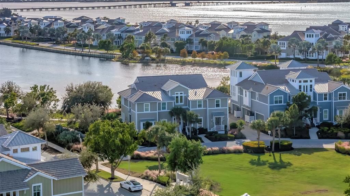
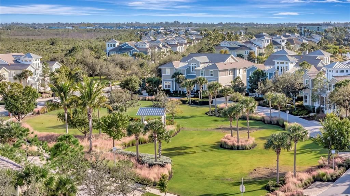
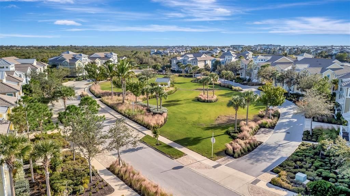
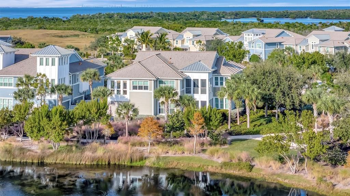
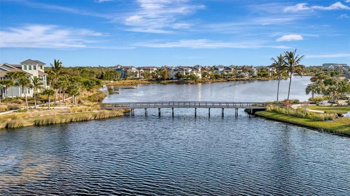
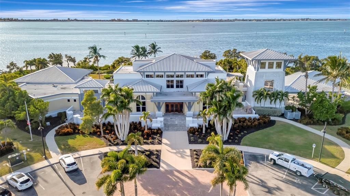
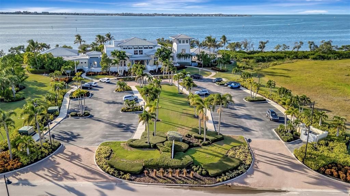
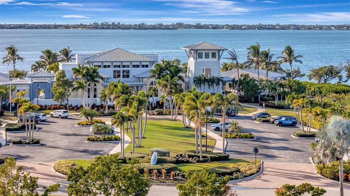
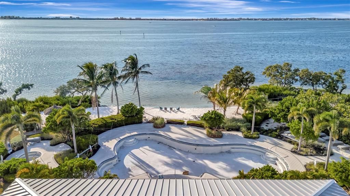
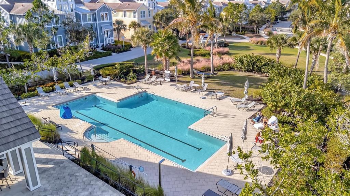
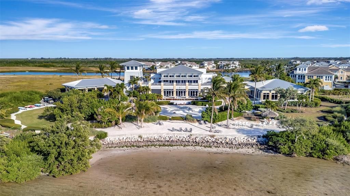
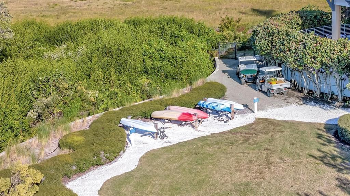
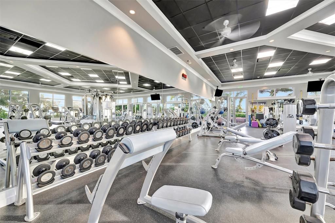
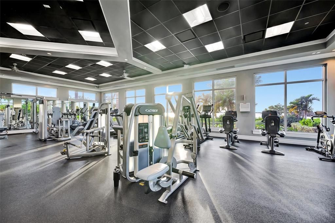
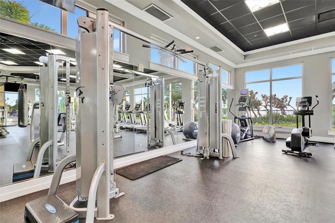
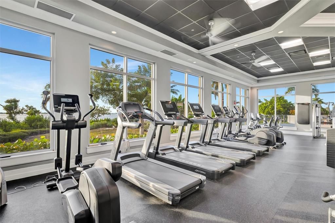
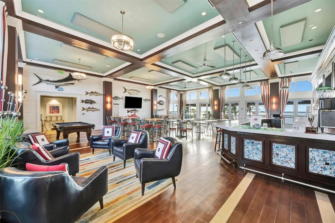
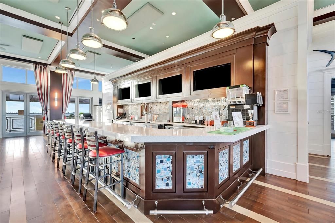
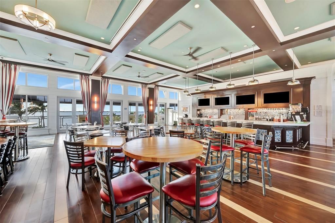
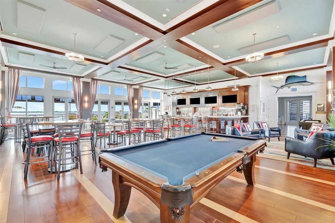
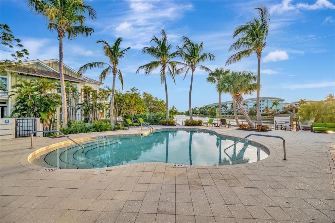
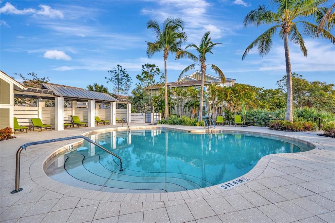
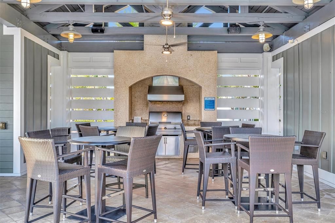
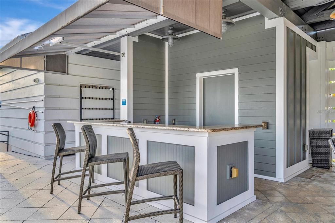
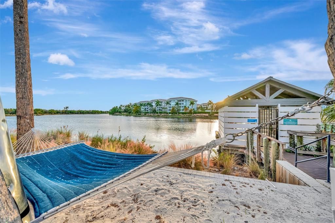
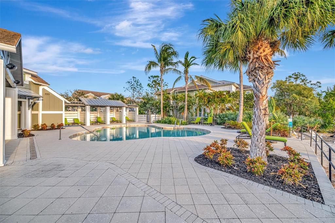
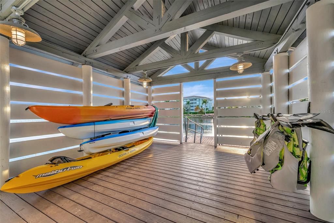
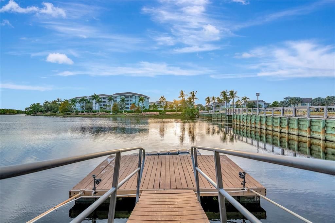
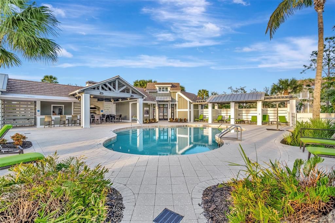
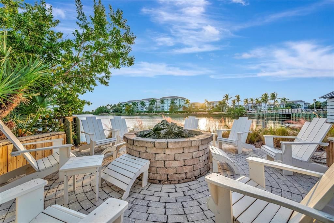
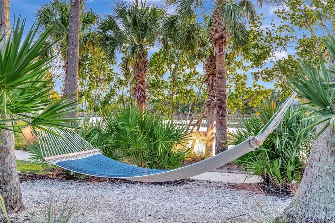
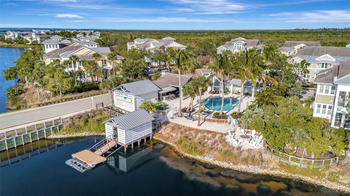
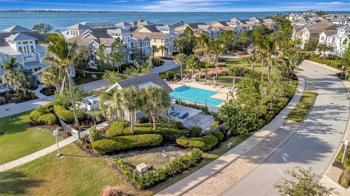
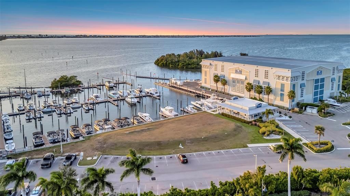
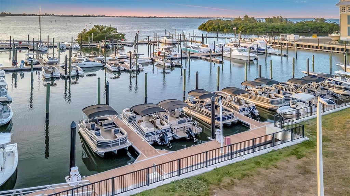
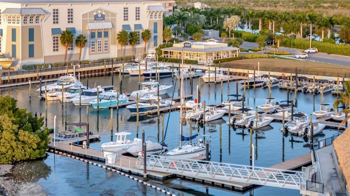
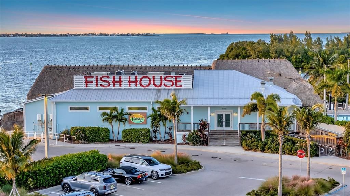
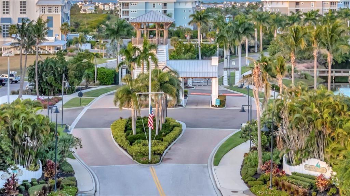
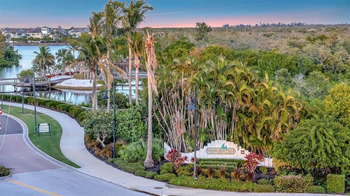
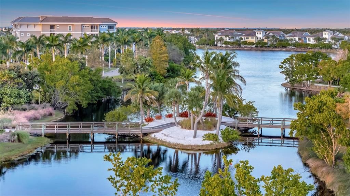
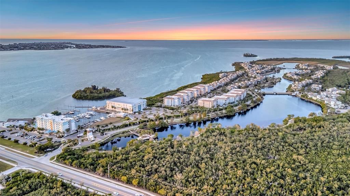
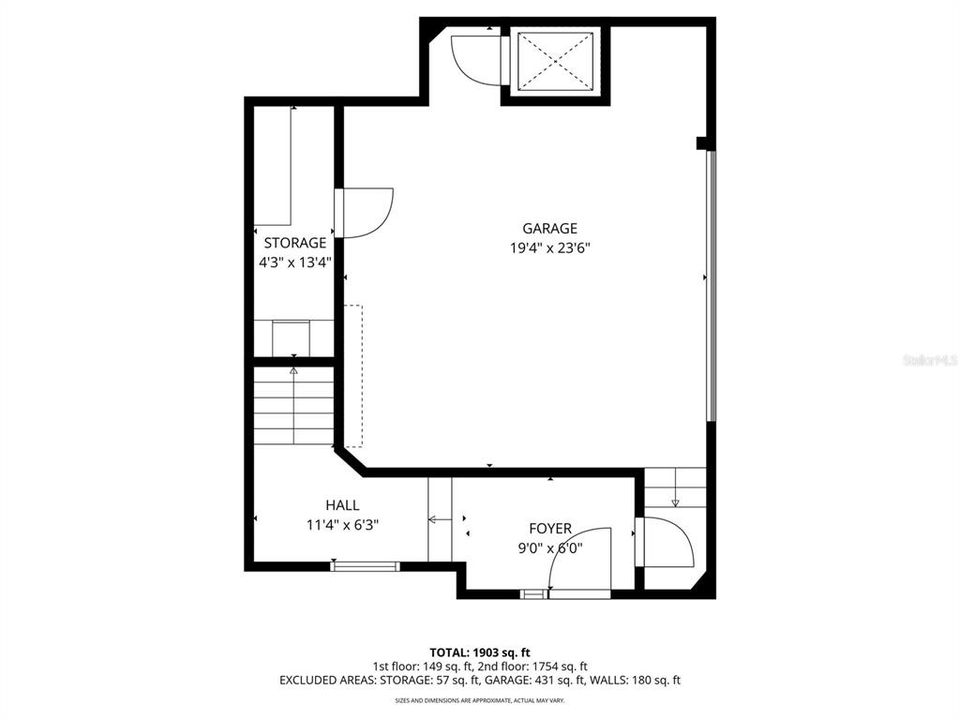
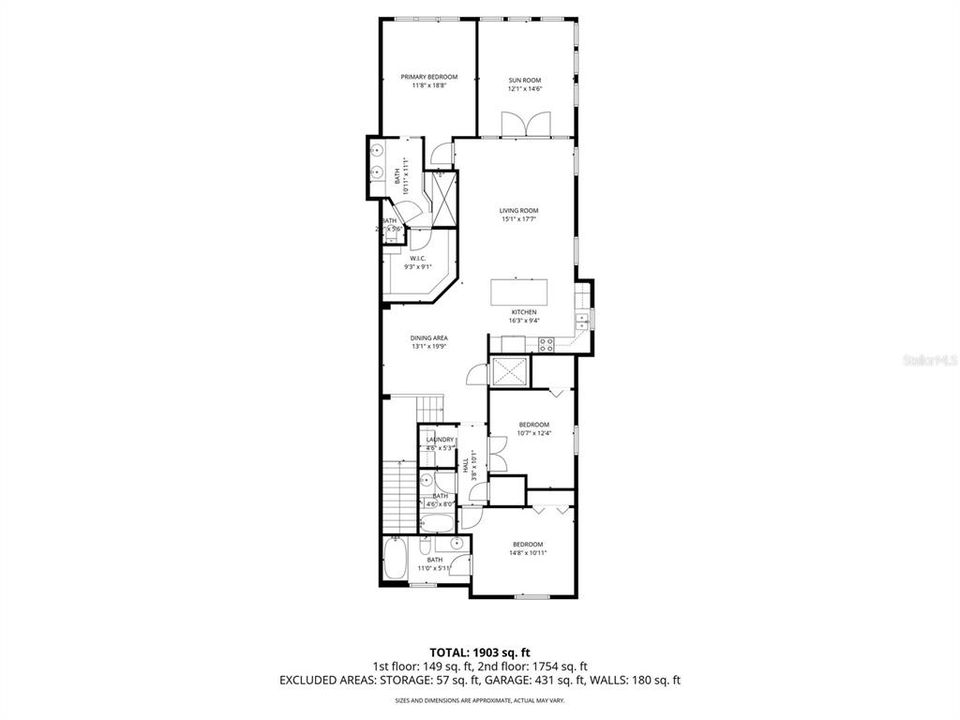
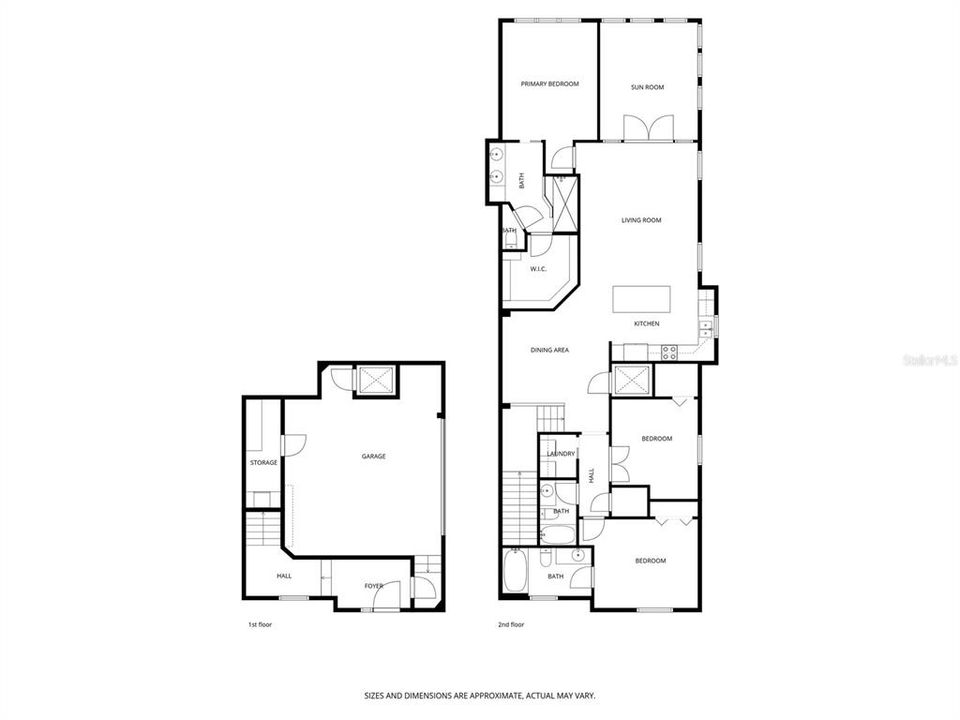
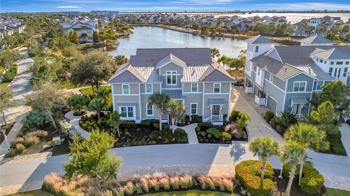
Experience elevated coastal living in the highly sought-after gated community of Harbour Isle on Anna Maria Sound. This beautifully maintained coach home offers sweeping southwest-facing lagoon and preserve views, creating the perfect backdrop for stunning sunsets and peaceful waterfront living. Featuring 3 bedrooms, 3 full bathrooms, including two private en-suites, plus a private in-home elevator, this residence combines the spacious feel of a single-family home with the ease of maintenance-free living. Designed for both comfort and entertaining, the open-concept layout showcases vaulted ceilings, plantation shutters, a bright Florida room, and a gourmet kitchen complete with an oversized island, upgraded cabinetry, stone countertops, stainless steel appliances, reverse osmosis system, and generous dining space. Additional highlights include a 2023 HVAC system and Honeywell smart thermostat for modern efficiency and peace of mind. Residents of Harbour Isle enjoy exceptional resort-style amenities, including a private Beach Club with waterfront dining, Sky Bar, and pool overlooking Anna Maria Sound, along with a fitness center, sauna, walking and biking trails, kayak launch, fire pits, 3 additional community gathering areas and pools with grilling areas. Ideally located near Anna Maria Island beaches, Neal Preserve, Robinson Preserve, and IMG Academy, this property also offers convenient access to nearby marinas, waterfront dining, and everything the Florida Gulf Coast lifestyle has to offer.

Location

Details

Type:
Residential
Parking:
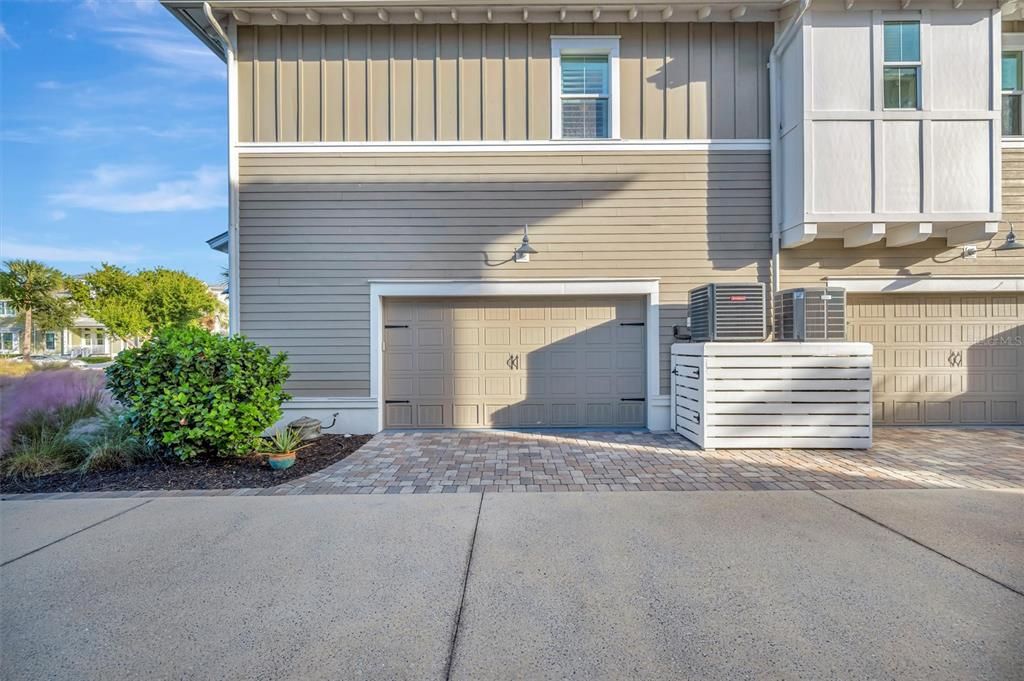
Driveway / Garage Door Opener / Garage Faces Side / Ground Level / Guest
Year Built:
2013
Lot:
0.57 Acres
Heating:
Heat Pump
Price/sqft:
$398
Cooling:
Central Air
HOA:
No Data

Highlights

Annual tax
$8,922
2024
View
Water
Garage
2 car garage
Pets
Allowed
All facts and features
  • Flooring

    • Carpet

    • Ceramic Tile

    • Hardwood

    Heating

    • Heat Pump

    Cooling

    • Central Air

    Appliances

    • Dishwasher

    • Disposal

    • Dryer

    • Electric Water Heater

    • Exhaust Fan

    • Ice Maker

    • Kitchen Reverse Osmosis System

    • Microwave

    • Range

    • Refrigerator

    • Washer

    Other interior features

    • Ceiling Fan(s)

    • Eating Space In Kitchen

    • Elevator

    • High Ceilings

    • Kitchen/Family Room Combo

    • L Dining

    • Open Floorplan

    • Primary Bedroom Main Floor

    • Solid Surface Counters

    • Split Bedroom

    • Thermostat

    • Vaulted Ceiling(s)

    • Walk-In Closet(s)

    Bedrooms and bathrooms

    • Bedrooms: 3

    • Full bathrooms: 3

  • Parking

    • Driveway

    • Garage Door Opener

    • Garage Faces Side

    • Ground Level

    • Guest

    Property

    • Levels: Two

    • Exterior Features: Irrigation System / Lighting / Sidewalk

    Lot

    • Lot: 0.57 Acres

    Other Property Information

    • Parcel Number: 7306910209

    • Zoning: PDP

  • Type and style

    • Property Type: Residential

    • Property Sub Type: Condominium

  • Utility

    • BB/HS Internet Available

    • Cable Connected

    • Electricity Connected

    • Public

    • Sewer Connected

    • Street Lights

    • Underground Utilities

    • Water Connected

  • Other financial information

    • HOA Frequency: Monthly

    • Annual tax amount: $8,922

  • Source details

    • MLS ID: A4693981

    Other facts

    • Construction Materials: Block / HardiPlank Type / Stucco / Wood Frame

    • Foundation Details: Stem Wall

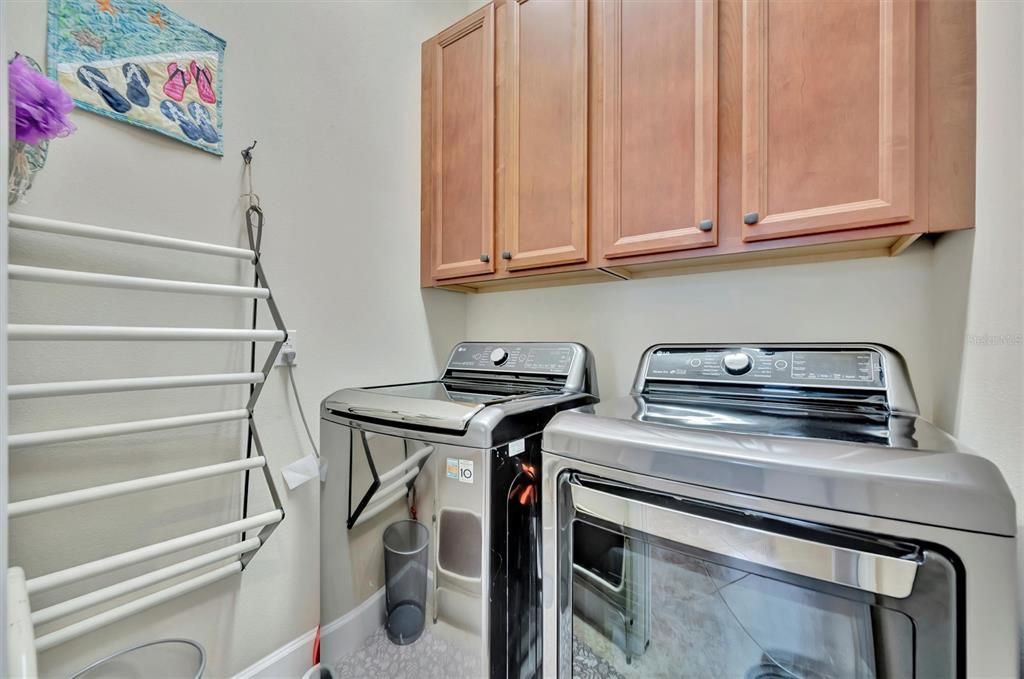
    • Laundry Features: Electric Dryer Hookup / Inside / Laundry Room / Washer Hookup

    • Lot Features: Landscaped / Near Marina / Sidewalk

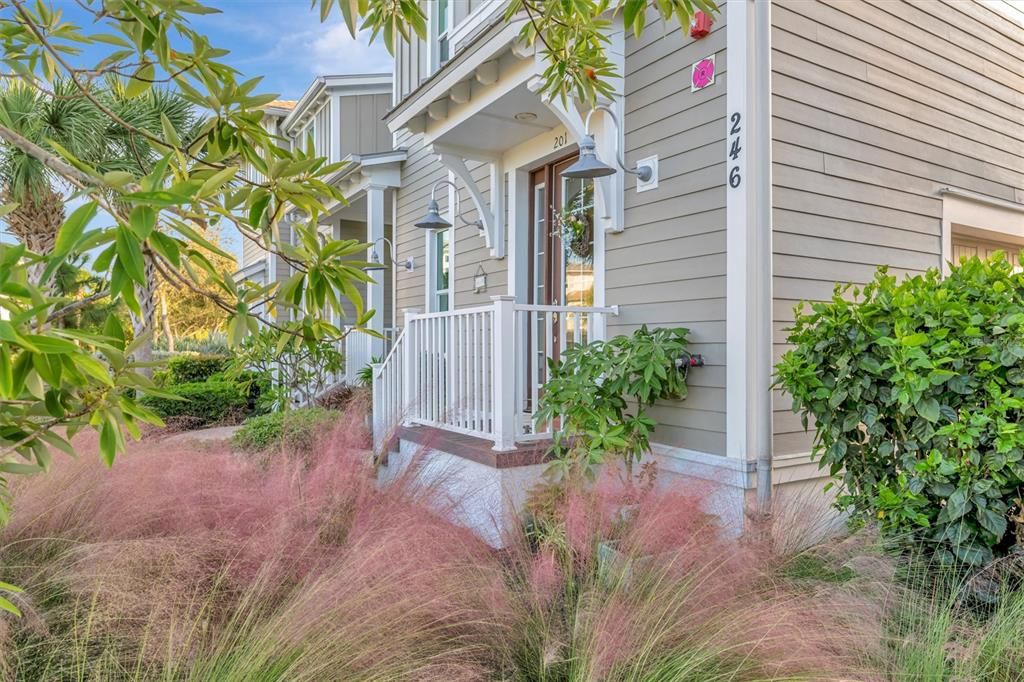
    • Patio And Porch Features: Front Porch

    • Window Features: Shutters

    • Direction Faces: North

    • Architectural Style: Coastal / Elevated / Florida / Key West

    • Garage Spaces: 2

    • Attached Garage: Yes

    • Garage: Yes

    • Living Area: 1994

    • Water Source: Public

    • Subdivision Name: MANGROVE WALK II ON HARBOUR ISLE 1, 2, 3&4

Private inquiry
Talk to the advisor on this listing.
Floor plans, HOA docs, off-market comparables, scheduling a private showing — one message, direct to the local specialist.

More like this

New
Active With Contract
$679,900
House
2 bds · 2 ba · 1,050 sqft
SEASIDE GARDENS REP, HOLMES BEACH
18 SEASIDE COURT
New
Active With Contract
$650,000
Condo/Co-op
3 bds · 3 ba · 2,100 sqft
SUNBOW BAY PH 1, BRADENTON BEACH
3701 E BAY DRIVE UNIT 1
New
Active With Contract
$650,000
House
3 bds · 3 ba · 2,519 sqft
ELYSIAN HEIGHTS, BRADENTON
1524 84TH STREET NW
+$29K
Active With Contract
$879,000
House
4 bds · 3 ba · 3,221 sqft
N W REGENCY, BRADENTON
1511 89TH STREET NW
New
Active With Contract
$799,000
House
4 bds · 3 ba · 2,668 sqft
PINE MEADOW, BRADENTON
8112 12TH AVENUE NW
Active With Contract
$950,000
House
4 bds · 4 ba · 3,465 sqft
MANGO PARK NORTHWEST, BRADENTON
9110 19TH DRIVE NW
Active With Contract
$775,000
House
3 bds · 2 ba · 1,182 sqft
LINDA VISTA, HOLMES BEACH
6325 GULF DRIVE
Active With Contract
$789,000
House
3 bds · 2 ba · 2,620 sqft
WISTERIA PARK, BRADENTON
8512 17TH DRIVE NW

Market around this address

Live counts in the same area.
View all

The multiple listing information is provided by the Stellar MLS from a copyrighted compilation of listings. The compilation of listings and each individual listing are ©2026-present Stellar MLS. All Rights Reserved. The information provided is for consumers' personal, noncommercial use and may not be used for any purpose other than to identify prospective properties consumers may be interested in purchasing. All properties are subject to prior sale or withdrawal. All information provided is deemed reliable but is not guaranteed accurate, and should be independently verified. Listing courtesy of: BEACH HOUSE REAL ESTATE LLC