Sell Your Home
Get a free home valuation
Contact
Tell us about your needs
7656 WHISPER WAY UNIT 402

Condo/Co-op For Sale
$335,000

BTC: 5.19581233

ETH: 176.07114325

42 days
3 bds
3 ba
1,630 sqft

Overview

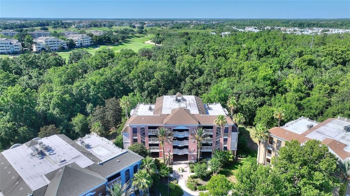
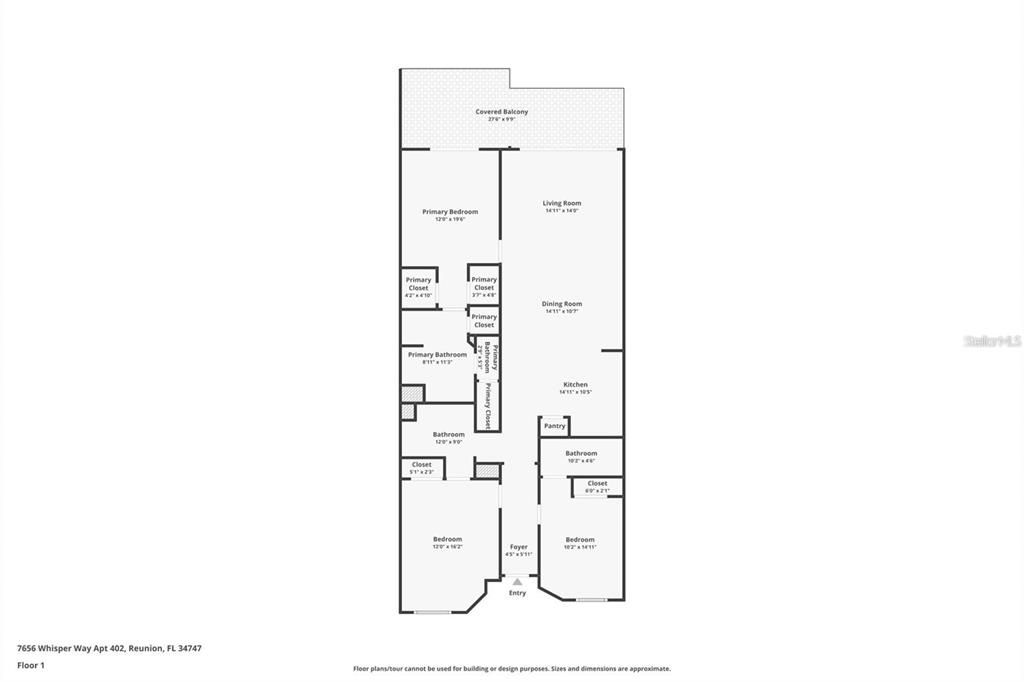
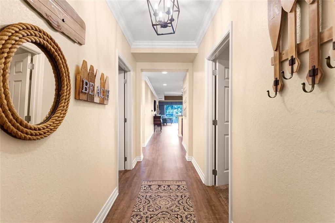
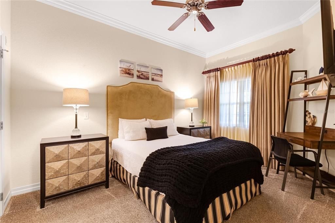
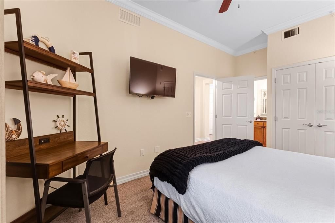
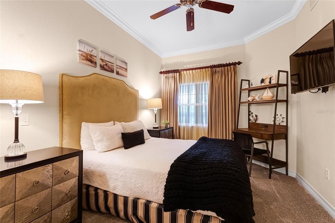
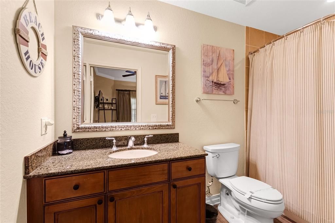
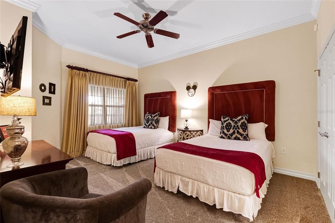
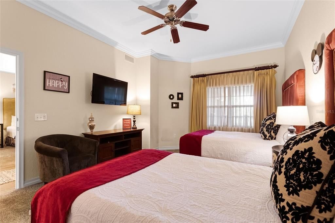
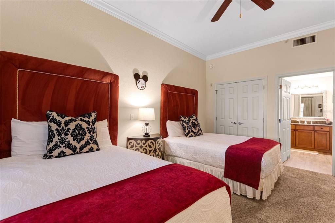
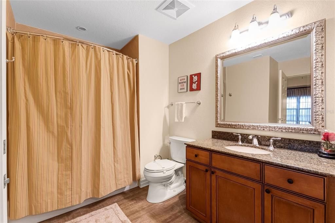
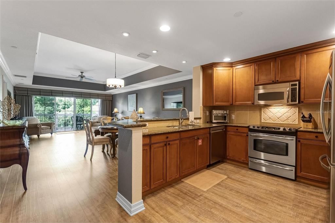
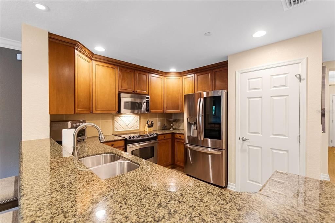
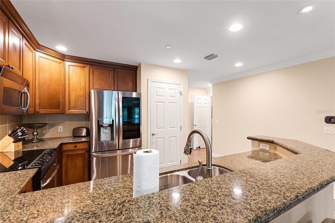
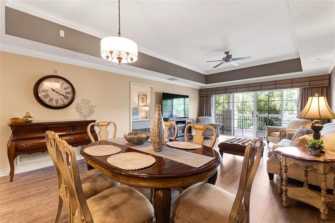
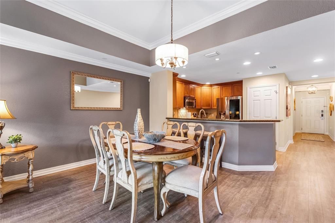
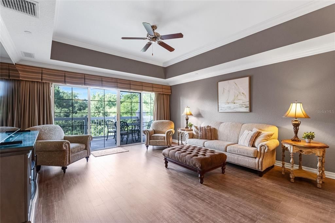
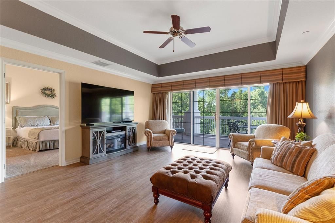
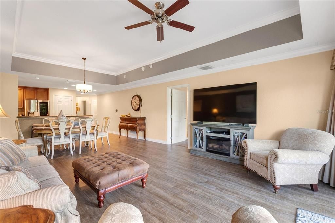
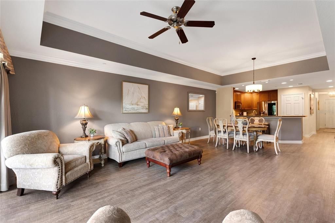
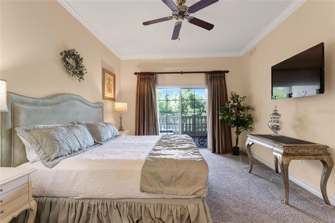
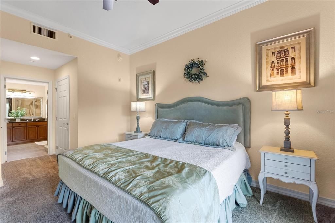
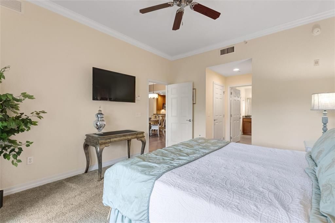
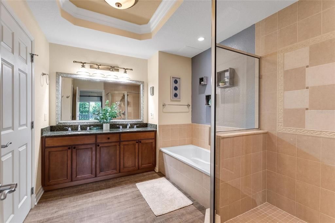
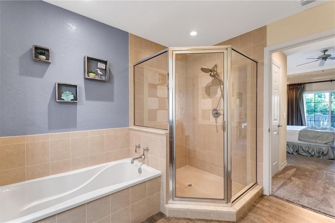
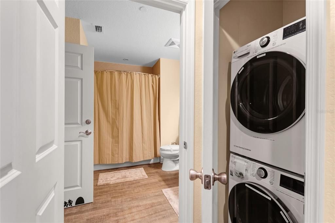
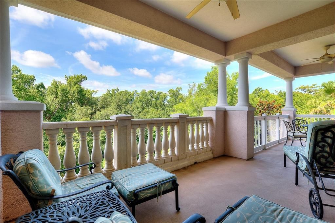
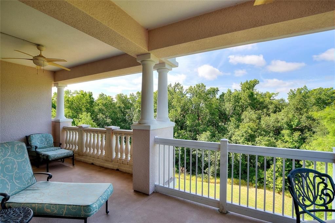
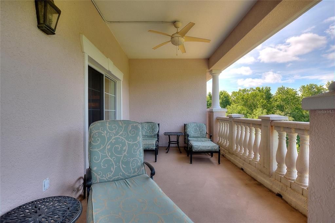
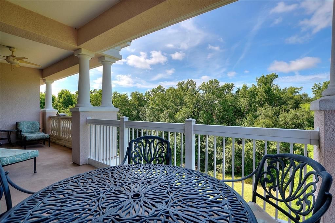
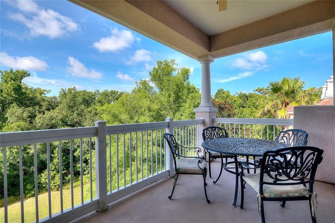
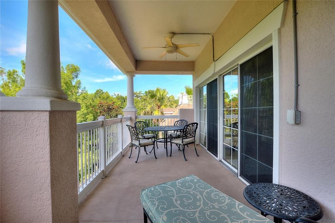
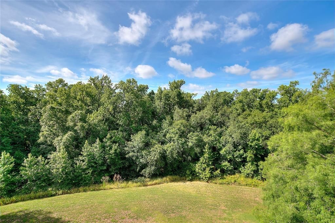
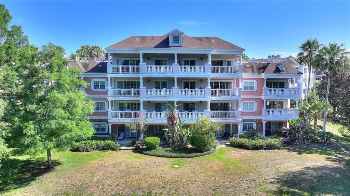
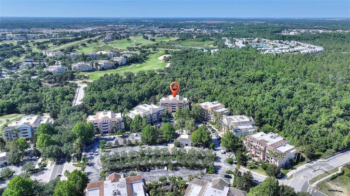
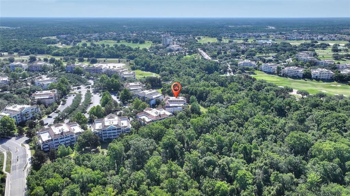
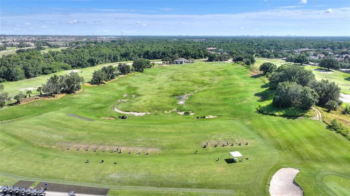
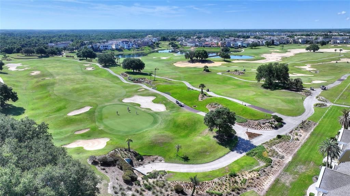
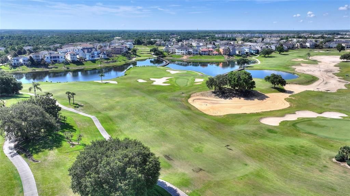
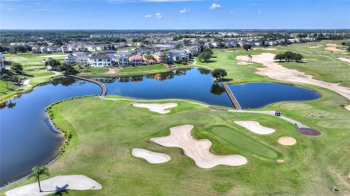
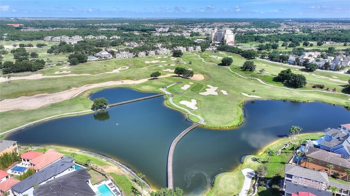
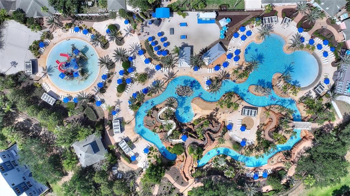
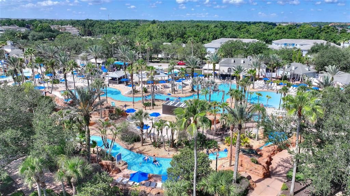
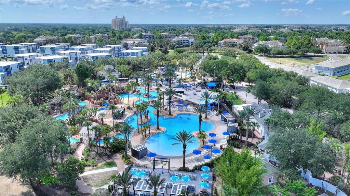
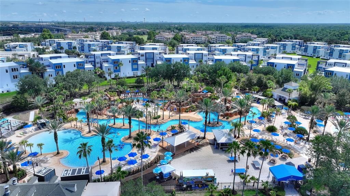
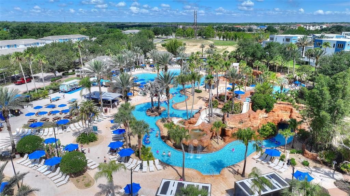
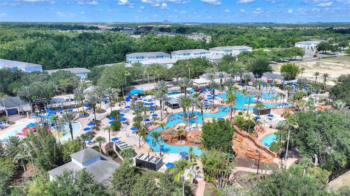
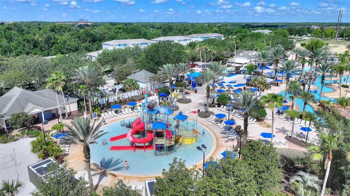
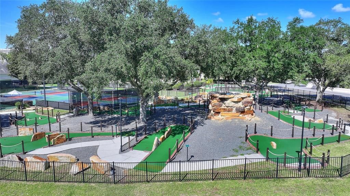
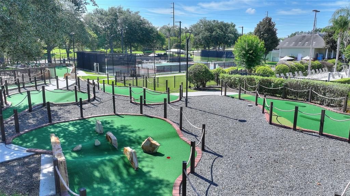
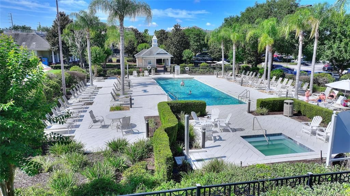
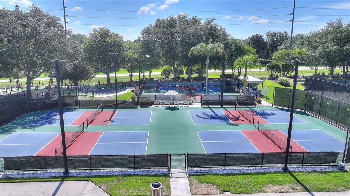
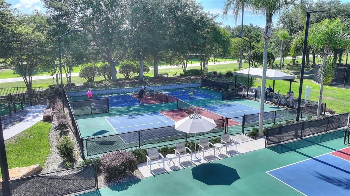
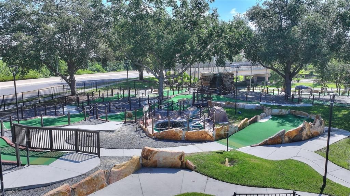
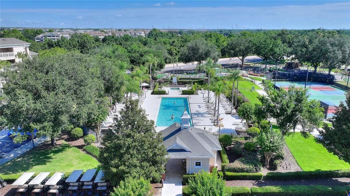
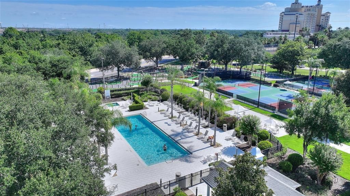
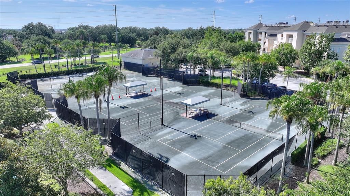
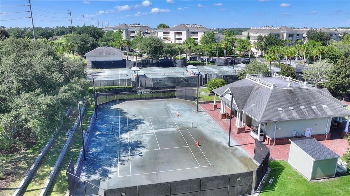
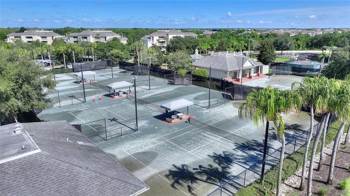
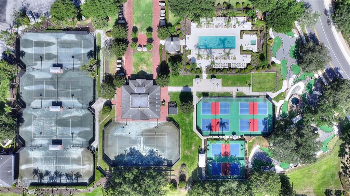
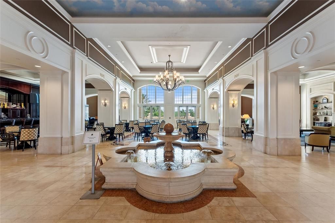
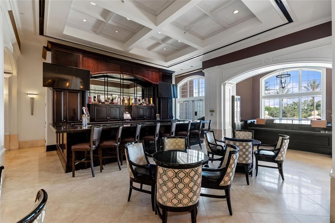
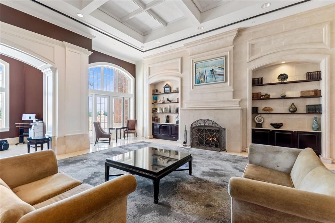
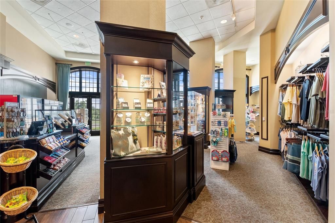
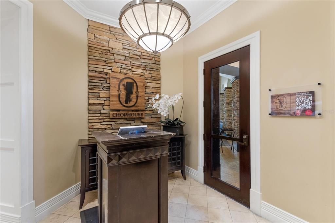
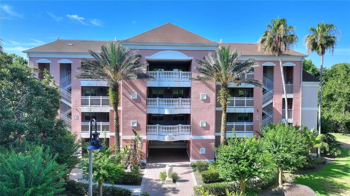
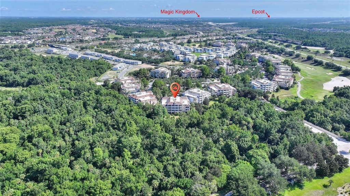
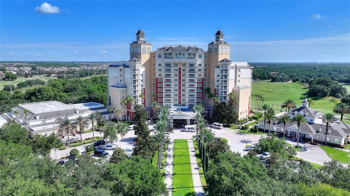
LIVE ABOVE IT ALL IN REUNION RESORT! FULLY FURNISHED PENTHOUSE WITH TRANSFERABLE ACTIVE REUNION MEMBERSHIP! This is where luxury, comfort, and opportunity come together in this stunning fourth-floor penthouse condominium. Nestled among the treetops, this spacious 3-bedroom, 3-bath residence offers over 1,600 square feet of beautifully updated living space and the privacy and tranquility that only a top-floor location can provide. Offered fully furnished and move-in ready, this exceptional property features updated flooring, elegant crown molding, custom California Closets, and an open-concept floor plan designed for both everyday living and entertaining. The well-appointed kitchen flows seamlessly into the dining and living areas, while large sliding glass doors lead to a private balcony where you can relax and enjoy peaceful tree-lined views. The spacious primary suite offers a luxurious retreat with ample storage and a beautifully designed closet system, while two additional bedrooms offer ensuite bathrooms and provide plenty of space for family and guests. An active Reunion membership is available to transfer to the new owner, providing access to world-class amenities including championship golf, resort pools, water park, tennis, dining, and more. Whether you're searching for a primary residence, vacation home, or income-producing investment property, this penthouse offers the flexibility and lifestyle buyers are looking for. Located just minutes from world-famous theme parks, shopping, dining, and major highways, this is your opportunity to own a piece of one of Central Florida's premier resort communities. Schedule your private showing today and experience penthouse living in Reunion Resort!
Location

Details

Type:
Residential
Parking:
No Data
Year Built:
2006
Lot:
0.22 Acres
Heating:
Central
Price/sqft:
$206
Cooling:
Central Air
HOA:
$985

Valuation

Our model vs. what's actually selling nearby.
Estimate
$299,999
$219K – $354K
Confidence Low
List vs. estimate
$35K above estimate
List $335,000 · +11.7%
Our model says this listing is priced above recent comparable activity. Room to negotiate.
Price per sq ft
$205
-1.3% vs. city median $208
Based on
58 MLS comparables
Median of recent comparable listings. Sold comps use closing price, active listings use list price.

Highlights

Annual tax
$5,460
2025
HOA
$985/mo
24-Hour Guard, Cable TV, Community Pool
Furnished
Furnished
Pets
Allowed
All facts and features
  • Flooring

    • Carpet

    • Vinyl

    Heating

    • Central

    Cooling

    • Central Air

    Appliances

    • Dishwasher

    • Disposal

    • Dryer

    • Microwave

    • Range

    • Refrigerator

    • Washer

    Other interior features

    • Kitchen/Family Room Combo

    • Open Floorplan

    • Primary Bedroom Main Floor

    • Solid Surface Counters

    • Split Bedroom

    • Thermostat

    • Walk-In Closet(s)

    • Window Treatments

    Bedrooms and bathrooms

    • Bedrooms: 3

    • Full bathrooms: 3

  • Property

    • Levels: One

    • Exterior Features: Balcony / Irrigation System / Lighting / Private Entrance / Sidewalk / Sliding Doors

    Lot

    • Lot: 0.22 Acres

    Other Property Information

    • Parcel Number: 2725273044000L402S

    • Zoning: PUD

  • Type and style

    • Property Type: Residential

    • Property Sub Type: Condominium

  • Utility

    • BB/HS Internet Available

    • Cable Connected

    • Electricity Connected

    • Phone Available

    • Public

    • Sewer Connected

    • Street Lights

    • Water Connected

  • Other financial information

    • HOA: $985

    • HOA Frequency: Monthly

    • Annual tax amount: $5,460

  • Source details

    • MLS ID: S5151726

    Other facts

    • Construction Materials: Block / Stucco

    • Foundation Details: Slab

    • Laundry Features: Laundry Closet

    • Window Features: Window Treatments

    • Direction Faces: North

    • Living Area: 1630

    • Water Source: None

    • Subdivision Name: VILLAS AT REUNION SQUARE CONDO PH 3

Private inquiry
Talk to the advisor on this listing.
Floor plans, HOA docs, off-market comparables, scheduling a private showing — one message, direct to the local specialist.

More like this

New
For Sale
$399,000
Condo/Co-op
3 bds · 2 ba · 1,603 sqft
ARTISAN CLUB A CONDO PH 06, CELEBRATION
1211 STONECUTTER DRIVE UNIT 403
New
For Sale
$374,999
House
4 bds · 3 ba · 1,731 sqft
RESERVE AT TOWN CENTER, DAVENPORT
621 RESERVE DRIVE
New
For Sale
$389,000
Townhouse
3 bds · 2 ba · 1,708 sqft
SPECTRUM AT REUNION PH 2, KISSIMMEE
1224 ROYAL VIEW TERRACE
New
For Sale
$400,000
House
4 bds · 2 ba · 1,512 sqft
INDIAN RIDGE VILLAS PH 2, KISSIMMEE
7802 LAUREL OAK LANE
New
For Sale
$380,000
Townhouse
5 bds · 4 ba · 2,281 sqft
SOLTERRA PH 2B REP, DAVENPORT
7513 OAK SPRING LANE
New
For Sale
$342,900
Townhouse
3 bds · 2 ba · 1,680 sqft
SPECTRUM AT REUNION PH 2, KISSIMMEE
7921 SPECTRUM DRIVE
New
For Sale
$339,900
Townhouse
3 bds · 2 ba · 1,704 sqft
SPECTRUM AT REUNION PH 2, KISSIMMEE
7917 NW SPECTRUM DRIVE
New
For Sale
$369,000
House
4 bds · 3 ba · 1,542 sqft
AVIANA PH 01, DAVENPORT
243 RUBINO DRIVE

Market around this address

Live counts in the same area.
View all

The multiple listing information is provided by the Stellar MLS from a copyrighted compilation of listings. The compilation of listings and each individual listing are ©2026-present Stellar MLS. All Rights Reserved. The information provided is for consumers' personal, noncommercial use and may not be used for any purpose other than to identify prospective properties consumers may be interested in purchasing. All properties are subject to prior sale or withdrawal. All information provided is deemed reliable but is not guaranteed accurate, and should be independently verified. Listing courtesy of: CHAMPIONSGATE REALTY