Sell Your Home
Get a free home valuation
Contact
Tell us about your needs

910 ASHWORTH OVERLOOK DRIVE UNIT A

Condo/Co-op For Sale
$274,900

BTC: 3.53273790

ETH: 114.54166667

-$51K (2026/08/20)
297 days
3 bds
2 ba
1,998 sqft

Overview

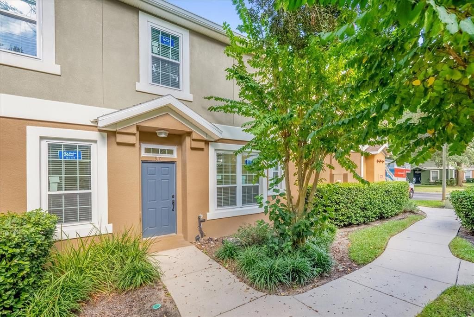
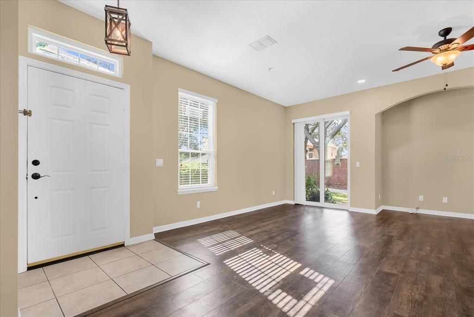
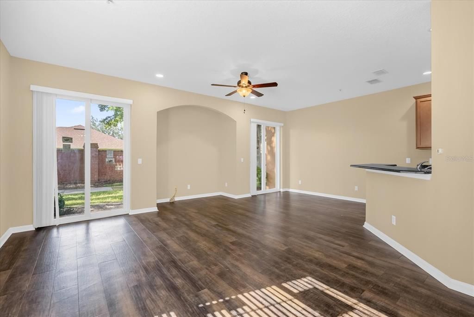
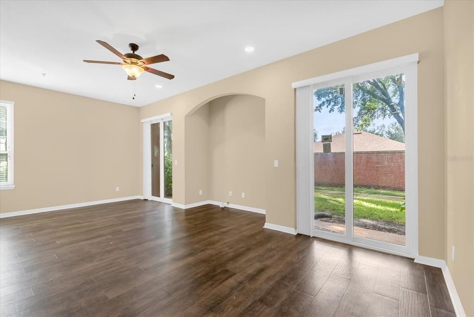
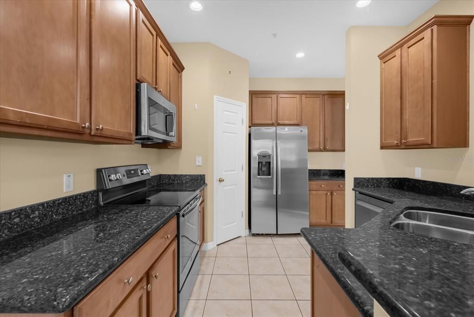
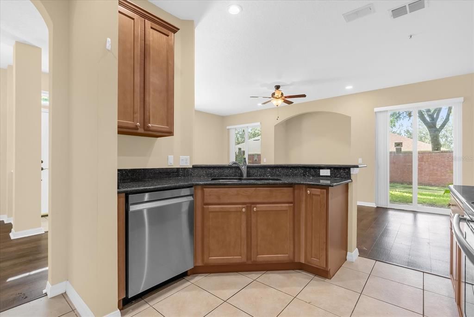
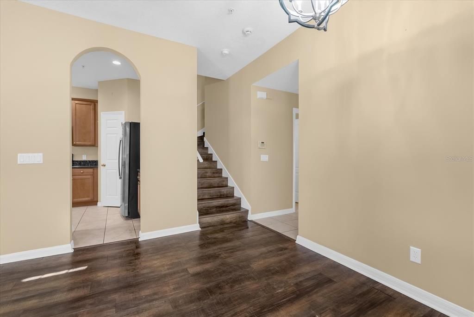
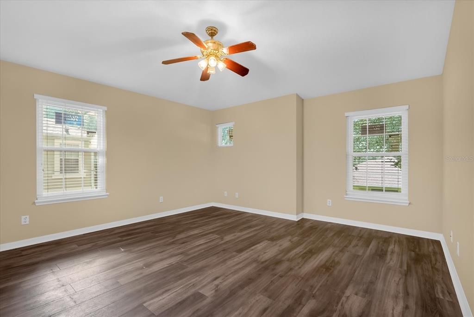
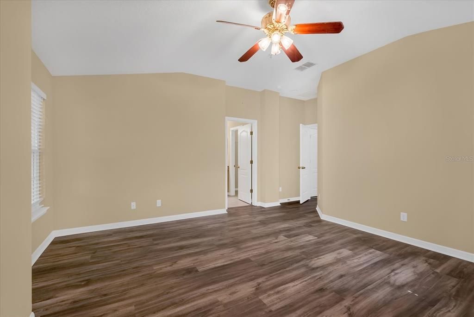
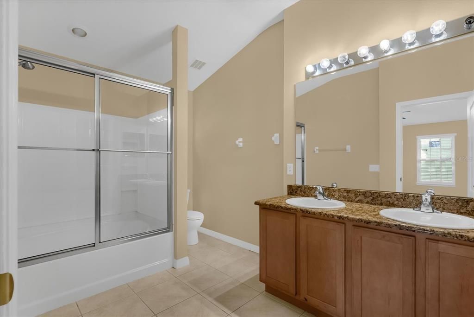
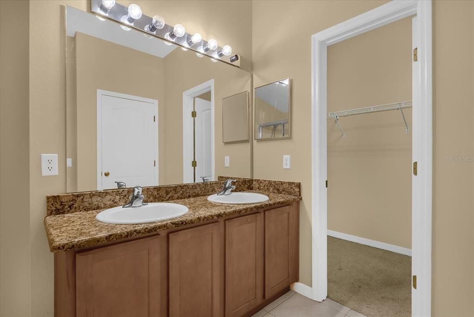
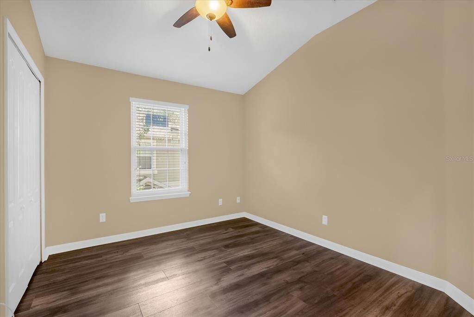
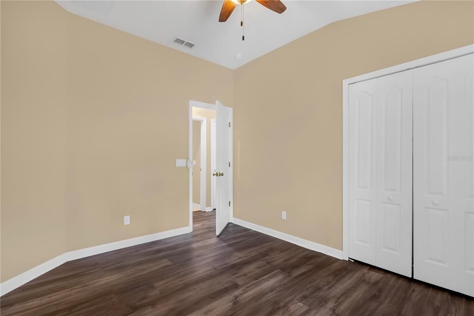
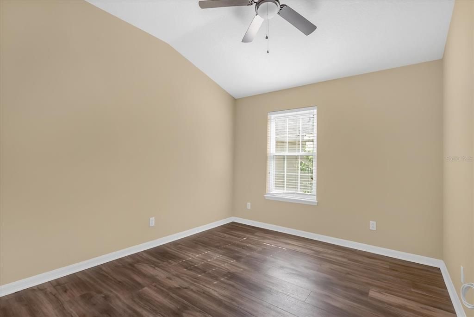
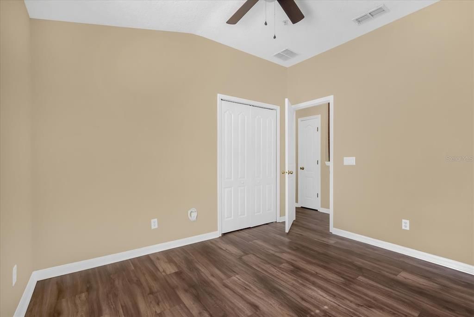
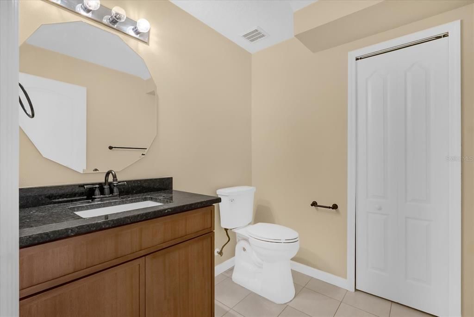
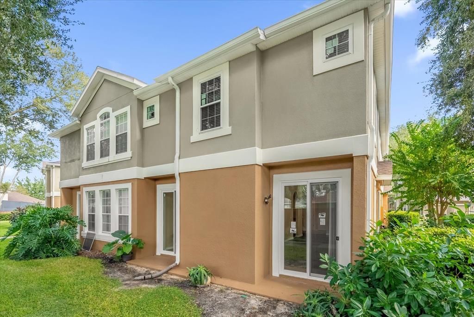
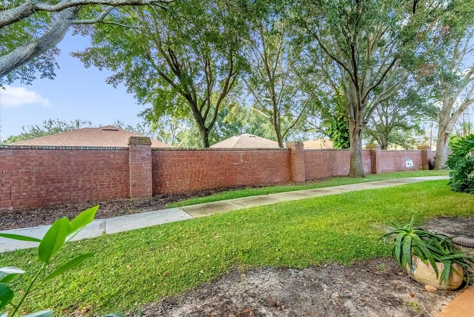
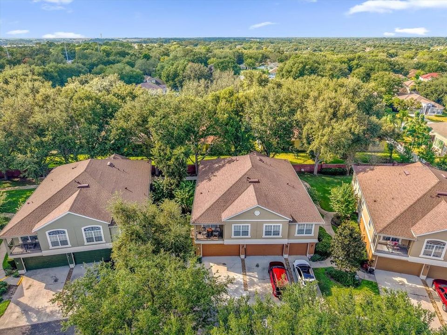
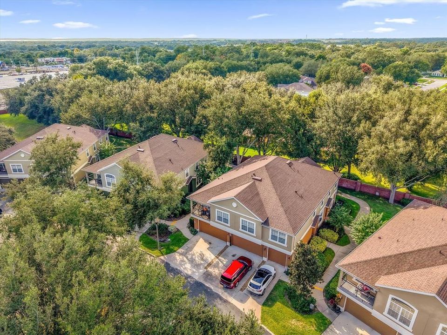
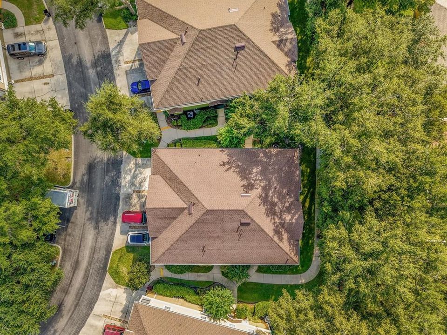
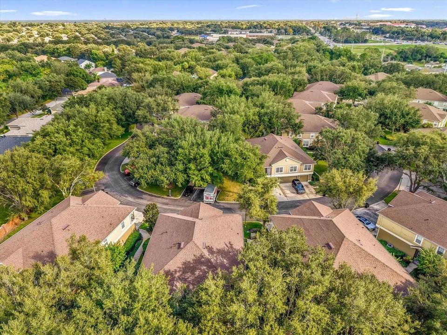
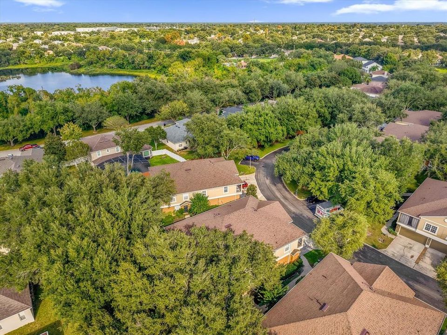
LOWEST PRICE PER SQUARE FOOT IN THE COMMUNITY - BEST VALUE CORNER UNIT CONDO with MAJOR SYSTEMS UPDATED in an exclusive GATED COMMUNITY in APOPKA! Qualified buyers may be eligible for a lower interest rate and reduced monthly payment through the seller's preferred lender. Why wait for new construction when you can move right into this beautifully updated 3-bedroom, 2.5-bath corner-unit condo in the gated community of The Overlook at Parkside at Errol Estates? Offering nearly 2,000 square feet of thoughtfully designed living space, this home combines modern updates, low-maintenance living, and a private setting with no rear neighbors. From the moment you step inside, you'll appreciate the abundance of natural light, fresh interior paint, and open-concept layout designed for today's lifestyle. The spacious kitchen features granite countertops, 42-inch wood cabinetry, stainless steel appliances, a brand-new refrigerator, and a breakfast bar overlooking the living and dining areas—perfect for entertaining or enjoying everyday life. Upstairs, the generously sized primary suite offers a peaceful retreat, while two additional bedrooms provide flexibility for family, guests, or a home office. This is one of the community's rare and highly sought-after 3-bedroom, 2.5-bath floor plans, making it an exceptional opportunity. Enjoy the confidence of extensive recent upgrades, including a NEW ROOF (2025), NEW WINDOWS & SLIDING GLASS DOORS (2024), A/C (2023), WATER HEATER (2023), LUXURY VINYL PLANK FLOORING, WATER FILTRATION SYSTEM, and NEW REFRIGERATOR, MICROWAVE, WASHER & DRYER (2025). Simply unpack and start enjoying your new home. The HOA makes ownership easy by covering internet, cable, exterior maintenance, lawn care, and pest control, while residents enjoy resort-style amenities including a community pool, cabana, and barbecue area. Located in the heart of Apopka, you're just minutes from SR-429, SR-436, US-441, I-4, Historic Downtown Apopka, the West Orange Trail, shopping, dining, parks, and entertainment, making commuting and weekend adventures effortless. Move-in ready. Beautifully updated. Low-maintenance living. Rare floor plan. Attractive financing incentives. This home delivers exceptional value in one of Apopka's most desirable gated communities. Schedule your private showing today before this opportunity is gone.

Location

Details

Type:
Residential
Parking:
Driveway
Year Built:
2006
Lot:
0.03 Acres
Heating:
Central
Price/sqft:
$138
Cooling:
Central Air
HOA:
$409

Valuation

Our model vs. what's actually selling nearby.
Estimate
$242,199
$193K – $300K
Confidence Low
List vs. estimate
$32K above estimate
List $274,900 · +13.5%
Our model says this listing is priced above recent comparable activity. Room to negotiate.
Price per sq ft
$137
-28.4% vs. city median $192
Based on
16 MLS comparables
Median of recent comparable listings. Sold comps use closing price, active listings use list price.

Highlights

Annual tax
$1,549
2024
HOA
$409/mo
Cable TV, Community Pool, Internet
View
Trees/Woods
Garage
2 car garage
Pets
Allowed
All facts and features
  • Flooring

    • Carpet

    • Ceramic Tile

    • Luxury Vinyl

    Heating

    • Central

    Cooling

    • Central Air

    Appliances

    • Dishwasher

    • Dryer

    • Microwave

    • Range

    • Refrigerator

    • Washer

    • Water Filtration System

    Other interior features

    • Ceiling Fan(s)

    • High Ceilings

    • Kitchen/Family Room Combo

    • Open Floorplan

    • PrimaryBedroom Upstairs

    Bedrooms and bathrooms

    • Bedrooms: 3

    • Bathrooms: 1

    • Full bathrooms: 2

  • Parking

    • Driveway

    Property

    • Levels: Two

    • Exterior Features: Balcony / Rain Gutters / Sidewalk / Sliding Doors

    Lot

    • Lot: 0.03 Acres

    Other Property Information

    • Parcel Number: 052128646120010

    • Zoning: PUD

  • Type and style

    • Property Type: Residential

    • Property Sub Type: Condominium

  • Utility

    • Electricity Connected

  • Other financial information

    • HOA: $409

    • HOA Frequency: Monthly

    • Annual tax amount: $1,550

  • Source details

    • MLS ID: O6355309

    Other facts

    • Construction Materials: Block / Stucco

    • Foundation Details: Slab

    • Laundry Features: Inside / Laundry Room

    • Lot Features: Landscaped / Sidewalk

    • Window Features: Blinds

    • Direction Faces: Southeast

    • Garage Spaces: 2

    • Attached Garage: Yes

    • Garage: Yes

    • Living Area: 1998

    • Water Source: Public

    • Subdivision Name: OVERLOOK AT PARKSIDE CONDO

Private inquiry
Talk to the advisor on this listing.
Floor plans, HOA docs, off-market comparables, scheduling a private showing — one message, direct to the local specialist.

More like this

New
For Sale
$330,000
House
3 bds · 2 ba · 1,340 sqft
MARTIN PLACE PH 02, APOPKA
555 SWALLOW COURT
New
For Sale
$229,000
3 bds · 2 ba · 1,253 sqft
0000, APOPKA
94 E 18TH STREET
New
For Sale
$329,999
3 bds · 2 ba · 1,560 sqft
CUMBIES 1ST ADD, APOPKA
214 W 15TH STREET
New
For Sale
$195,000
Condo/Co-op
2 bds · 2 ba · 980 sqft
ERROL CLUB VILLAS 03, APOPKA
1076 VILLA LANE UNIT 68
New
For Sale
$289,000
House
3 bds · 2 ba · 1,092 sqft
BRADSHAW & THOMPSONS ADD, APOPKA
444 S HAWTHORNE AVENUE
New
For Sale
$320,000
House
3 bds · 2 ba · 1,172 sqft
SPRING RIDGE PH 01, APOPKA
1275 ADIRONDACK COURT
New
For Sale
$345,000
House
4 bds · 2 ba · 1,530 sqft
NA, APOPKA
54 E 18TH STREET
New
For Sale
$315,000
Townhouse
3 bds · 2 ba · 2,064 sqft
BELMONT RESERVE, APOPKA
1160 PALMA VERDE PLACE

Market around this address

Live counts in the same area.
View all

The multiple listing information is provided by the Stellar MLS from a copyrighted compilation of listings. The compilation of listings and each individual listing are ©2026-present Stellar MLS. All Rights Reserved. The information provided is for consumers' personal, noncommercial use and may not be used for any purpose other than to identify prospective properties consumers may be interested in purchasing. All properties are subject to prior sale or withdrawal. All information provided is deemed reliable but is not guaranteed accurate, and should be independently verified. Listing courtesy of: KELLER WILLIAMS REALTY AT THE PARKS