Vender tu casa
Valoración gratuita de tu hogar
Contacto
Cuéntenos sobre sus necesidades

910 ASHWORTH OVERLOOK DRIVE UNIT A

Condo / Coop En Venta
$285,000

BTC: 4.48113208

ETH: 149.79186814

-$41K (2026/06/23)
275 días
3 camas
2 baños
1,998 sqft

Visión general

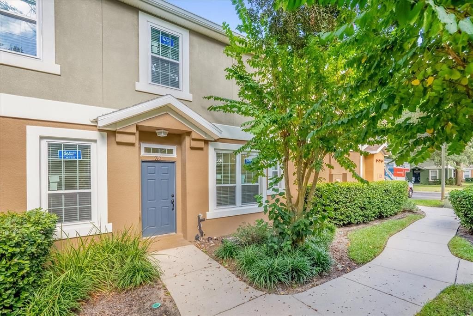
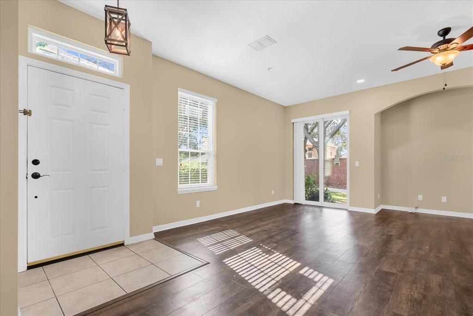
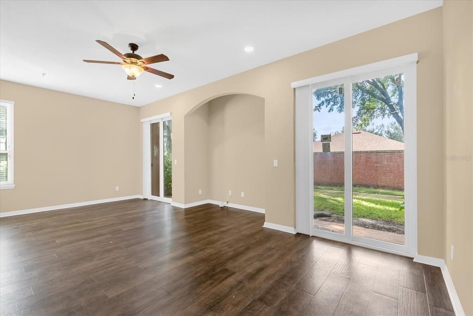
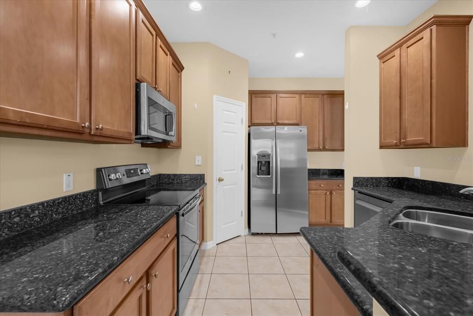
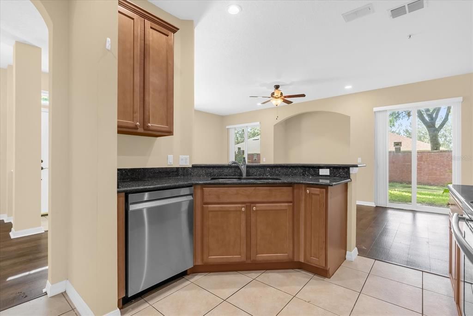
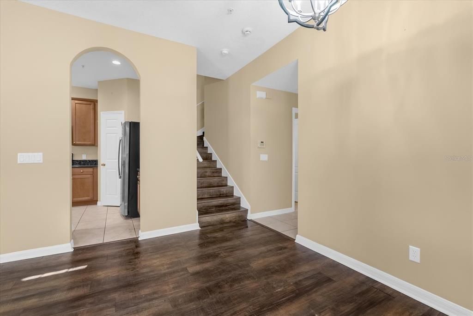
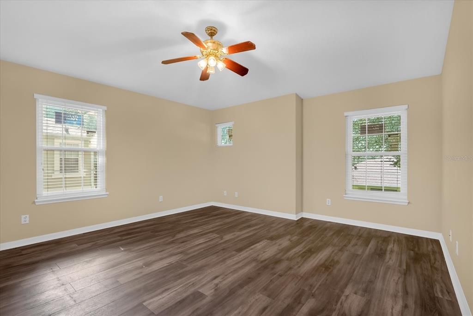
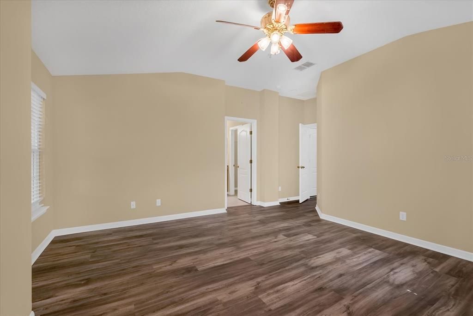
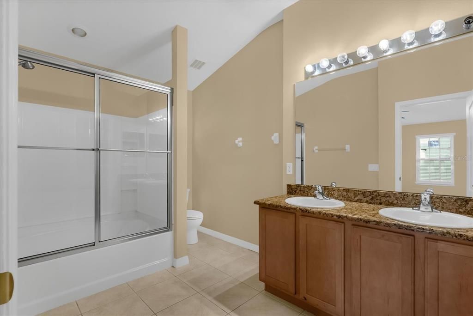
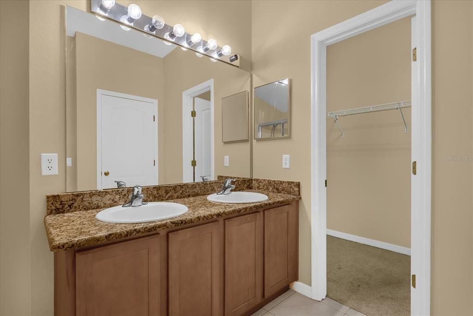
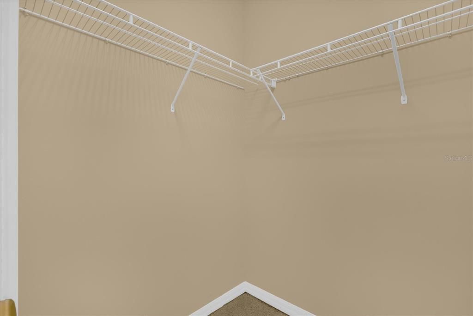
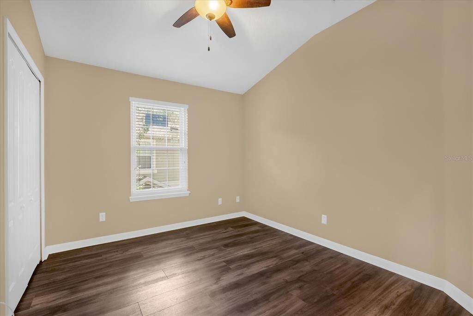
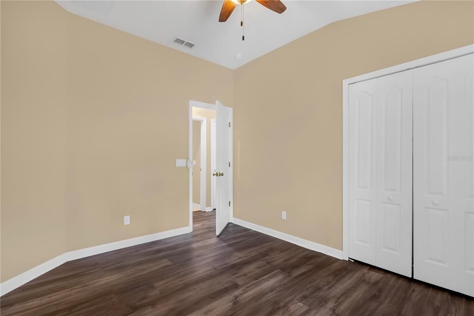
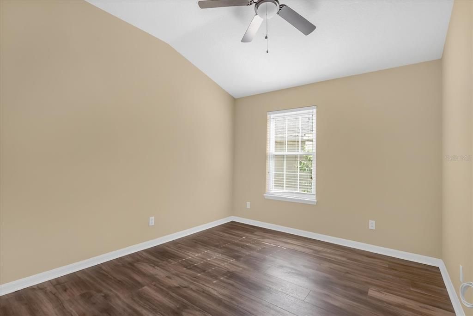
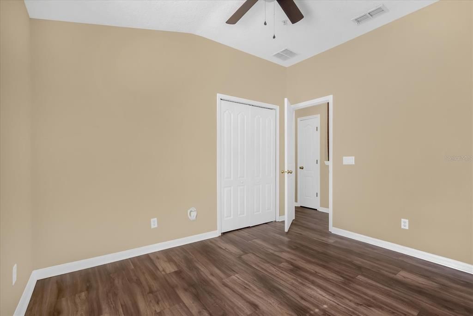
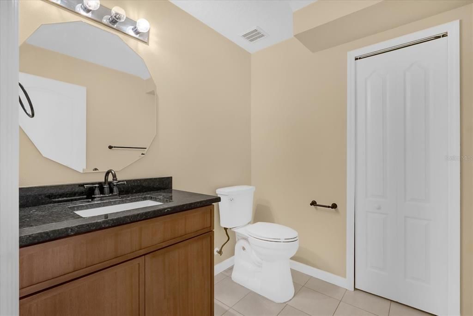
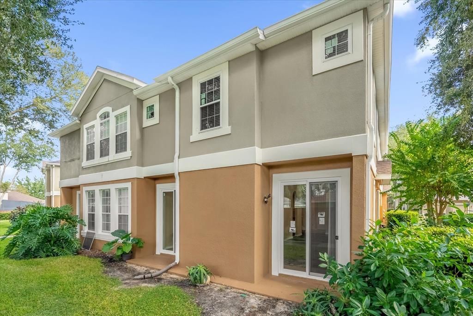
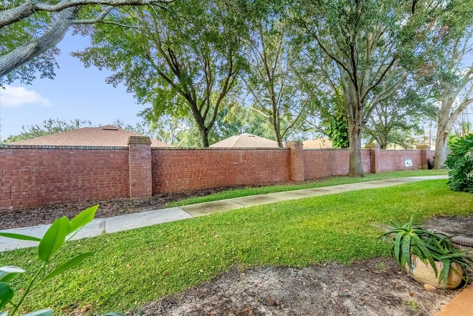
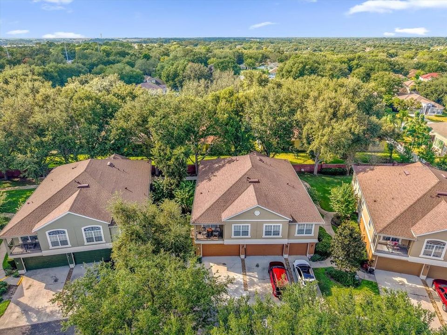
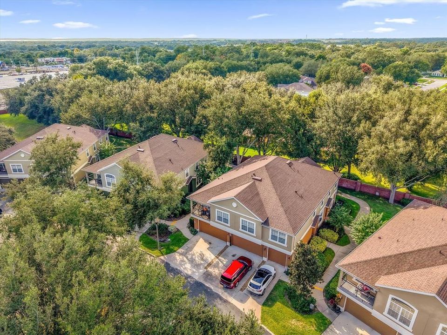
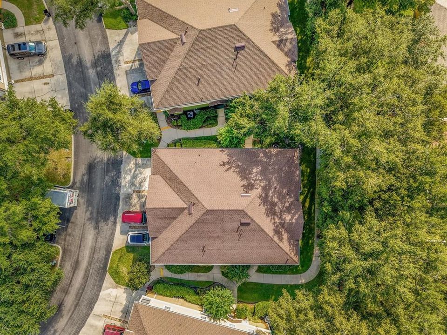
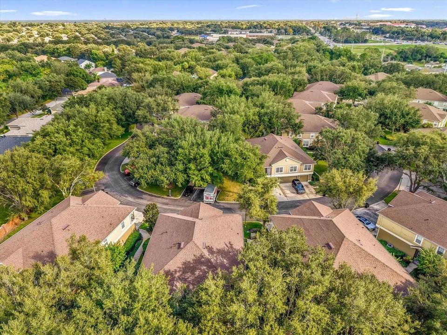
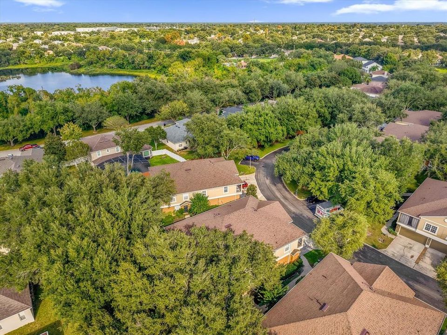
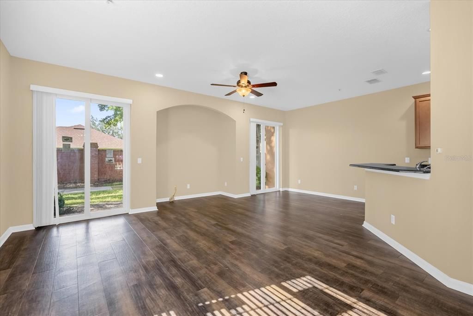
**This house comes with a REDUCED RATE through the seller's preferred lender. This is a lender-paid rate buydown that reduces the buyer's interest rate and monthly payment.** Welcome Home to The Overlook at Parkside at Errol Estates! Tucked away in this desirable gated community, this beautiful and meticulously maintained MOVE-IN READY CORNER UNIT 3 BEDROOM 2.5 BATHROOM CONDO, with 1998 square feet of living space, feels like new and offers a peaceful, private setting with no rear neighbors. Step inside through the side-entry door and you’ll immediately notice the fresh, modern feel with brand new windows and sliding doors, fresh interior paint throughout, and a layout that flows easily from the dining area to the living room and kitchen, with an abundance of natural light. The kitchen stands out with granite countertops, stainless steel appliances, and a brand new refrigerator, all complementing the warm 42" wood cabinetry and a breakfast bar that opens right to the main living area, perfect for everyday living or casual get-togethers. Downstairs also features a convenient half bath, an indoor laundry room with a brand new washer and dryer, and direct access to the two-car attached garage for extra storage. Upstairs, the spacious primary suite is located at the end of the hall, for more privacy. The 2 other bedrooms are generous sized and share a full bath. This unit is among the few, much coveted 3-Bedroom, 2.5 Bath floorplans in the community — and opportunities like this rarely come up here. Enjoy stress-free living with these major updates - Roof 2025, A/C 2023, windows and sliding doors 2024, hot water heater 2023, appliances 2025 (refrigerator, microwave, washer and dryer); LVP flooring; water filtration system; ceiling fans - and HOA-covered internet, cable, exterior maintenance, lawn care, and pest control, plus access to resort-style amenities — including a sparkling pool, cabana, and community barbecue area. Perfectly located in the heart of Apopka, The Overlook at Parkside offers quick access to FL-436, FL-429, FL-441, and I-4. putting you just minutes from the Apopka Amphitheater, the West Orange Trail, local dining, and shopping. Schedule your private showing today!
Ubicación

Detalles

Tipo:
Residential
Estacionamiento:
Driveway
Año de construcción:
2006
Lote:
0.03 Hectáreas
Calefacción:
Central
precio por sq. medidor:
$143
Enfriamiento:
Central Air
HOA:
$409

Valuation

Our model vs. what's actually selling nearby.
Estimate
$242,199
$193K – $300K
Confidence Low
List vs. estimate
$42K above estimate
List $285,000 · +17.7%
Our model says this listing is priced above recent comparable activity. Room to negotiate.
Price per sq ft
$142
-25.7% vs. city median $192
Based on
16 MLS comparables
Median of recent comparable listings. Sold comps use closing price, active listings use list price.

Destacados

Annual tax
$1,549
2024
HOA
$409/mo
Cable TV, Community Pool, Internet
View
Trees/Woods
Garage
2 car garage
Pets
Allowed
Más hechos y características
  • Piso

    • Carpet

    • Ceramic Tile

    • Luxury Vinyl

    Calefacción

    • Central

    Enfriamiento

    • Central Air

    Accesorios

    • Dishwasher

    • Dryer

    • Microwave

    • Range

    • Refrigerator

    • Washer

    • Water Filtration System

    Otras características interiores

    • Ceiling Fan(s)

    • High Ceilings

    • Kitchen/Family Room Combo

    • Open Floorplan

    • PrimaryBedroom Upstairs

    Dormitorios y baños

    • Dormitorios: 3

    • Baños: 1

    • Baños completos: 2

  • Estacionamiento

    • Driveway

    Propiedad

    • Pisos: Two

    • Características Exteriores: Balcony / Rain Gutters / Sidewalk / Sliding Doors

    Lote

    • Lote: 0.03 Hectáreas

    Otra Información de Propiedad

    • Número de Parcela: 052128646120010

    • Zonificación: PUD

  • Tipo y estilo

    • Tipo de propiedad: Residential

    • Subtipo de propiedad: Condominium

  • Utilidad

    • Electricity Connected

  • Otra información financiera

    • HOA: $409

    • Frecuencia HOA: Monthly

    • Importe anual de impuestos: $1,550

  • Detalles de la fuente

    • MLS ID: O6355309

    Otros hechos

    • Materiales de construcción: Block / Stucco

    • Detalles de la fundación: Slab

    • Características de lavandería: Inside / Laundry Room

    • Características del lote: Landscaped / Sidewalk

    • Características de la ventana: Blinds

    • Caras de dirección: Southeast

    • Espacios de garaje: 2

    • Garaje adjunto: Si

    • Garaje: Si

    • Salón: 1998

    • Fuente de agua: Public

    • Nombre de subdivisión: OVERLOOK AT PARKSIDE CONDO

Consulta privada
Habla con el asesor de este inmueble.
Planos, documentos del HOA, comparables off-market, agendar una visita privada — un solo mensaje directo al especialista local.

Más como esta

Nuevo
En Venta
$349,999
Casa
3 camas · 2 baños · 1,130 sqft
APOPKA TERRACE FIRST ADD, APOPKA
6 E THRUSH STREET
Nuevo
En Venta
$359,999
Adosados
4 camas · 2 baños · 1,763 sqft
EDEN CREST TOWNHOMES, APOPKA
711 BLISSFUL GARDENS WAY
Nuevo
En Venta
$358,665
Adosados
3 camas · 2 baños · 1,766 sqft
EDEN CREST TOWNHOMES, APOPKA
668 EMERALD GROVE DRIVE
Nuevo
En Venta
$209,900
Casa
3 camas · 1 baños · 832 sqft
SUMMERSET, APOPKA
514 SEAN COURT
Nuevo
En Venta
$345,000
Casa
4 camas · 2 baños · 1,365 sqft
BRASWELL COURT, APOPKA
414 W ELLA J GILMORE STREET
Nuevo
En Venta
$319,000
Casa
2 camas · 2 baños · 1,233 sqft
VOTAW VILLAGE PH 01, APOPKA
338 MANTIS LOOP
En Venta
$370,000
Casa
3 camas · 2 baños · 1,395 sqft
CAMBRIDGE COMMONS, APOPKA
2080 CRANBERRY ISLES WAY
En Venta
$308,000
Adosados
3 camas · 2 baños · 1,708 sqft
EMERSON NORTH TWNHMS, APOPKA
1084 PAVIA DRIVE

Mercado cerca de esta dirección

Conteos en vivo en la misma zona.
Ver todo

The multiple listing information is provided by the Stellar MLS from a copyrighted compilation of listings. The compilation of listings and each individual listing are ©2026-present Stellar MLS. All Rights Reserved. The information provided is for consumers' personal, noncommercial use and may not be used for any purpose other than to identify prospective properties consumers may be interested in purchasing. All properties are subject to prior sale or withdrawal. All information provided is deemed reliable but is not guaranteed accurate, and should be independently verified. Listing courtesy of: KELLER WILLIAMS REALTY AT THE PARKS