Sell Your Home
Get a free home valuation
Contact
Tell us about your needs
100 MATHER SMITH DRIVE

House For Sale
$600,000

BTC: 7.21674284

ETH: 226.41509434

New
3 bds
2 ba
1,571 sqft

Overview

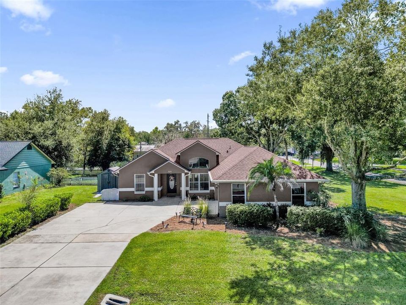
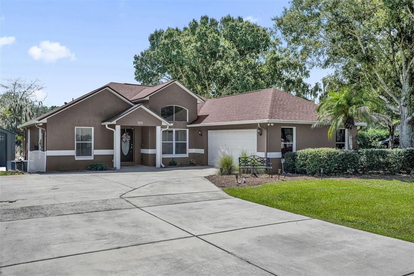
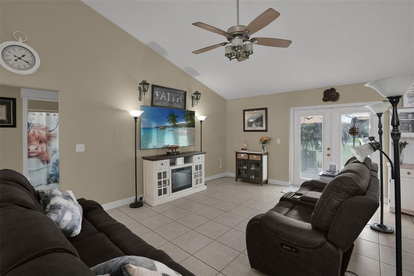
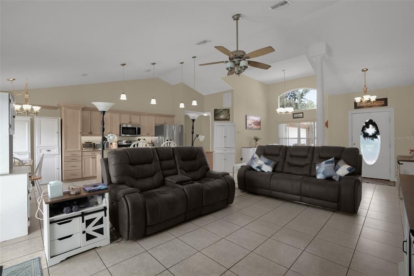
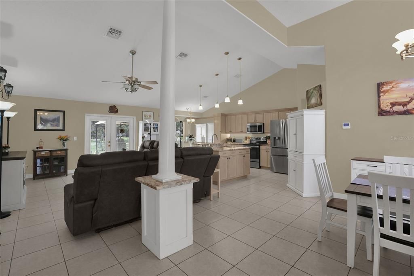
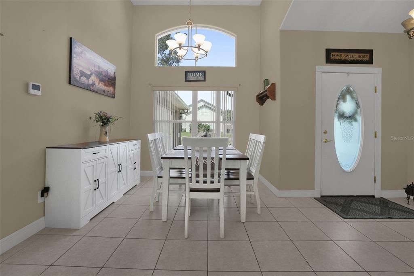
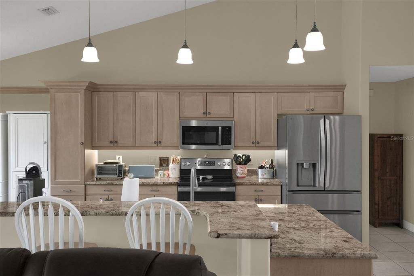
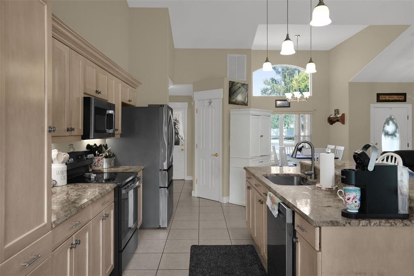
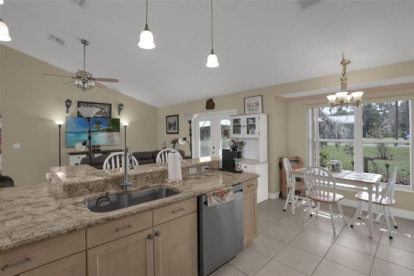
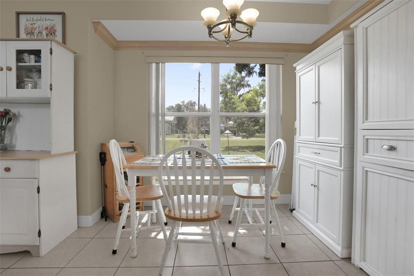
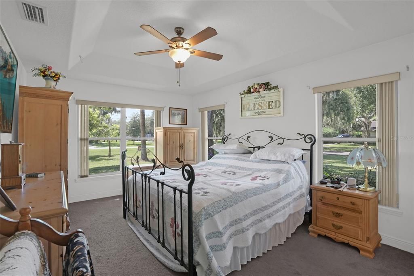
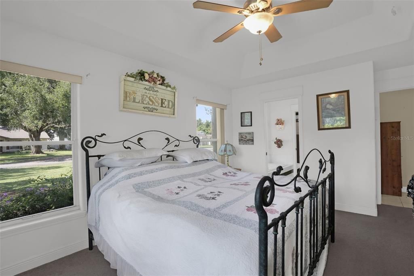
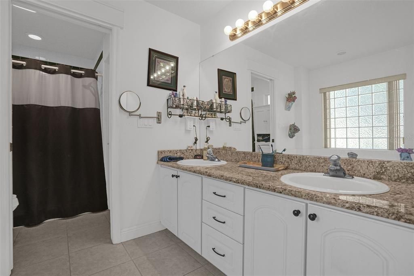
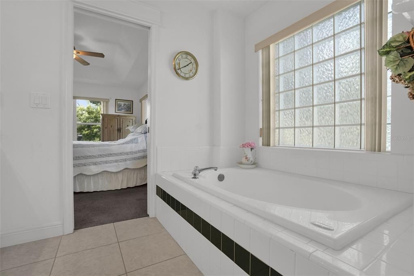
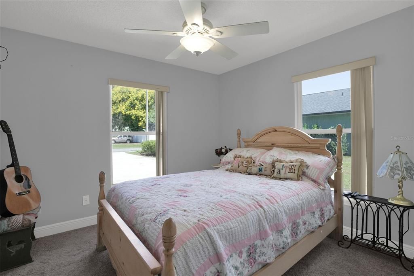
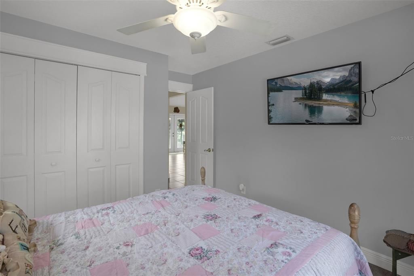
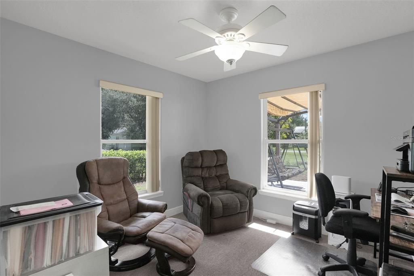
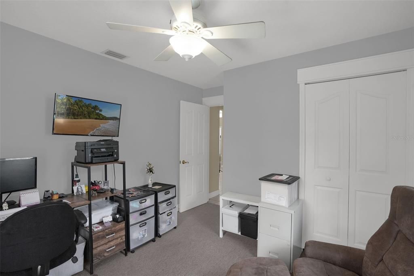
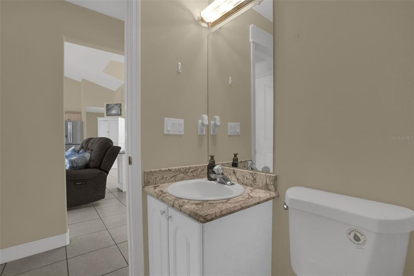
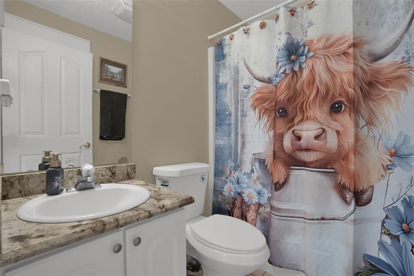
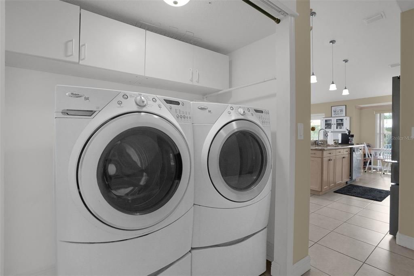
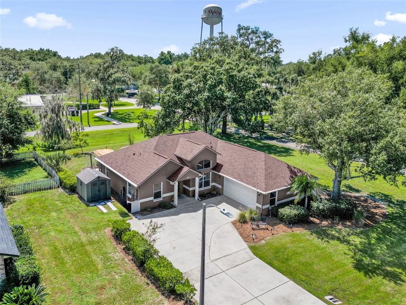
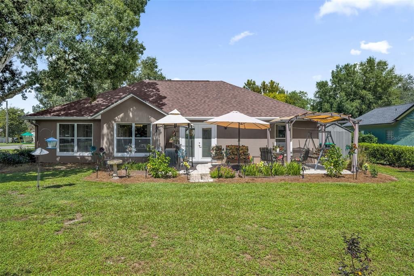
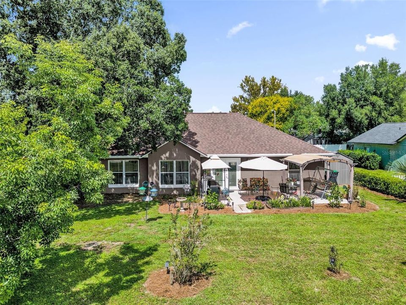
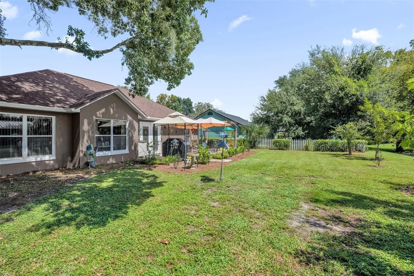
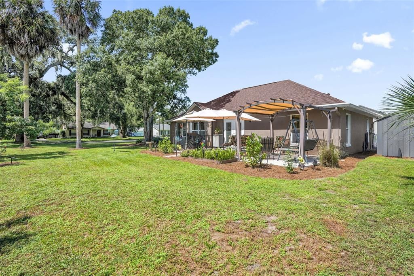
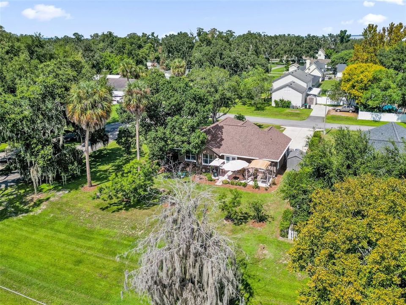
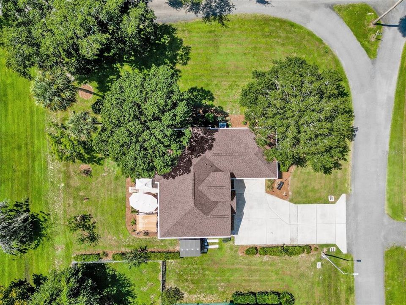
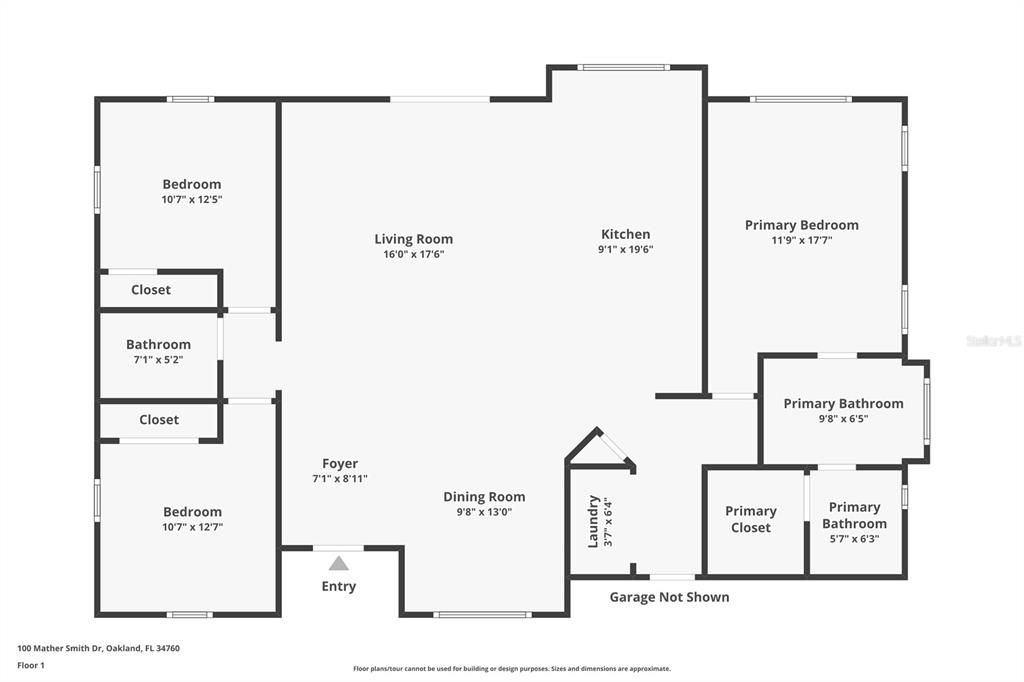
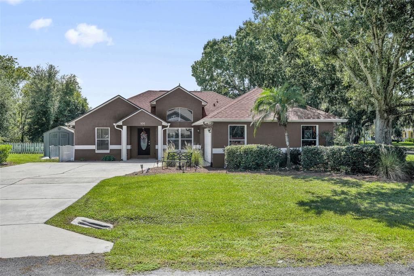
A vaulted central living space carries the eye from the front dining room through an island kitchen to glass doors opening onto a garden-framed patio, giving this single-story Oakland home a natural indoor-outdoor rhythm. The kitchen serves as the everyday hub, with an expansive island, breakfast-bar seating, abundant cabinetry and clear sightlines that keep meal preparation connected to the main gathering area. Just beyond the living room, the open-air patio is arranged beneath pergola-style shade and surrounded by planted beds, creating an inviting place for morning coffee, outdoor meals or a quiet evening beneath the trees. The split-bedroom plan adds practical separation, positioning the primary suite apart from two secondary bedrooms and a full hall bath. Multiple windows and a tray ceiling shape the primary bedroom, while its en suite bath includes dual sinks, a separate tub and shower and a walk-in closet. Ceramic tile extends through the main living areas, kitchen and bathrooms, with carpet in the bedrooms and an interior laundry area supporting an easy daily routine. Set on a 0.28-acre corner lot with no HOA, the property combines open lawn, mature landscaping and room to enjoy the outdoors, while an attached two-car garage and broad driveway add useful parking and storage. Located in a golf cart-friendly community, you’ll enjoy easy access to downtown Winter Garden’s shops, restaurants and local events, along with the nearby West Orange Trail for walking and biking. This Oakland location offers a relaxed residential setting with convenient access to everything that makes the Winter Garden area so enjoyable.

Location

Details

Type:
Residential
Parking:
Driveway
Year Built:
1997
Lot:
0.28 Acres
Heating:
Electric
Price/sqft:
$382
Cooling:
Central Air
HOA:
No Data

Valuation

Our model vs. what's actually selling nearby.
Estimate
$345,900
$255K – $449K
Confidence Low
List vs. estimate
$254K above estimate
List $600,000 · +73.5%
Our model says this listing is priced above recent comparable activity. Room to negotiate.
Price per sq ft
$381
-8.3% vs. city median $416
Based on
11 MLS comparables
Median of recent comparable listings. Sold comps use closing price, active listings use list price.

Highlights

Annual tax
$3,603
2025
Garage
2 car garage
Pets
Allowed
All facts and features
  • Flooring

    • Carpet

    • Ceramic Tile

    Heating

    • Electric

    Cooling

    • Central Air

    Appliances

    • Dishwasher

    • Microwave

    • Range

    • Refrigerator

    Other interior features

    • Ceiling Fan(s)

    • Eating Space In Kitchen

    • Living Room/Dining Room Combo

    • Open Floorplan

    • Primary Bedroom Main Floor

    • Solid Surface Counters

    • Split Bedroom

    • Tray Ceiling(s)

    • Vaulted Ceiling(s)

    Bedrooms and bathrooms

    • Bedrooms: 3

    • Full bathrooms: 2

  • Parking

    • Driveway

    Property

    • Levels: One

    • Exterior Features: French Doors / Lighting / Rain Gutters

    Lot

    • Lot: 0.28 Acres

    Other Property Information

    • Parcel Number: 202227611900010

    • Zoning: R-1A

  • Type and style

    • Property Type: Residential

    • Property Sub Type: Single Family Residence

  • Utility

    • Cable Available

    • Electricity Connected

    • Water Connected

  • Other financial information

    • Annual tax amount: $3,603

  • Source details

    • MLS ID: O6443938

    Other facts

    • Construction Materials: Block / Stucco

    • Foundation Details: Slab

    • Laundry Features: Inside / Laundry Closet

    • Lot Features: Corner Lot / Landscaped

    • Patio And Porch Features: Patio

    • Direction Faces: North

    • Other Structures: Shed(s)

    • Garage Spaces: 2

    • Attached Garage: Yes

    • Garage: Yes

    • Living Area: 1571

    • Water Source: Public

    • Subdivision Name: OAKLAND SHORES

Private inquiry
Talk to the advisor on this listing.
Floor plans, HOA docs, off-market comparables, scheduling a private showing — one message, direct to the local specialist.

More like this

New
For Sale
$499,900
House
3 bds · 2 ba · 1,811 sqft
LONGLEAF/OAKLAND, OAKLAND
1184 BOBCAT CHASE BOULEVARD
New
For Sale
$499,000
Townhouse
3 bds · 2 ba · 1,694 sqft
WALKERS GROVE TWNHMS, WINTER GARDEN
900 WALKERS GROVE LANE
New
For Sale
$625,000
House
3 bds · 2 ba · 1,916 sqft
HULL ISLAND/OAKLAND, OAKLAND
2107 BAY LINE ROAD
New
For Sale
$515,000
House
3 bds · 2 ba · 1,811 sqft
LONGLEAF/OAKLAND REP, OAKLAND
2696 BOBCAT CHASE BOULEVARD
New
For Sale
$730,000
House
5 bds · 3 ba · 3,430 sqft
OAKLAND TRAILS, OAKLAND
2470 STANDING ROCK CIRCLE
New
For Sale
$638,000
House
3 bds · 2 ba · 1,650 sqft
OAKLAND PARK, WINTER GARDEN
910 TROWMAN ALY
For Sale
$585,000
House
2 bds · 2 ba · 1,051 sqft
N/A, WINTER GARDEN
325 W NEWELL STREET
For Sale
$460,000
House
4 bds · 2 ba · 2,009 sqft
STONEYBROOK WEST, WINTER GARDEN
1118 MAIDENMOOR ROAD

Market around this address

Live counts in the same area.
View all

The multiple listing information is provided by the Stellar MLS from a copyrighted compilation of listings. The compilation of listings and each individual listing are ©2026-present Stellar MLS. All Rights Reserved. The information provided is for consumers' personal, noncommercial use and may not be used for any purpose other than to identify prospective properties consumers may be interested in purchasing. All properties are subject to prior sale or withdrawal. All information provided is deemed reliable but is not guaranteed accurate, and should be independently verified. Listing courtesy of: KELLER WILLIAMS CLASSIC