Vender tu casa
Valoración gratuita de tu hogar
Contacto
Cuéntenos sobre sus necesidades
100 MATHER SMITH DRIVE

Casa En Venta
$600,000

BTC: 7.45526839

ETH: 246.71052632

27 días
3 camas
2 baños
1,571 sqft

Visión general

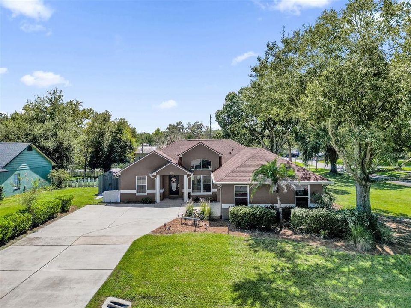
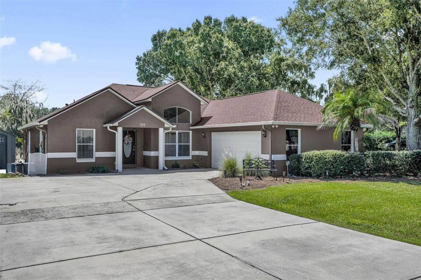
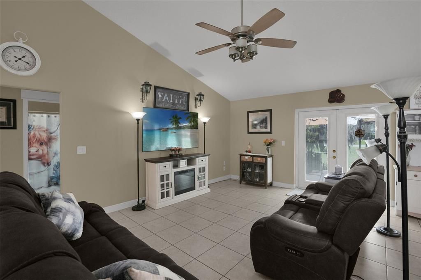
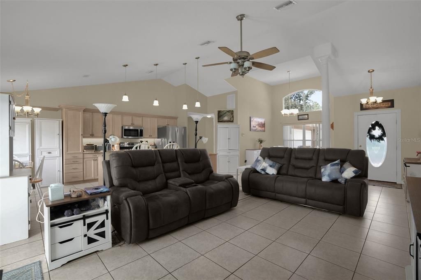
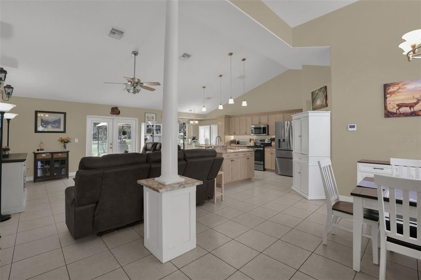
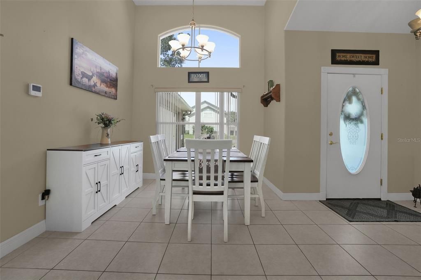
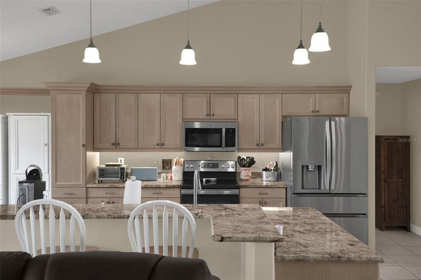
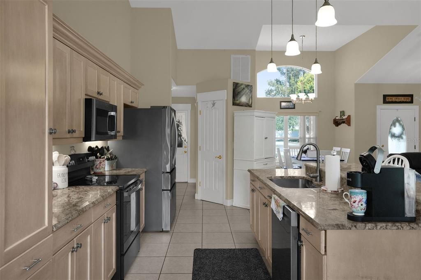
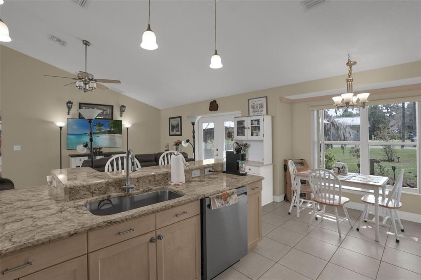
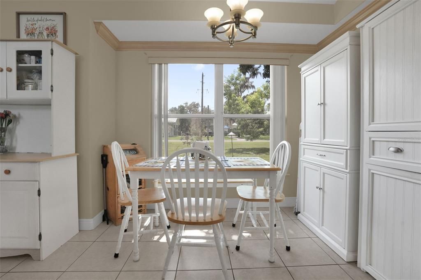
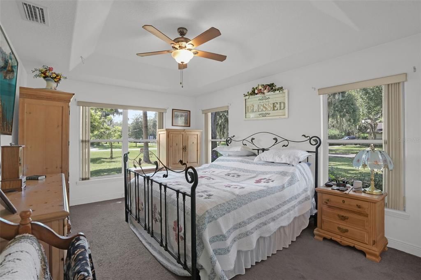
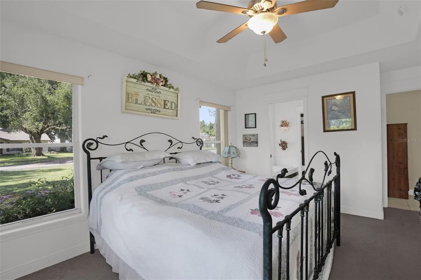
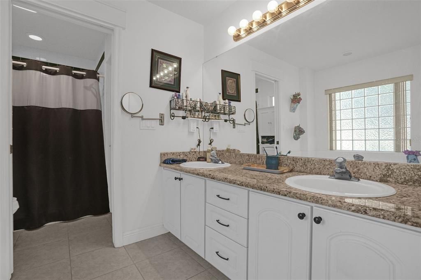
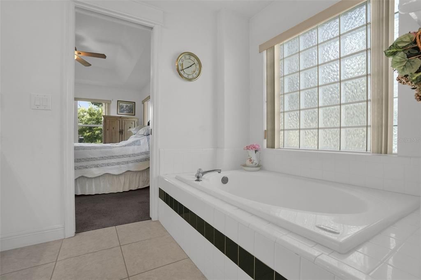
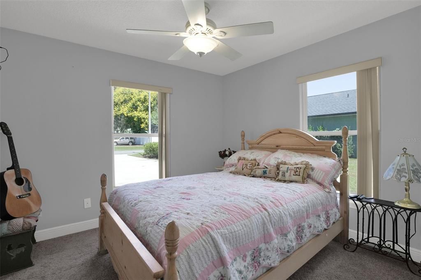
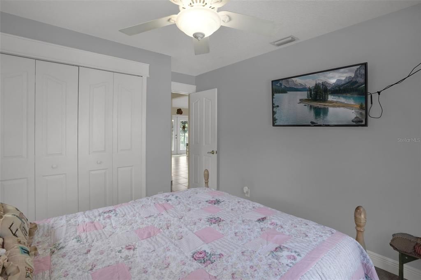
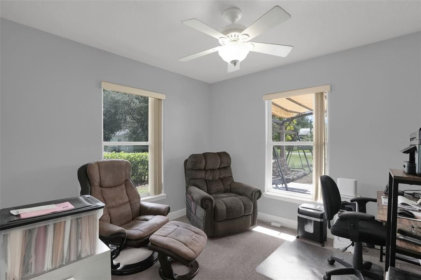
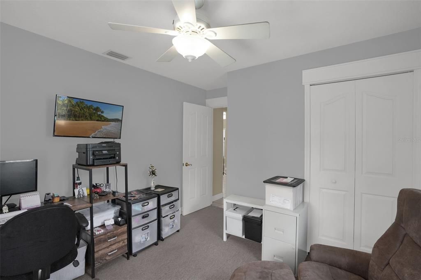
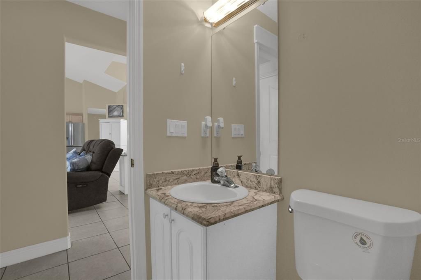
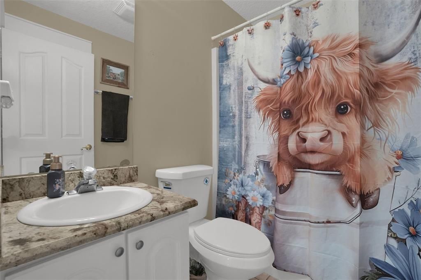
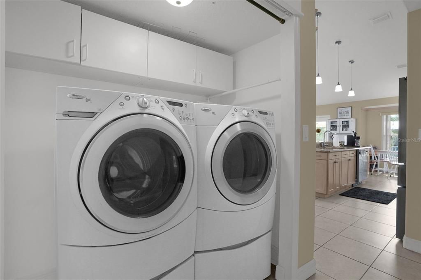
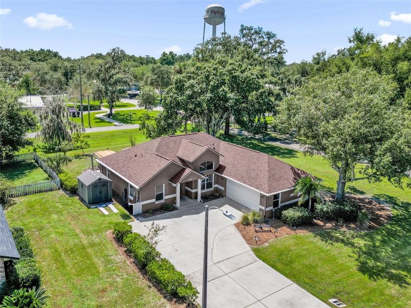
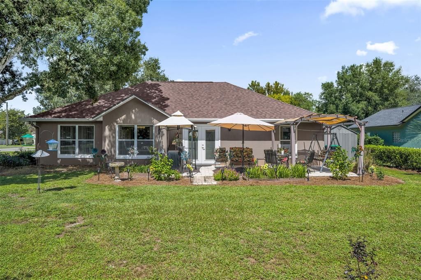
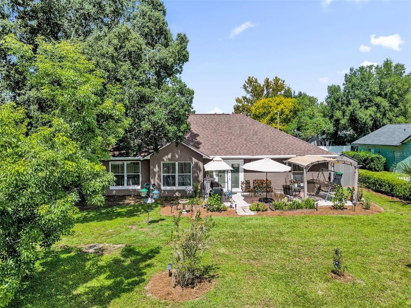
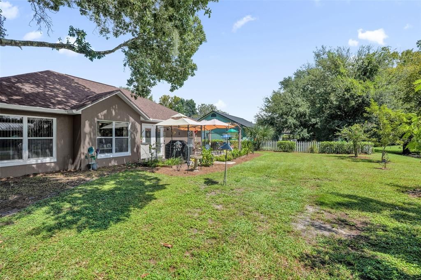
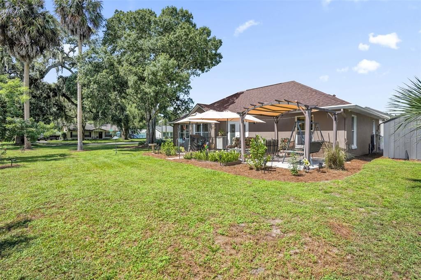
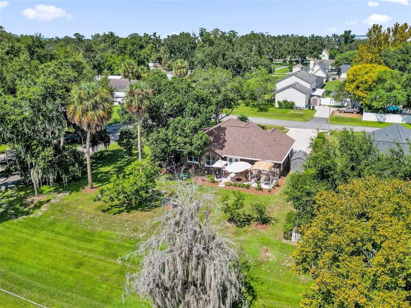
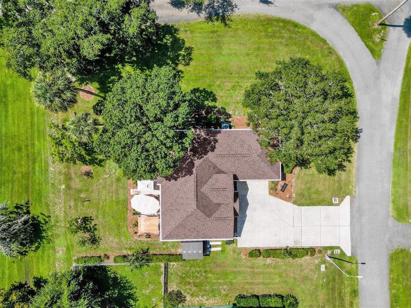
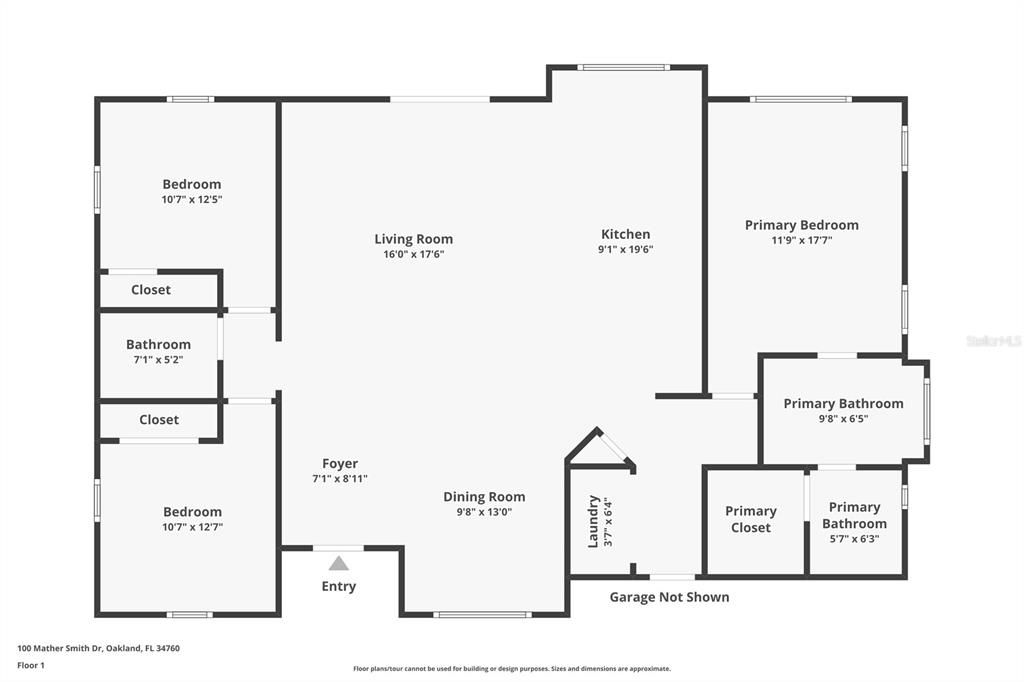
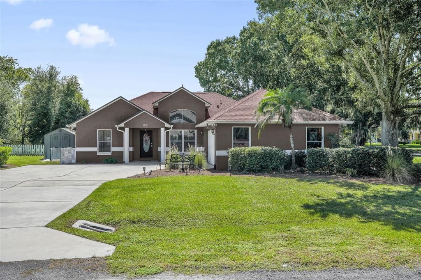
A vaulted central living space carries the eye from the front dining room through an island kitchen to glass doors opening onto a garden-framed patio, giving this single-story Oakland home a natural indoor-outdoor rhythm. The kitchen serves as the everyday hub, with an expansive island, breakfast-bar seating, abundant cabinetry and clear sightlines that keep meal preparation connected to the main gathering area. Just beyond the living room, the open-air patio is arranged beneath pergola-style shade and surrounded by planted beds, creating an inviting place for morning coffee, outdoor meals or a quiet evening beneath the trees. The split-bedroom plan adds practical separation, positioning the primary suite apart from two secondary bedrooms and a full hall bath. Multiple windows and a tray ceiling shape the primary bedroom, while its en suite bath includes dual sinks, a separate tub and shower and a walk-in closet. Ceramic tile extends through the main living areas, kitchen and bathrooms, with carpet in the bedrooms and an interior laundry area supporting an easy daily routine. Set on a 0.28-acre corner lot with no HOA, the property combines open lawn, mature landscaping and room to enjoy the outdoors, while an attached two-car garage and broad driveway add useful parking and storage. Located in a golf cart-friendly community, you’ll enjoy easy access to downtown Winter Garden’s shops, restaurants and local events, along with the nearby West Orange Trail for walking and biking. This Oakland location offers a relaxed residential setting with convenient access to everything that makes the Winter Garden area so enjoyable.

Ubicación

Detalles

Tipo:
Residential
Estacionamiento:
Driveway
Año de construcción:
1997
Lote:
0.28 Hectáreas
Calefacción:
Electric
precio por sq. medidor:
$382
Enfriamiento:
Central Air
HOA:
Sin datos

Valuation

Our model vs. what's actually selling nearby.
Estimate
$374,990
$335K – $449K
Confidence Low
List vs. estimate
$225K above estimate
List $600,000 · +60.0%
Our model says this listing is priced above recent comparable activity. Room to negotiate.
Price per sq ft
$381
-9.3% vs. city median $420
Based on
39 MLS comparables
Median of recent comparable listings. Sold comps use closing price, active listings use list price.

Destacados

Annual tax
$3,603
2025
Garage
2 car garage
Pets
Allowed
Más hechos y características
  • Piso

    • Carpet

    • Ceramic Tile

    Calefacción

    • Electric

    Enfriamiento

    • Central Air

    Accesorios

    • Dishwasher

    • Microwave

    • Range

    • Refrigerator

    Otras características interiores

    • Ceiling Fan(s)

    • Eating Space In Kitchen

    • Living Room/Dining Room Combo

    • Open Floorplan

    • Primary Bedroom Main Floor

    • Solid Surface Counters

    • Split Bedroom

    • Tray Ceiling(s)

    • Vaulted Ceiling(s)

    Dormitorios y baños

    • Dormitorios: 3

    • Baños completos: 2

  • Estacionamiento

    • Driveway

    Propiedad

    • Pisos: One

    • Características Exteriores: French Doors / Lighting / Rain Gutters

    Lote

    • Lote: 0.28 Hectáreas

    Otra Información de Propiedad

    • Número de Parcela: 202227611900010

    • Zonificación: R-1A

  • Tipo y estilo

    • Tipo de propiedad: Residential

    • Subtipo de propiedad: Single Family Residence

  • Utilidad

    • Cable Available

    • Electricity Connected

    • Water Connected

  • Otra información financiera

    • Importe anual de impuestos: $3,603

  • Detalles de la fuente

    • MLS ID: O6443938

    Otros hechos

    • Materiales de construcción: Block / Stucco

    • Detalles de la fundación: Slab

    • Características de lavandería: Inside / Laundry Closet

    • Características del lote: Corner Lot / Landscaped

    • Características del patio y el porche: Patio

    • Caras de dirección: North

    • Otras estructuras: Shed(s)

    • Espacios de garaje: 2

    • Garaje adjunto: Si

    • Garaje: Si

    • Salón: 1571

    • Fuente de agua: Public

    • Nombre de subdivisión: OAKLAND SHORES

Consulta privada
Habla con el asesor de este inmueble.
Planos, documentos del HOA, comparables off-market, agendar una visita privada — un solo mensaje directo al especialista local.

Más como esta

En Venta
$629,900
Casa
3 camas · 2 baños · 2,270 sqft
CYPRESS RESERVE PH 1, WINTER GARDEN
14230 SUNRIDGE BOULEVARD
Nuevo
En Venta
$695,000
Casa
5 camas · 4 baños · 3,641 sqft
JOHNS LANDING PH 01 44/47, OAKLAND
726 REGINA CIRCLE
Nuevo
En Venta
$489,900
Casa
3 camas · 2 baños · 1,909 sqft
OAKLAND TRAILS PH 1, OAKLAND
2199 WHITE FEATHER LOOP
Nuevo
En Venta
$685,240
Adosados
3 camas · 2 baños · 1,852 sqft
LAKEVIEW VILLAGE ESTATES, WINTER GARDEN
618 SIGLER DRIVE
Nuevo
En Venta
$604,580
Adosados
3 camas · 2 baños · 1,634 sqft
LAKEVIEW VILLAGE ESTATES, WINTER GARDEN
622 SIGLER DRIVE
Nuevo
En Venta
$697,240
Adosados
4 camas · 2 baños · 1,852 sqft
LAKEVIEW VILLAGE ESTATES, WINTER GARDEN
620 SIGLER DRIVE
Nuevo
En Venta
$669,000
Casa
5 camas · 2 baños · 2,834 sqft
BLACK LAKE PARK PH 02, WINTER GARDEN
725 TRANQUIL TRAIL
Nuevo
En Venta
$450,000
Casa
3 camas · 2 baños · 1,502 sqft
BRANDY CREEK, WINTER GARDEN
1210 BRANDY LAKE VIEW CIRCLE

Mercado cerca de esta dirección

Conteos en vivo en la misma zona.
Ver todo

The multiple listing information is provided by the Stellar MLS from a copyrighted compilation of listings. The compilation of listings and each individual listing are ©2026-present Stellar MLS. All Rights Reserved. The information provided is for consumers' personal, noncommercial use and may not be used for any purpose other than to identify prospective properties consumers may be interested in purchasing. All properties are subject to prior sale or withdrawal. All information provided is deemed reliable but is not guaranteed accurate, and should be independently verified. Listing courtesy of: KELLER WILLIAMS CLASSIC