Vender tu casa
Valoración gratuita de tu hogar
Contacto
Cuéntenos sobre sus necesidades
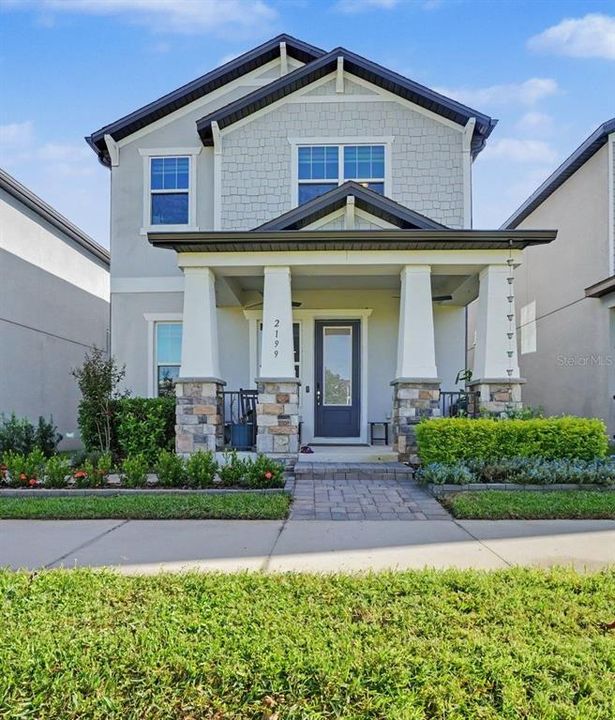
2199 WHITE FEATHER LOOP

Casa En Venta
$489,900

BTC: 5.90240964

ETH: 201.43914474

3 días
3 camas
2 baños
1,909 sqft

Visión general

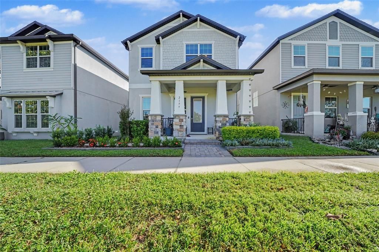
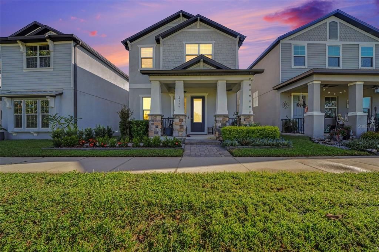
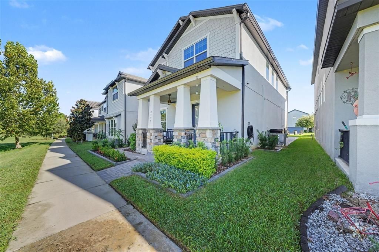
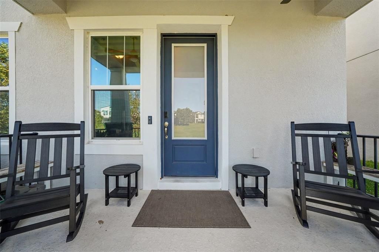
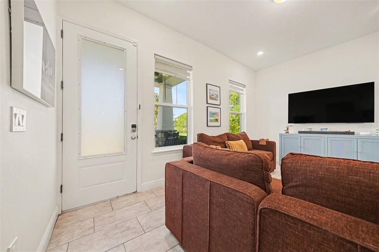
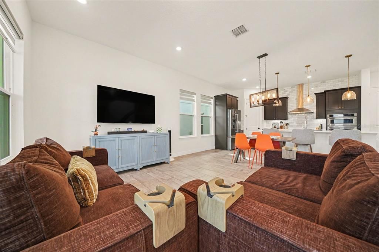
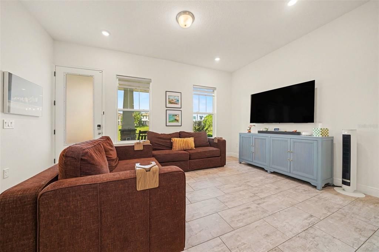
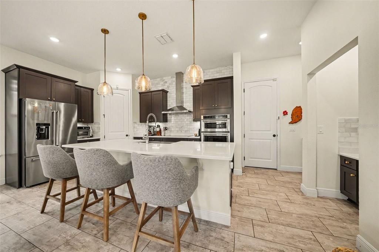
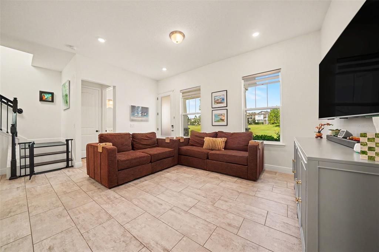
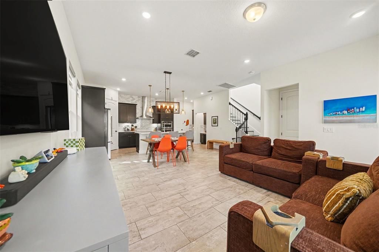
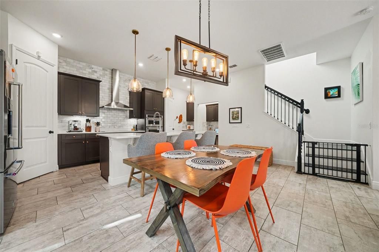
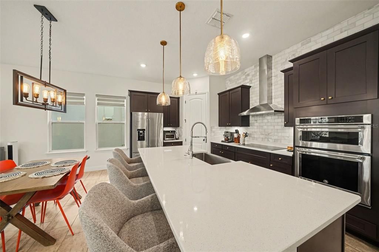
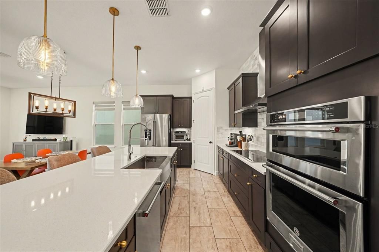
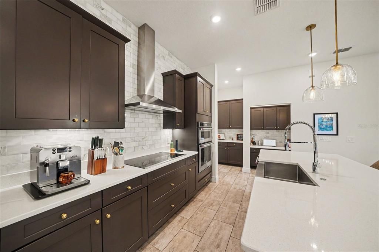
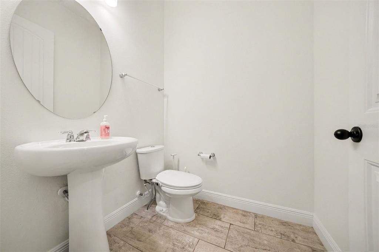
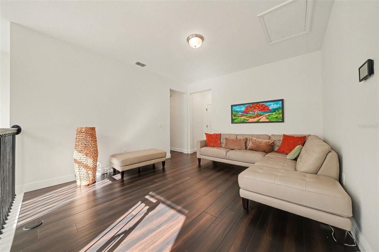
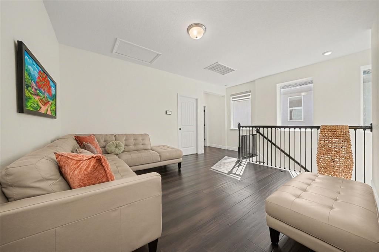
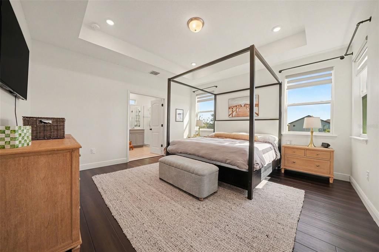
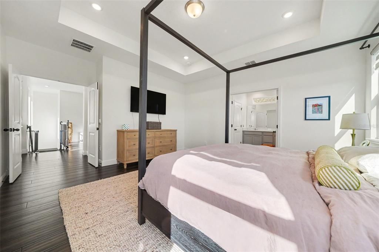
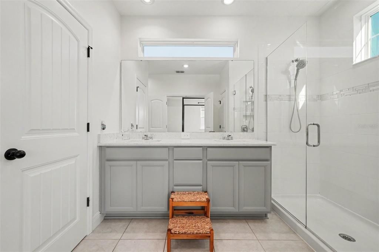
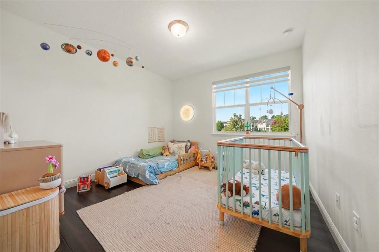
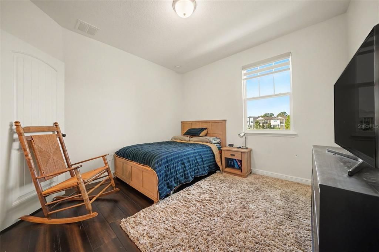
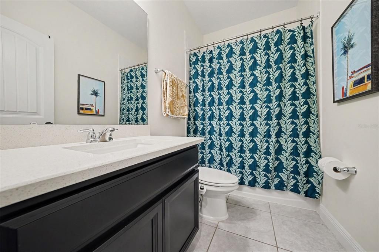
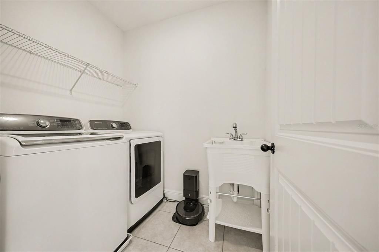
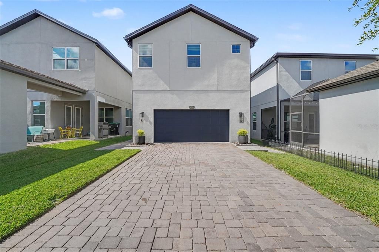
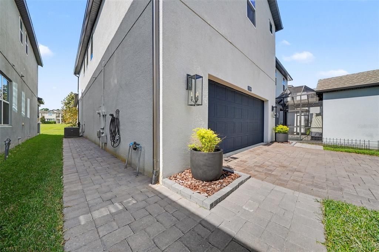
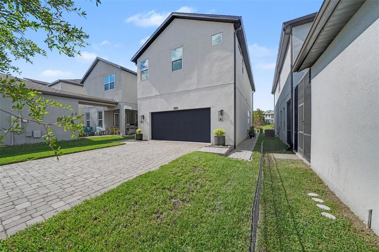
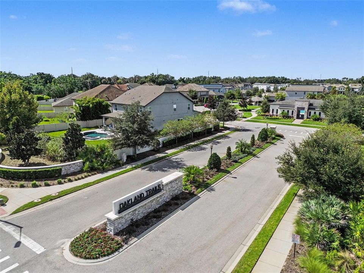
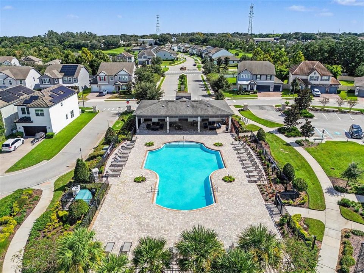
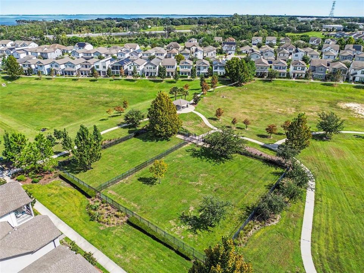
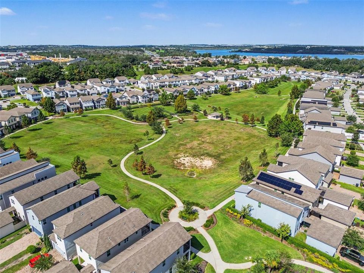
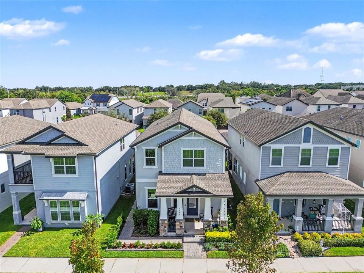
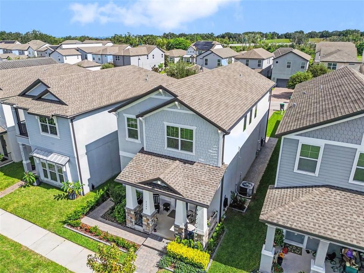
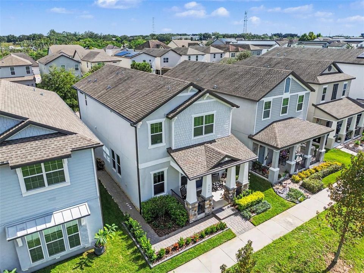
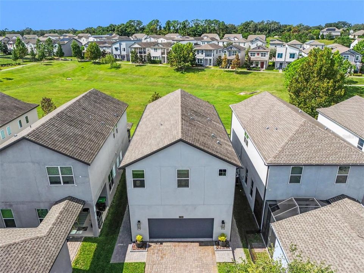
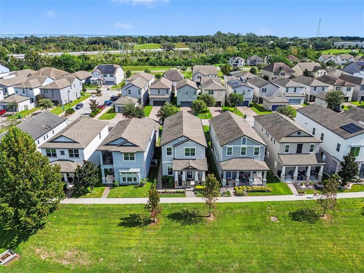
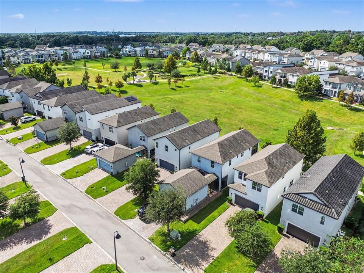
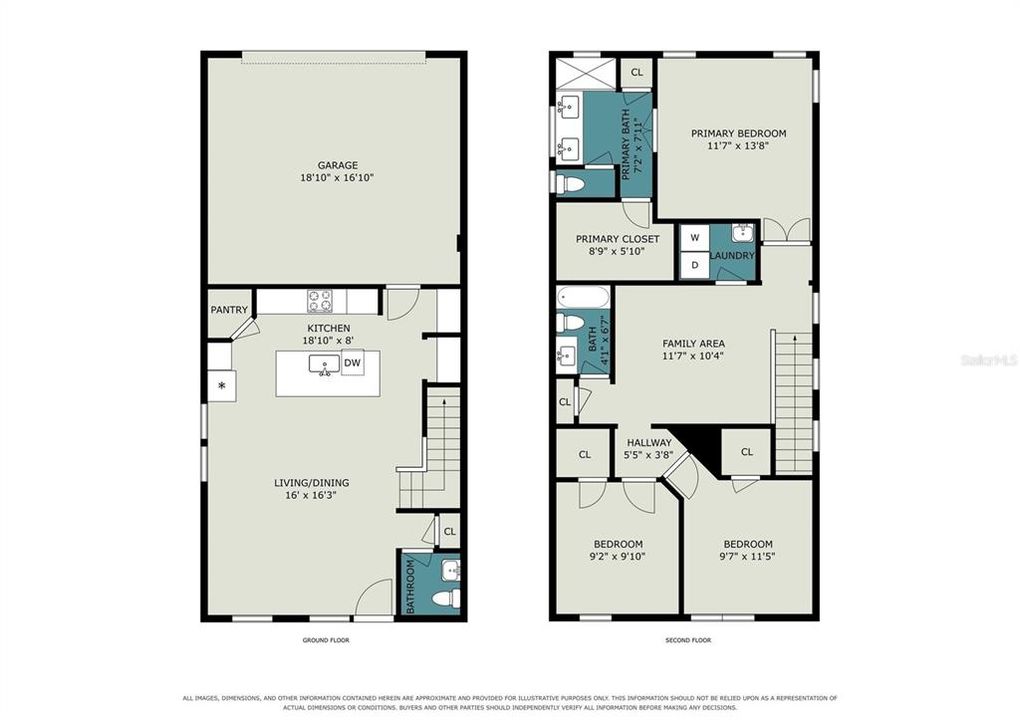
Stunning 3-bedroom, 2.5-bath bungalow nestled in the highly desirable community of Oakland, offering picturesque views of the community park, lush green spaces, and direct access to local walking trails. Built in 2018 and impeccably maintained, this home features an open-concept layout with towering 10-foot ceilings throughout. The main level boasts gorgeous tile flooring, a built-in office desk, a convenient wet bar, and carefully curated interior lighting that enhances the home's warm character and sophisticated ambiance. The gourmet kitchen shines with 42-inch refinished maple cabinets, updated hardware, quartz countertops, a stunning center quartz island, and a striking ceiling-height marble backsplash. Upstairs, enjoy the warmth of bamboo stairs and beautiful bamboo flooring across all bedrooms, each equipped with walk-in closets. Additional notable upgrades include quartz countertops in all bathrooms, beautiful zebra blinds, a 2026 refrigerator, and an epoxy-finished two-car garage. Step outside to exceptional exterior enhancements added in 2025 and 2026, including striking exterior accent lighting that delivers incredible nighttime curb appeal and presence, a fully sealed paver driveway, a welcoming front porch with ceiling fans, and an extended paver pathway wrapping around the house. Practical features include a brand-new gutter system connected to a downpour drainage system, plus a reliable irrigation system. Located in a top-rated school district, this home places you moments away from the scenic Oakland Nature Preserve, community parks like Speer Park, vibrant local farmers markets, rich cultural attractions like the historic Garden Theatre, and nearby dining favorites. Don't miss this incredible gem!
Ubicación

Detalles

Tipo:
Residential
Estacionamiento:
Parking Pad
Año de construcción:
2018
Lote:
0.09 Hectáreas
Calefacción:
Central
precio por sq. medidor:
$257
Enfriamiento:
Central Air
HOA:
$105

Valuation

Our model vs. what's actually selling nearby.
Estimate
$479,900
$457K – $501K
Confidence High
List vs. estimate
$10K above estimate
List $489,900 · +2.1%
Our model says this listing is priced above recent comparable activity. Room to negotiate.
Price per sq ft
$256
-38.9% vs. city median $420
Based on
7 MLS comparables
Median of recent comparable listings. Sold comps use closing price, active listings use list price.

Destacados

Annual tax
$6,213
2025
HOA
$105/mo
Garage
2 car garage
Pets
Allowed
Más hechos y características
  • Piso

    • Bamboo

    • Ceramic Tile

    Calefacción

    • Central

    Enfriamiento

    • Central Air

    Accesorios

    • Built-In Oven

    • Cooktop

    • Dishwasher

    • Disposal

    • Electric Water Heater

    • Exhaust Fan

    • Microwave

    • Refrigerator

    Otras características interiores

    • Eating Space In Kitchen

    • High Ceilings

    • In Wall Pest System

    • Kitchen/Family Room Combo

    • Open Floorplan

    • Pest Guard System

    • PrimaryBedroom Upstairs

    • Smart Thermostat

    • Split Bedroom

    • Stone Counters

    • Walk-In Closet(s)

    • Wet Bar

    • Window Treatments

    Dormitorios y baños

    • Dormitorios: 3

    • Baños: 1

    • Baños completos: 2

  • Estacionamiento

    • Parking Pad

    Propiedad

    • Pisos: Two

    • Características Exteriores: Irrigation System / Sidewalk / Sprinkler Metered

    Lote

    • Lote: 0.09 Hectáreas

    Otra Información de Propiedad

    • Número de Parcela: 302227611500750

    • Zonificación: PUD

  • Tipo y estilo

    • Tipo de propiedad: Residential

    • Subtipo de propiedad: Single Family Residence

  • Utilidad

    • BB/HS Internet Available

    • Cable Available

    • Electricity Connected

    • Phone Available

    • Sewer Connected

    • Sprinkler Meter

    • Street Lights

    • Underground Utilities

    • Water Connected

  • Otra información financiera

    • HOA: $105

    • Frecuencia HOA: Monthly

    • Importe anual de impuestos: $6,214

  • Detalles de la fuente

    • MLS ID: W7890380

    Otros hechos

    • Materiales de construcción: Block / Concrete / Stucco

    • Detalles de la fundación: Slab

    • Características de lavandería: Laundry Room

    • Características del patio y el porche: Covered / Front Porch

    • Características de la ventana: Blinds

    • Caras de dirección: Northeast

    • Estilo arquitectónico: Bungalow

    • Espacios de garaje: 2

    • Garaje adjunto: Si

    • Garaje: Si

    • Salón: 1909

    • Fuente de agua: Public

    • Nombre de subdivisión: OAKLAND TRAILS PH 1

Consulta privada
Habla con el asesor de este inmueble.
Planos, documentos del HOA, comparables off-market, agendar una visita privada — un solo mensaje directo al especialista local.

Más como esta

Nuevo
En Venta
$499,000
Casa
3 camas · 2 baños · 1,753 sqft
JOHNS LAKE LNDG PH 4, CLERMONT
13322 BLOSSOM VALLEY DRIVE
Nuevo
En Venta
$469,000
Condo / Coop
3 camas · 3 baños · 1,568 sqft
SIENA/BELLA COLLINA, MONTVERDE
16300 COUNTY ROAD 455 UNIT 406
Nuevo
En Venta
$429,000
Casa
4 camas · 2 baños · 1,606 sqft
STONE CREEK UNIT 4, WINTER GARDEN
1956 PORTCASTLE CIRCLE
En Venta
$364,900
Adosados
2 camas · 2 baños · 1,472 sqft
LONGLEAF/OAKLAND REP, OAKLAND
2107 GOPHER TORTOISE TERRACE
+$3K
En Venta
$591,990
Casa
4 camas · 2 baños · 2,529 sqft
WATERBROOKE PHASE 6, CLERMONT
2814 SWEET ACACIA DRIVE
+$2K
En Venta
$595,990
Casa
4 camas · 3 baños · 2,278 sqft
WATERBROOKE PHASE 6, CLERMONT
2811 SWEET ACACIA DRIVE
En Venta
$455,000
Casa
3 camas · 2 baños · 1,857 sqft
STONE CRK A-1 & A-2, WINTER GARDEN
2020 PORTCASTLE CIRCLE
En Venta
$525,000
Casa
4 camas · 3 baños · 2,030 sqft
WATERSIDE ON JOHNS LAKE - PHASE 2C, WINTER GARDEN
17126 QUICKSILVER AVENUE

Mercado cerca de esta dirección

Conteos en vivo en la misma zona.
Ver todo

The multiple listing information is provided by the Stellar MLS from a copyrighted compilation of listings. The compilation of listings and each individual listing are ©2026-present Stellar MLS. All Rights Reserved. The information provided is for consumers' personal, noncommercial use and may not be used for any purpose other than to identify prospective properties consumers may be interested in purchasing. All properties are subject to prior sale or withdrawal. All information provided is deemed reliable but is not guaranteed accurate, and should be independently verified. Listing courtesy of: DALTON WADE INC