Sell Your Home
Get a free home valuation
Contact
Tell us about your needs
1000 ROSETREE LANE

House For Sale
$439,000

BTC: 5.77631579

ETH: 175.60000000

New
3 bds
2 ba
1,595 sqft

Overview

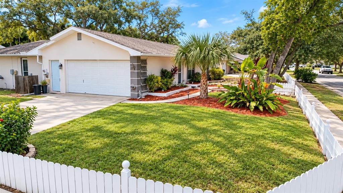
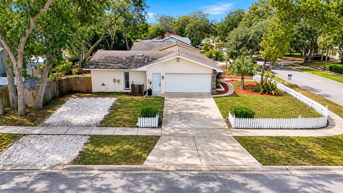
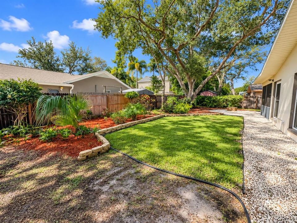
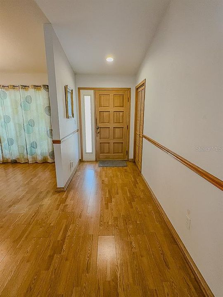
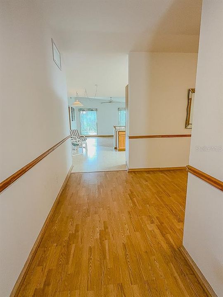
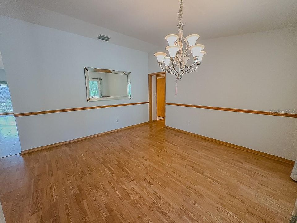
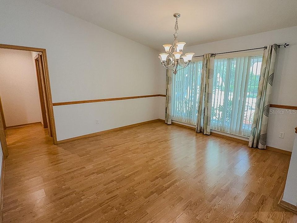
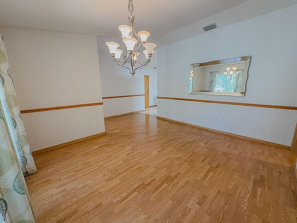
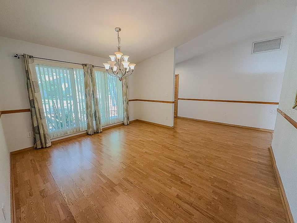
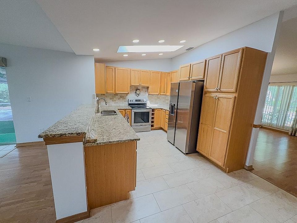
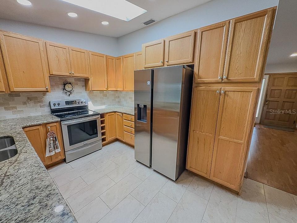
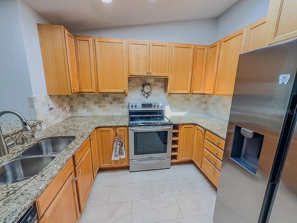
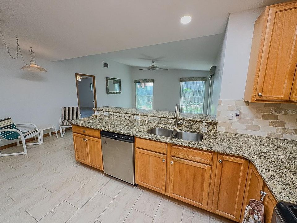
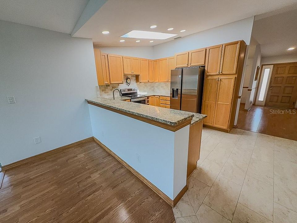
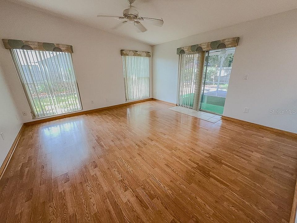
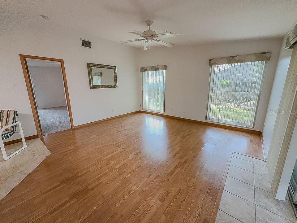
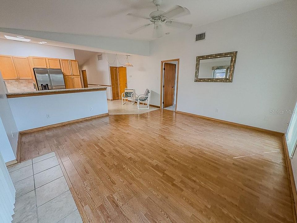
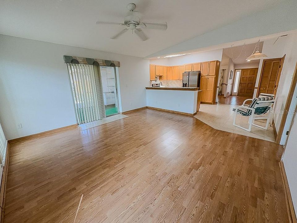
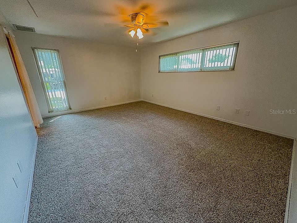
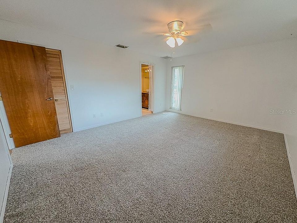
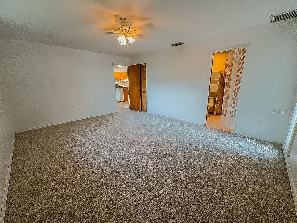
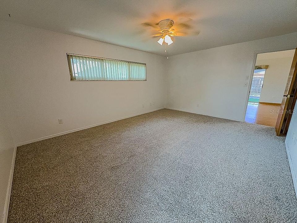
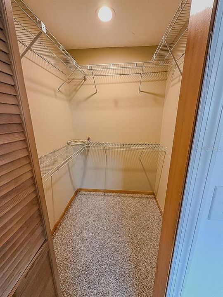
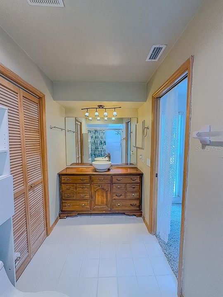
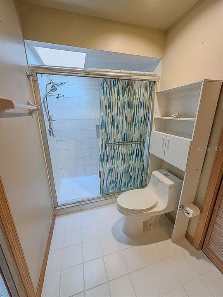
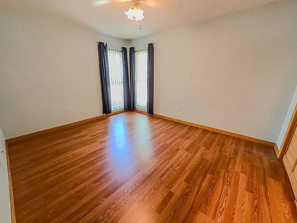
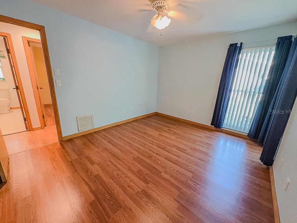
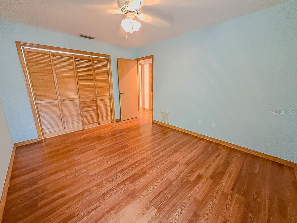
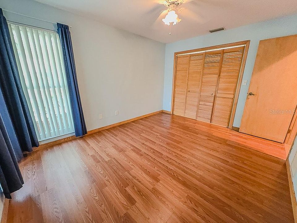
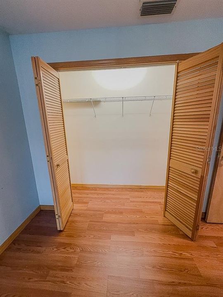
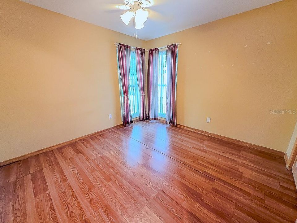
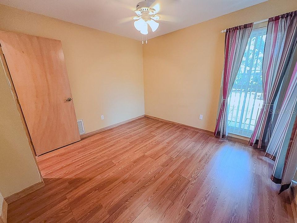
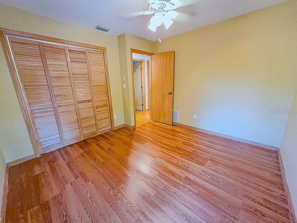
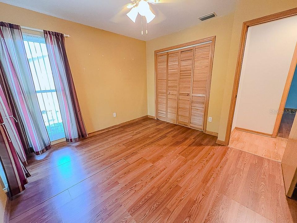
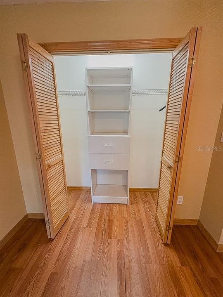
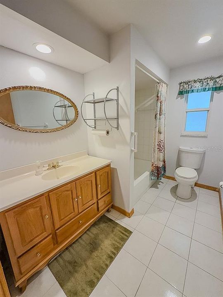
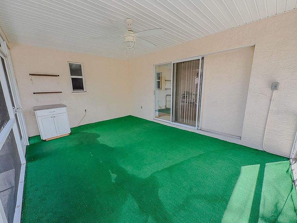
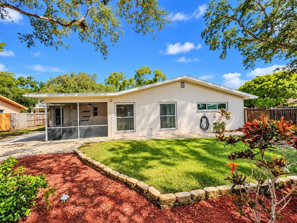
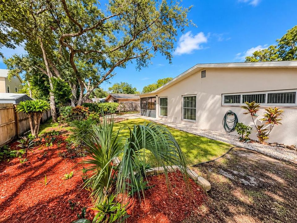
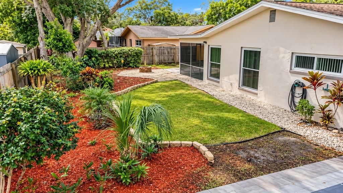
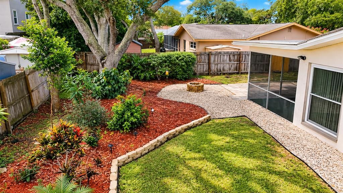
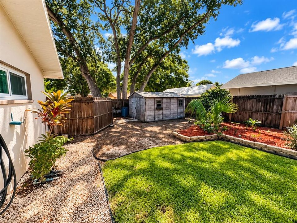
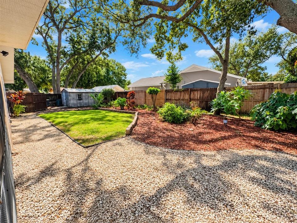
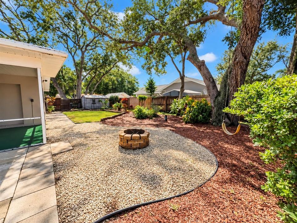
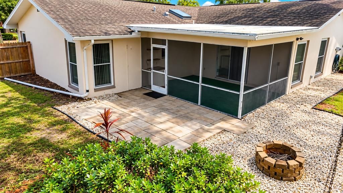
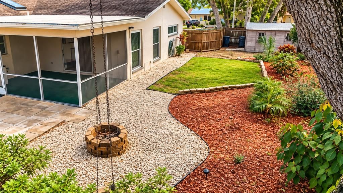
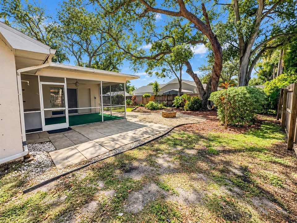
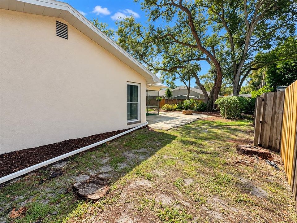
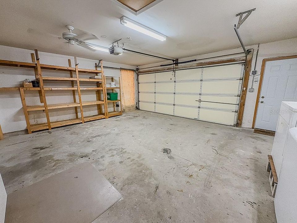
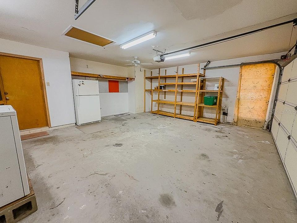
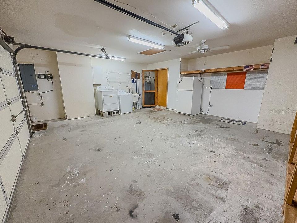
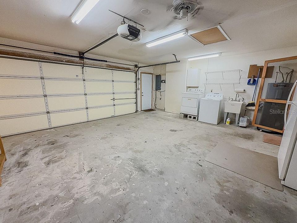
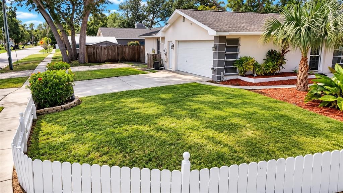
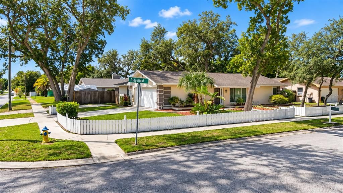
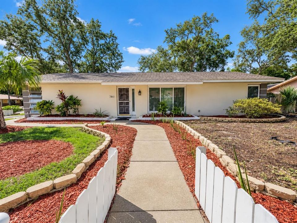
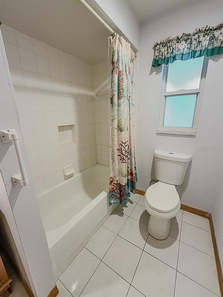
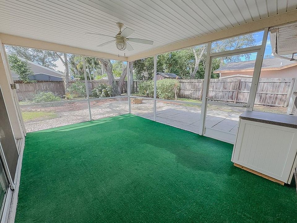
Beautifully landscaped corner lot, shaded backyard retreat, and thoughtful updates in Tarpon Springs! This inviting 3-bedroom, 2-bath concrete block home offers 1,595 square feet of comfortable single-story living with a split-bedroom layout and attached 2-car garage. A picket fence and mature landscaping create a welcoming first impression, while vaulted ceilings bring an airy feel to the interior. The renovated kitchen is centrally located kitchen features abundant cabinetry, stainless steel appliances, and a tile backsplash. A separate living/dining area provides additional space for gathering and entertaining. The spacious primary suite includes a walk-in closet, and private bath, while two generously sized secondary bedrooms sit on the opposite side of the home. Enjoy morning coffee on the covered, screened lanai or unwind in the fenced backyard beneath mature live oaks. Landscaped garden beds, a patio, winding gravel paths, and a storage shed create an inviting setting for outdoor living. Significant updates include double-hung windows (2018), A/C (2021), water heater (2025), Samsung dishwasher (2025), and kitchen refrigerator (2026). Additional features include a washer (2020), garage refrigerator (2015), and hurricane shutters stored in the shed. Conveniently located near local schools, Sunset Beach, and Fred Howard Park, this home brings together comfortable indoor spaces and the outdoor enjoyment that makes Florida living so appealing.
Location

Details

Type:
Residential
Parking:
Driveway / Garage Door Opener / Garage Faces Side / Parking Pad
Year Built:
1989
Lot:
0.23 Acres
Heating:
Central / Electric
Price/sqft:
$275
Cooling:
Central Air
HOA:
No Data

Valuation

Our model vs. what's actually selling nearby.
Estimate
$409,950
$277K – $482K
Confidence Low
List vs. estimate
$29K above estimate
List $439,000 · +7.1%
Our model says this listing is priced above recent comparable activity. Room to negotiate.
Price per sq ft
$275
+3.5% vs. city median $265
Based on
16 MLS comparables
Median of recent comparable listings. Sold comps use closing price, active listings use list price.

Highlights

Annual tax
$3,397
2025
Garage
2 car garage
Pets
Allowed
All facts and features
  • Flooring

    • Carpet

    • Ceramic Tile

    • Laminate

    Heating

    • Central

    • Electric

    Cooling

    • Central Air

    Appliances

    • Dishwasher

    • Disposal

    • Dryer

    • Electric Water Heater

    • Exhaust Fan

    • Microwave

    • Range

    • Refrigerator

    • Washer

    Other interior features

    • Cathedral Ceiling(s)

    • High Ceilings

    • Living Room/Dining Room Combo

    • Open Floorplan

    • Primary Bedroom Main Floor

    • Skylight(s)

    • Split Bedroom

    • Stone Counters

    • Thermostat

    • Vaulted Ceiling(s)

    • Walk-In Closet(s)

    • Window Treatments

    Bedrooms and bathrooms

    • Bedrooms: 3

    • Full bathrooms: 2

  • Parking

    • Driveway

    • Garage Door Opener

    • Garage Faces Side

    • Parking Pad

    Property

    • Levels: One

    • Exterior Features: Irrigation System / Sidewalk / Sliding Doors

    Lot

    • Lot: 0.23 Acres

    Other Property Information

    • Parcel Number: 142715283360000240

  • Type and style

    • Property Type: Residential

    • Property Sub Type: Single Family Residence

  • Utility

    • Cable Connected

    • Electricity Connected

    • Fire Hydrant

    • Public

    • Sewer Connected

    • Street Lights

    • Water Connected

  • Other financial information

    • Annual tax amount: $3,397

  • Source details

    • MLS ID: TB8548767

    Other facts

    • Construction Materials: Block / Stucco

    • Foundation Details: Slab

    • Laundry Features: In Garage

    • Lot Features: Corner Lot / City Lot / Level / Near Public Transit / Sidewalk

    • Patio And Porch Features: Covered / Patio / Porch / Screened

    • Window Features: Blinds / Double Pane Windows / Thermal Windows

    • Direction Faces: North

    • Other Structures: Shed(s)

    • Architectural Style: Contemporary / Florida

    • Garage Spaces: 2

    • Attached Garage: Yes

    • Garage: Yes

    • Living Area: 1595

    • Water Source: Public

    • Subdivision Name: FLORIDA OAKS SECOND ADD

Private inquiry
Talk to the advisor on this listing.
Floor plans, HOA docs, off-market comparables, scheduling a private showing — one message, direct to the local specialist.

More like this

For Sale
$450,000
House
3 bds · 2 ba · 1,389 sqft
OAKLEAF VILLAGE, TARPON SPRINGS
508 WHITE OAK DRIVE
For Sale
$499,000
House
3 bds · 2 ba · 1,972 sqft
CLARKS H L SUB 2, TARPON SPRINGS
1507 POINSETTIA AVENUE
New
For Sale
$450,000
Lots/Land
0.66 acres
RIVER BEND VILLAGE, TARPON SPRINGS
1498 NORTH BEND DRIVE
New
For Sale
$309,900
House
2 bds · 2 ba · 1,188 sqft
FAIRMOUNT PARK, TARPON SPRINGS
223 N WALTON AVENUE
New
For Sale
$565,000
House
3 bds · 2 ba · 1,769 sqft
BAYWOOD VILLAGE SEC, PALM HARBOR
344 CROSSWINDS DRIVE
New
For Sale
$399,900
House
3 bds · 2 ba · 1,670 sqft
SUNSET HILLS REP, TARPON SPRINGS
815 POINSETTIA AVENUE
New
For Sale
$415,000
House
3 bds · 2 ba · 1,733 sqft
OAKLEAF VILLAGE, TARPON SPRINGS
1818 LILLIAN AVENUE
New
For Sale
$375,000
Condo/Co-op
2 bds · 2 ba · 1,150 sqft
TARPON COVE CONDO, TARPON SPRINGS
1805 MARINER DRIVE UNIT 51

Market around this address

Live counts in the same area.
View all

The multiple listing information is provided by the Stellar MLS from a copyrighted compilation of listings. The compilation of listings and each individual listing are ©2026-present Stellar MLS. All Rights Reserved. The information provided is for consumers' personal, noncommercial use and may not be used for any purpose other than to identify prospective properties consumers may be interested in purchasing. All properties are subject to prior sale or withdrawal. All information provided is deemed reliable but is not guaranteed accurate, and should be independently verified. Listing courtesy of: CHARLES RUTENBERG REALTY INC