Sell Your Home
Get a free home valuation
Contact
Tell us about your needs
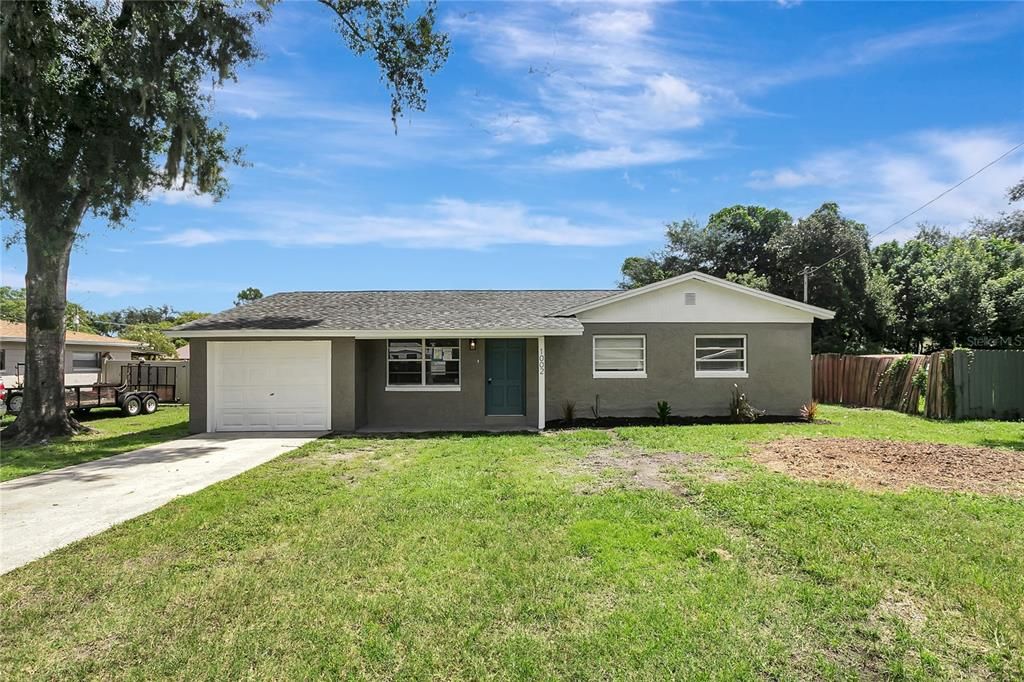
1002 N BRACEWELL DRIVE

House For Sale
$299,000

BTC: 3.59634352

ETH: 112.83018868

3 days
3 bds
2 ba
1,239 sqft

Overview

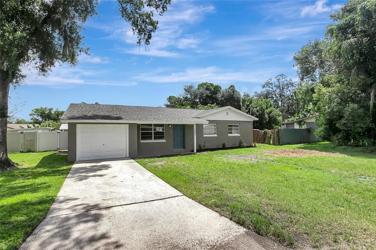
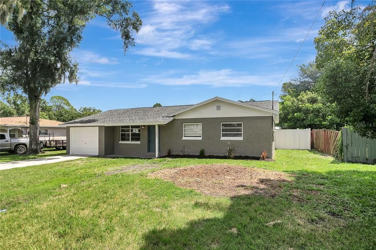
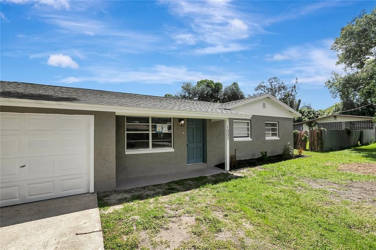
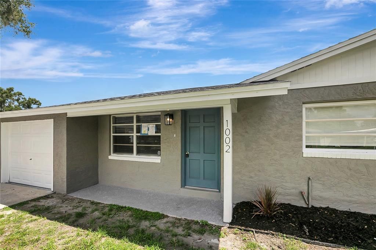
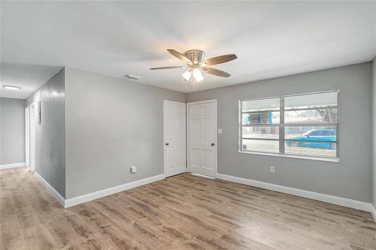
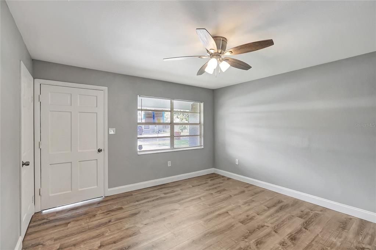
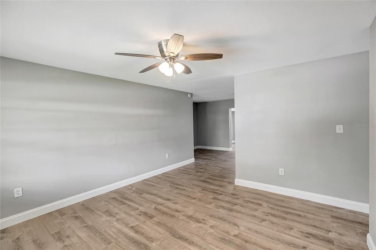
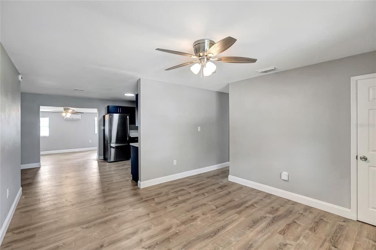
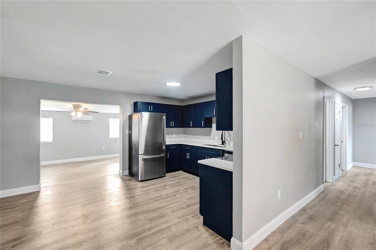
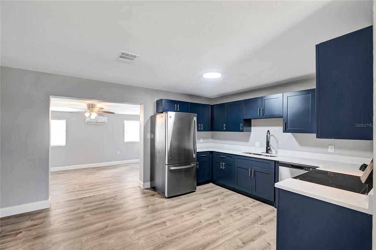
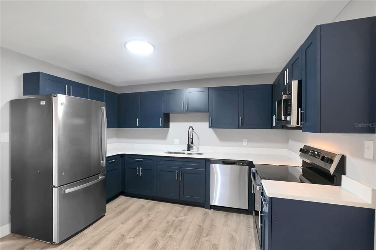
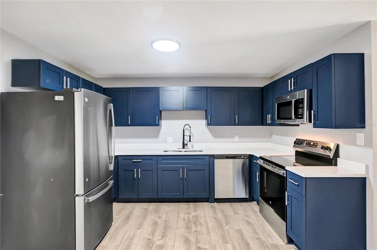
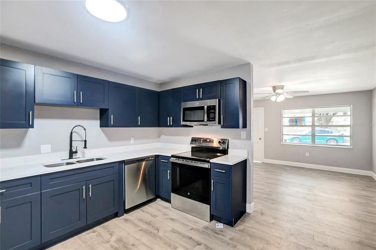
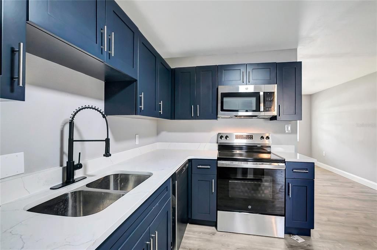
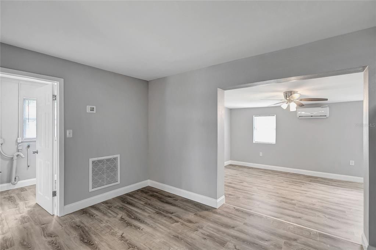
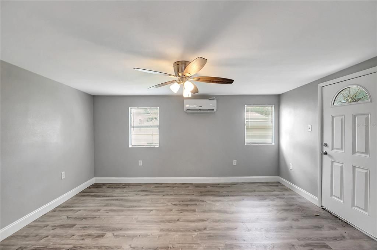
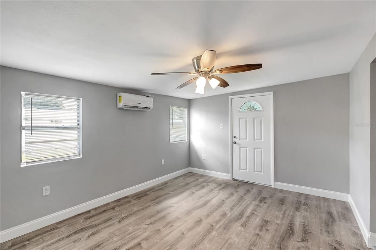
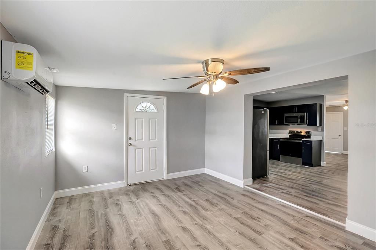
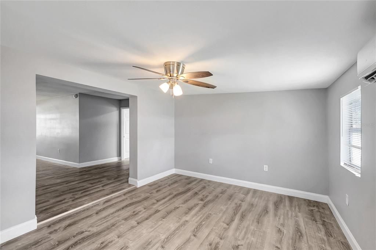
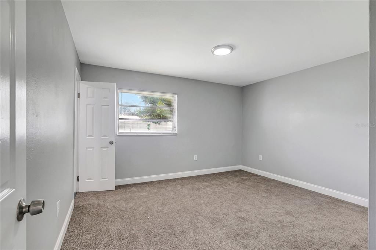
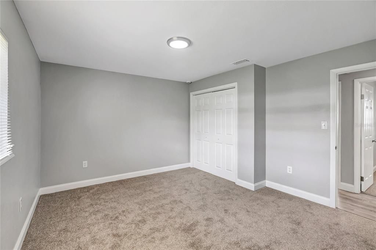
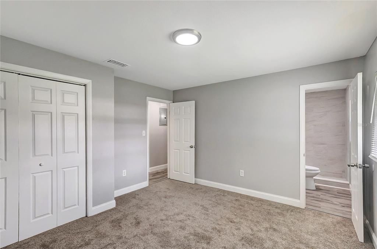
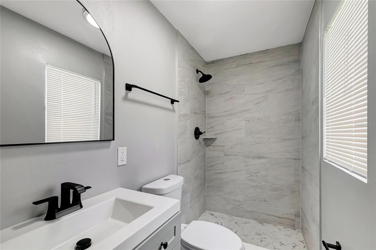
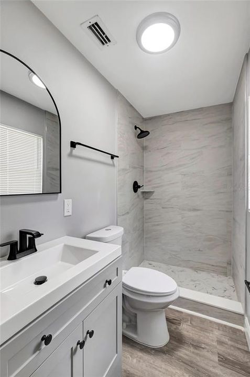
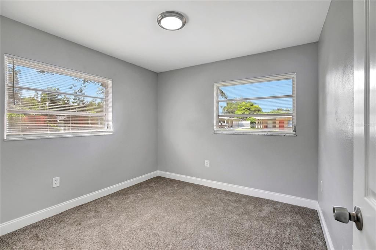
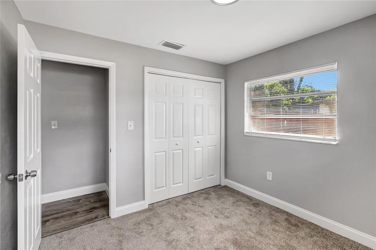
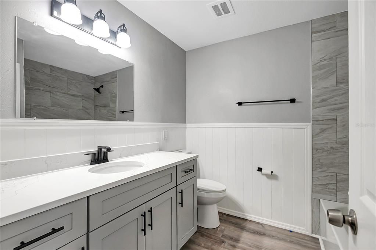
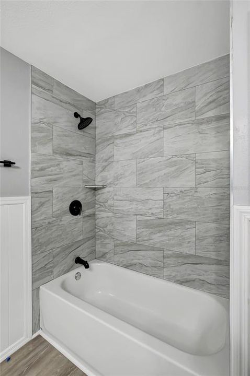
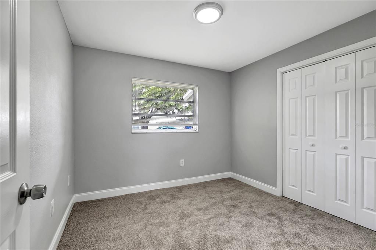
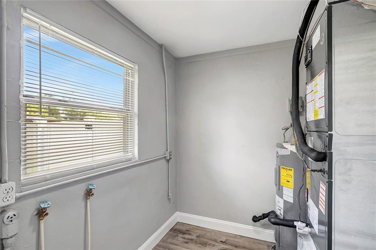
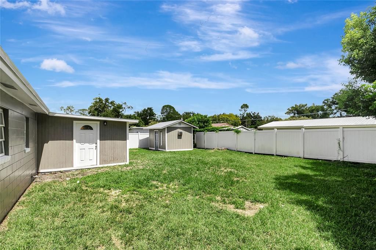
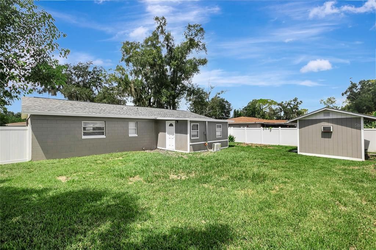
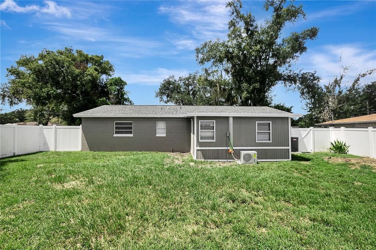
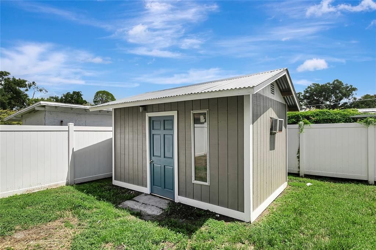
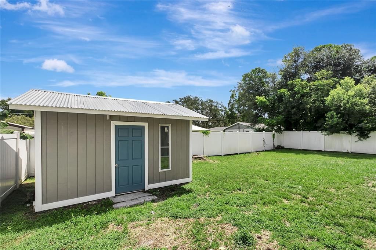
NEWLY REMODELED DREAM HOME. 3 bedrooms 2 bath. Open floor plan and many NEW updates! NEW ROOF AND AC IN 2026! Freshly painted inside and out. Updated lighting and plumbing fixtures. The cook in your home will appreciate the brand new kitchen featuring all new wood cabinets, quartz countertops and Stainless Steel appliance package. Bathrooms have been fully updated with new vanities, updated lighting and plumbing fixtures. New life lock waterproof flooring throughout the common areas. Oversized lot with a large private backyard where you can relax and entertain. The open split floor plan makes this home perfect for entertaining. Excellent Location close to all that Plant City has to offer!

Location

Details

Type:
Residential
Parking:
No Data
Year Built:
1966
Lot:
0.16 Acres
Heating:
Central
Price/sqft:
$241
Cooling:
Central Air
HOA:
No Data

Valuation

Our model vs. what's actually selling nearby.
Estimate
$215,000
$150K – $278K
Confidence Low
List vs. estimate
$84K above estimate
List $299,000 · +39.1%
Our model says this listing is priced above recent comparable activity. Room to negotiate.
Price per sq ft
$241
+17.1% vs. city median $206
Based on
5 MLS comparables
Median of recent comparable listings. Sold comps use closing price, active listings use list price.

Highlights

Annual tax
$397
2025
Garage
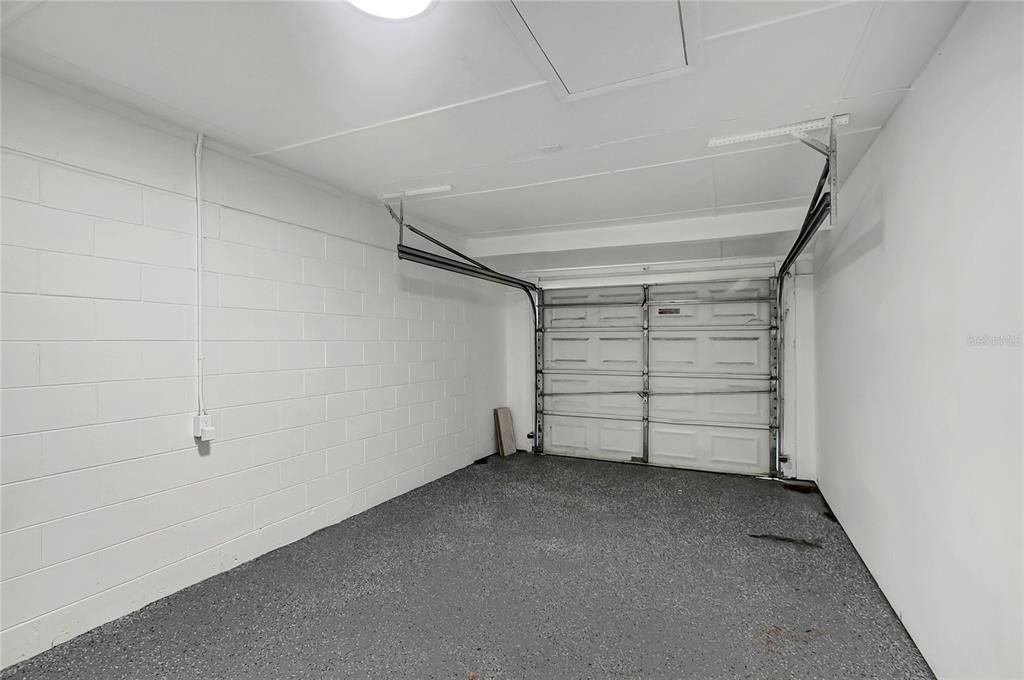
1 car garage
All facts and features
  • Flooring

    • Carpet

    • Laminate

    Heating

    • Central

    Cooling

    • Central Air

    Appliances

    • Dishwasher

    • Microwave

    • Range

    • Refrigerator

    Other interior features

    • Built-in Features

    • Ceiling Fan(s)

    • Open Floorplan

    • Other

    • Solid Wood Cabinets

    • Stone Counters

    Bedrooms and bathrooms

    • Bedrooms: 3

    • Full bathrooms: 2

  • Property

    • Levels: One

    • Exterior Features: Lighting / Other

    Lot

    • Lot: 0.16 Acres

    Other Property Information

    • Parcel Number: P28282258HA0000000009.0

    • Zoning: R-1

  • Type and style

    • Property Type: Residential

    • Property Sub Type: Single Family Residence

  • Utility

    • Public

  • Other financial information

    • Annual tax amount: $397

  • Source details

    • MLS ID: TB8548490

    Other facts

    • Construction Materials: Block

    • Foundation Details: Slab

    • Laundry Features: Laundry Room

    • Direction Faces: West

    • Garage Spaces: 1

    • Attached Garage: Yes

    • Garage: Yes

    • Living Area: 1239

    • Water Source: Public

    • Subdivision Name: TERRY PARK EXT

Private inquiry
Talk to the advisor on this listing.
Floor plans, HOA docs, off-market comparables, scheduling a private showing — one message, direct to the local specialist.

More like this

For Sale
$333,000
House
4 bds · 2 ba · 1,701 sqft
COLONIAL VILLAGE SUB U, PLANT CITY
2716 CHARLESTON DRIVE
New
For Sale
$229,900
Condo/Co-op
2 bds · 2 ba · 1,435 sqft
WALDEN LAKE THE PRESERVE A CONDO, PLANT CITY
1907 PRESERVATION DRIVE UNIT 6
New
For Sale
$349,900
House
3 bds · 2 ba · 1,478 sqft
WALDEN LAKE UNIT 12, PLANT CITY
1446 WALDEN OAKS PLACE
New
For Sale
$280,000
House
3 bds · 3 ba · 2,081 sqft
OAK DALE SUB, PLANT CITY
1506 OAKDALE STREET
New
For Sale
$375,000
House
3 bds · 2 ba · 2,060 sqft
UNPLATTED, PLANT CITY
1806 E LINDA STREET
New
For Sale
$350,000
House
3 bds · 2 ba · 1,276 sqft
WILDER PARK, PLANT CITY
2705 WILDER PARK DRIVE
New
For Sale
$359,898
House
4 bds · 2 ba · 1,566 sqft
TERRY PARK, PLANT CITY
1810 E CAROL DRIVE
For Sale
$358,000
House
3 bds · 2 ba · 1,830 sqft
WHISPERING WOODS PH 1, PLANT CITY
2729 WALDEN WOODS DRIVE

Market around this address

Live counts in the same area.
View all

The multiple listing information is provided by the Stellar MLS from a copyrighted compilation of listings. The compilation of listings and each individual listing are ©2026-present Stellar MLS. All Rights Reserved. The information provided is for consumers' personal, noncommercial use and may not be used for any purpose other than to identify prospective properties consumers may be interested in purchasing. All properties are subject to prior sale or withdrawal. All information provided is deemed reliable but is not guaranteed accurate, and should be independently verified. Listing courtesy of: STAR BAY REALTY CORP.