Sell Your Home
Get a free home valuation
Contact
Tell us about your needs
10027 SW 52ND ROAD

House Active With Contract
$438,000

BTC: 5.35943714

ETH: 178.04878049

3 days
3 bds
2 ba
1,612 sqft

Overview

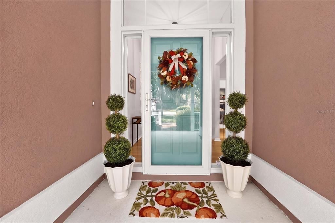
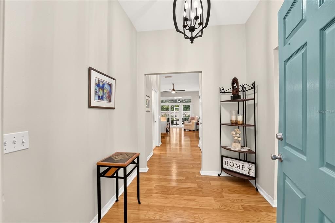
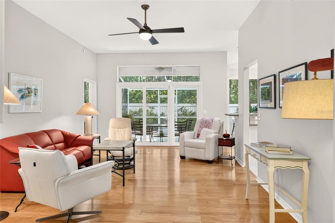
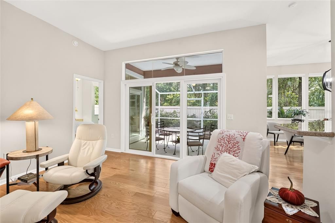
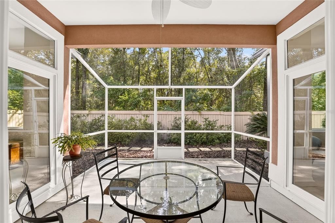
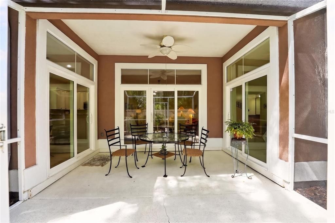
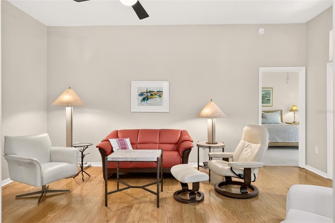
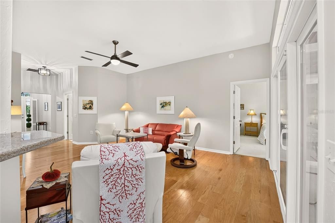
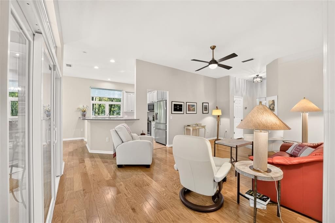
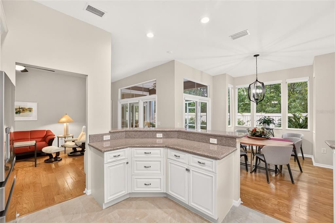
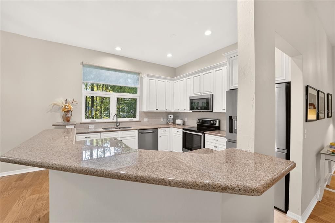
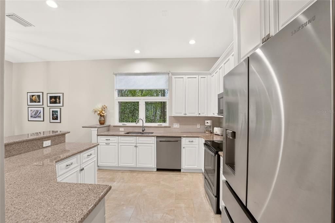
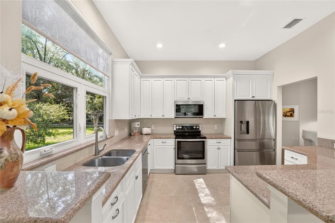
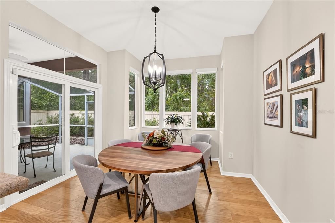
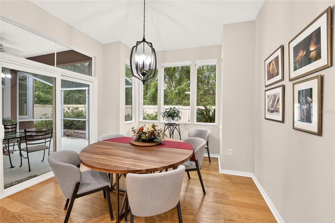
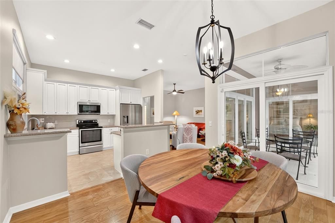
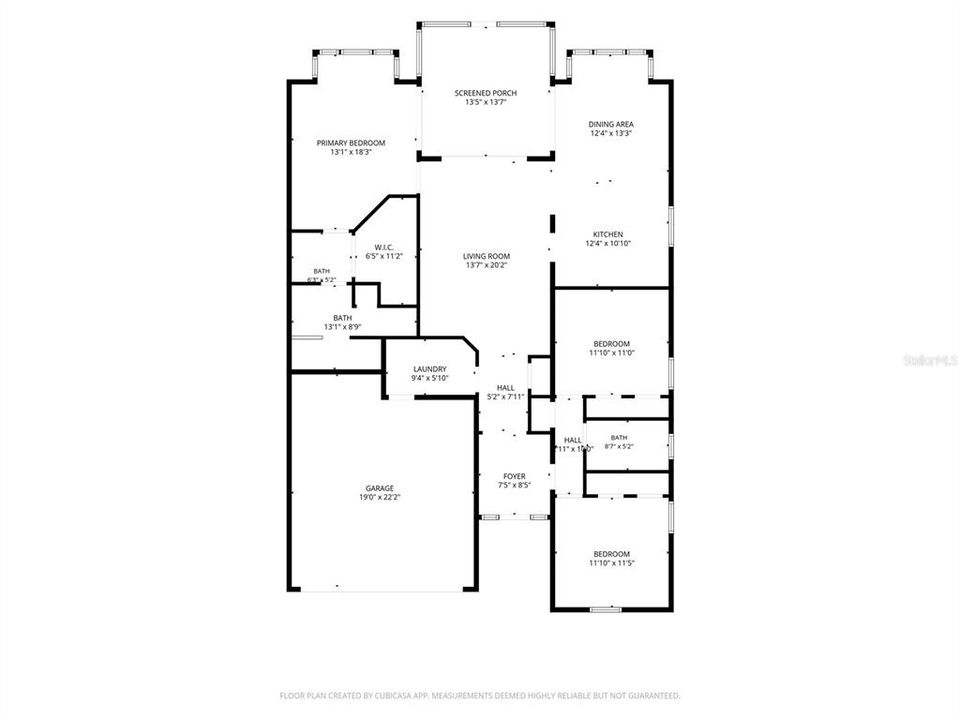
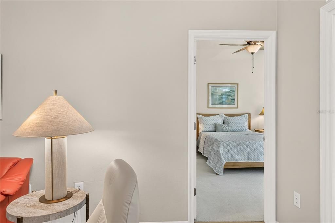
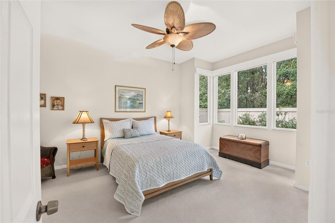
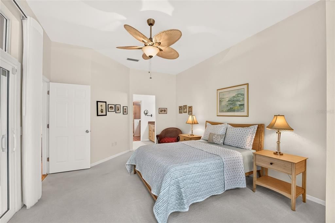
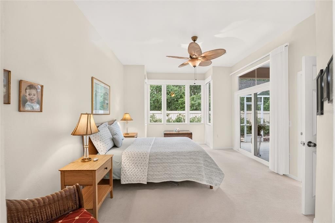
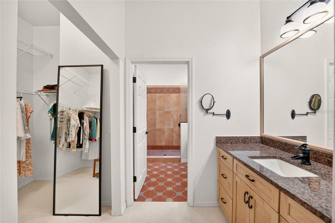
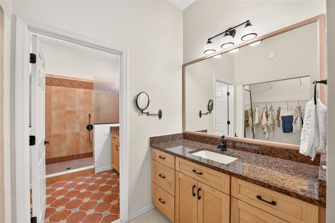
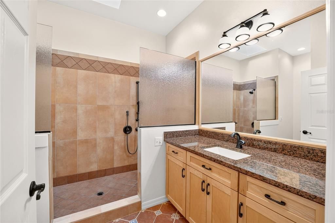
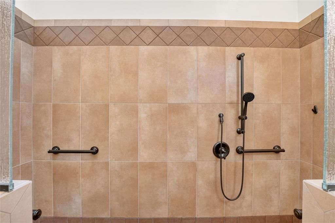
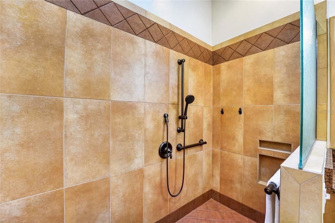
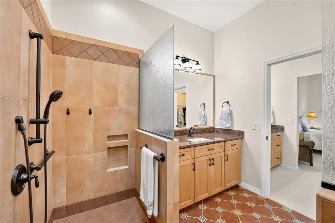
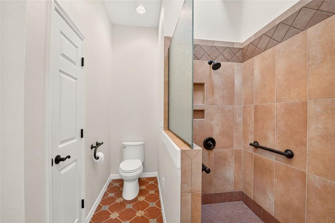
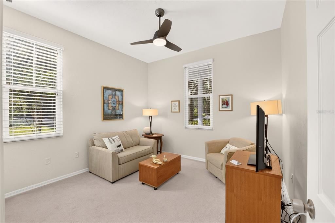
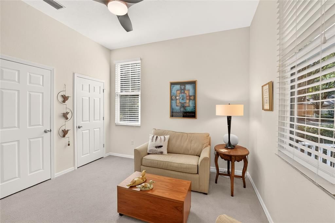
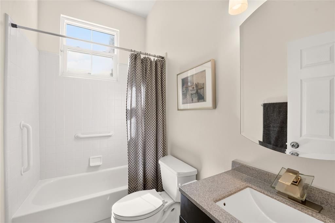
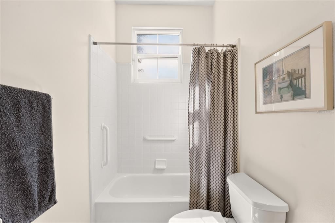
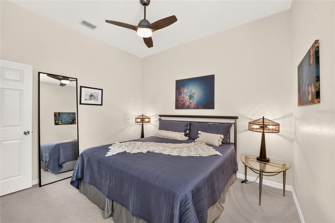
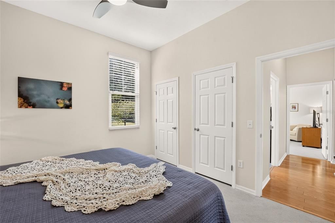
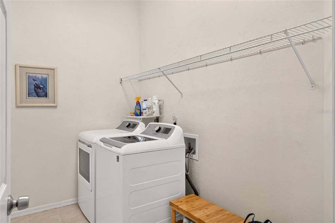
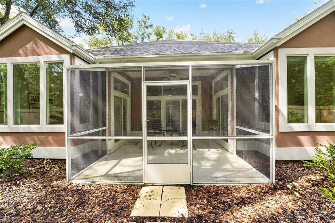
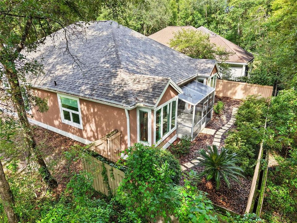
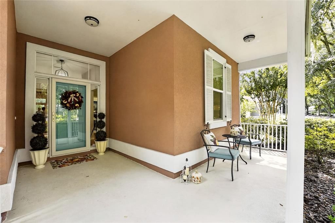
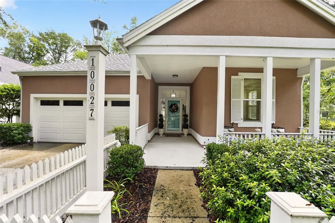
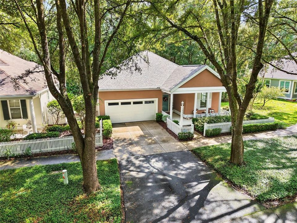
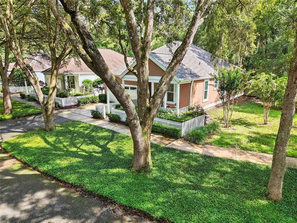
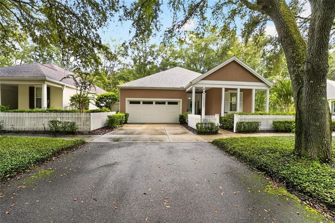
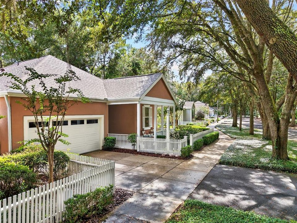
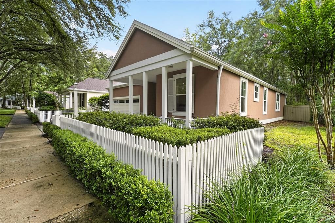
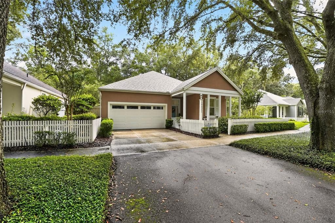
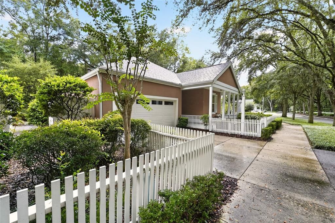
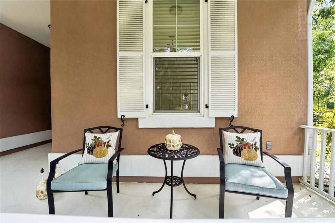
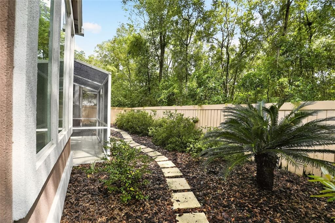
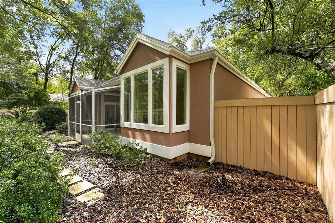
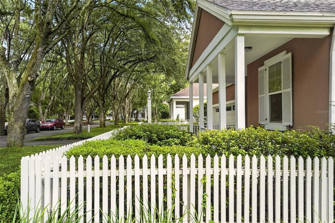
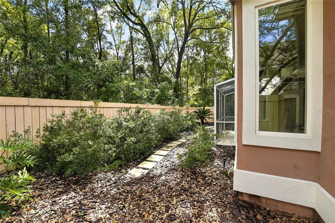
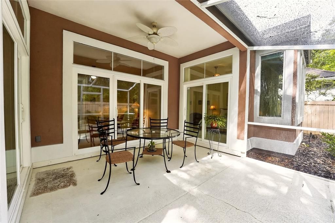
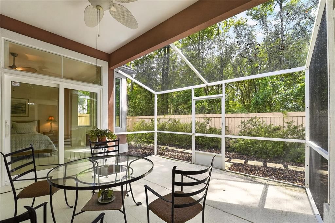
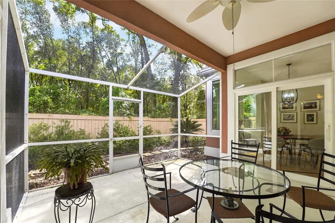
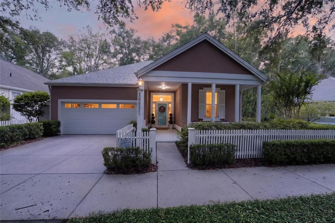
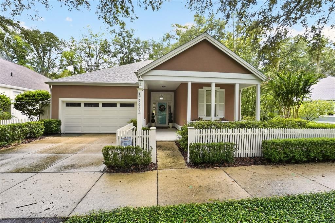
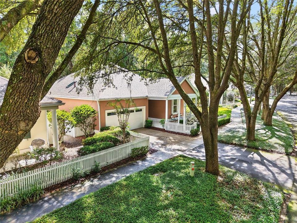
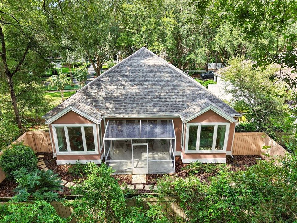
Under contract-accepting backup offers. Welcome to Hickory Walk in Haile Plantation. This beautifully maintained 3 bedroom, 2 bath home offers 1,612 square feet of light-filled space in one of Gainesville's most sought-after communities. A covered front porch welcomes you inside to an open, bright floor plan with 10' ceilings throughout. To the right of the entry, two bedrooms share a hall bathroom with a tub/shower combo, while the living area features sliding doors leading out to a screened lanai overlooking mature trees, the perfect spot to relax and enjoy the shade. The kitchen has granite countertops, a breakfast bar, 42" cabinets and stainless steel appliances, opening to a dining area framed by large picture windows overlooking the backyard. At the back of the home, the primary suite has a walk-in closet and ensuite bath featuring dual sinks, terra cotta flooring, granite countertops, a walk-in shower with dual shower heads and skylight for natural light. Luxury vinyl plank flooring flows throughout the main living areas, with carpet in the bedrooms. This home also comes with major systems already updated for worry-free living, including a new roof (July 2026), new HVAC (2026), gas water heater (2019), full repipe (2019), washer and dryer (2022), new garage door and all-new windows and sliders. Additional highlights include a screened lanai, fully fenced yard, stairs to the attic for extra storage, a security system, two electronic smoke/fire/carbon monoxide detectors with battery backup. A short walk to the Plantation Village Center on shared bike trails and walking paths.
Location

Details

Type:
Residential
Parking:
Driveway / Garage Door Opener
Year Built:
1993
Lot:
0.11 Acres
Heating:
Central
Price/sqft:
$272
Cooling:
Central Air
HOA:
$550

Valuation

Our model vs. what's actually selling nearby.
Estimate
$349,500
$266K – $394K
Confidence Low
List vs. estimate
$88K above estimate
List $438,000 · +25.3%
Our model says this listing is priced above recent comparable activity. Room to negotiate.
Price per sq ft
$271
+29.5% vs. city median $209
Based on
22 MLS comparables
Median of recent comparable listings. Sold comps use closing price, active listings use list price.

Highlights

Annual tax
$3,798
2025
HOA
$550/qtr
View
Trees/Woods
Garage
2 car garage
Pets
Allowed
All facts and features
  • Flooring

    • Carpet

    • Luxury Vinyl

    Heating

    • Central

    Cooling

    • Central Air

    Appliances

    • Dishwasher

    • Disposal

    • Dryer

    • Gas Water Heater

    • Microwave

    • Range

    • Refrigerator

    • Washer

    Other interior features

    • Ceiling Fan(s)

    • Eating Space In Kitchen

    • High Ceilings

    • Open Floorplan

    • Primary Bedroom Main Floor

    • Skylight(s)

    • Solid Surface Counters

    • Split Bedroom

    • Thermostat

    • Walk-In Closet(s)

    • Window Treatments

    Bedrooms and bathrooms

    • Bedrooms: 3

    • Full bathrooms: 2

  • Parking

    • Driveway

    • Garage Door Opener

    Property

    • Levels: One

    • Exterior Features: Irrigation System / Rain Gutters / Sidewalk / Sliding Doors

    Lot

    • Lot: 0.11 Acres

    Other Property Information

    • Parcel Number: 06860140034

    • Zoning: PD

  • Type and style

    • Property Type: Residential

    • Property Sub Type: Single Family Residence

  • Utility

    • BB/HS Internet Available

    • Cable Available

    • Electricity Connected

    • Natural Gas Connected

    • Sewer Connected

    • Street Lights

    • Water Connected

  • Other financial information

    • HOA: $550

    • HOA Frequency: Quarterly

    • Annual tax amount: $3,798

  • Source details

    • MLS ID: GC543191

    Other facts

    • Construction Materials: Stucco / Wood Frame

    • Foundation Details: Slab

    • Laundry Features: Inside / Laundry Room

    • Window Features: Blinds

    • Direction Faces: North

    • Garage Spaces: 2

    • Attached Garage: Yes

    • Garage: Yes

    • Living Area: 1612

    • Water Source: Public

    • Subdivision Name: HAILE PLANTATION

Private inquiry
Talk to the advisor on this listing.
Floor plans, HOA docs, off-market comparables, scheduling a private showing — one message, direct to the local specialist.

More like this

Active With Contract
$559,150
House
3 bds · 3 ba · 1,872 sqft
OAKMONT, GAINESVILLE
3558 SW 120TH TERRACE
New
Active With Contract
$357,000
Lots/Land
17.34 acres
N/A, GAINESVILLE
7700 SW 77TH STREET
Active With Contract
$389,900
House
3 bds · 2 ba · 1,714 sqft
MENTONE CLUSTER PH I REPL, GAINESVILLE
8034 SW 65TH LANE
Active With Contract
$432,000
House
3 bds · 2 ba · 1,520 sqft
OAKMONT PH 1 UNIT 1C, GAINESVILLE
11861 SW 24TH LANE
-$15K
Active With Contract
$429,900
House
3 bds · 2 ba · 1,848 sqft
HAILE PLANTATION UNIT 33 PH 1 REP, GAINESVILLE
9408 SW 39TH AVENUE
-$19K
Active With Contract
$419,900
House
3 bds · 2 ba · 1,682 sqft
HAILE PLANTATION, GAINESVILLE
5108 SW 103RD WAY
-$35K
Active With Contract
$414,900
House
3 bds · 2 ba · 2,330 sqft
LONGLEAF UNIT 4 PH 7, GAINESVILLE
7775 SW 80TH DRIVE
-$15K
Active With Contract
$409,900
House
3 bds · 2 ba · 1,700 sqft
GRAND OAKS AT TOWER, GAINESVILLE
1100 SW 67TH WAY

Market around this address

Live counts in the same area.
View all

The multiple listing information is provided by the Stellar MLS from a copyrighted compilation of listings. The compilation of listings and each individual listing are ©2026-present Stellar MLS. All Rights Reserved. The information provided is for consumers' personal, noncommercial use and may not be used for any purpose other than to identify prospective properties consumers may be interested in purchasing. All properties are subject to prior sale or withdrawal. All information provided is deemed reliable but is not guaranteed accurate, and should be independently verified. Listing courtesy of: PEPINE REALTY