Vender tu casa
Valoración gratuita de tu hogar
Contacto
Cuéntenos sobre sus necesidades
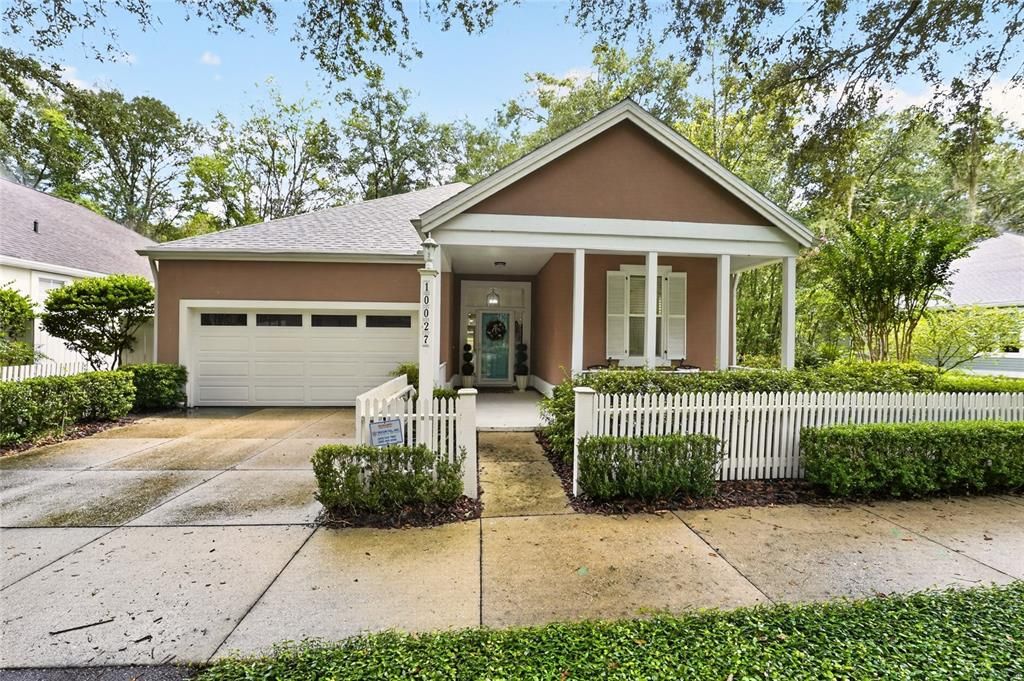
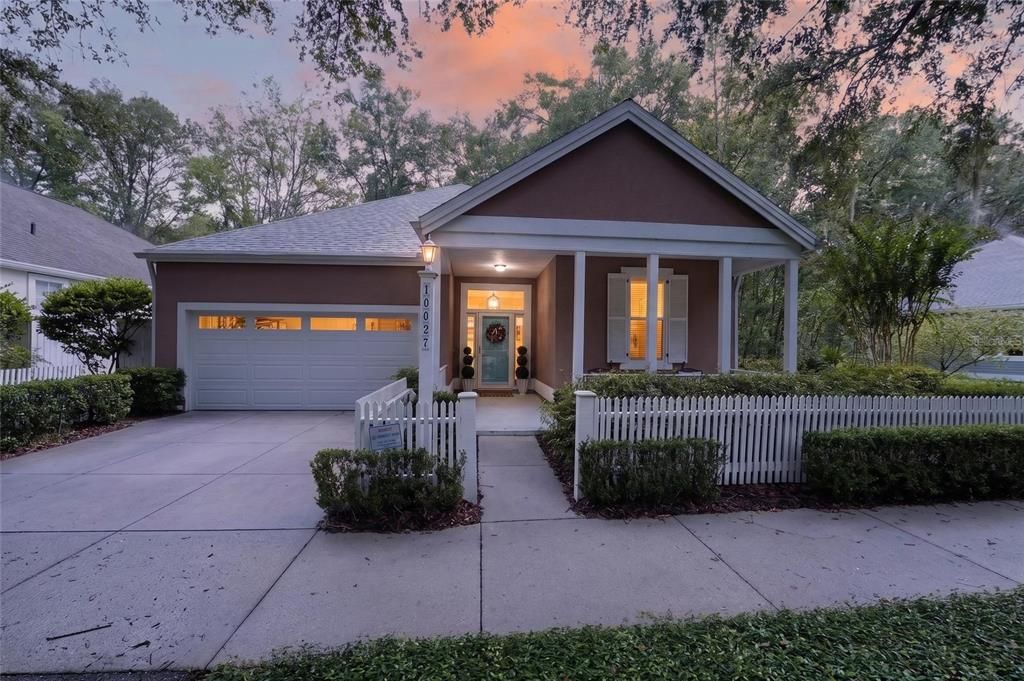
10027 SW 52ND ROAD

Casa En Venta
$438,000

BTC: 5.40740741

ETH: 178.84850960

1 días
3 camas
2 baños
1,612 sqft

Visión general

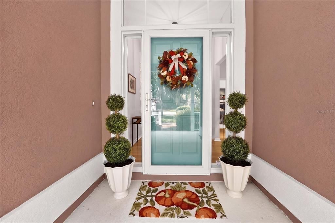
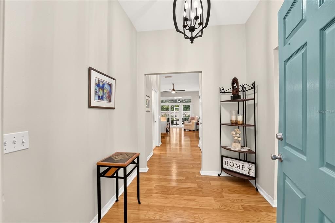
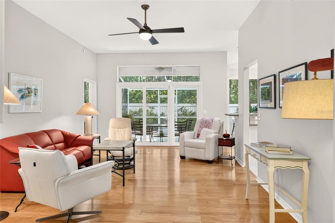
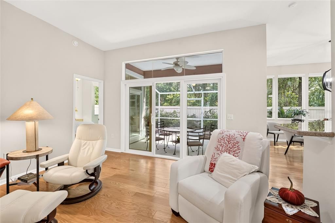
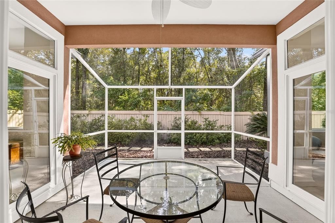
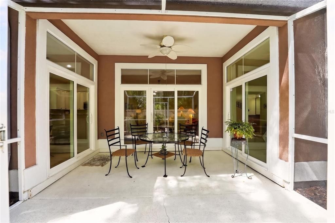
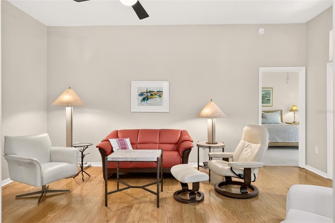
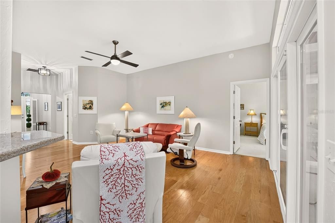
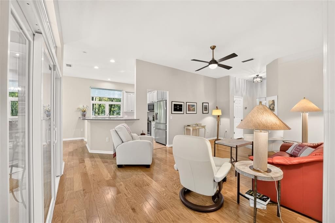
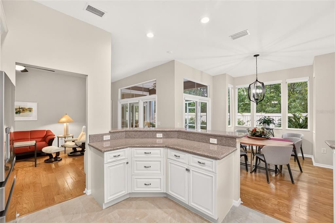
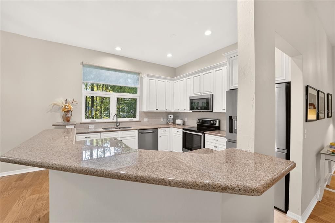
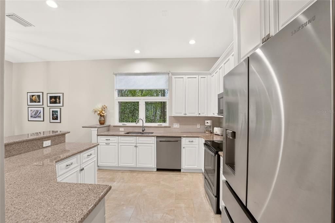
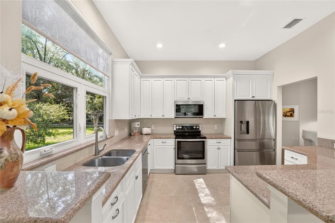
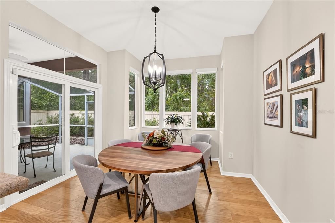
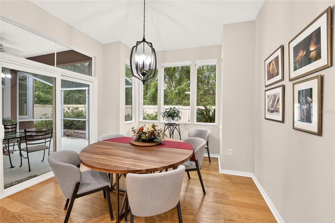
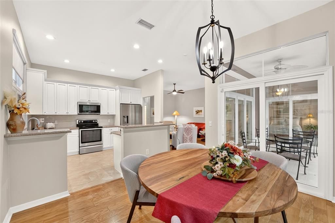
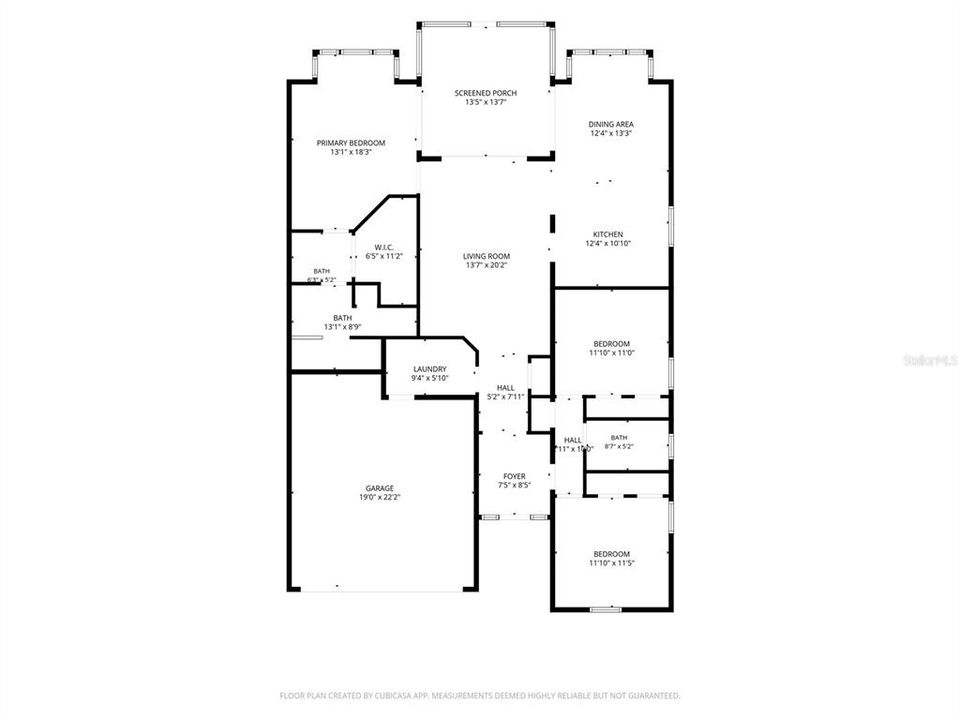
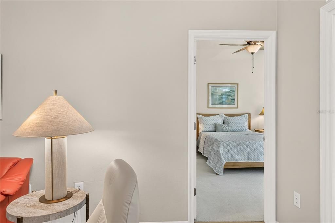
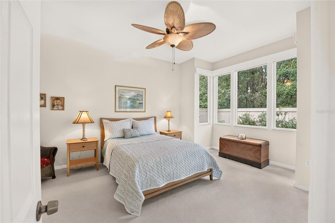
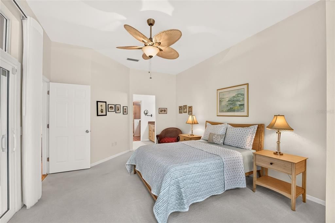
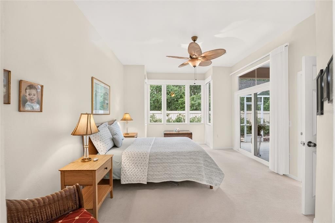
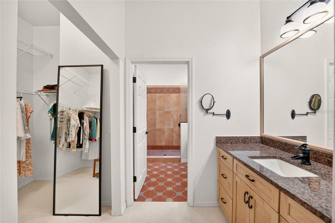
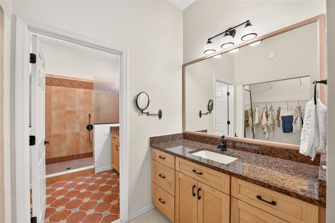
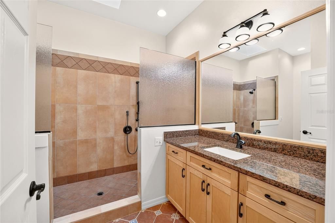
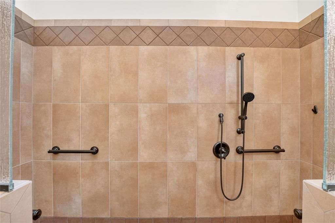
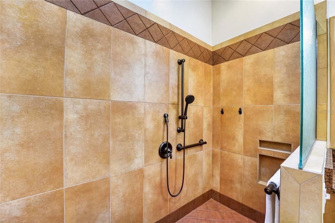
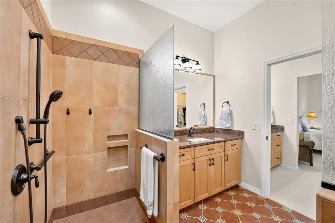
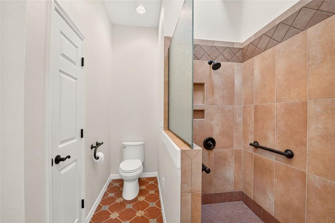
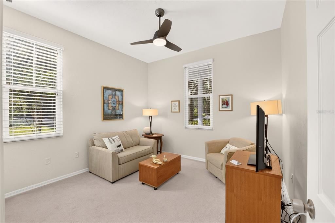
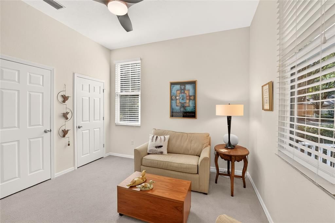
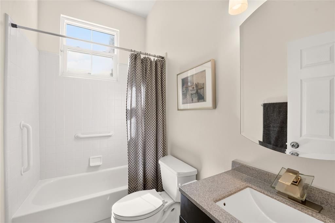
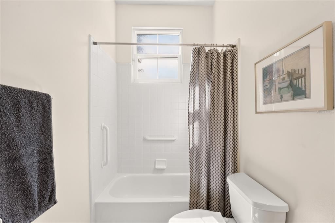
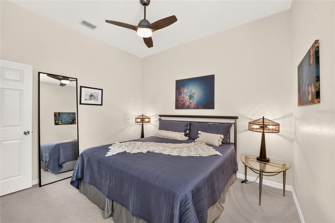
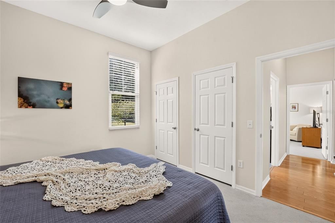
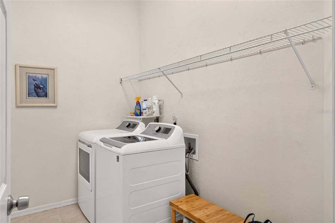
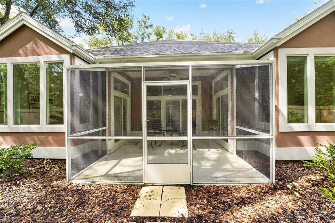
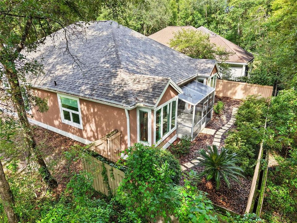
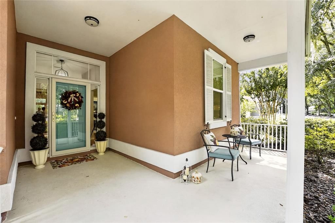
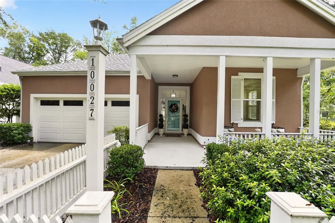
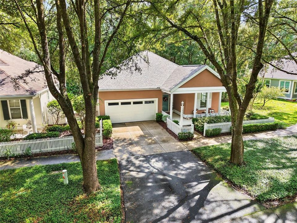
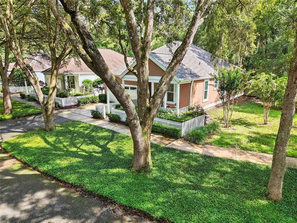
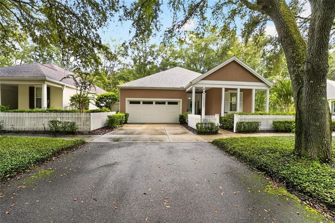
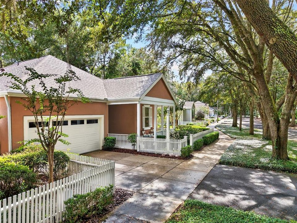
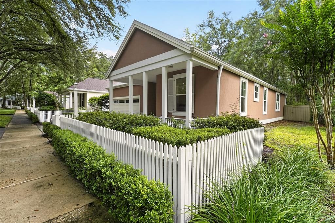
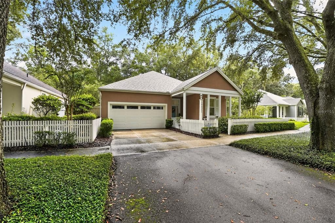
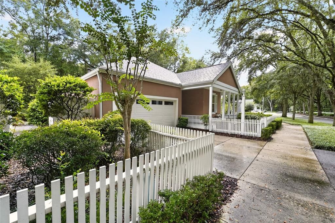
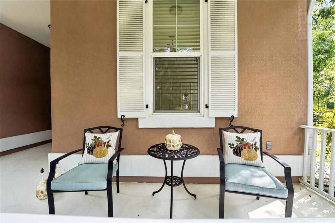
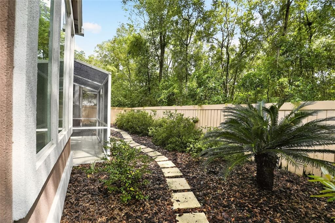
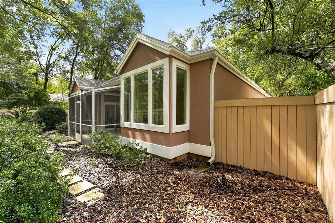
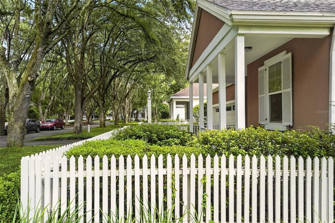
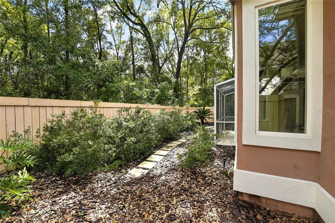
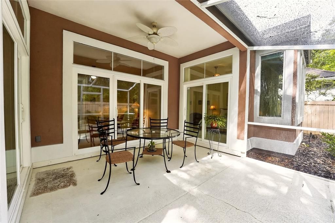
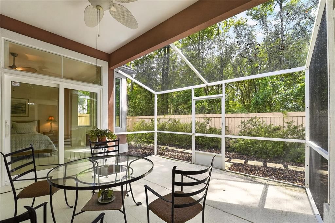
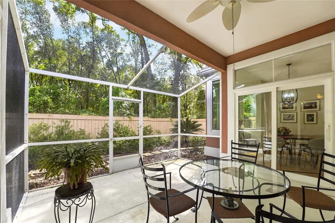
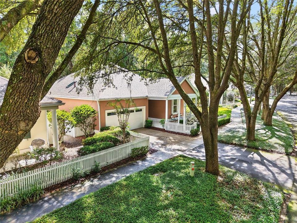
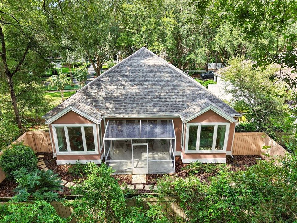
Welcome to Hickory Walk in Haile Plantation. This beautifully maintained 3 bedroom, 2 bath home offers 1,612 square feet of light-filled space in one of Gainesville's most sought-after communities. A covered front porch welcomes you inside to an open, bright floor plan with 10' ceilings throughout. To the right of the entry, two bedrooms share a hall bathroom with a tub/shower combo, while the living area features sliding doors leading out to a screened lanai overlooking mature trees, the perfect spot to relax and enjoy the shade. The kitchen has granite countertops, a breakfast bar, 42" cabinets and stainless steel appliances, opening to a dining area framed by large picture windows overlooking the backyard. At the back of the home, the primary suite has a walk-in closet and ensuite bath featuring dual sinks, terra cotta flooring, granite countertops, a walk-in shower with dual shower heads and skylight for natural light. Luxury vinyl plank flooring flows throughout the main living areas, with carpet in the bedrooms. This home also comes with major systems already updated for worry-free living, including a new roof (July 2026), new HVAC (2026), gas water heater (2019), full repipe (2019), washer and dryer (2022), new garage door and all-new windows and sliders. Additional highlights include a screened lanai, fully fenced yard, stairs to the attic for extra storage, a security system, two electronic smoke/fire/carbon monoxide detectors with battery backup. A short walk to the Plantation Village Center on shared bike trails and walking paths.
Ubicación

Detalles

Tipo:
Residential
Estacionamiento:
Driveway / Garage Door Opener
Año de construcción:
1993
Lote:
0.11 Hectáreas
Calefacción:
Central
precio por sq. medidor:
$272
Enfriamiento:
Central Air
HOA:
$550

Valuation

Our model vs. what's actually selling nearby.
Estimate
$379,900
$289K – $426K
Confidence Low
List vs. estimate
$58K above estimate
List $438,000 · +15.3%
Our model says this listing is priced above recent comparable activity. Room to negotiate.
Price per sq ft
$271
+27.4% vs. city median $213
Based on
5 MLS comparables
Median of recent comparable listings. Sold comps use closing price, active listings use list price.

Destacados

Annual tax
$3,798
2025
HOA
$550/qtr
View
Trees/Woods
Garage
2 car garage
Pets
Allowed
Más hechos y características
  • Piso

    • Carpet

    • Luxury Vinyl

    Calefacción

    • Central

    Enfriamiento

    • Central Air

    Accesorios

    • Dishwasher

    • Disposal

    • Dryer

    • Gas Water Heater

    • Microwave

    • Range

    • Refrigerator

    • Washer

    Otras características interiores

    • Ceiling Fan(s)

    • Eating Space In Kitchen

    • High Ceilings

    • Open Floorplan

    • Primary Bedroom Main Floor

    • Skylight(s)

    • Solid Surface Counters

    • Split Bedroom

    • Thermostat

    • Walk-In Closet(s)

    • Window Treatments

    Dormitorios y baños

    • Dormitorios: 3

    • Baños completos: 2

  • Estacionamiento

    • Driveway

    • Garage Door Opener

    Propiedad

    • Pisos: One

    • Características Exteriores: Irrigation System / Rain Gutters / Sidewalk / Sliding Doors

    Lote

    • Lote: 0.11 Hectáreas

    Otra Información de Propiedad

    • Número de Parcela: 06860140034

    • Zonificación: PD

  • Tipo y estilo

    • Tipo de propiedad: Residential

    • Subtipo de propiedad: Single Family Residence

  • Utilidad

    • BB/HS Internet Available

    • Cable Available

    • Electricity Connected

    • Natural Gas Connected

    • Sewer Connected

    • Street Lights

    • Water Connected

  • Otra información financiera

    • HOA: $550

    • Frecuencia HOA: Quarterly

    • Importe anual de impuestos: $3,798

  • Detalles de la fuente

    • MLS ID: GC543191

    Otros hechos

    • Materiales de construcción: Stucco / Wood Frame

    • Detalles de la fundación: Slab

    • Características de lavandería: Inside / Laundry Room

    • Características de la ventana: Blinds

    • Caras de dirección: North

    • Espacios de garaje: 2

    • Garaje adjunto: Si

    • Garaje: Si

    • Salón: 1612

    • Fuente de agua: Public

    • Nombre de subdivisión: HAILE PLANTATION

Consulta privada
Habla con el asesor de este inmueble.
Planos, documentos del HOA, comparables off-market, agendar una visita privada — un solo mensaje directo al especialista local.

Más como esta

En Venta
$409,900
Casa
4 camas · 3 baños · 1,707 sqft
FAIRFIELD PH II, GAINESVILLE
1118 SW 82ND TERRACE
Nuevo
En Venta
$550,000
Casa
5 camas · 4 baños · 3,042 sqft
LONGLEAF UNIT 3 PH 6, GAINESVILLE
7585 SW 79TH DRIVE
Nuevo
En Venta
$479,900
Casa
3 camas · 2 baños · 2,368 sqft
HAILE PLANTATION UNIT 19 PH I, GAINESVILLE
4412 SW 101ST DRIVE
Nuevo
En Venta
$449,756
Casa
3 camas · 2 baños · 2,149 sqft
HAILE PLANTATION,Laurel Park, Gainesville
8613 SW 55 Place, Gainesville FL 32608
Nuevo
En Venta
$449,756
Casa
3 camas · 2 baños · 2,149 sqft
HAILE PLANTATION, GAINESVILLE
8613 SW 55TH PLACE
Nuevo
En Venta
$549,900
Casa
4 camas · 3 baños · 2,477 sqft
MENTONE CLUSTER PH 8, GAINESVILLE
6940 SW 86TH TERRACE
Nuevo
En Venta
$465,000
Casa
4 camas · 3 baños · 1,920 sqft
GRAND OAKS AT TOWER PH I PB 35 PG 68, GAINESVILLE
1724 SW 70TH CIRCLE
En Venta
$379,900
Casa
4 camas · 2 baños · 1,834 sqft
STILL WIND CLUSTER PH 2, GAINESVILLE
8120 SW 52ND LANE

Mercado cerca de esta dirección

Conteos en vivo en la misma zona.
Ver todo

The multiple listing information is provided by the Stellar MLS from a copyrighted compilation of listings. The compilation of listings and each individual listing are ©2026-present Stellar MLS. All Rights Reserved. The information provided is for consumers' personal, noncommercial use and may not be used for any purpose other than to identify prospective properties consumers may be interested in purchasing. All properties are subject to prior sale or withdrawal. All information provided is deemed reliable but is not guaranteed accurate, and should be independently verified. Listing courtesy of: PEPINE REALTY