
Vender tu casa
Valoración gratuita de tu hogar
Contacto
Cuéntenos sobre sus necesidades
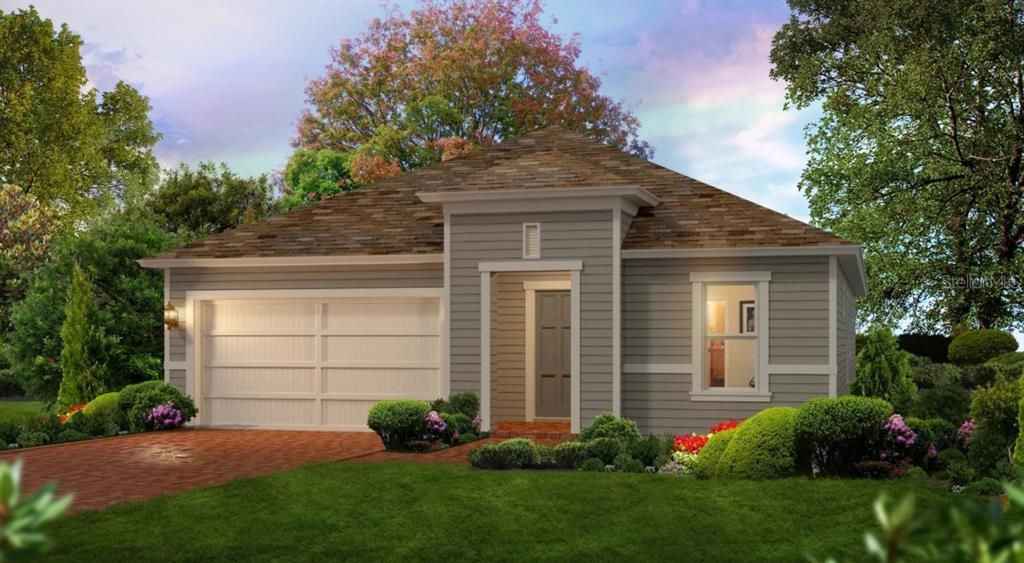
3558 SW 120TH TERRACE

Casa Activo con contrato
$559,150

BTC: 7.34756899

ETH: 223.66000000

Nuevo
3 camas
3 baños
1,872 sqft

Visión general

Under Construction. Discover the Charlotte- a beautiful designed, open-concept floor plan that invites you to live life to the fullest in every room. With three spacious bedrooms, 2 luxurious bathrooms, and an oversized 2-car garage, this home balances style, functionality, and warmth. Imagine stepping through the foyer, where you're immediately welcomed by a thoughtfully crafted layout. The heart of the home is a a gourmet kitchen with a large central island, perfect for casual breakfasts, entertaining, or even tackling homework. The kitchen flows seamlessly into the dining area and expansive living room, where soaring ceilings add a touch of elegance and make the space feel airy and ground. Adjacent to the living room, glass doors lead to a covered lanai, extending your living space outdoors. Picture yourself enjoying quite mornings or hosting weekend gatherings here, shaded yet close to nature. Your primary retreat awaits just beyond the main living area, offering a peaceful escape with a generously sized bedroom, a spa-like master bath featuring dual vanities, a walk-in shower, and a spacious walk-in closet that makes organization a breeze. The Charlotte offers a flexibility for your lifestyle. The two additional bedrooms are tucked away near a secondary bath, providing a privacy and comfort for family or guests. The design even includes options like an alternate kitchen, dining, and a laundry configuration to fit your needs. We know that every homeowner is unique which is why this plan offers the option to add a deluxe kitchen upgrade, extend the covered lanai, or even add custom tray ceilings throughout the house. Whether you're imagining cozy movie nights in the living room, weekend BBQ's on the lanai, or quiet mornings in your primary suite, the Charlotte floor plan is ready to turn those freams into reality.

Ubicación

Detalles

Tipo:
Residential
Estacionamiento:
Sin datos
Año de construcción:
2026
Lote:
0.18 Hectáreas
Calefacción:
Electric / Heat Pump
precio por sq. medidor:
$299
Enfriamiento:
Central Air
HOA:
$100

Valuation

Our model vs. what's actually selling nearby.
Estimate
$449,900
$429K – $594K
Confidence Low
List vs. estimate
$109K above estimate
List $559,150 · +24.3%
Our model says this listing is priced above recent comparable activity. Room to negotiate.
Price per sq ft
$298
+40.1% vs. city median $213
Based on
19 MLS comparables
Median of recent comparable listings. Sold comps use closing price, active listings use list price.

Destacados

Annual tax
$2,497
2025
HOA
$100/yr
Garage
2 car garage
Pets
Allowed
Más hechos y características
  • Piso

    • Carpet

    • Tile

    Calefacción

    • Electric

    • Heat Pump

    Enfriamiento

    • Central Air

    Accesorios

    • Built-In Oven

    • Cooktop

    • Dishwasher

    • Disposal

    • Exhaust Fan

    • Range Hood

    • Tankless Water Heater

    Otras características interiores

    • High Ceilings

    • Kitchen/Family Room Combo

    • Tray Ceiling(s)

    • Walk-In Closet(s)

    Dormitorios y baños

    • Dormitorios: 3

    • Baños completos: 3

  • Propiedad

    • Pisos: One

    • Características Exteriores: Irrigation System / Sidewalk / Sprinkler Metered

    Lote

    • Lote: 0.18 Hectáreas

    Otra Información de Propiedad

    • Número de Parcela: 04427111644

    • Zonificación: RES

  • Tipo y estilo

    • Tipo de propiedad: Residential

    • Subtipo de propiedad: Single Family Residence

  • Utilidad

    • Cable Available

    • Electricity Connected

    • Fiber Optics

    • Fire Hydrant

    • Natural Gas Connected

    • Phone Available

    • Public

    • Sewer Connected

    • Sprinkler Meter

    • Sprinkler Recycled

    • Street Lights

    • Underground Utilities

    • Water Connected

  • Otra información financiera

    • HOA: $100

    • Frecuencia HOA: Annually

    • Importe anual de impuestos: $2,497

  • Detalles de la fuente

    • MLS ID: GC542920

    Otros hechos

    • Materiales de construcción: Cement Siding / Wood Frame

    • Detalles de la fundación: Slab

    • Características de lavandería: Electric Dryer Hookup / Inside / Laundry Room / Washer Hookup

    • Caras de dirección: East

    • Espacios de garaje: 2

    • Garaje adjunto: Si

    • Garaje: Si

    • Salón: 1872

    • Fuente de agua: Public

    • Nombre de subdivisión: OAKMONT

Consulta privada
Habla con el asesor de este inmueble.
Planos, documentos del HOA, comparables off-market, agendar una visita privada — un solo mensaje directo al especialista local.

Más como esta

Activo con contrato
$690,233
Casa
4 camas · 3 baños · 2,600 sqft
OAKMONT, GAINESVILLE
12039 SW 36TH PLACE
Activo con contrato
$593,478
Casa
3 camas · 2 baños · 1,986 sqft
OAKMONT, GAINESVILLE
3536 SW 120TH TERRACE
Activo con contrato
$659,338
Casa
3 camas · 2 baños · 1,841 sqft
OAKMONT, GAINESVILLE
2618 SW 120TH DRIVE
Activo con contrato
$707,970
Casa
4 camas · 3 baños · 2,380 sqft
OAKMONT 9,583, GAINESVILLE
10923 SW 40TH LANE
Activo con contrato
$723,559
Casa
4 camas · 3 baños · 2,759 sqft
OAKMONT, GAINESVILLE
11921 SW 36TH PLACE
Activo con contrato
$620,310
Casa
4 camas · 3 baños · 2,650 sqft
OAKMONT, GAINESVILLE
2619 SW 120TH TERRACE
Activo con contrato
$682,184
Casa
5 camas · 4 baños · 2,743 sqft
OAKMONT, GAINESVILLE
11029 SW 40TH LANE
Nuevo
Activo con contrato
$438,000
Casa
3 camas · 2 baños · 1,612 sqft
HAILE PLANTATION, GAINESVILLE
10027 SW 52ND ROAD

Mercado cerca de esta dirección

Conteos en vivo en la misma zona.
Ver todo

The multiple listing information is provided by the Stellar MLS from a copyrighted compilation of listings. The compilation of listings and each individual listing are ©2026-present Stellar MLS. All Rights Reserved. The information provided is for consumers' personal, noncommercial use and may not be used for any purpose other than to identify prospective properties consumers may be interested in purchasing. All properties are subject to prior sale or withdrawal. All information provided is deemed reliable but is not guaranteed accurate, and should be independently verified. Listing courtesy of: ICI SELECT REALTY