
Vender tu casa
Valoración gratuita de tu hogar
Contacto
Cuéntenos sobre sus necesidades
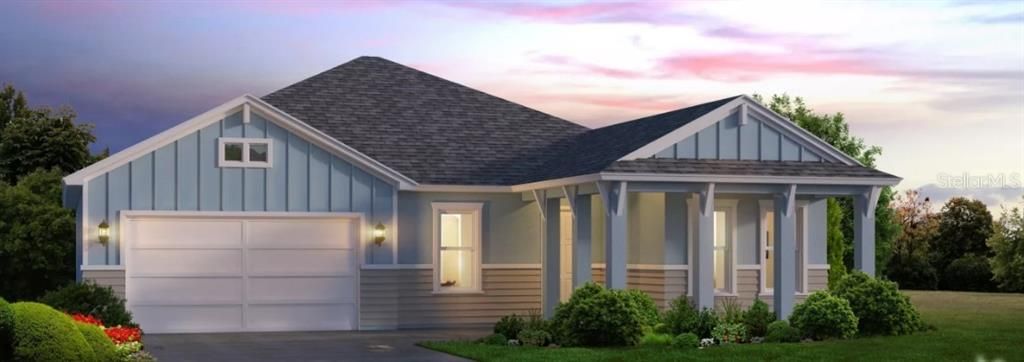
3536 SW 120TH TERRACE

Casa Activo con contrato
$593,478

BTC: 8.92448120

ETH: 311.92343270

Nuevo
3 camas
2 baños
1,986 sqft

Visión general

Under Construction. Introducing the Juliette floor plan, where elegance meets functionality in a well aged-designed 1,976 square feet of living space. This thoughtfully crafted single-story home features three bedrooms, two bathrooms and a versatile flex room, providing all the essentials for a comfortable and luxurious lifestyle. As you step through the front entry, you're welcomed into a beautiful foyer with a 10-foot ceiling, setting a warm tone for the entire home. To the right, the flexible space invites you to transform it into whatever suits your lifestyle best-whether it's a cozy home office, a hobby room, or a quiet study. Moving further into the home, you'll discover an open-concept living area that is the heart of the Juliette. The gourmet kitchen, complete with a walk-in pantry and ample counter space, opens directly to the dining area and an expansive living room, perfect for both daily gatherings and special occasions. Tray ceilings add a touch of elegance to these spaces, enhancing the room's height and character. The Juliette's design beautifully balances shared and private spaces. The spacious master suite, tucked away at the back of the home, offers a tranquil retreat. This suite features a luxurious master bathroom with dual vanities, a large walk-in closet, and an optional deluxe bath upgrade for that extra touch of indulgence. Two additional bedrooms on the opposite side of the home share a full bathroom, making them ideal for family or guess. Outdoor living is equally inviting, with a covered lanai that's perfect for sipping morning coffee or unwinding in the evening. If you enjoy entertaining, consider adding options like an extended lanai or a courtyard for even more outdoor space.

Ubicación

Detalles

Tipo:
Residential
Estacionamiento:
Sin datos
Año de construcción:
2026
Lote:
0.18 Hectáreas
Calefacción:
Electric / Heat Pump
precio por sq. medidor:
$299
Enfriamiento:
Central Air
HOA:
$100

Valuation

Our model vs. what's actually selling nearby.
Estimate
$569,062
$442K – $606K
Confidence Low
List vs. estimate
$24K above estimate
List $593,478 · +4.3%
Our model says this listing is priced above recent comparable activity. Room to negotiate.
Price per sq ft
$298
+37.1% vs. city median $217
Based on
6 MLS comparables
Median of recent comparable listings. Sold comps use closing price, active listings use list price.

Destacados

Annual tax
$2,497
2025
HOA
$100/yr
Garage
2 car garage
Pets
Allowed
Más hechos y características
  • Piso

    • Carpet

    • Luxury Vinyl

    Calefacción

    • Electric

    • Heat Pump

    Enfriamiento

    • Central Air

    Accesorios

    • Built-In Oven

    • Cooktop

    • Dishwasher

    • Disposal

    • Exhaust Fan

    • Microwave

    • Range Hood

    • Tankless Water Heater

    Otras características interiores

    • High Ceilings

    • Thermostat

    • Tray Ceiling(s)

    • Walk-In Closet(s)

    Dormitorios y baños

    • Dormitorios: 3

    • Baños completos: 2

  • Propiedad

    • Pisos: One

    • Características Exteriores: Irrigation System / Sidewalk / Sprinkler Metered

    Lote

    • Lote: 0.18 Hectáreas

    Otra Información de Propiedad

    • Número de Parcela: 04427111643

    • Zonificación: R

  • Tipo y estilo

    • Tipo de propiedad: Residential

    • Subtipo de propiedad: Single Family Residence

  • Utilidad

    • Cable Available

    • Electricity Connected

    • Fiber Optics

    • Fire Hydrant

    • Natural Gas Connected

    • Phone Available

    • Public

    • Sewer Connected

    • Sprinkler Meter

    • Sprinkler Recycled

    • Street Lights

    • Underground Utilities

    • Water Connected

  • Otra información financiera

    • HOA: $100

    • Frecuencia HOA: Annually

    • Importe anual de impuestos: $2,497

  • Detalles de la fuente

    • MLS ID: GC541920

    Otros hechos

    • Materiales de construcción: Wood Frame

    • Detalles de la fundación: Slab

    • Características de lavandería: Electric Dryer Hookup / Inside / Laundry Room / Washer Hookup

    • Caras de dirección: East

    • Espacios de garaje: 2

    • Garaje adjunto: Si

    • Garaje: Si

    • Salón: 1986

    • Fuente de agua: Public

    • Nombre de subdivisión: OAKMONT

Consulta privada
Habla con el asesor de este inmueble.
Planos, documentos del HOA, comparables off-market, agendar una visita privada — un solo mensaje directo al especialista local.

Más como esta

Activo con contrato
$620,310
Casa
4 camas · 3 baños · 2,650 sqft
OAKMONT, GAINESVILLE
2619 SW 120TH TERRACE
Activo con contrato
$425,000
Casa
4 camas · 2 baños · 2,132 sqft
WEST END ESTATES, NEWBERRY
12226 W UNIVERSITY AVENUE
Activo con contrato
$735,393
Casa
4 camas · 3 baños · 2,587 sqft
OAKMONT, GAINESVILLE
10945 SW 40TH LANE
Activo con contrato
$659,338
Casa
3 camas · 2 baños · 1,841 sqft
OAKMONT, GAINESVILLE
2618 SW 120TH DRIVE
Activo con contrato
$747,432
Casa
4 camas · 3 baños · 2,537 sqft
OAKMONT, GAINESVILLE
11192 SW 34TH ROAD
Activo con contrato
$728,985
Casa
4 camas · 3 baños · 3,491 sqft
OAKMONT, GAINESVILLE
10971 SW 40TH LANE
Activo con contrato
$682,184
Casa
5 camas · 4 baños · 2,743 sqft
OAKMONT, GAINESVILLE
11029 SW 40TH LANE
Activo con contrato
$616,902
Casa
4 camas · 3 baños · 2,241 sqft
OAKMONT, GAINESVILLE
3158 SW 120TH TERRACE

Mercado cerca de esta dirección

Conteos en vivo en la misma zona.
Ver todo

The multiple listing information is provided by the Stellar MLS from a copyrighted compilation of listings. The compilation of listings and each individual listing are ©2026-present Stellar MLS. All Rights Reserved. The information provided is for consumers' personal, noncommercial use and may not be used for any purpose other than to identify prospective properties consumers may be interested in purchasing. All properties are subject to prior sale or withdrawal. All information provided is deemed reliable but is not guaranteed accurate, and should be independently verified. Listing courtesy of: ICI SELECT REALTY