Vender tu casa
Valoración gratuita de tu hogar
Contacto
Cuéntenos sobre sus necesidades

11861 SW 24TH LANE

Casa En Venta
$432,000

BTC: 6.67490729

ETH: 227.05293697

2 días
3 camas
2 baños
1,520 sqft

Visión general

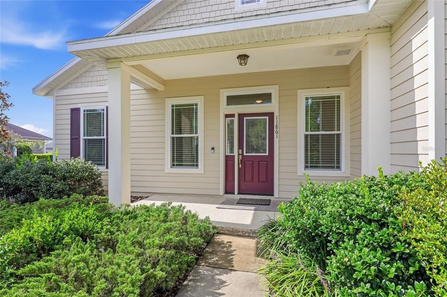
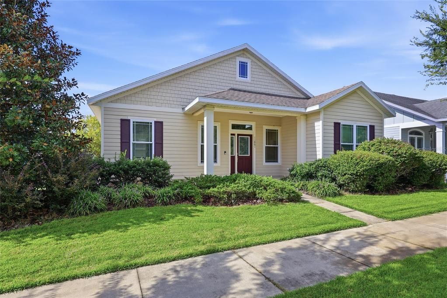
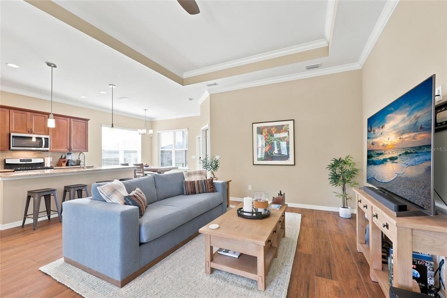
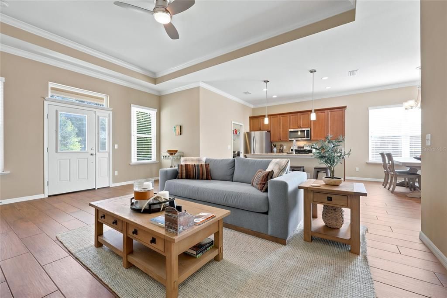
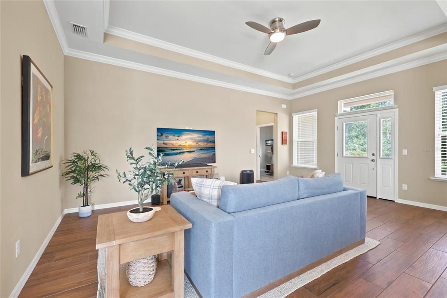
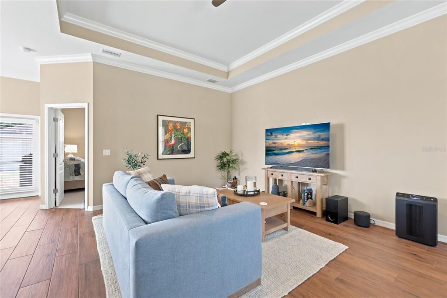
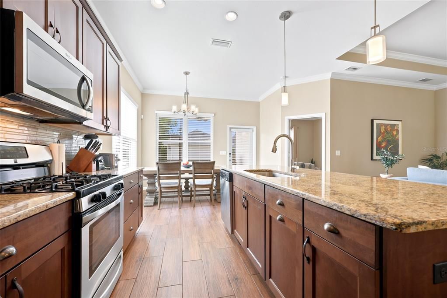
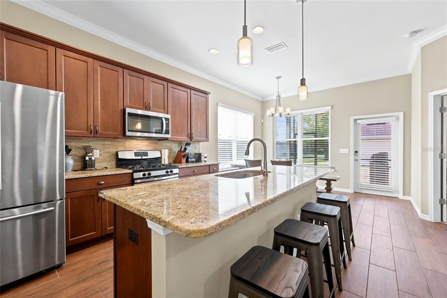
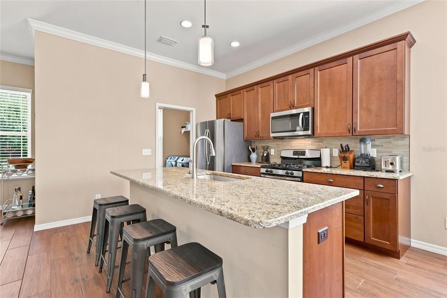
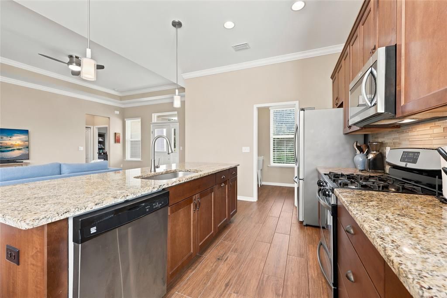
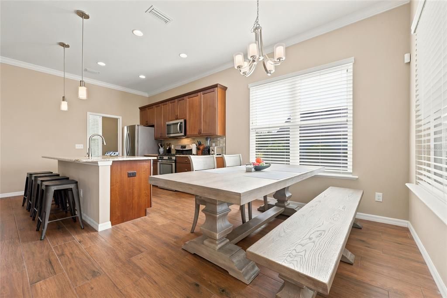
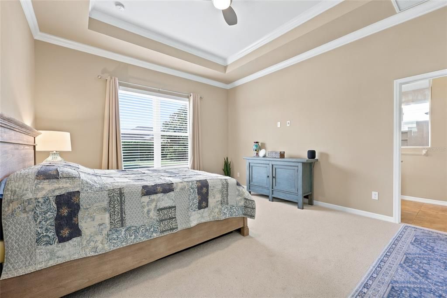
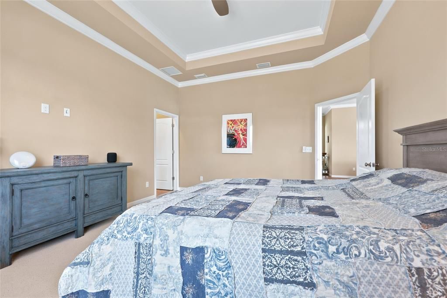
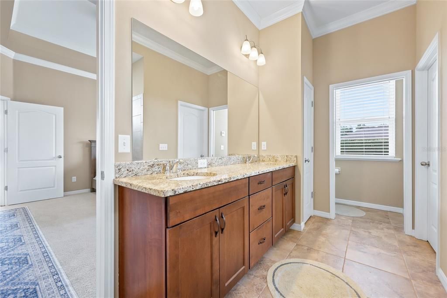
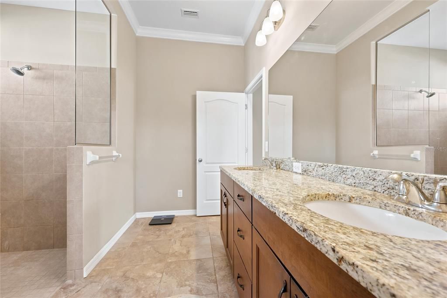
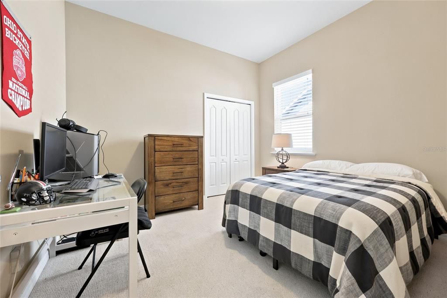
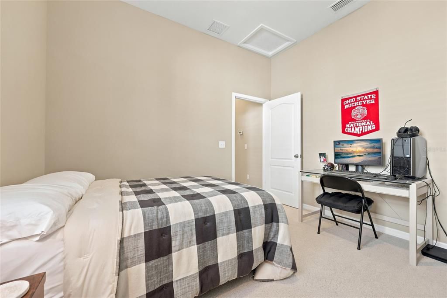
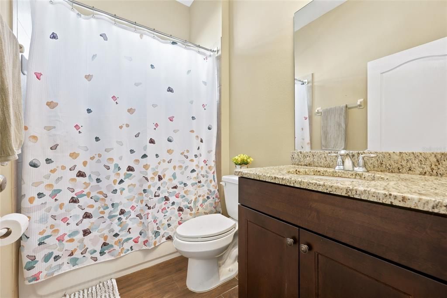
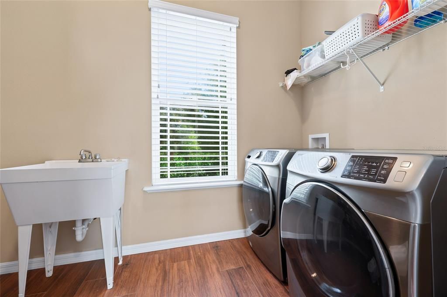
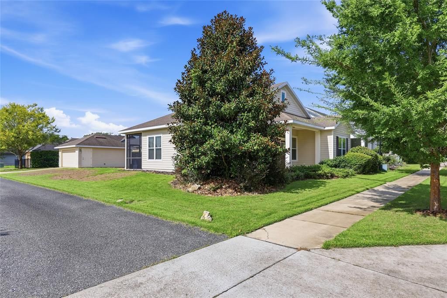
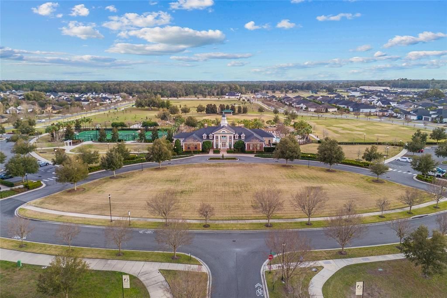
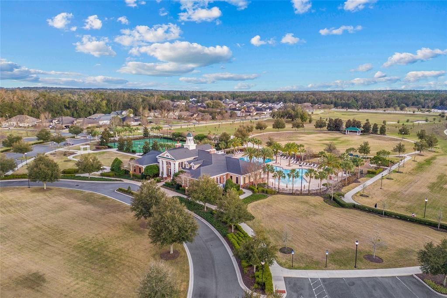
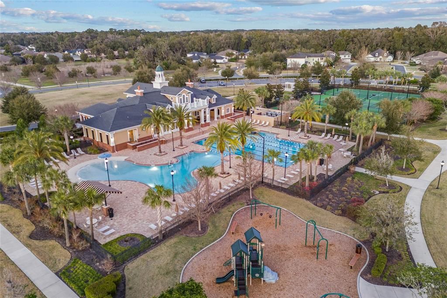
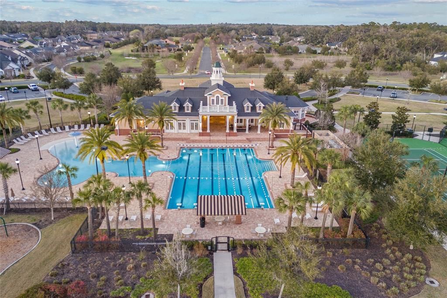
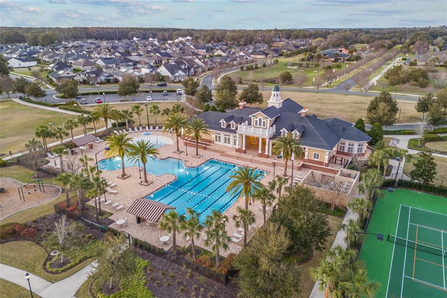
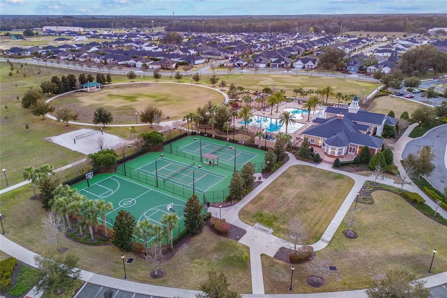
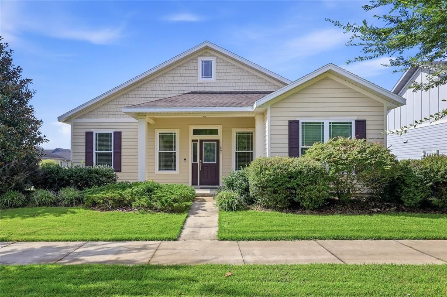
Welcome to this beautifully maintained Tommy Williams Craftsman-style home in Oakmont, where warm neutral tones, abundant natural light, and a comfortable open layout create an inviting feel from the moment you step inside. This 3-bedroom, 2-bath home has been meticulously cared for and is truly move-in ready. The spacious main living area features high ceilings, crown molding, and an easy flow between the living, dining, and kitchen spaces—perfect for both everyday living and entertaining. The kitchen is thoughtfully designed with granite countertops, stainless steel appliances, a gas range, farmhouse sink, and a large center island with breakfast bar seating. Tucked privately toward the back of the home, the generous primary suite offers high ceilings, crown molding, a walk-in closet, and an ensuite bath with dual vanities, linen storage, and a spacious step-in shower with built-in seating. A large utility room provides exceptional functionality with a utility sink, shelving, and abundant storage space. Enjoy Florida living from the welcoming front porch or relax on the screened rear patio overlooking the backyard. **Premium New Empire Zoysia sod is scheduled for professional installation in the side and backyard areas during the week of August 25th.** Additional features include a tankless water heater, solar panels, irrigation in both the front and backyard, and desirable Clay Electric service. Select furnishings may also be available for purchase separately, offering the opportunity for a truly turnkey move-in experience. Oakmont residents enjoy exceptional resort-style amenities including a clubhouse, beach-entry swimming pool, fitness center, playground, basketball and tennis courts, and more. A beautifully cared-for home with a warm, welcoming feel in one of Gainesville’s most desirable communities.

Ubicación

Detalles

Tipo:
Residential
Estacionamiento:
Garage Door Opener
Año de construcción:
2017
Lote:
0.19 Hectáreas
Calefacción:
Central / Electric
precio por sq. medidor:
$284
Enfriamiento:
Central Air
HOA:
$83

Valuation

Our model vs. what's actually selling nearby.
Estimate
$333,210
$290K – $423K
Confidence Low
List vs. estimate
$98K above estimate
List $432,000 · +29.6%
Our model says this listing is priced above recent comparable activity. Room to negotiate.
Price per sq ft
$284
+31.0% vs. city median $216
Based on
34 MLS comparables
Median of recent comparable listings. Sold comps use closing price, active listings use list price.

Destacados

Annual tax
$8,905
2025
HOA
$83/yr
Pool Maintenance
Garage
2 car garage
Furnished
Negotiable
Pets
Allowed
Más hechos y características
  • Piso

    • Carpet

    • Ceramic Tile

    Calefacción

    • Central

    • Electric

    Enfriamiento

    • Central Air

    Accesorios

    • Dishwasher

    • Disposal

    • Dryer

    • Gas Water Heater

    • Microwave

    • Range

    • Refrigerator

    • Tankless Water Heater

    • Washer

    Otras características interiores

    • Ceiling Fan(s)

    • Crown Molding

    • Eating Space In Kitchen

    • High Ceilings

    • Open Floorplan

    • Solid Surface Counters

    • Tray Ceiling(s)

    • Walk-In Closet(s)

    • Window Treatments

    Dormitorios y baños

    • Dormitorios: 3

    • Baños completos: 2

  • Estacionamiento

    • Garage Door Opener

    Propiedad

    • Pisos: One

    • Características Exteriores: Irrigation System / Sidewalk

    Lote

    • Lote: 0.19 Hectáreas

    Otra Información de Propiedad

    • Número de Parcela: 04427111152

    • Zonificación: RESI

  • Tipo y estilo

    • Tipo de propiedad: Residential

    • Subtipo de propiedad: Single Family Residence

  • Utilidad

    • Cable Available

    • Electricity Connected

    • Natural Gas Connected

    • Sewer Connected

    • Solar

    • Water Connected

  • Otra información financiera

    • HOA: $83

    • Frecuencia HOA: Annually

    • Importe anual de impuestos: $8,905

  • Detalles de la fuente

    • MLS ID: GC542657

    Otros hechos

    • Materiales de construcción: Cement Siding / Concrete / Wood Frame

    • Detalles de la fundación: Slab

    • Características de lavandería: Inside

    • Características del lote: Corner Lot / Sidewalk

    • Características del patio y el porche: Front Porch / Screened

    • Caras de dirección: North

    • Estilo arquitectónico: Craftsman

    • Espacios de garaje: 2

    • Garaje: Si

    • Salón: 1520

    • Fuente de agua: Public

    • Nombre de subdivisión: OAKMONT PH 1 UNIT 1C

Consulta privada
Habla con el asesor de este inmueble.
Planos, documentos del HOA, comparables off-market, agendar una visita privada — un solo mensaje directo al especialista local.

Más como esta

Nuevo
En Venta
$465,000
Casa
4 camas · 2 baños · 2,236 sqft
FAIRWAY POINTE AT WEST END, NEWBERRY
1345 NW 132ND BOULEVARD
Nuevo
En Venta
$445,000
Casa
3 camas · 2 baños · 1,848 sqft
HAILE PLANTATION UNIT 33 PH 1 REP, GAINESVILLE
9408 SW 39TH AVENUE
Nuevo
En Venta
$325,000
Casa
3 camas · 2 baños · 1,195 sqft
HAILE PLANTATION, GAINESVILLE
10301 SW 52ND AVENUE
Nuevo
En Venta
$350,000
Casa
3 camas · 2 baños · 1,518 sqft
STRAWBERRY FIELDS, NEWBERRY
14274 NW 9TH ROAD
En Venta
$490,000
Casa
4 camas · 2 baños · 2,234 sqft
WEST END UNIT C PB 36 PG 30, NEWBERRY
1429 NW 132ND BOULEVARD
En Venta
$360,000
Casa
4 camas · 2 baños · 1,781 sqft
EAGLE POINT CLUSTER PH 3, GAINESVILLE
944 NW 87TH DRIVE
-$15K
En Venta
$320,000
Casa
3 camas · 2 baños · 1,317 sqft
HAILE PLANTATION, GAINESVILLE
5225 SW 86TH TERRACE
En Venta
$425,000
Casa
3 camas · 2 baños · 1,968 sqft
HAILE PLANTATION, GAINESVILLE
10427 SW 55TH PLACE

Mercado cerca de esta dirección

Conteos en vivo en la misma zona.
Ver todo

The multiple listing information is provided by the Stellar MLS from a copyrighted compilation of listings. The compilation of listings and each individual listing are ©2026-present Stellar MLS. All Rights Reserved. The information provided is for consumers' personal, noncommercial use and may not be used for any purpose other than to identify prospective properties consumers may be interested in purchasing. All properties are subject to prior sale or withdrawal. All information provided is deemed reliable but is not guaranteed accurate, and should be independently verified. Listing courtesy of: FLORIDA HOMES REALTY & MORTGAGE GVILLE