Sell Your Home
Get a free home valuation
Contact
Tell us about your needs
101 N ABERDEEN CIRCLE

House For Sale
$385,000

BTC: 4.63855422

ETH: 158.30592105

New
3 bds
2 ba
1,640 sqft

Overview

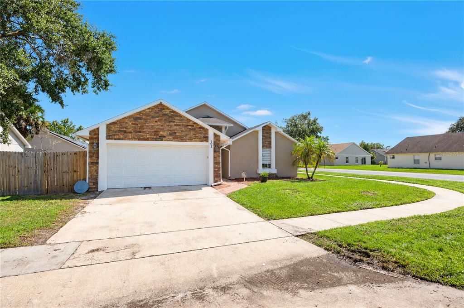
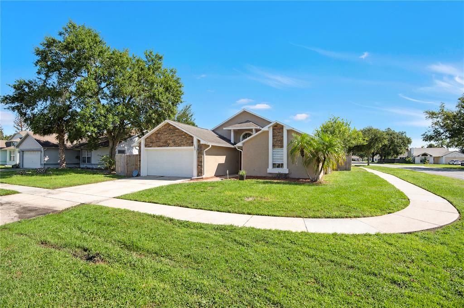
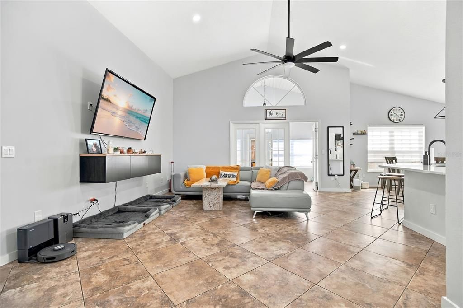
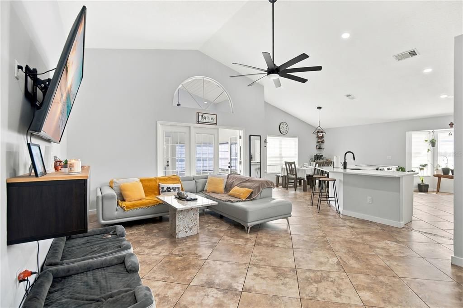
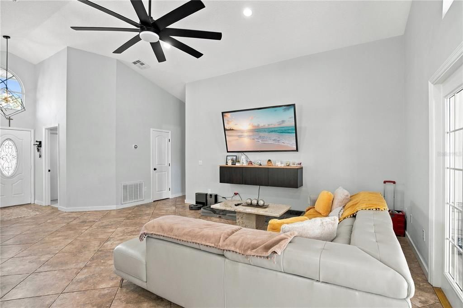
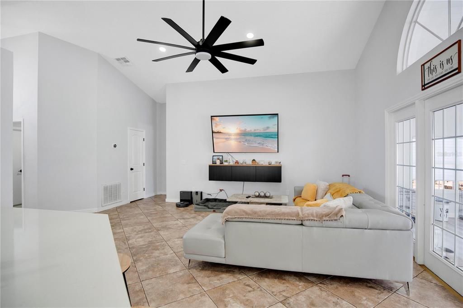
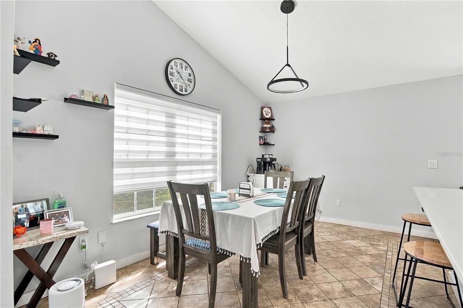
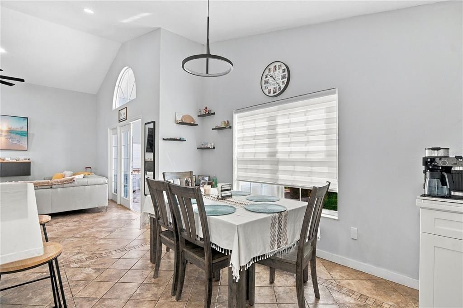
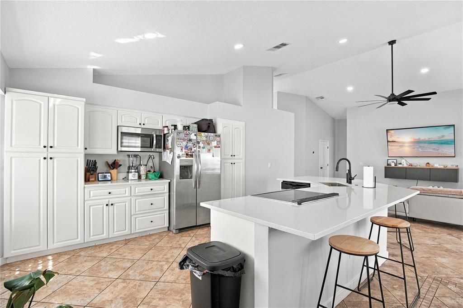
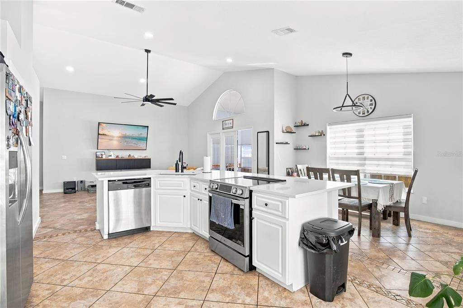
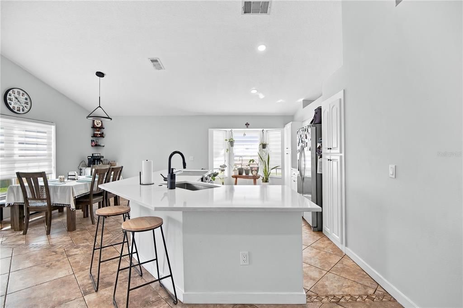
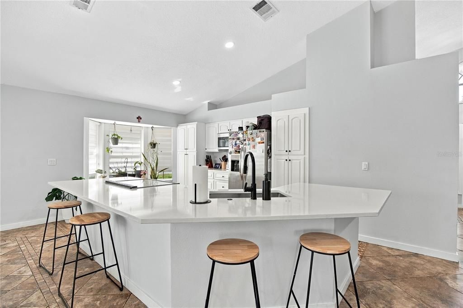
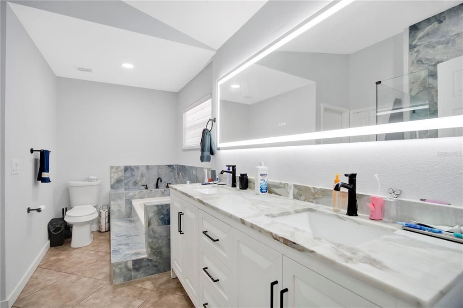
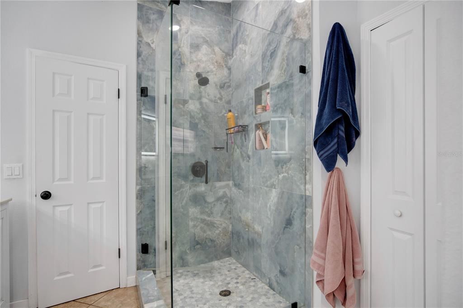
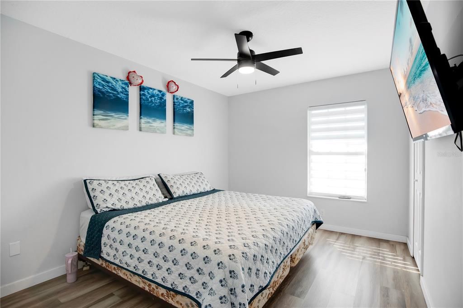
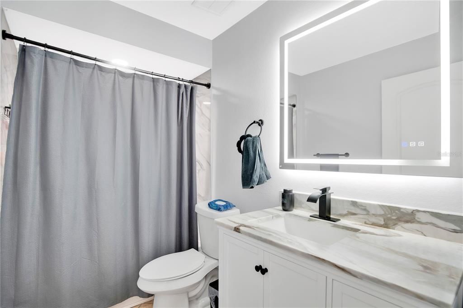
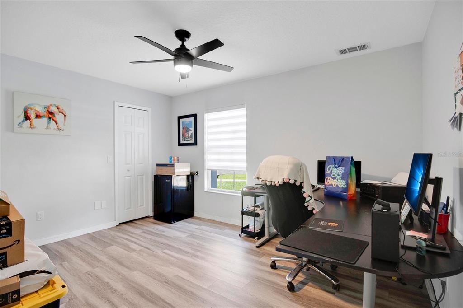
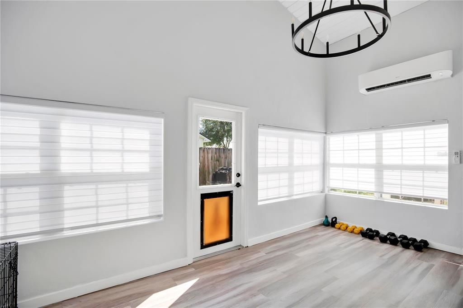
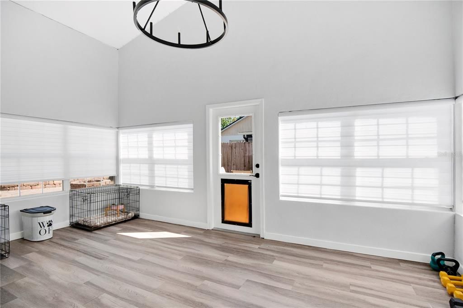
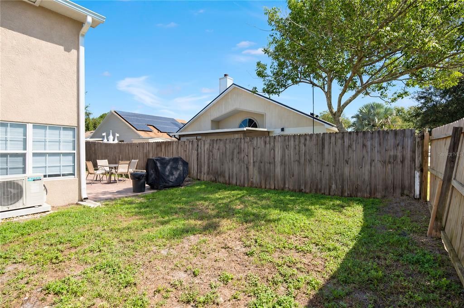
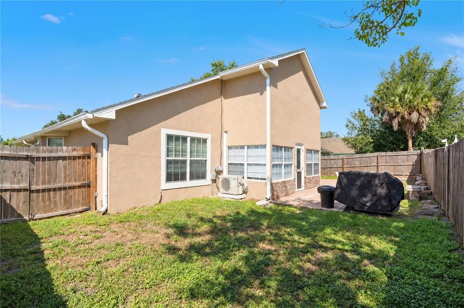
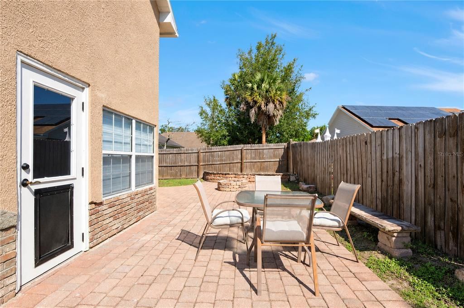
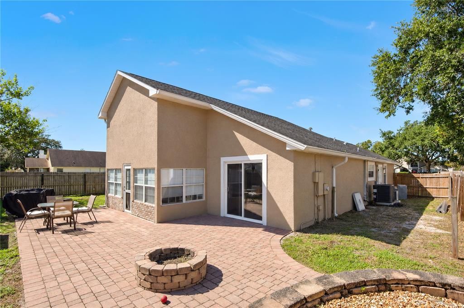
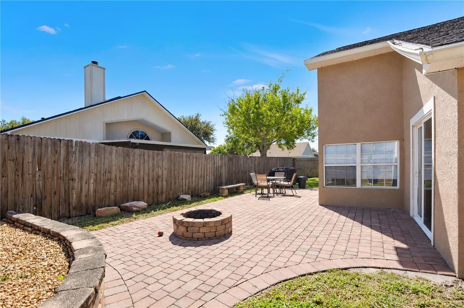
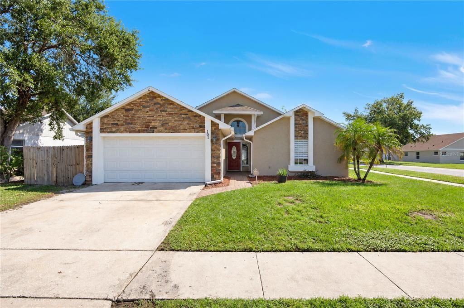
Move-in ready 3-bedroom, 2-bathroom home in the Bryn Haven neighborhood of Sanford. Featuring vaulted ceilings, an upgraded kitchen with granite countertops, a formal dining room, and a spacious living room. The primary suite boasts a large private bathroom with new flooring, a soaking tub, a glass-enclosed shower, and a custom walk-in closet. The generously sized secondary bedrooms privacy, accompanied by a guest bathroom with new flooring and a painted vanity. Enjoy the covered porch overlooking the fenced, landscaped backyard. New roof, repiped plumbing, and a convenient location close to shopping, dining, and major highways. A must-see property!

Location

Details

Type:
Residential
Parking:
No Data
Year Built:
1990
Lot:
0.16 Acres
Heating:
Central / Electric
Price/sqft:
$235
Cooling:
Central Air
HOA:
$34

Valuation

Our model vs. what's actually selling nearby.
Estimate
$415,000
$376K – $450K
Confidence Medium
List vs. estimate
$30K below estimate
List $385,000 · -7.2%
Our model says this listing is priced below recent comparable activity. Expect competition.
Price per sq ft
$234
+3.1% vs. city median $227
Based on
17 MLS comparables
Median of recent comparable listings. Sold comps use closing price, active listings use list price.

Highlights

Annual tax
$4,688
2025
HOA
$34/mo
Pets
Allowed
All facts and features
  • Flooring

    • Tile

    Heating

    • Central

    • Electric

    Cooling

    • Central Air

    Appliances

    • Dishwasher

    • Disposal

    • Range

    • Range Hood

    • Refrigerator

    Other interior features

    • Ceiling Fan(s)

    • Walk-In Closet(s)

    Bedrooms and bathrooms

    • Bedrooms: 3

    • Full bathrooms: 2

  • Property

    • Levels: One

    • Exterior Features: Other

    Lot

    • Lot: 0.16 Acres

    Other Property Information

    • Parcel Number: 07203150600001240

    • Zoning: RES

  • Type and style

    • Property Type: Residential

    • Property Sub Type: Single Family Residence

  • Utility

    • Cable Connected

    • Electricity Connected

    • Street Lights

  • Other financial information

    • HOA: $34

    • HOA Frequency: Monthly

    • Annual tax amount: $4,689

  • Source details

    • MLS ID: S5159651

    Other facts

    • Construction Materials: Wood Siding

    • Foundation Details: Slab

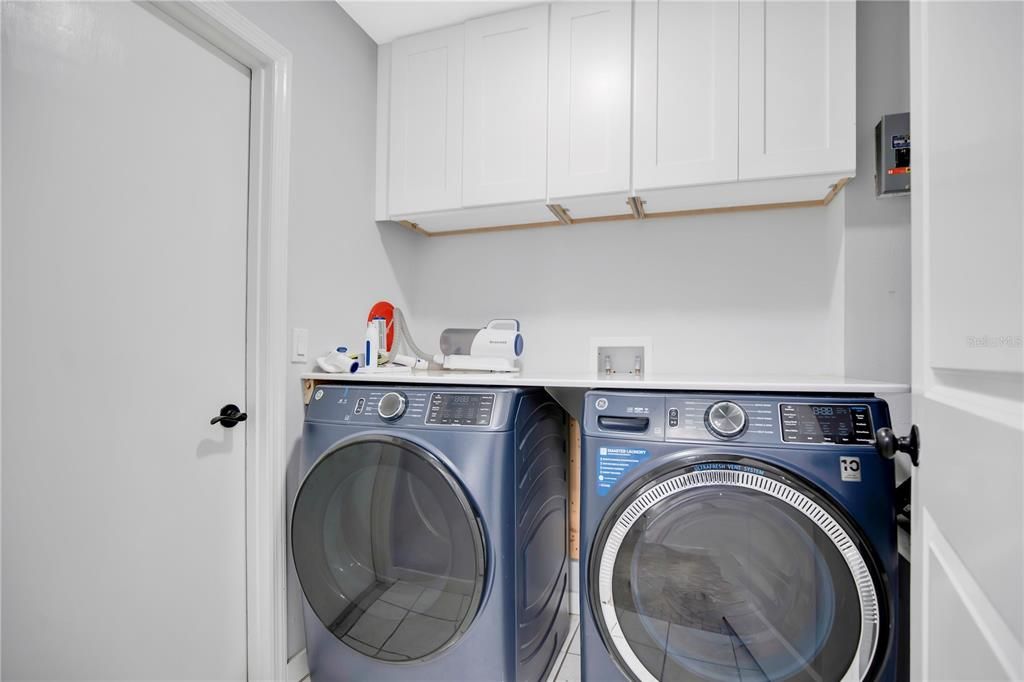
    • Laundry Features: Inside

    • Lot Features: Corner Lot / Sidewalk

    • Patio And Porch Features: Deck / Patio / Porch / Screened

    • Direction Faces: West

    • Architectural Style: Contemporary

    • Garage: Yes

    • Living Area: 1640

    • Water Source: Public

    • Lot Size Dimensions: x

    • Subdivision Name: BRYNHAVEN 1ST REPLAT

Private inquiry
Talk to the advisor on this listing.
Floor plans, HOA docs, off-market comparables, scheduling a private showing — one message, direct to the local specialist.

More like this

New
For Sale
$469,900
House
3 bds · 2 ba · 1,697 sqft
WYNDHAM PRESERVE PINE WAY, SANFORD
4010 SAPSUCKER LOOP
New
For Sale
$350,000
House
3 bds · 2 ba · 1,768 sqft
SANORA UNITS 1 & 2 REP, SANFORD
130 SANORA BOULEVARD
New
For Sale
$299,900
House
2 bds · 2 ba · 1,031 sqft
NA, SANFORD
3954 S SANFORD AVENUE
New
For Sale
$319,900
House
3 bds · 2 ba · 1,218 sqft
DIXIE TERRACE, SANFORD
2069 DIXIE AVENUE
New
For Sale
$350,000
House
3 bds · 2 ba · 1,206 sqft
FRANKLIN TERRACE, SANFORD
2415 S LAUREL AVENUE
New
For Sale
$350,000
Commercial
0 room(s) · 2,304 sqft
MEISCHS SUB, SANFORD
1805 HISTORIC GOLDSBORO BOULEVARD
New
For Sale
$435,000
House
4 bds · 3 ba · 3,012 sqft
CELERY LAKES PH 2, SANFORD
410 FAIRFIELD DRIVE
New
For Sale
$355,000
House
4 bds · 2 ba · 1,716 sqft
FAIRLANE ESTATES, SANFORD
441 RIDGE DRIVE

Market around this address

Live counts in the same area.
View all

The multiple listing information is provided by the Stellar MLS from a copyrighted compilation of listings. The compilation of listings and each individual listing are ©2026-present Stellar MLS. All Rights Reserved. The information provided is for consumers' personal, noncommercial use and may not be used for any purpose other than to identify prospective properties consumers may be interested in purchasing. All properties are subject to prior sale or withdrawal. All information provided is deemed reliable but is not guaranteed accurate, and should be independently verified. Listing courtesy of: AROD PARTNERS REALTY