Sell Your Home
Get a free home valuation
Contact
Tell us about your needs
101 CHERRY HILL CIRCLE

House Active With Contract
$699,000

BTC: 10.88785047

ETH: 367.38426607

68 days
4 bds
3 ba
2,359 sqft

Overview

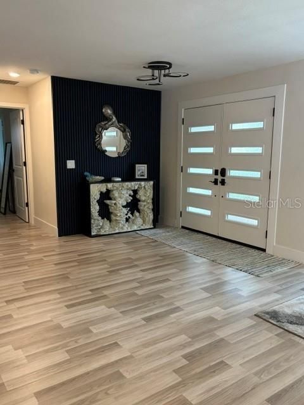
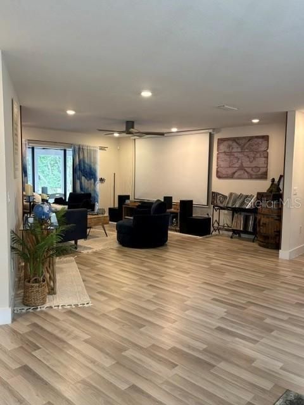
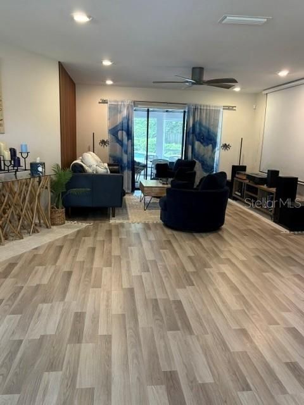
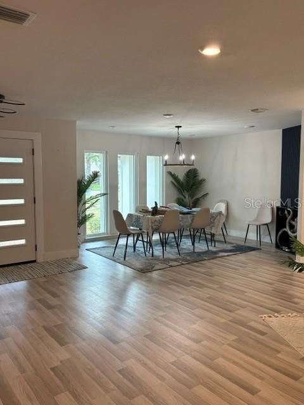
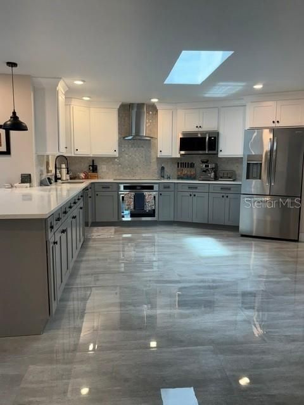
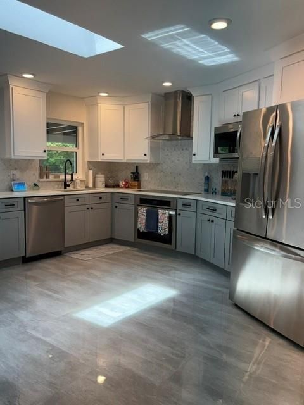
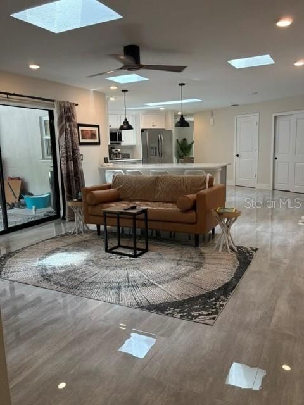
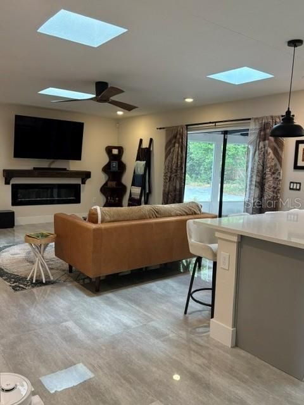
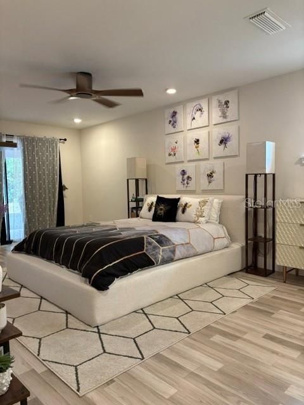
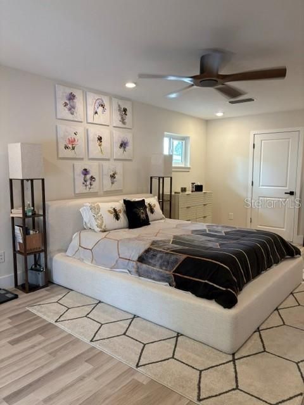
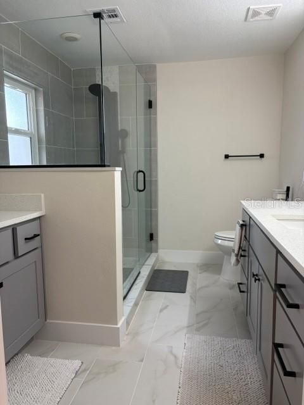
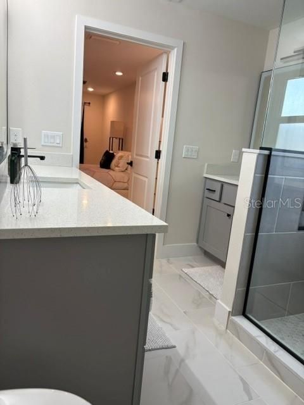
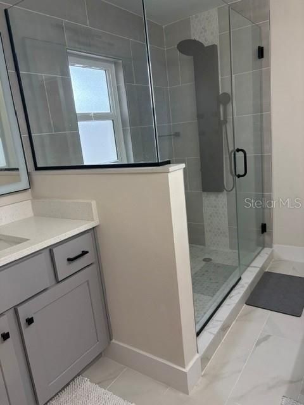
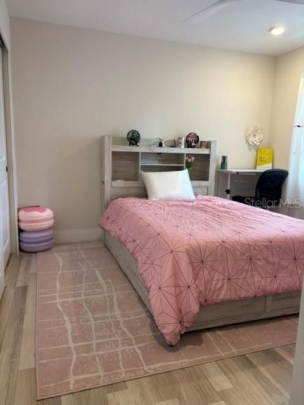
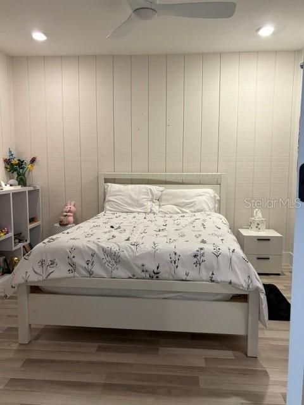
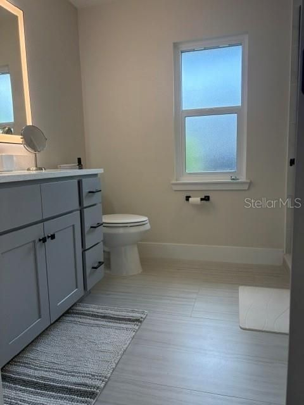
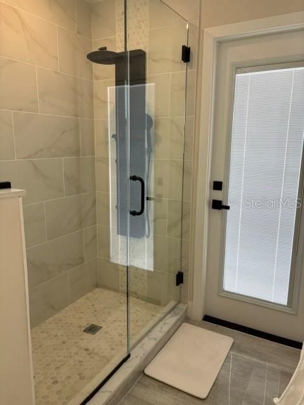
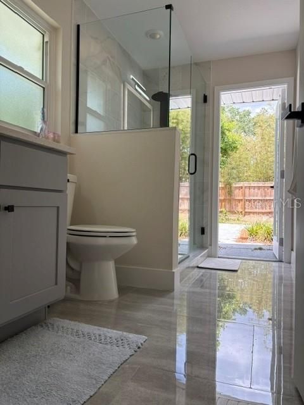
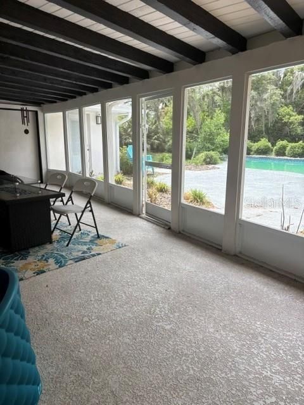
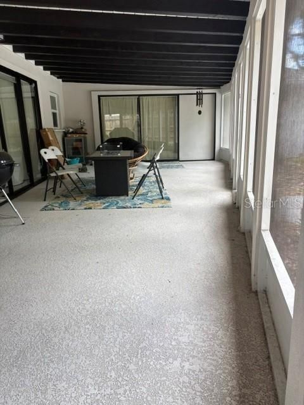
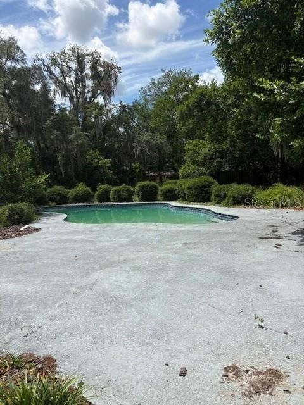
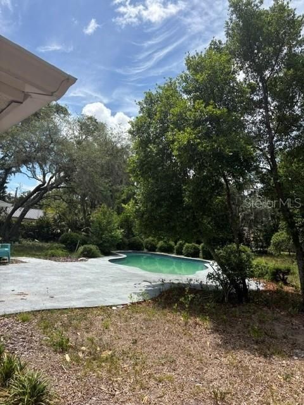
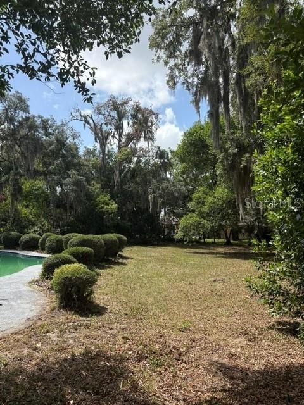
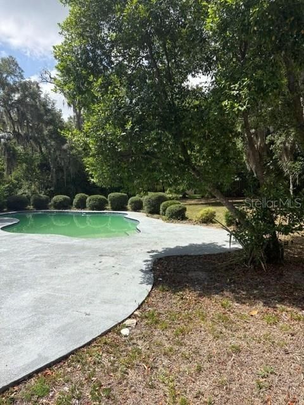
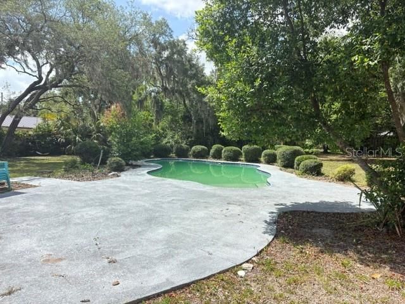
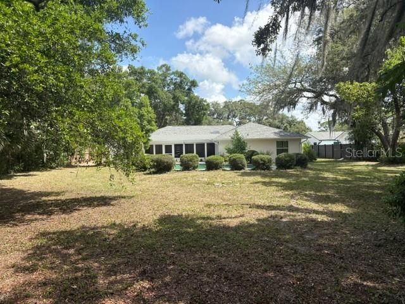
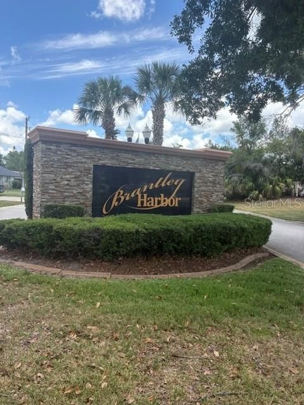
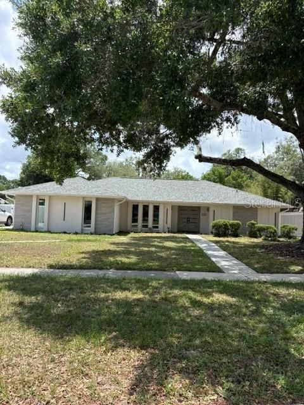
This 4 bedrooms/3 bathrooms home is ideal for families and those who enjoy entertaining. Recently renovated with a contemporary modern luxurious feel, this home offers both character and timeless appeal. Situated in the heart of Longwood, on a spacious half-acre lot with deeded boat ramp access to Lake Brantley, this home provides ample room for outdoor activities with a large pool deck, gardening, or simply relaxing in a private, tranquil setting. Inside, you'll be greeted by a fresh, modern ambiance, featuring Newly installed 2025 Roof, windows and doors, new plumbing and electrical fixtures, and newer appliances. The luxurious quartz countertops add a touch of elegance to the space with lots of cabinets. The generously sized bedrooms ensure comfort and privacy with a split plan, while the standout lagoon-style pool transforms your backyard into a resort-like retreat. A screened-in patio lit the rear of the house overlooks the pool, making it the perfect for large gatherings. The property is convenience to grocery stores, shops, and hospitals. Its proximity to major highways also facilitates easy commuting. This home presents a rare opportunity to enjoy a blend of comfort, style, and modern luxury with its classic charm, with its newly updated interior, and an inviting outdoor area, it's ready for you to create lasting memories. Schedule your showing today.

Location

Details

Type:
Residential
Parking:
Boat / Driveway / Guest / Open / Oversized
Year Built:
1977
Lot:
0.44 Acres
Heating:
Central / Electric / Heat Pump
Price/sqft:
$296
Cooling:
Other
HOA:
$350

Valuation

Our model vs. what's actually selling nearby.
Estimate
$547,500
$359K – $667K
Confidence Low
List vs. estimate
$151K above estimate
List $699,000 · +27.7%
Our model says this listing is priced above recent comparable activity. Room to negotiate.
Price per sq ft
$296
+14.7% vs. city median $258
Based on
12 MLS comparables
Median of recent comparable listings. Sold comps use closing price, active listings use list price.

Highlights

Annual tax
$6,170
2025
HOA
$350/yr
Pool
In Ground
Garage
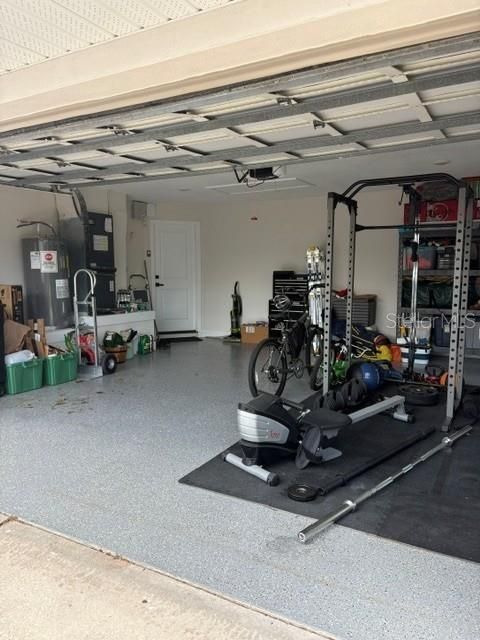
2 car garage
Furnished
Negotiable
Pets
Allowed
All facts and features
  • Flooring

    • Ceramic Tile

    • Engineered Hardwood

    • Laminate

    • Tile

    Heating

    • Central

    • Electric

    • Heat Pump

    Cooling

    • Other

    Appliances

    • Cooktop

    • Dishwasher

    • Disposal

    • Dryer

    • Electric Water Heater

    • Microwave

    • Refrigerator

    • Washer

    Other interior features

    • Ceiling Fan(s)

    • Kitchen/Family Room Combo

    • Skylight(s)

    • Solid Surface Counters

    • Solid Wood Cabinets

    • Split Bedroom

    • Walk-In Closet(s)

    Bedrooms and bathrooms

    • Bedrooms: 4

    • Full bathrooms: 3

  • Parking

    • Boat

    • Driveway

    • Guest

    • Open

    • Oversized

    Property

    • Levels: One

    • Pool Private: Yes

    • Exterior Features: Rain Gutters / Sliding Doors

    Lot

    • Lot: 0.44 Acres

    Other Property Information

    • Parcel Number: 0421295090B000070

    • Zoning: R-1AA

  • Type and style

    • Property Type: Residential

    • Property Sub Type: Single Family Residence

  • Utility

    • Cable Available

    • Cable Connected

    • Electricity Available

    • Electricity Connected

    • Water Connected

  • Other financial information

    • HOA: $350

    • HOA Frequency: Annually

    • Annual tax amount: $6,170

  • Source details

    • MLS ID: O6410123

    Other facts

    • Construction Materials: Block / Stucco

    • Foundation Details: Block / Slab

    • Fireplace Features: Electric

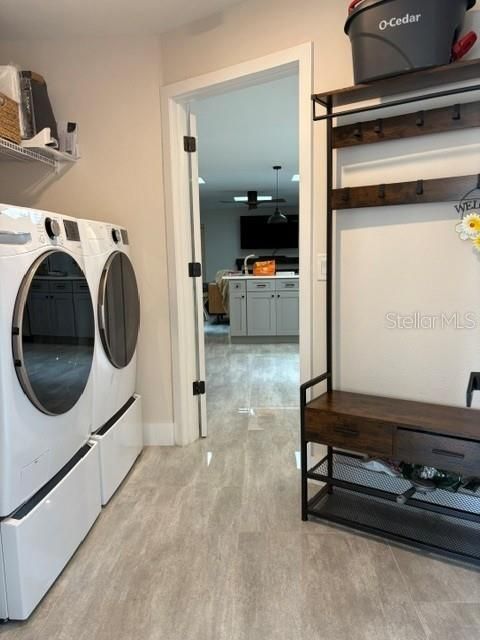
    • Laundry Features: Inside / Laundry Room / Washer Hookup

    • Lot Features: Oversized Lot / Sidewalk

    • Patio And Porch Features: Covered / Enclosed / Patio / Rear Porch / Screened

    • Pool Features: In Ground

    • Direction Faces: Northeast

    • Architectural Style: Florida

    • Fireplace: Yes

    • Garage Spaces: 2

    • Attached Garage: Yes

    • Garage: Yes

    • Living Area: 2359

    • Water Source: Public

    • Subdivision Name: BRANTLEY HALL ESTATES

Private inquiry
Talk to the advisor on this listing.
Floor plans, HOA docs, off-market comparables, scheduling a private showing — one message, direct to the local specialist.

More like this

Active With Contract
$675,000
House
4 bds · 3 ba · 2,658 sqft
SPRING VALLEY FARMS SEC 05, ALTAMONTE SPRINGS
105 PINE TREE LANE
Active With Contract
$775,000
House
5 bds · 3 ba · 2,812 sqft
SPRING VALLEY FARMS SEC 09, ALTAMONTE SPRINGS
104 VALENCIA LOOP
New
Active With Contract
$665,000
House
4 bds · 3 ba · 2,591 sqft
SWEETWATER OAKS SEC 10, LONGWOOD
210 W RIDGEWOOD COURT
New
Active With Contract
$550,000
House
4 bds · 3 ba · 2,224 sqft
JENNIFER ESTATES, LONGWOOD
1540 TRACY DEE WAY
New
Active With Contract
$499,000
House
3 bds · 2 ba · 1,655 sqft
SHADOWBAY UNIT 1, LONGWOOD
171 S SHADOWBAY BOULEVARD
New
Active With Contract
$498,000
House
3 bds · 2 ba · 1,748 sqft
WEKIVA GREEN, LONGWOOD
288 CHURCHILL DRIVE
New
Active With Contract
$770,000
House
4 bds · 3 ba · 2,812 sqft
SWEETWATER OAKS SEC 13, LONGWOOD
441 WILD OAK CIRCLE
New
Active With Contract
$650,000
House
6 bds · 3 ba · 2,989 sqft
SPRING VALLEY FARMS SEC 07, ALTAMONTE SPRINGS
111 LITTLE OAK LANE

Market around this address

Live counts in the same area.
View all

The multiple listing information is provided by the Stellar MLS from a copyrighted compilation of listings. The compilation of listings and each individual listing are ©2026-present Stellar MLS. All Rights Reserved. The information provided is for consumers' personal, noncommercial use and may not be used for any purpose other than to identify prospective properties consumers may be interested in purchasing. All properties are subject to prior sale or withdrawal. All information provided is deemed reliable but is not guaranteed accurate, and should be independently verified. Listing courtesy of: HOMEVEST REALTY