Sell Your Home
Get a free home valuation
Contact
Tell us about your needs
1010 S ELM AVENUE

House For Sale
$775,000

BTC: 12.06225681

ETH: 407.32876424

54 days
4 bds
3 ba
2,770 sqft

Overview

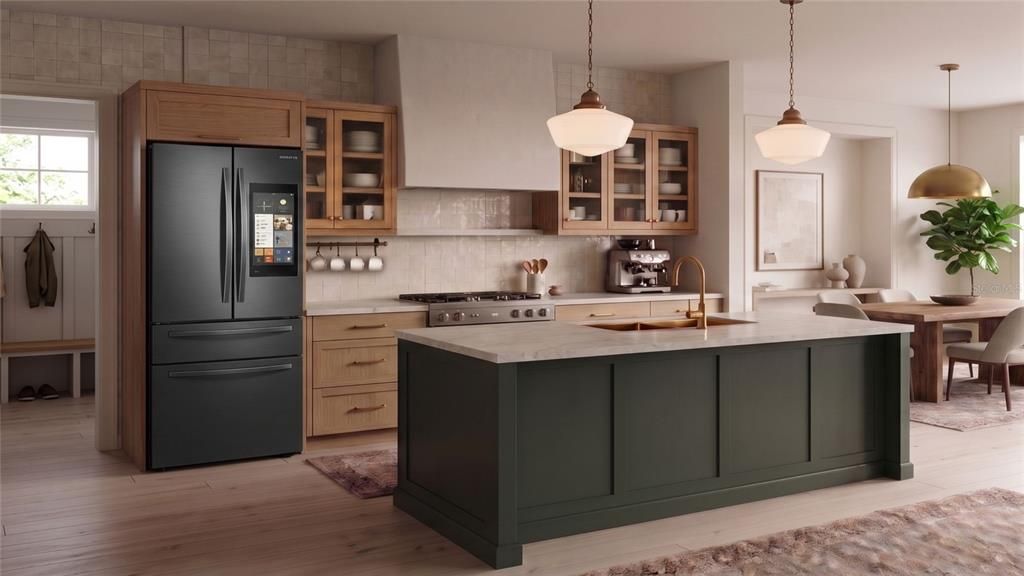
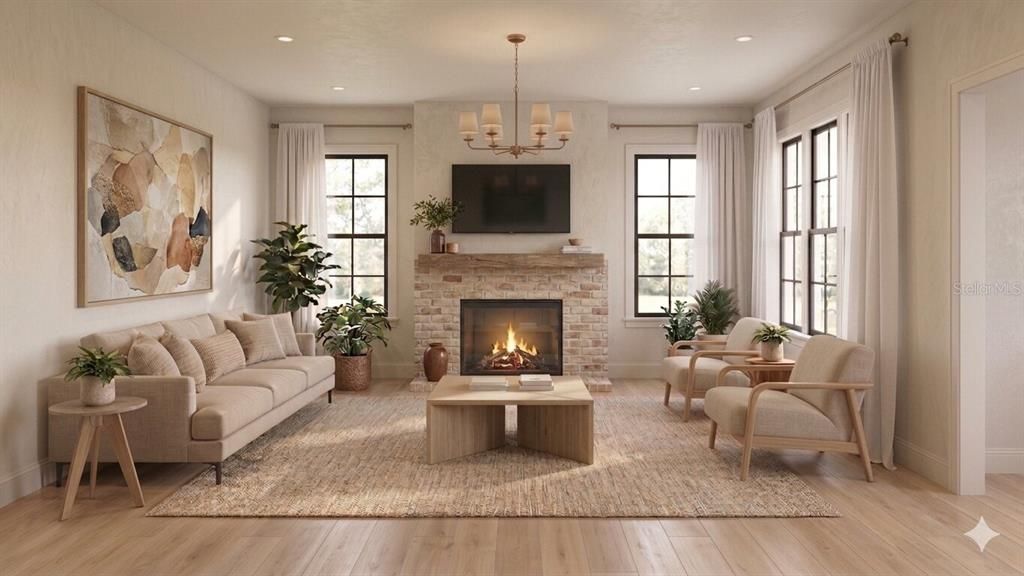
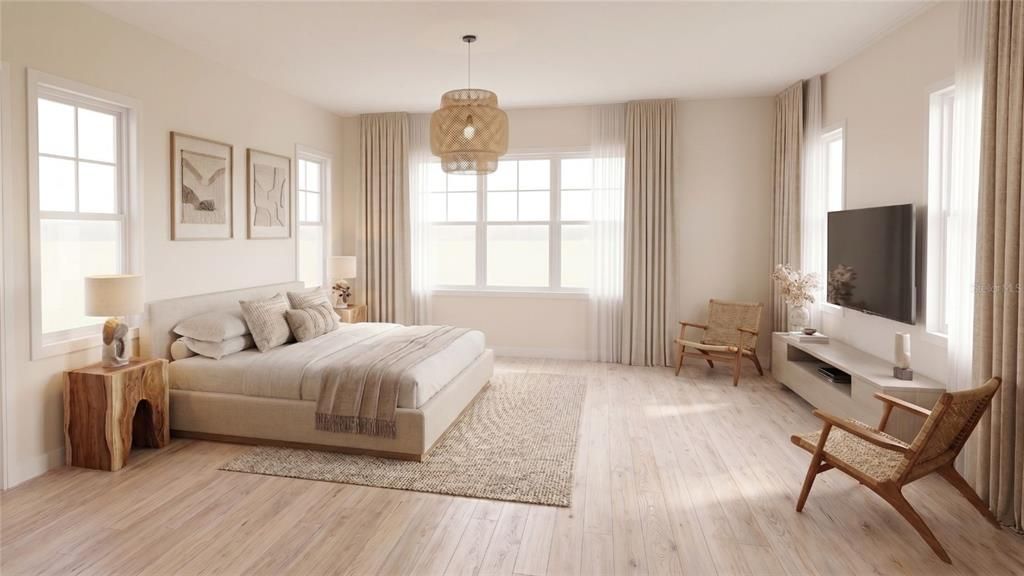
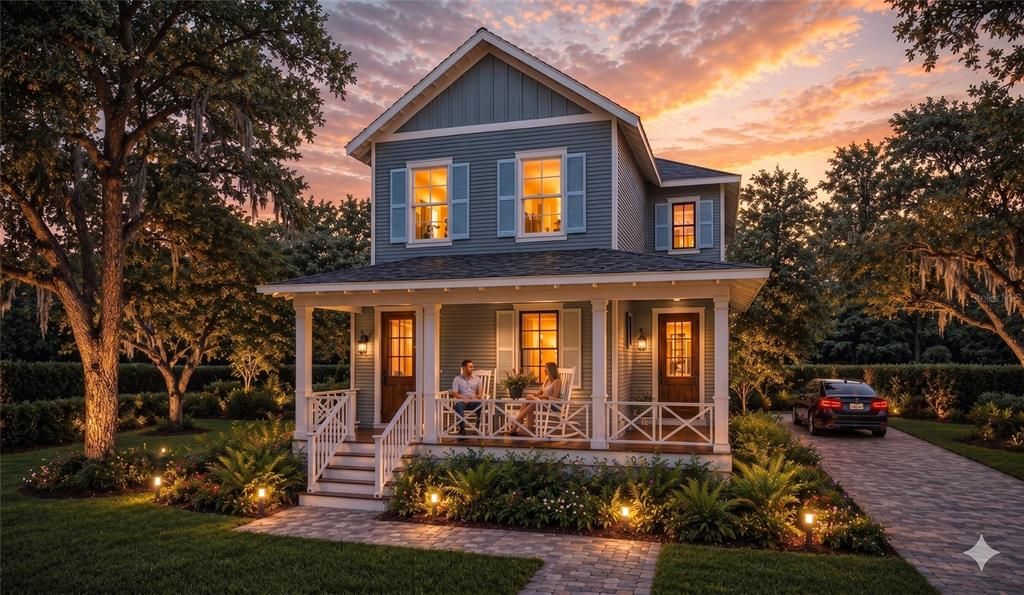
Pre-Construction. To be built. Welcome to 1010 Elm Street, a stunning custom home opportunity that seamlessly blends timeless historic charm with upscale modern design in the heart of downtown Sanford. Buyers have the rare opportunity to modify finishes, alter the layout, or fully customize the plan to perfectly fit their lifestyle. The proposed plan boasts a spacious 4-bedroom, 3.5-bathroom layout with 2,770 square feet under air, masterfully curated to create an inviting, open living space. The design showcases a striking craftsman facade with a classic wrap-around front porch, ambient lighting, and brick-paved walkways. Step inside to an expansive floor plan featuring rift-sawn white oak floors, bathed in natural light, and a living room anchored by a stunning lime-washed brick fireplace. The chef’s kitchen is a masterclass in mixed materials, highlighted by a deep, moody green statement island topped with luxurious Taj Mahal Quartzite, an elegant plaster hood, brass hardware, and schoolhouse pendant lighting. Designed for ultimate flexibility, the layout features a luxurious first-floor primary retreat as well as a second full primary suite on the second floor. The main primary bath is a spa-level sanctuary designed with a meticulous mood-board aesthetic, featuring oversized charcoal hexagon floor tiles, a custom rift-sawn white oak double vanity with clean white quartz, and a walk-in shower lined with large-format marble-look tile—all beautifully elevated by premium brass plumbing fixtures and sleek, black-trimmed round mirrors. Situated in the vibrant, golf-cart-friendly district of Downtown Sanford, you are just a short stroll from the Lake Monroe harbor, award-winning craft breweries, renowned dining, and boutique shopping. Meet the builder today and bring your dream home to life in the historic district

Location

Details

Type:
Residential
Parking:
No Data
Year Built:
2026
Lot:
0.17 Acres
Heating:
Central
Price/sqft:
$280
Cooling:
Central Air
HOA:
No Data

Valuation

Our model vs. what's actually selling nearby.
Estimate
$599,000
$525K – $675K
Confidence Low
List vs. estimate
$176K above estimate
List $775,000 · +29.4%
Our model says this listing is priced above recent comparable activity. Room to negotiate.
Price per sq ft
$279
+22.4% vs. city median $228
Based on
17 MLS comparables
Median of recent comparable listings. Sold comps use closing price, active listings use list price.

Highlights

Annual tax
$2,697
2025
All facts and features
  • Flooring

    • Luxury Vinyl

    Heating

    • Central

    Cooling

    • Central Air

    Appliances

    • Built-In Oven

    • Dishwasher

    • Dryer

    • Microwave

    • Range

    • Range Hood

    • Tankless Water Heater

    Other interior features

    • Primary Bedroom Main Floor

    • PrimaryBedroom Upstairs

    • Thermostat

    Bedrooms and bathrooms

    • Bedrooms: 4

    • Bathrooms: 1

    • Full bathrooms: 3

  • Property

    • Levels: Two

    • Exterior Features: Private Mailbox / Private Yard

    Lot

    • Lot: 0.17 Acres

    Other Property Information

    • Parcel Number: 2519305AG12070030

    • Zoning: R-1

  • Type and style

    • Property Type: Residential

    • Property Sub Type: Single Family Residence

  • Utility

    • Sewer Available

    • Water Available

  • Other financial information

    • Annual tax amount: $2,698

  • Source details

    • MLS ID: O6408905

    Other facts

    • Construction Materials: Block / Wood Frame / Wood Siding

    • Foundation Details: Slab

    • Fireplace Features: Electric

    • Laundry Features: Laundry Room

    • Direction Faces: North

    • Fireplace: Yes

    • Living Area: 2770

    • Water Source: Public

    • Lot Size Dimensions: 64 x 117

    • Subdivision Name: SANFORD TOWN OF

Private inquiry
Talk to the advisor on this listing.
Floor plans, HOA docs, off-market comparables, scheduling a private showing — one message, direct to the local specialist.

More like this

New
For Sale
$649,000
House
4 bds · 2 ba · 2,352 sqft
FORT MELLON, SANFORD
421 ELLIOTT AVENUE
-$20K
For Sale
$669,900
House
3 bds · 2 ba · 2,020 sqft
SAN LANTA, SANFORD
497 VALENCIA STREET
For Sale
$565,000
House
4 bds · 2 ba · 2,732 sqft
CHASE GROVES UNIT 4B, LAKE MARY
246 BRIGHTVIEW DRIVE
For Sale
$799,000
House
5 bds · 2 ba · 3,714 sqft
ACREAGE & UNREC, SANFORD
649 GLENWAY DRIVE
For Sale
$675,000
House
5 bds · 4 ba · 3,540 sqft
THE COVE, LAKE MARY
3295 SAFE HARBOR LANE
-$26K
For Sale
$599,000
House
4 bds · 3 ba · 2,735 sqft
SAN LANTA, SANFORD
400 PLUMOSA DRIVE
For Sale
$699,900
House
4 bds · 3 ba · 2,082 sqft
ROSE COURT, SANFORD
2001 SANFORD AVENUE
For Sale
$555,000
House
5 bds · 3 ba · 2,992 sqft
PRESERVE AT LAKE MONROE UNIT 2, SANFORD
126 WILSON BAY COURT

Market around this address

Live counts in the same area.
View all

The multiple listing information is provided by the Stellar MLS from a copyrighted compilation of listings. The compilation of listings and each individual listing are ©2026-present Stellar MLS. All Rights Reserved. The information provided is for consumers' personal, noncommercial use and may not be used for any purpose other than to identify prospective properties consumers may be interested in purchasing. All properties are subject to prior sale or withdrawal. All information provided is deemed reliable but is not guaranteed accurate, and should be independently verified. Listing courtesy of: COMPASS FLORIDA LLC