Sell Your Home
Get a free home valuation
Contact
Tell us about your needs
1010 W PEBBLE BEACH CIRCLE

House For Sale
$499,999

BTC: 6.57893421

ETH: 199.99960000

New
3 bds
2 ba
1,732 sqft

Overview

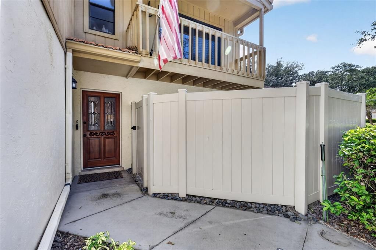
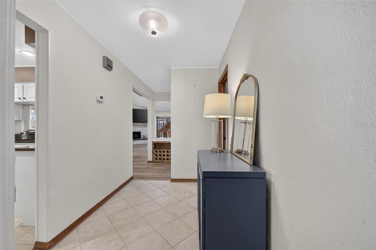
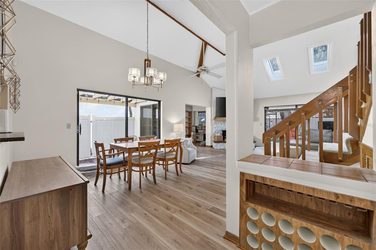
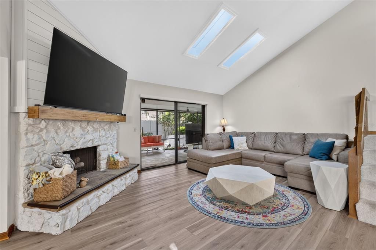
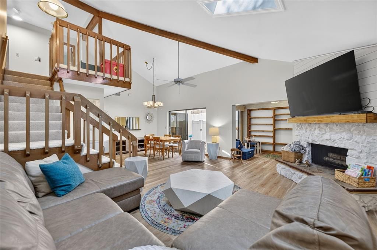
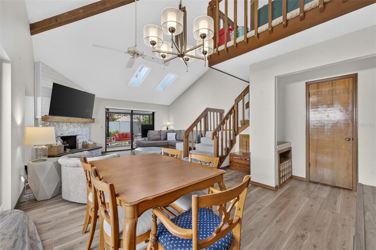
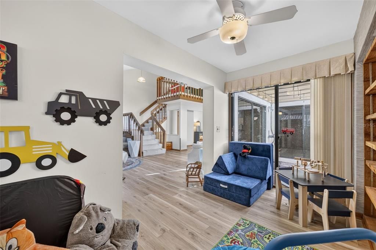
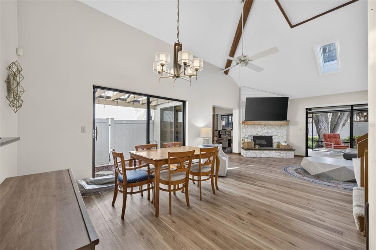
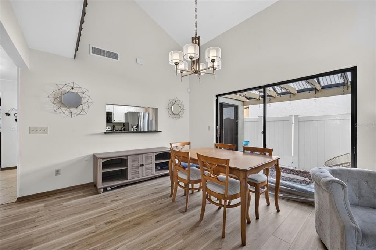
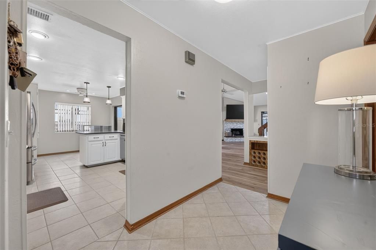
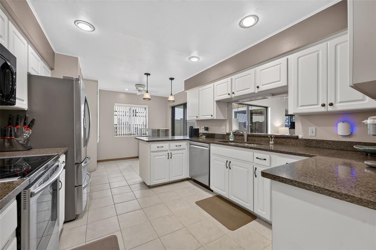
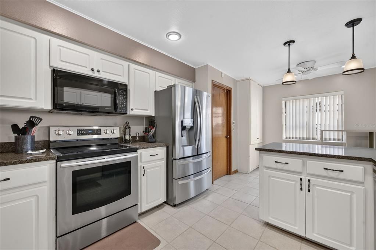
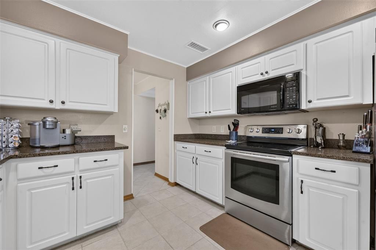
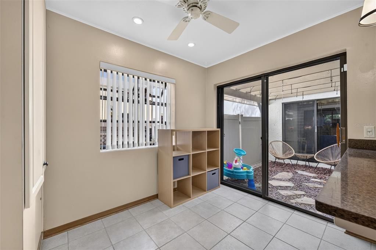
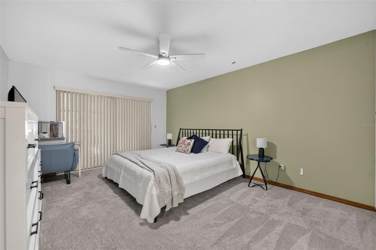
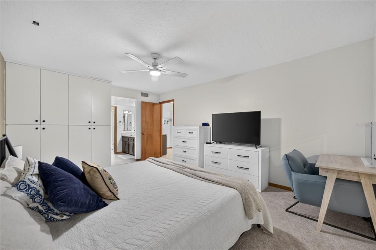
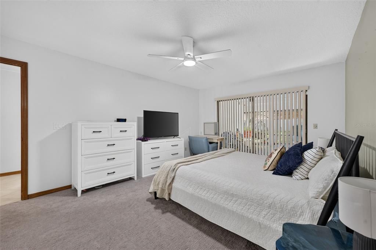
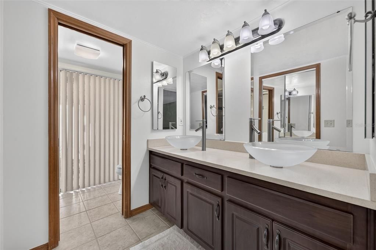
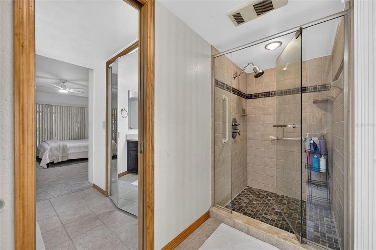
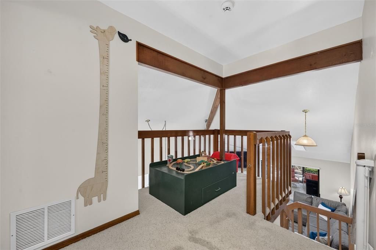
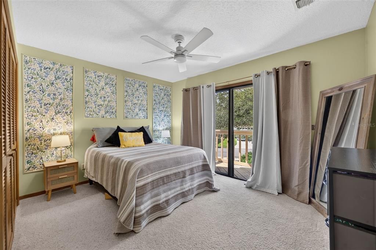
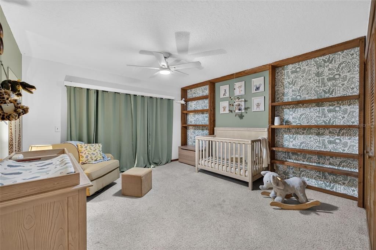
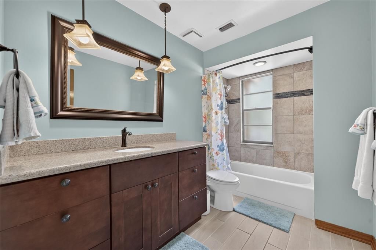
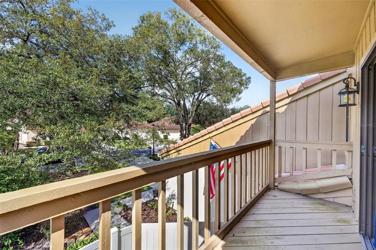
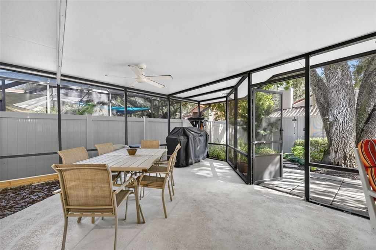
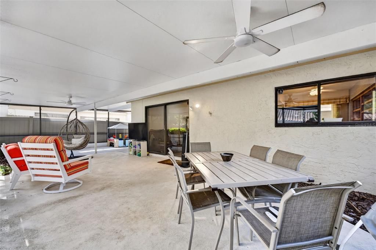
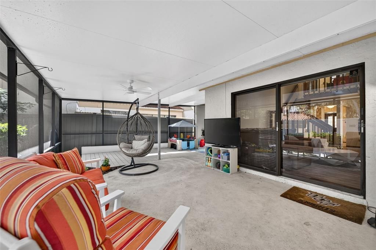
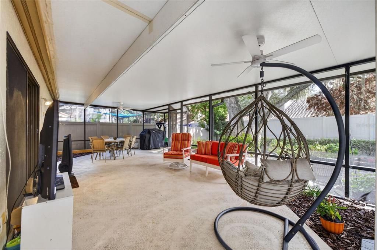
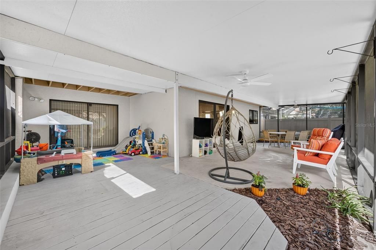
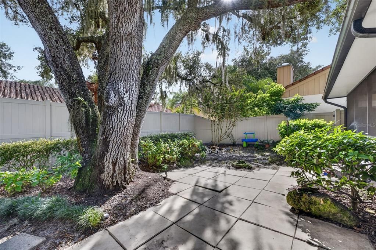
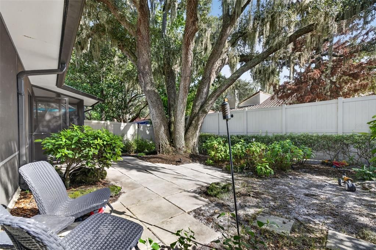
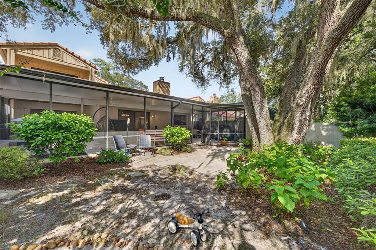
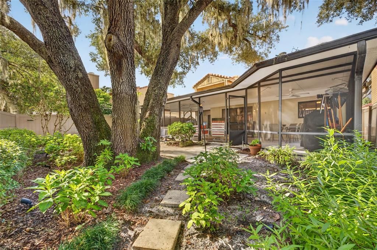
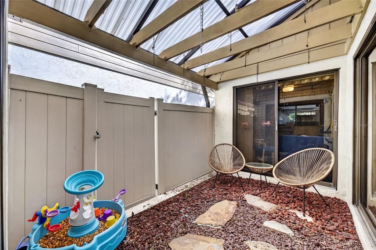
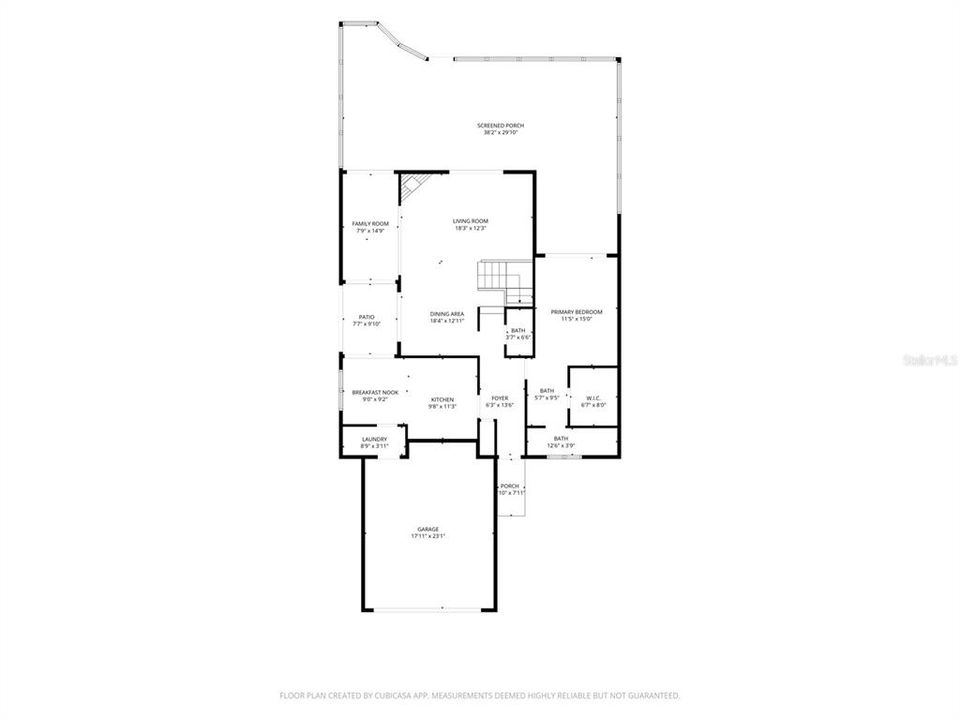
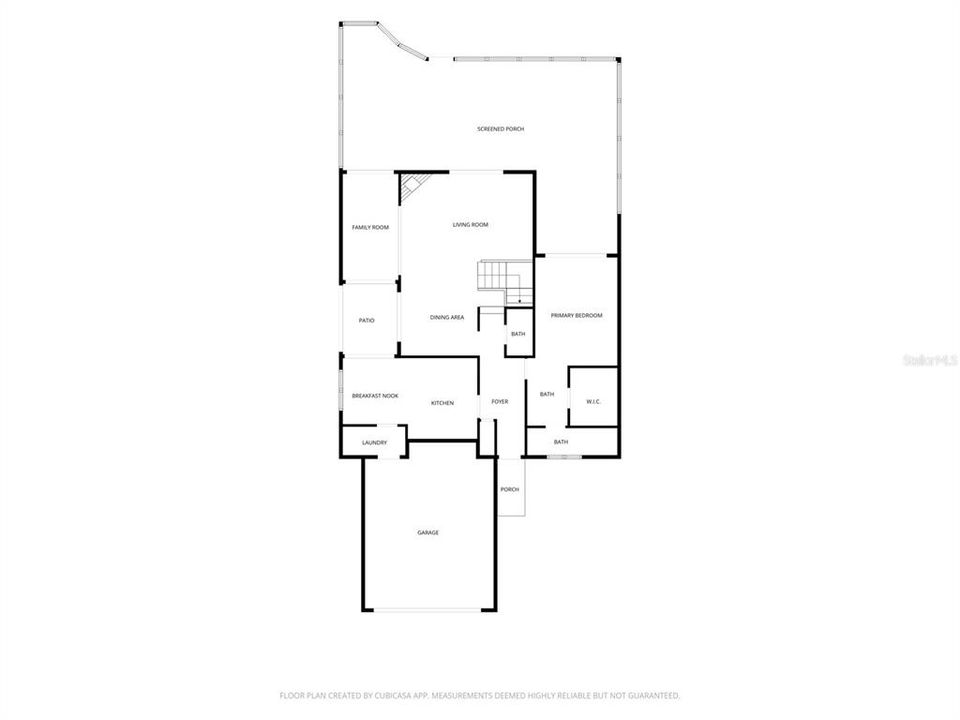
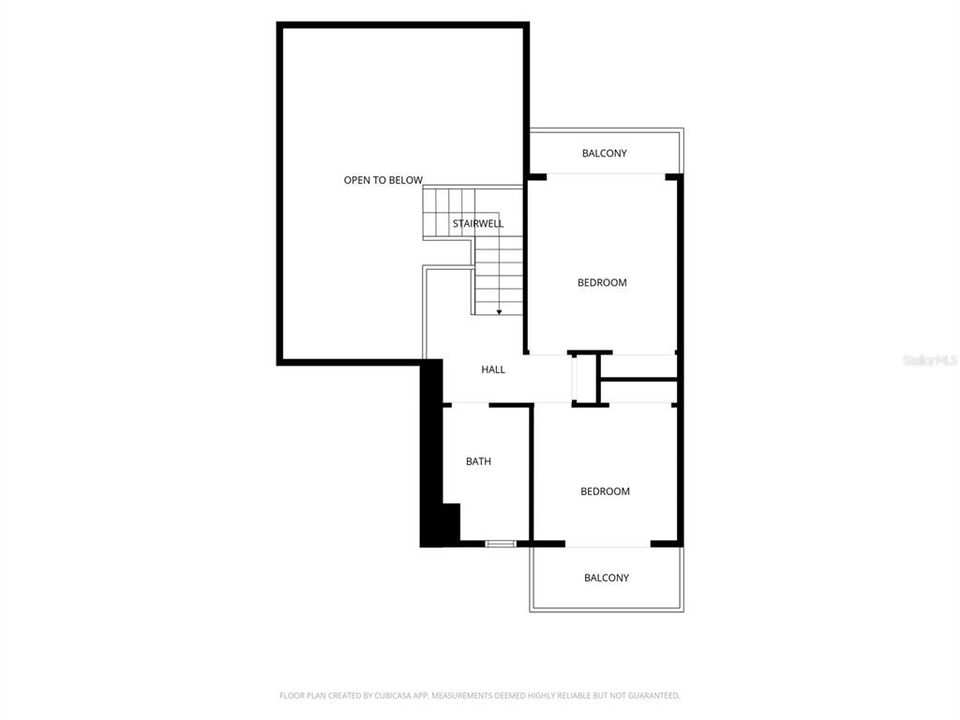
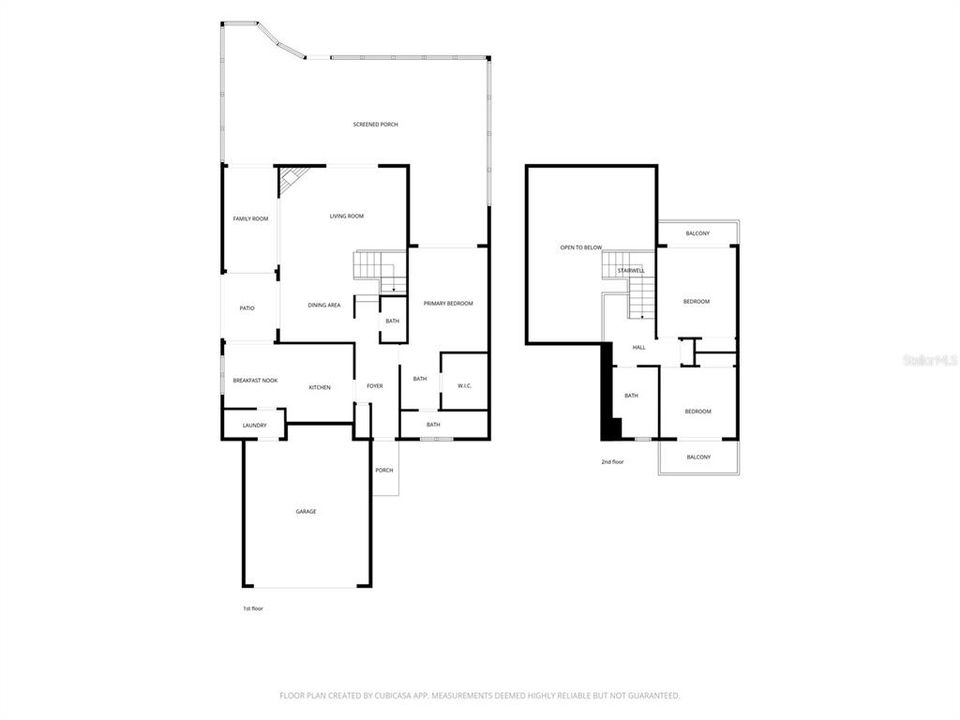
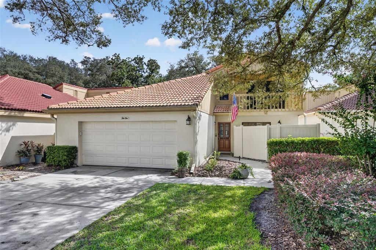
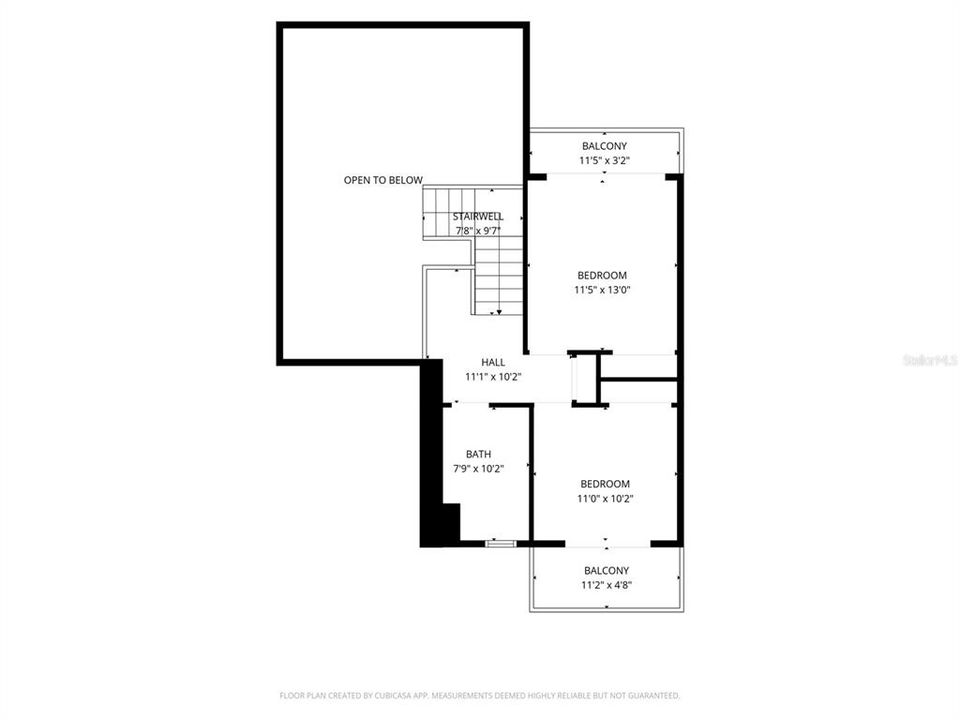
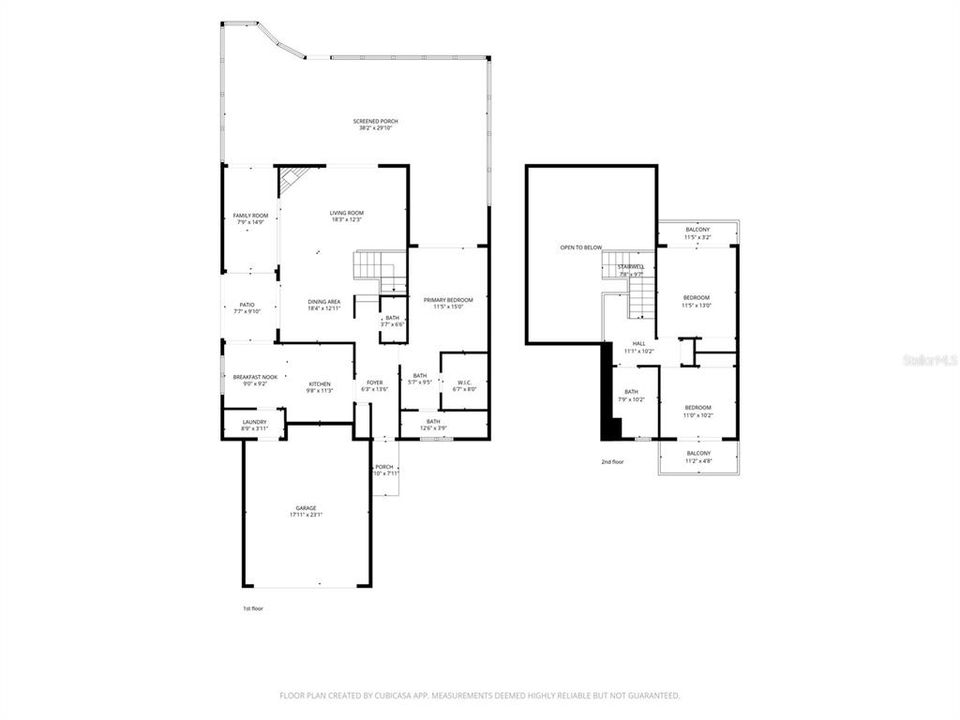
Here it is all together with clear paragraph breaks. No extra chatter. Welcome to 1010 W. Pebble Beach Circle, tucked away in the desirable Country Club Village of Tuscawilla. From the moment you step inside, the home feels bright, open, and full of character, with soaring vaulted ceilings, exposed wood beams, skylights, and a striking stone fireplace anchoring the main living space. Updated laminate flooring flows through the spacious living and dining areas, while the kitchen features granite countertops and stainless appliances. A major highlight of the home is the first-floor primary suite, complete with a private bath and walk-in closet, offering added convenience and privacy. Upstairs, secondary bedrooms each enjoy their own balcony, creating little retreats for family or guests. The oversized screened and covered rear lanai feels like a true extension of the home, perfect for relaxing or entertaining year-round. Multiple private courtyards and mature landscaping add to the overall sense of privacy and charm. And With a 2022 AC, updated plumbing, water softener, and low-maintenance HOA care, this home offers comfort today and peace of mind for the future. All just minutes from Tuscawilla Country Club, Trotwood Park, trails, and great local dining.
Location

Details

Type:
Residential
Parking:
No Data
Year Built:
1980
Lot:
0.13 Acres
Heating:
Electric
Price/sqft:
$289
Cooling:
Central Air
HOA:
$700

Valuation

Our model vs. what's actually selling nearby.
Estimate
$390,900
$293K – $466K
Confidence Low
List vs. estimate
$109K above estimate
List $499,999 · +27.9%
Our model says this listing is priced above recent comparable activity. Room to negotiate.
Price per sq ft
$288
+13.5% vs. city median $254
Based on
13 MLS comparables
Median of recent comparable listings. Sold comps use closing price, active listings use list price.

Highlights

Annual tax
$2,140
2025
HOA
$700/6mo
Maintenance Grounds
Garage
2 car garage
Pets
Number Limit
All facts and features
  • Flooring

    • Carpet

    • Laminate

    • Tile

    Heating

    • Electric

    Cooling

    • Central Air

    Appliances

    • Dishwasher

    • Disposal

    • Electric Water Heater

    • Microwave

    • Range

    • Refrigerator

    • Water Softener

    Other interior features

    • Ceiling Fan(s)

    • High Ceilings

    • Living Room/Dining Room Combo

    • Open Floorplan

    • Primary Bedroom Main Floor

    • Stone Counters

    • Thermostat

    • Window Treatments

    Bedrooms and bathrooms

    • Bedrooms: 3

    • Bathrooms: 1

    • Full bathrooms: 2

  • Property

    • Levels: Two

    • Exterior Features: Balcony / Private Mailbox / Private Yard / Sidewalk / Sprinkler Metered

    Lot

    • Lot: 0.13 Acres

    Other Property Information

    • Parcel Number: 07213150300000530

    • Zoning: PUD

  • Type and style

    • Property Type: Residential

    • Property Sub Type: Single Family Residence

  • Utility

    • Cable Available

    • Electricity Connected

    • Fiber Optics

    • Fire Hydrant

    • Sewer Connected

    • Sprinkler Meter

    • Street Lights

    • Underground Utilities

    • Water Connected

  • Other financial information

    • HOA: $700

    • HOA Frequency: Semi-Annually

    • Annual tax amount: $2,140

  • Source details

    • MLS ID: O6442178

    Other facts

    • Construction Materials: Block / Stucco

    • Foundation Details: Slab

    • Fireplace Features: Wood Burning

    • Laundry Features: Inside / Laundry Room

    • Patio And Porch Features: Covered / Enclosed / Rear Porch / Screened

    • Direction Faces: East

    • Fireplace: Yes

    • Garage Spaces: 2

    • Attached Garage: Yes

    • Garage: Yes

    • Living Area: 1732

    • Water Source: Public

    • Subdivision Name: COUNTRY CLUB VILLAGE UNIT 1

Private inquiry
Talk to the advisor on this listing.
Floor plans, HOA docs, off-market comparables, scheduling a private showing — one message, direct to the local specialist.

More like this

For Sale
$624,500
House
3 bds · 2 ba · 2,272 sqft
WINTER SPGS UNIT 4, WINTER SPRINGS
116 PARTRIDGE CIRCLE
For Sale
$375,000
House
3 bds · 2 ba · 1,812 sqft
OAK FOREST UNIT 3, WINTER SPRINGS
867 BENCHWOOD DRIVE
For Sale
$469,000
Townhouse
3 bds · 3 ba · 1,940 sqft
BRENTWOOD LANDING, OVIEDO
1430 BROOKDALE COURT
New
For Sale
$375,000
House
4 bds · 3 ba · 2,306 sqft
TUSCAWILLA UNIT 12, WINTER SPRINGS
1625 WHITE DOVE DRIVE
New
For Sale
$475,000
House
3 bds · 2 ba · 1,700 sqft
DEER RUN UNIT 23A, WINTER SPRINGS
288 RINGWOOD DRIVE
New
For Sale
$499,900
House
3 bds · 2 ba · 1,528 sqft
SUTTERS MILL UNIT 1, CASSELBERRY
3742 SUTTERS MILL CIRCLE
New
For Sale
$559,900
House
4 bds · 3 ba · 2,566 sqft
PARKSTONE UNIT 3, WINTER SPRINGS
731 SENECA MEADOWS ROAD
New
For Sale
$370,000
Townhouse
3 bds · 2 ba · 1,608 sqft
ISLES OF OVIEDO, OVIEDO
1792 GARDEN SAGE DRIVE

Market around this address

Live counts in the same area.
View all

The multiple listing information is provided by the Stellar MLS from a copyrighted compilation of listings. The compilation of listings and each individual listing are ©2026-present Stellar MLS. All Rights Reserved. The information provided is for consumers' personal, noncommercial use and may not be used for any purpose other than to identify prospective properties consumers may be interested in purchasing. All properties are subject to prior sale or withdrawal. All information provided is deemed reliable but is not guaranteed accurate, and should be independently verified. Listing courtesy of: EXP REALTY LLC