Vender tu casa
Valoración gratuita de tu hogar
Contacto
Cuéntenos sobre sus necesidades
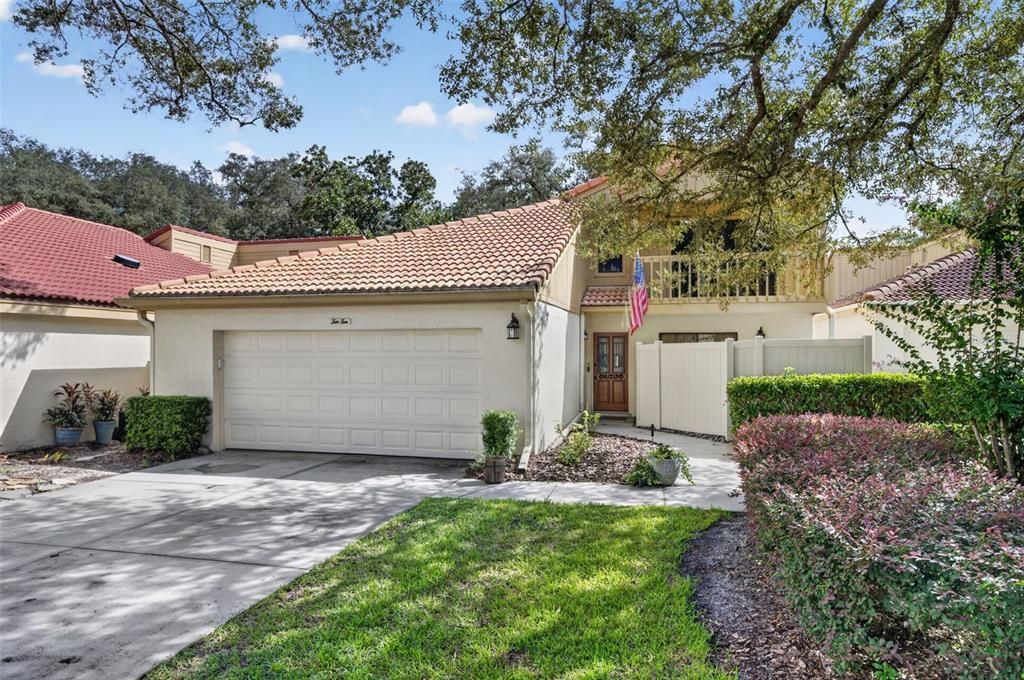
1010 W PEBBLE BEACH CIRCLE

Casa En Venta
$499,999

BTC: 6.24998750

ETH: 199.99960000

Nuevo
3 camas
2 baños
1,732 sqft

Visión general

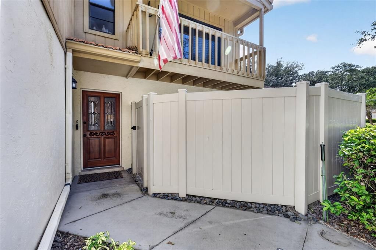
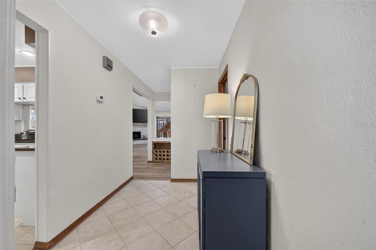
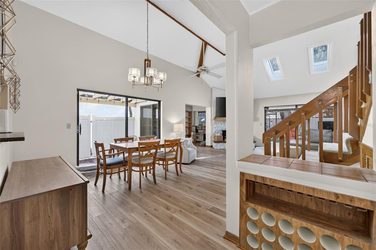
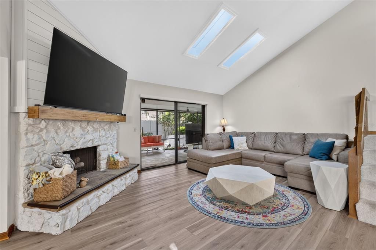
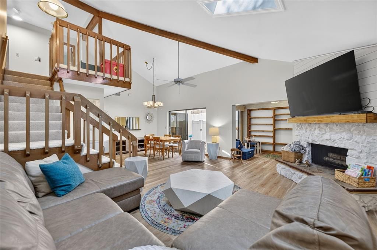
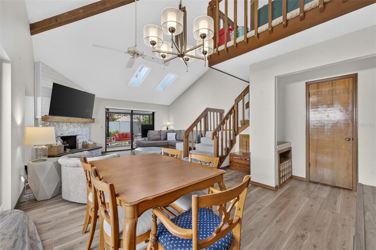
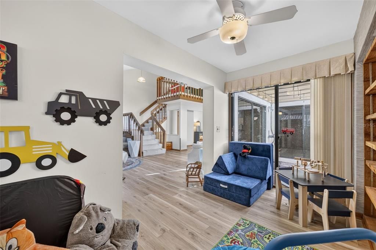
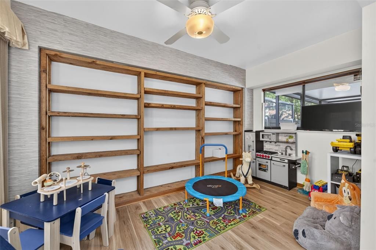
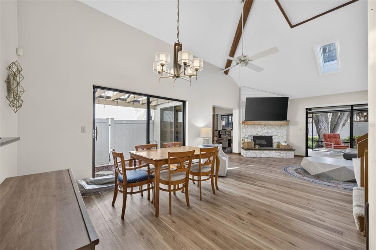
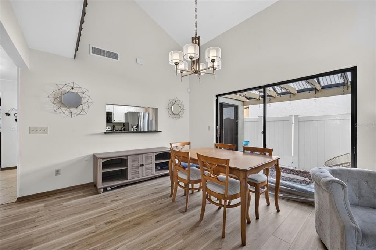
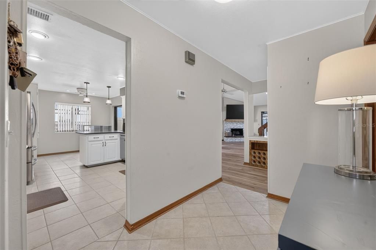
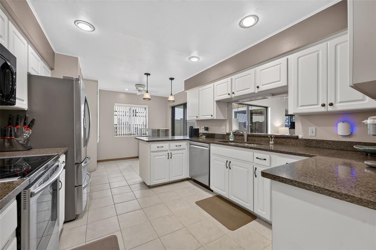
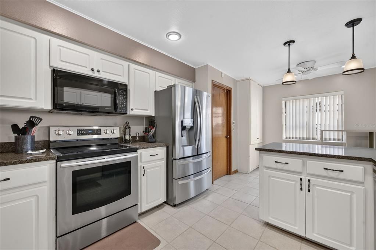
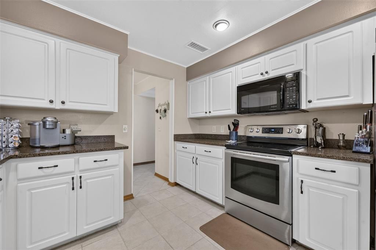
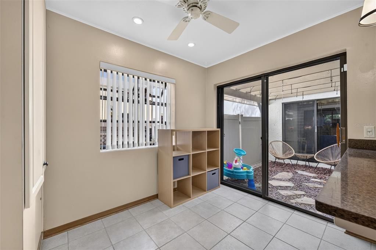
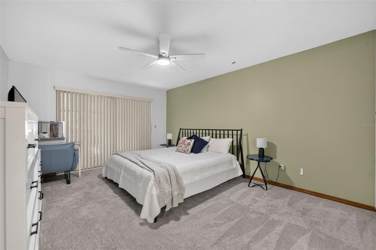
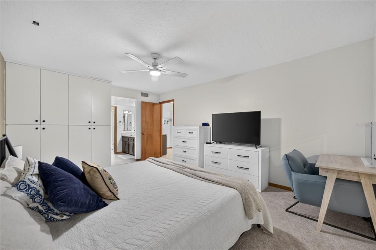
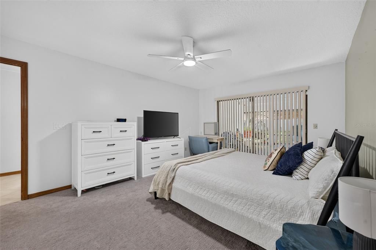
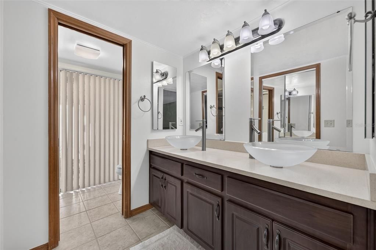
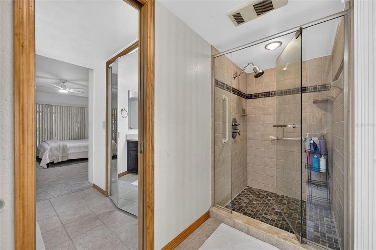
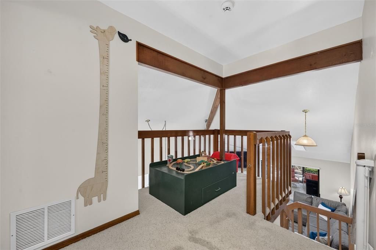
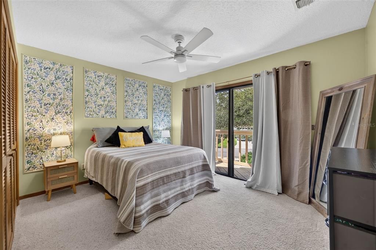
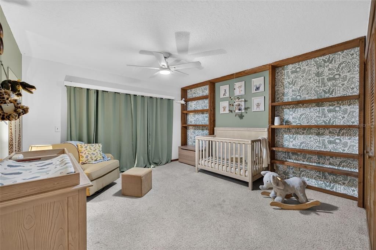
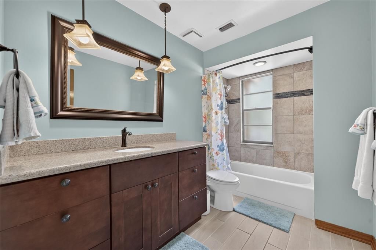
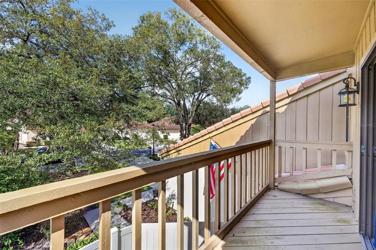
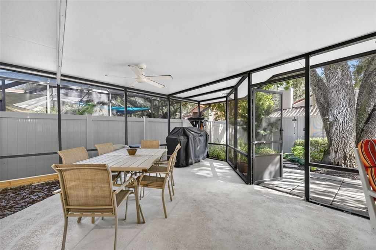
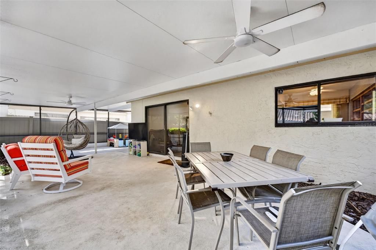
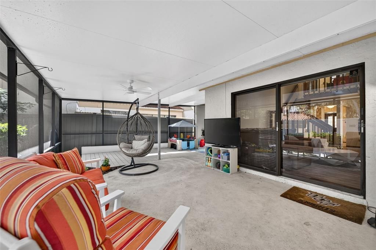
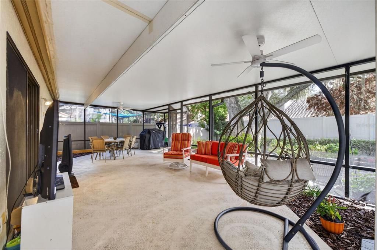
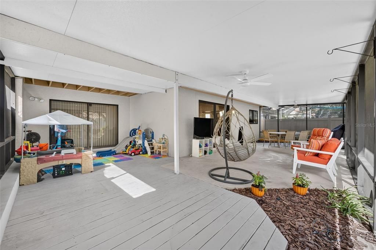
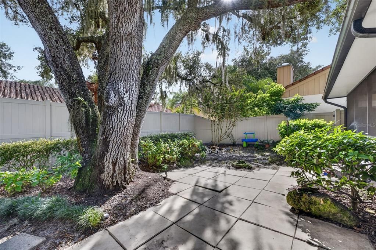
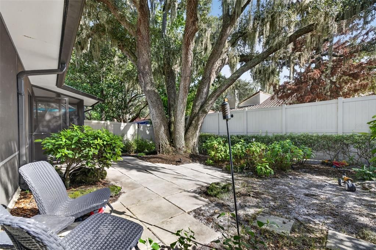
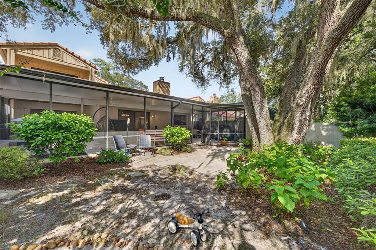
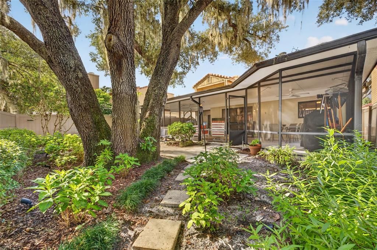
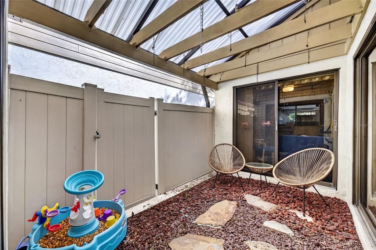
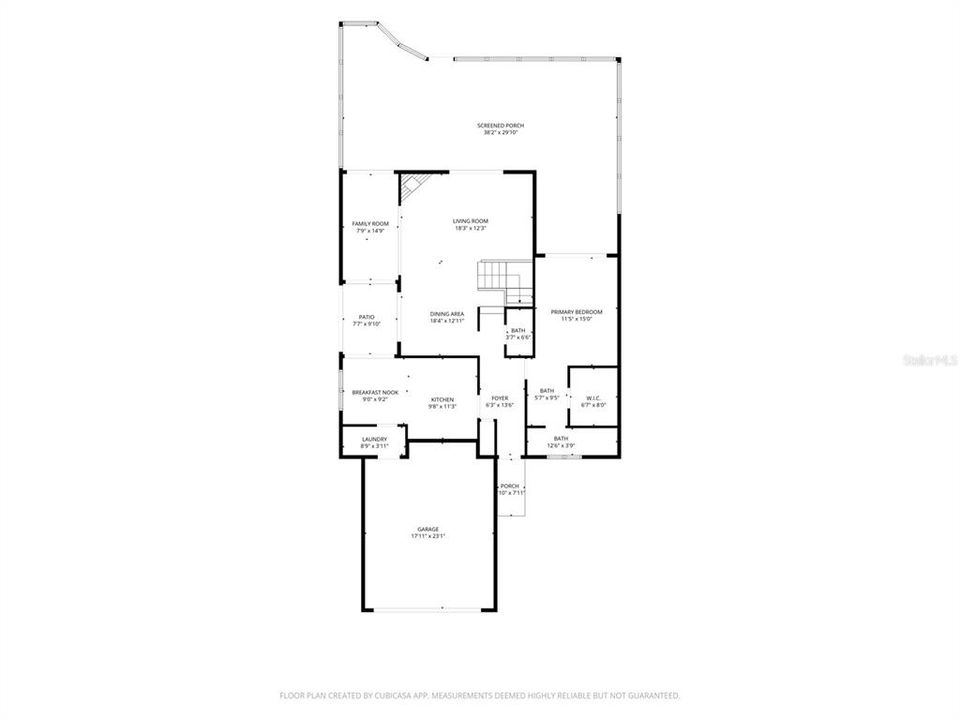
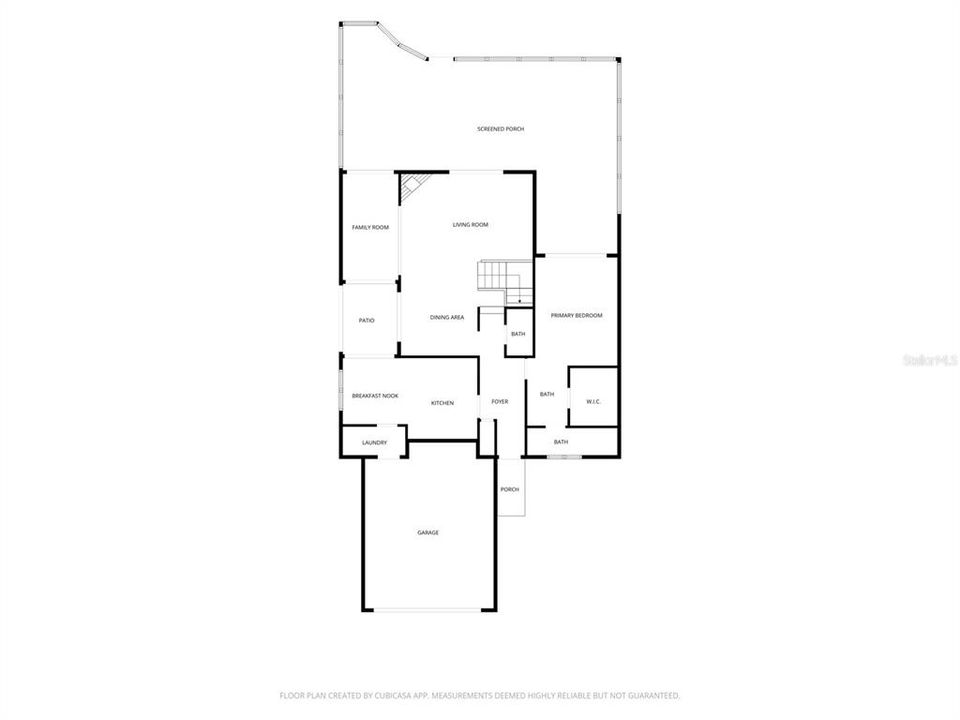
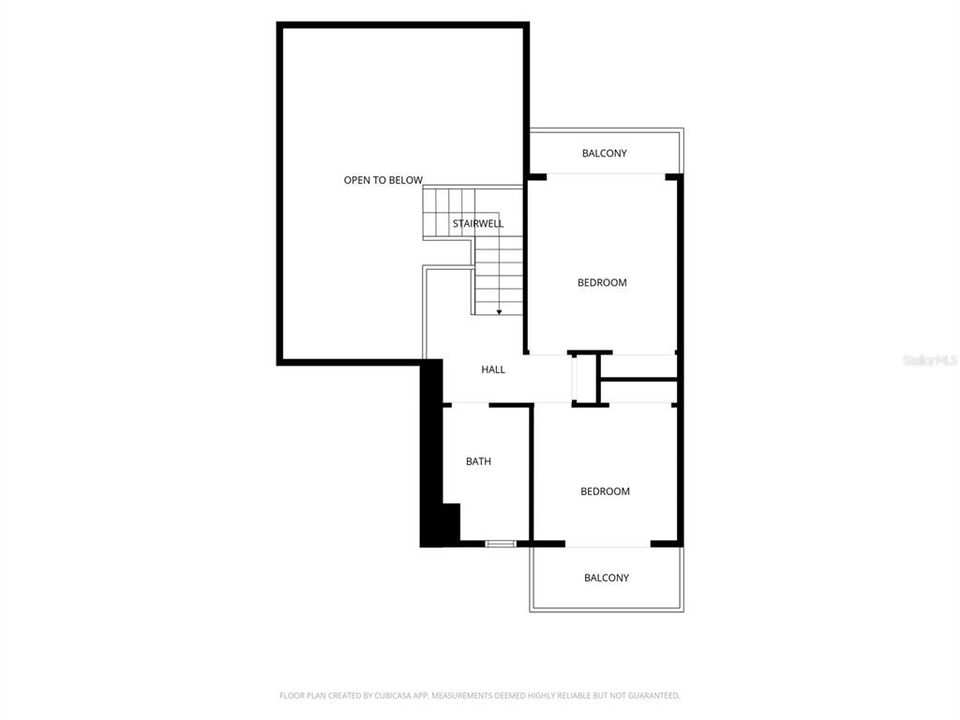
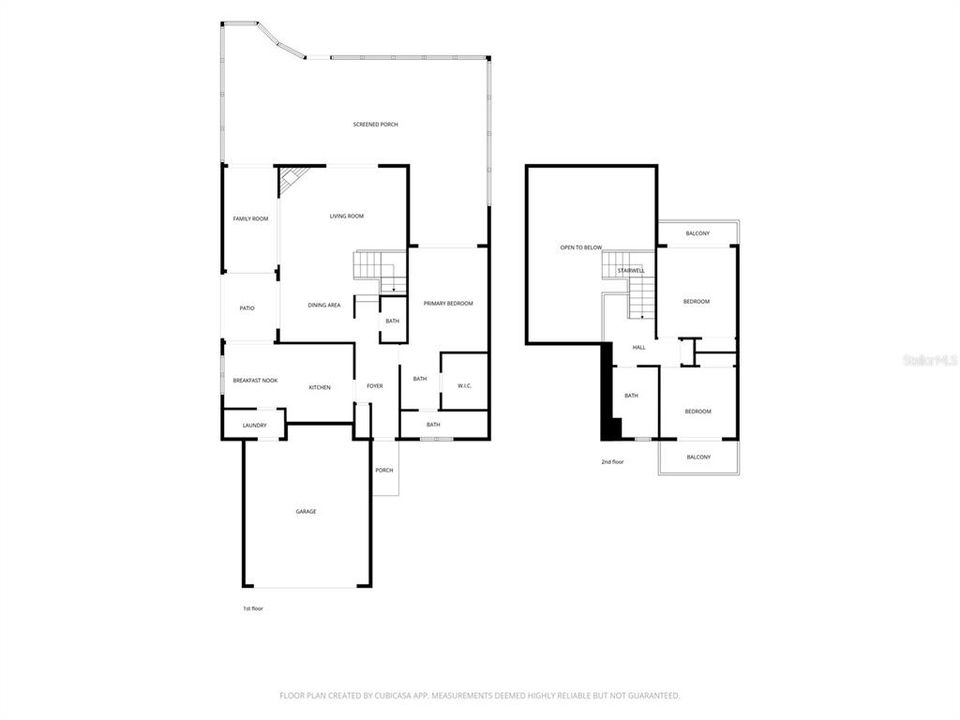
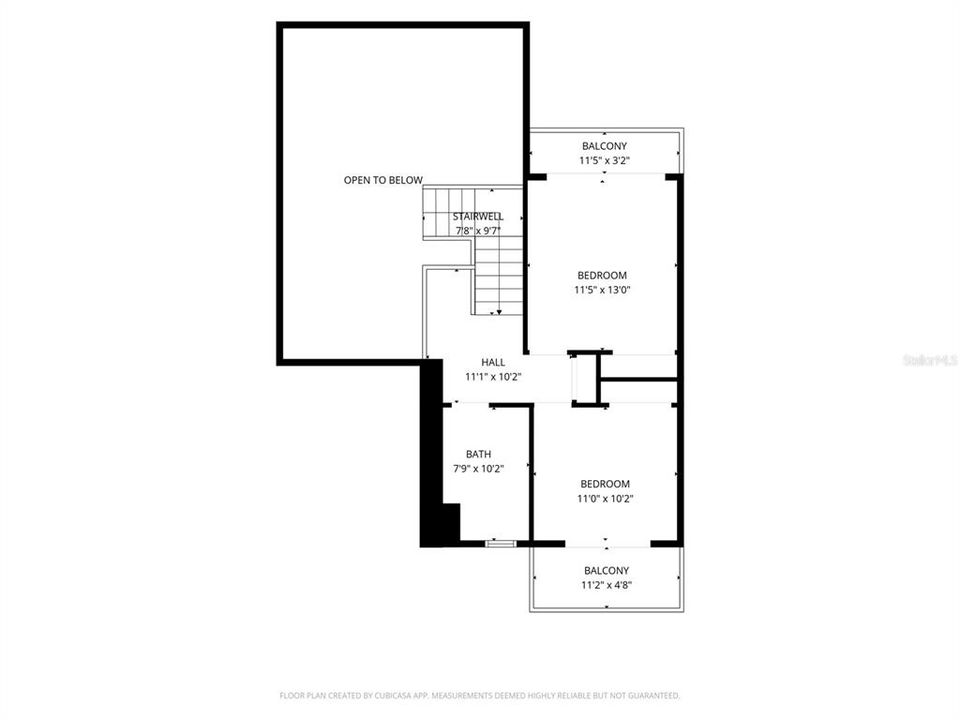
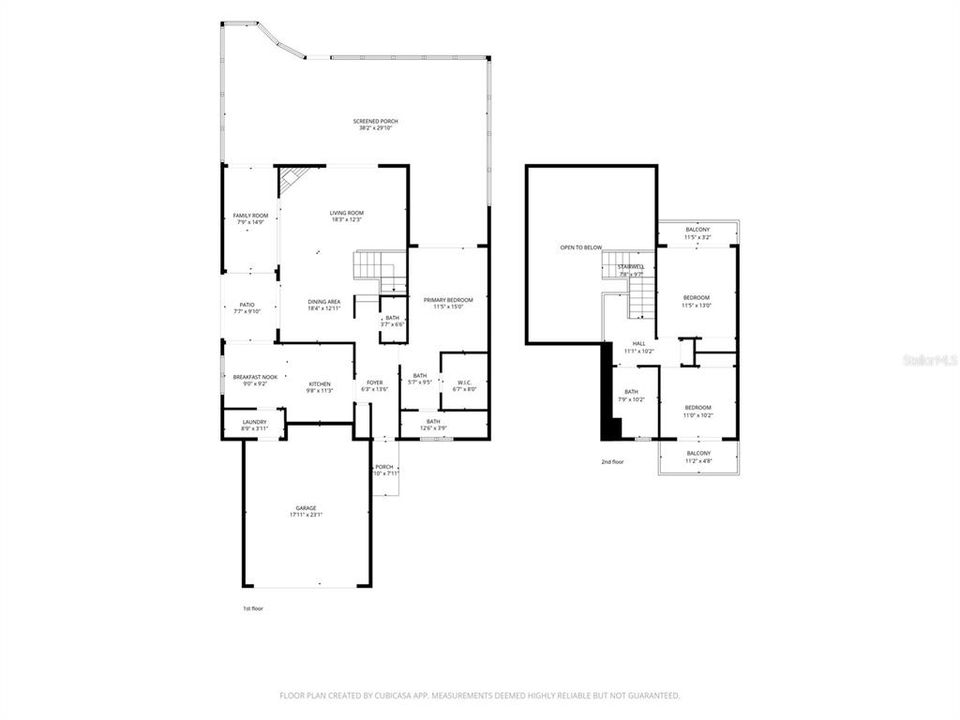
Here it is all together with clear paragraph breaks. No extra chatter. Welcome to 1010 W. Pebble Beach Circle, tucked away in the desirable Country Club Village of Tuscawilla. From the moment you step inside, the home feels bright, open, and full of character, with soaring vaulted ceilings, exposed wood beams, skylights, and a striking stone fireplace anchoring the main living space. Updated laminate flooring flows through the spacious living and dining areas, while the kitchen features granite countertops and stainless appliances. A major highlight of the home is the first-floor primary suite, complete with a private bath and walk-in closet, offering added convenience and privacy. Upstairs, secondary bedrooms each enjoy their own balcony, creating little retreats for family or guests. The oversized screened and covered rear lanai feels like a true extension of the home, perfect for relaxing or entertaining year-round. Multiple private courtyards and mature landscaping add to the overall sense of privacy and charm. And With a 2022 AC, updated plumbing, water softener, and low-maintenance HOA care, this home offers comfort today and peace of mind for the future. All just minutes from Tuscawilla Country Club, Trotwood Park, trails, and great local dining.
Ubicación

Detalles

Tipo:
Residential
Estacionamiento:
Sin datos
Año de construcción:
1980
Lote:
0.13 Hectáreas
Calefacción:
Electric
precio por sq. medidor:
$289
Enfriamiento:
Central Air
HOA:
$700

Valuation

Our model vs. what's actually selling nearby.
Estimate
$390,900
$293K – $466K
Confidence Low
List vs. estimate
$109K above estimate
List $499,999 · +27.9%
Our model says this listing is priced above recent comparable activity. Room to negotiate.
Price per sq ft
$288
+13.5% vs. city median $254
Based on
13 MLS comparables
Median of recent comparable listings. Sold comps use closing price, active listings use list price.

Destacados

Annual tax
$2,140
2025
HOA
$700/6mo
Maintenance Grounds
Garage
2 car garage
Pets
Number Limit
Más hechos y características
  • Piso

    • Carpet

    • Laminate

    • Tile

    Calefacción

    • Electric

    Enfriamiento

    • Central Air

    Accesorios

    • Dishwasher

    • Disposal

    • Electric Water Heater

    • Microwave

    • Range

    • Refrigerator

    • Water Softener

    Otras características interiores

    • Ceiling Fan(s)

    • High Ceilings

    • Living Room/Dining Room Combo

    • Open Floorplan

    • Primary Bedroom Main Floor

    • Stone Counters

    • Thermostat

    • Window Treatments

    Dormitorios y baños

    • Dormitorios: 3

    • Baños: 1

    • Baños completos: 2

  • Propiedad

    • Pisos: Two

    • Características Exteriores: Balcony / Private Mailbox / Private Yard / Sidewalk / Sprinkler Metered

    Lote

    • Lote: 0.13 Hectáreas

    Otra Información de Propiedad

    • Número de Parcela: 07213150300000530

    • Zonificación: PUD

  • Tipo y estilo

    • Tipo de propiedad: Residential

    • Subtipo de propiedad: Single Family Residence

  • Utilidad

    • Cable Available

    • Electricity Connected

    • Fiber Optics

    • Fire Hydrant

    • Sewer Connected

    • Sprinkler Meter

    • Street Lights

    • Underground Utilities

    • Water Connected

  • Otra información financiera

    • HOA: $700

    • Frecuencia HOA: Semi-Annually

    • Importe anual de impuestos: $2,140

  • Detalles de la fuente

    • MLS ID: O6442178

    Otros hechos

    • Materiales de construcción: Block / Stucco

    • Detalles de la fundación: Slab

    • Características de la chimenea: Wood Burning

    • Características de lavandería: Inside / Laundry Room

    • Características del patio y el porche: Covered / Enclosed / Rear Porch / Screened

    • Caras de dirección: East

    • Hogar: Si

    • Espacios de garaje: 2

    • Garaje adjunto: Si

    • Garaje: Si

    • Salón: 1732

    • Fuente de agua: Public

    • Nombre de subdivisión: COUNTRY CLUB VILLAGE UNIT 1

Consulta privada
Habla con el asesor de este inmueble.
Planos, documentos del HOA, comparables off-market, agendar una visita privada — un solo mensaje directo al especialista local.

Más como esta

En Venta
$624,500
Casa
3 camas · 2 baños · 2,272 sqft
WINTER SPGS UNIT 4, WINTER SPRINGS
116 PARTRIDGE CIRCLE
En Venta
$375,000
Casa
3 camas · 2 baños · 1,812 sqft
OAK FOREST UNIT 3, WINTER SPRINGS
867 BENCHWOOD DRIVE
En Venta
$469,000
Adosados
3 camas · 3 baños · 1,940 sqft
BRENTWOOD LANDING, OVIEDO
1430 BROOKDALE COURT
Nuevo
En Venta
$375,000
Casa
4 camas · 3 baños · 2,306 sqft
TUSCAWILLA UNIT 12, WINTER SPRINGS
1625 WHITE DOVE DRIVE
Nuevo
En Venta
$475,000
Casa
3 camas · 2 baños · 1,700 sqft
DEER RUN UNIT 23A, WINTER SPRINGS
288 RINGWOOD DRIVE
Nuevo
En Venta
$499,900
Casa
3 camas · 2 baños · 1,528 sqft
SUTTERS MILL UNIT 1, CASSELBERRY
3742 SUTTERS MILL CIRCLE
Nuevo
En Venta
$559,900
Casa
4 camas · 3 baños · 2,566 sqft
PARKSTONE UNIT 3, WINTER SPRINGS
731 SENECA MEADOWS ROAD
Nuevo
En Venta
$370,000
Adosados
3 camas · 2 baños · 1,608 sqft
ISLES OF OVIEDO, OVIEDO
1792 GARDEN SAGE DRIVE

Mercado cerca de esta dirección

Conteos en vivo en la misma zona.
Ver todo

The multiple listing information is provided by the Stellar MLS from a copyrighted compilation of listings. The compilation of listings and each individual listing are ©2026-present Stellar MLS. All Rights Reserved. The information provided is for consumers' personal, noncommercial use and may not be used for any purpose other than to identify prospective properties consumers may be interested in purchasing. All properties are subject to prior sale or withdrawal. All information provided is deemed reliable but is not guaranteed accurate, and should be independently verified. Listing courtesy of: EXP REALTY LLC