Vender tu casa
Valoración gratuita de tu hogar
Contacto
Cuéntenos sobre sus necesidades
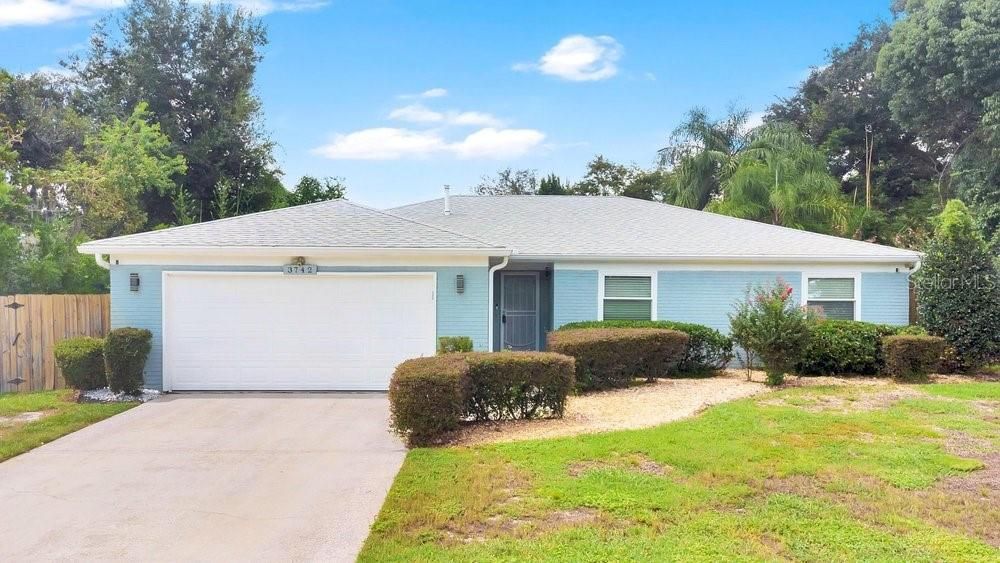
3742 SUTTERS MILL CIRCLE

Casa En Venta
$499,900

BTC: 6.24875000

ETH: 199.96000000

6 días
3 camas
2 baños
1,528 sqft

Visión general

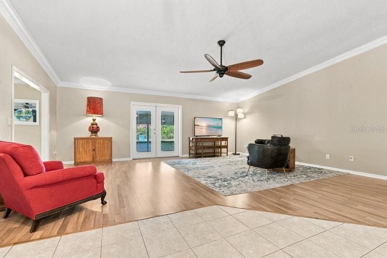
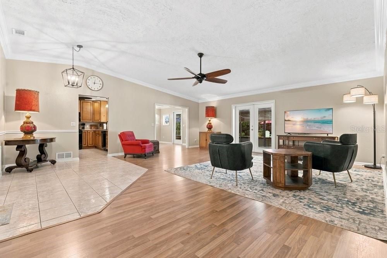
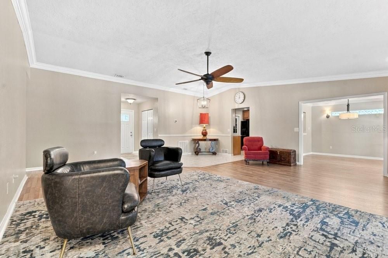
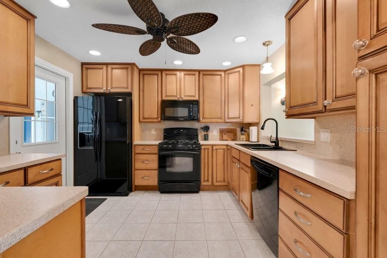
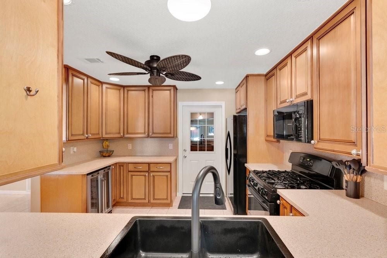
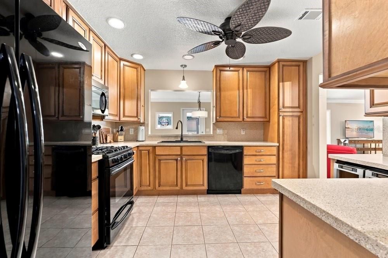
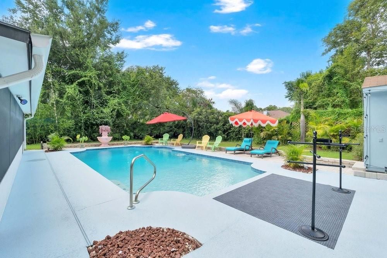
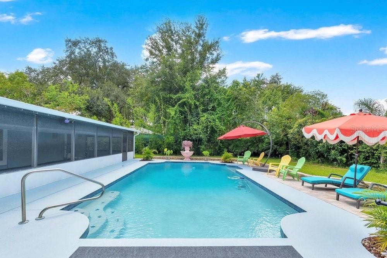
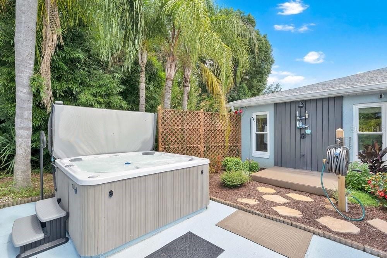
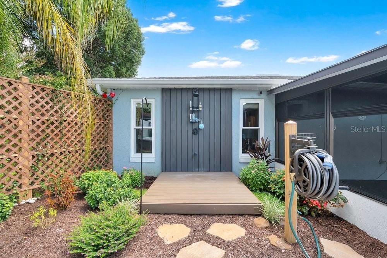
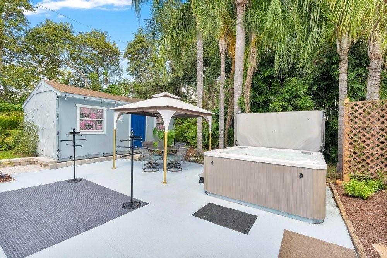
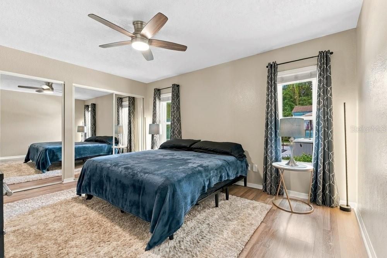
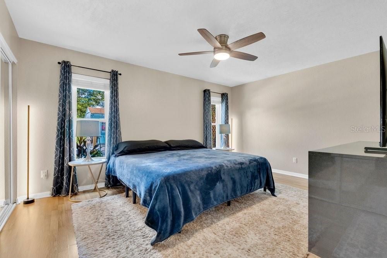
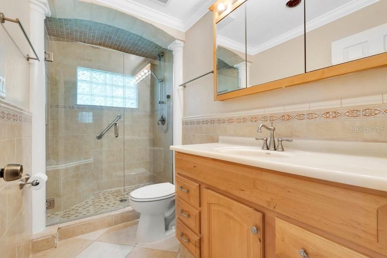
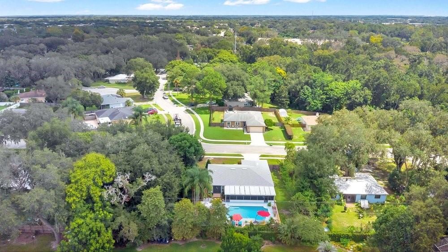
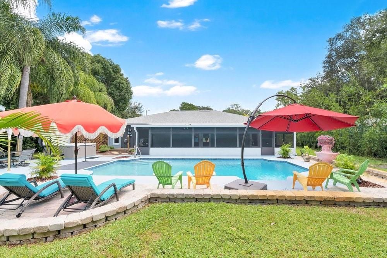
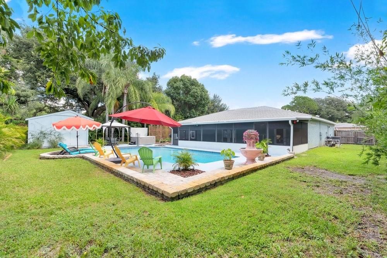
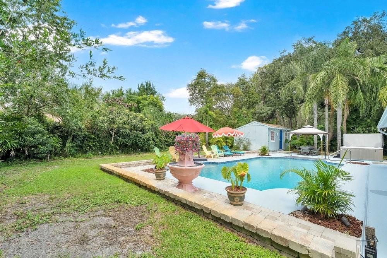
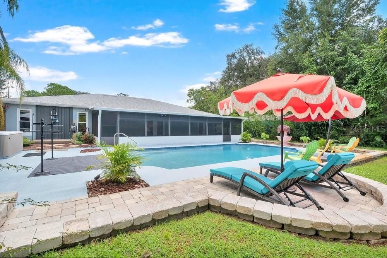
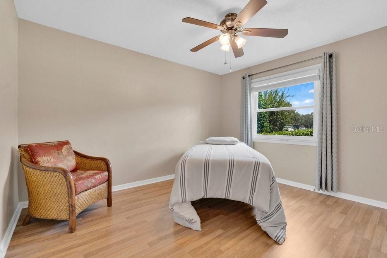
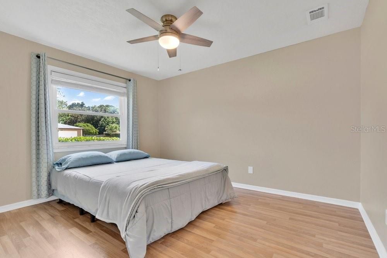
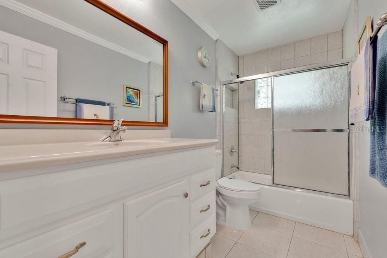
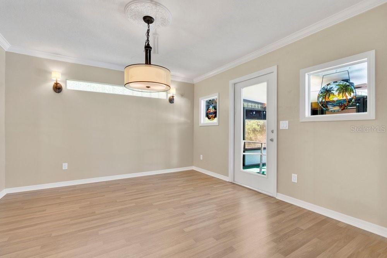
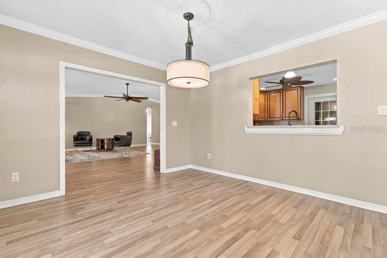
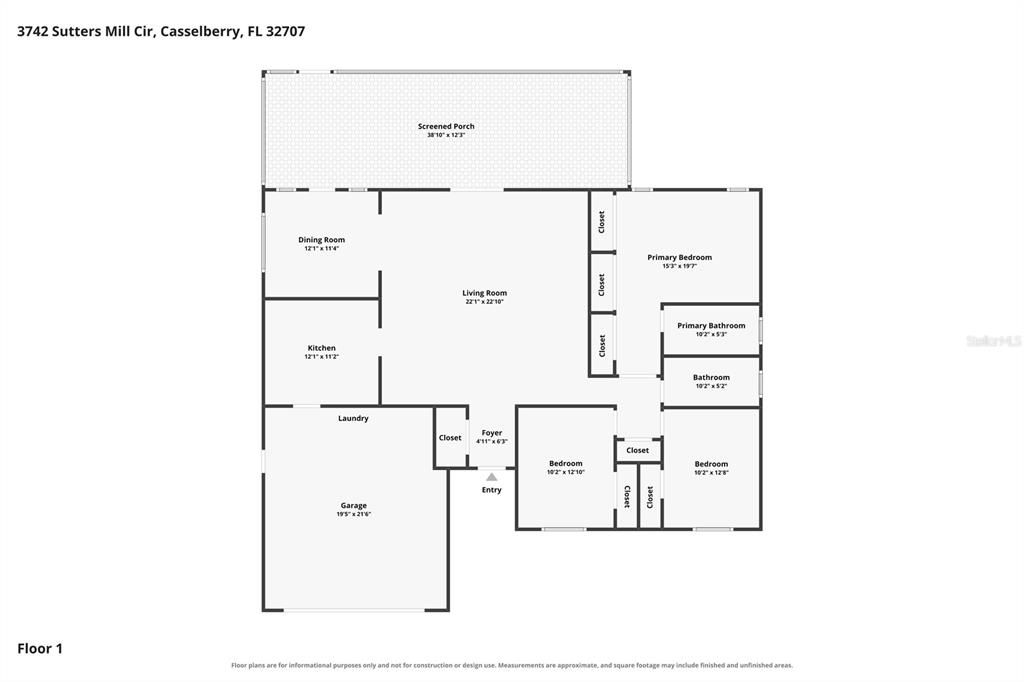
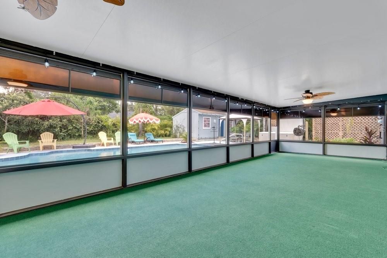
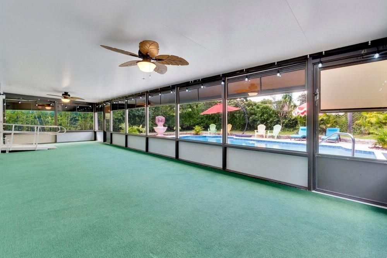
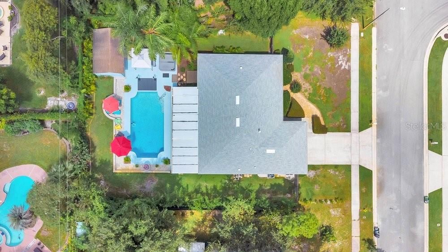
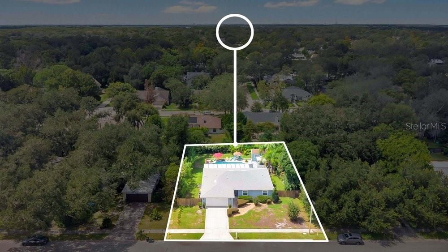
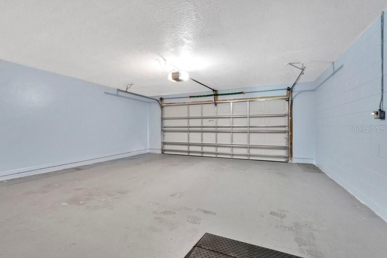
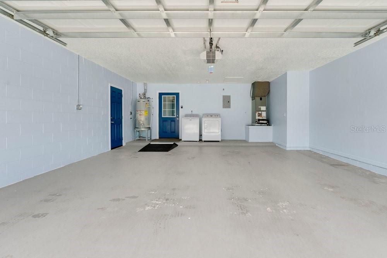
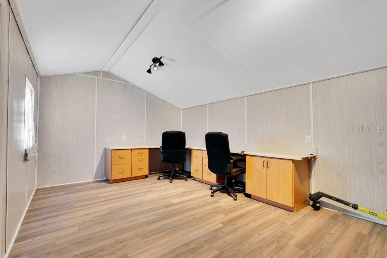
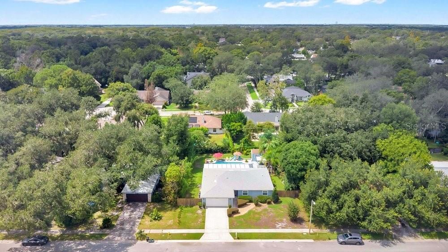
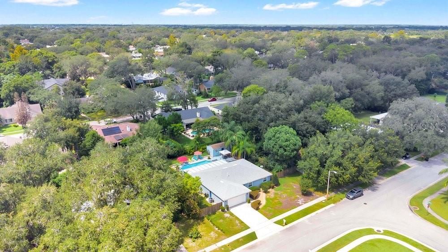
Welcome to 3742 Sutters Mill Circle in Casselberry, where comfortable Florida living meets a backyard designed to feel like your own private retreat. Surrounded by mature landscaping, palms and lush greenery, the outdoor space features a sparkling swimming pool, hot tub and plenty of room to relax or entertain. The seller has continued to thoughtfully improve the property, including a new A/C system in 2026, new whole-home water softener/filtration system, fresh interior paint and refreshed pool decking with new drain channels. One of the most unique additions is the outdoor hot-water shower, surrounded by low-maintenance composite decking, jasmine-covered privacy lattice and tropical landscaping. Just off the pool is a separate air-conditioned bonus room, offering excellent flexibility as a home office, gym, workshop, studio or hobby space—a valuable extension of the home’s living and working areas. Inside, the home offers an easy-flowing floor plan with spacious living and dining areas, crown molding and French doors overlooking the outdoor living space. The kitchen provides abundant wood cabinetry, generous counter space, a pass-through to the dining area and additional built-in storage. The primary suite offers excellent closet space and a beautifully tiled bath with an oversized glass-enclosed shower, while the secondary bedrooms provide flexibility for guests, family or additional workspace. Additional improvements include updated ceiling fans, refreshed landscaping throughout the property and a freshly painted garage that feels clean, bright and functional. With its private resort-style backyard, flexible bonus space, substantial recent improvements and inviting indoor/outdoor layout, 3742 Sutters Mill Circle offers a Florida lifestyle that is increasingly difficult to find.

Ubicación

Detalles

Tipo:
Residential
Estacionamiento:
Driveway / Garage Door Opener / On Street
Año de construcción:
1980
Lote:
0.27 Hectáreas
Calefacción:
Central / Electric
precio por sq. medidor:
$327
Enfriamiento:
Central Air
HOA:
Sin datos

Valuation

Our model vs. what's actually selling nearby.
Estimate
$342,450
$288K – $467K
Confidence Low
List vs. estimate
$157K above estimate
List $499,900 · +46.0%
Our model says this listing is priced above recent comparable activity. Room to negotiate.
Price per sq ft
$327
+35.2% vs. city median $242
Based on
20 MLS comparables
Median of recent comparable listings. Sold comps use closing price, active listings use list price.

Destacados

Annual tax
$2,398
2025
Pool
Gunite
View
Garden
Garage
2 car garage
Más hechos y características
  • Piso

    • Laminate

    • Tile

    Calefacción

    • Central

    • Electric

    Enfriamiento

    • Central Air

    Accesorios

    • Dishwasher

    • Disposal

    • Dryer

    • Gas Water Heater

    • Microwave

    • Refrigerator

    • Washer

    Otras características interiores

    • Ceiling Fan(s)

    • High Ceilings

    • Open Floorplan

    • Primary Bedroom Main Floor

    • Solid Wood Cabinets

    • Thermostat

    Dormitorios y baños

    • Dormitorios: 3

    • Baños completos: 2

  • Estacionamiento

    • Driveway

    • Garage Door Opener

    • On Street

    Propiedad

    • Pisos: One

    • Piscina Privada: Si

    • Características Exteriores: Irrigation System / Outdoor Shower / Private Yard / Rain Gutters / Sidewalk

    Lote

    • Lote: 0.27 Hectáreas

    Otra Información de Propiedad

    • Número de Parcela: 23213050400000240

    • Zonificación: R-1AA

  • Tipo y estilo

    • Tipo de propiedad: Residential

    • Subtipo de propiedad: Single Family Residence

  • Utilidad

    • BB/HS Internet Available

    • Cable Available

    • Electricity Connected

    • Natural Gas Connected

    • Phone Available

    • Sewer Connected

    • Street Lights

    • Water Connected

  • Otra información financiera

    • Importe anual de impuestos: $2,398

  • Detalles de la fuente

    • MLS ID: O6441141

    Otros hechos

    • Materiales de construcción: Block / Stucco

    • Detalles de la fundación: Slab

    • Características de lavandería: In Garage / Inside

    • Características del lote: Landscaped / Level / Oversized Lot / Sidewalk

    • Características del patio y el porche: Covered / Deck / Patio / Rear Porch / Screened

    • Características de la piscina: Gunite / In Ground

    • Caras de dirección: East

    • Otras estructuras: Storage / Workshop

    • Estilo arquitectónico: Ranch / Traditional

    • Espacios de garaje: 2

    • Garaje adjunto: Si

    • Garaje: Si

    • Salón: 1528

    • Fuente de agua: Public

    • Nombre de subdivisión: SUTTERS MILL UNIT 1

Consulta privada
Habla con el asesor de este inmueble.
Planos, documentos del HOA, comparables off-market, agendar una visita privada — un solo mensaje directo al especialista local.

Más como esta

En Venta
$624,500
Casa
3 camas · 2 baños · 2,272 sqft
WINTER SPGS UNIT 4, WINTER SPRINGS
116 PARTRIDGE CIRCLE
En Venta
$350,000
Adosados
3 camas · 2 baños · 1,558 sqft
CLAYTON CROSSING TOWNHOMES, OVIEDO
2625 SWEET MAGNOLIA PLACE
En Venta
$375,000
Casa
3 camas · 2 baños · 1,812 sqft
OAK FOREST UNIT 3, WINTER SPRINGS
867 BENCHWOOD DRIVE
En Venta
$388,000
Adosados
3 camas · 2 baños · 1,666 sqft
TOWNS AT TUSKAWILLA COMMONS, OVIEDO
3181 RIVERBOAT WAY
En Venta
$427,000
Casa
4 camas · 3 baños · 1,714 sqft
EASTBROOK SUB UNIT 06, WINTER PARK
1386 CLEMATIS LANE
En Venta
$530,000
Multifamiliar
4 camas · 925 sqft
MONROE, WINTER PARK
167 JERGO ROAD
En Venta
$549,000
Casa
4 camas · 2 baños · 2,239 sqft
LAKESIDE TERRACE, ORLANDO
8042 RIDGE WAY
En Venta
$499,999
Casa
3 camas · 2 baños · 1,732 sqft
COUNTRY CLUB VILLAGE UNIT 1, WINTER SPRINGS
1010 W PEBBLE BEACH CIRCLE

Mercado cerca de esta dirección

Conteos en vivo en la misma zona.
Ver todo

The multiple listing information is provided by the Stellar MLS from a copyrighted compilation of listings. The compilation of listings and each individual listing are ©2026-present Stellar MLS. All Rights Reserved. The information provided is for consumers' personal, noncommercial use and may not be used for any purpose other than to identify prospective properties consumers may be interested in purchasing. All properties are subject to prior sale or withdrawal. All information provided is deemed reliable but is not guaranteed accurate, and should be independently verified. Listing courtesy of: SERHANT