Vender tu casa
Valoración gratuita de tu hogar
Contacto
Cuéntenos sobre sus necesidades

116 PARTRIDGE CIRCLE

Casa En Venta
$599,000

BTC: 7.36234022

ETH: 246.29934211

-$26K (2026/10/12)
28 días
3 camas
2 baños
2,272 sqft

Visión general

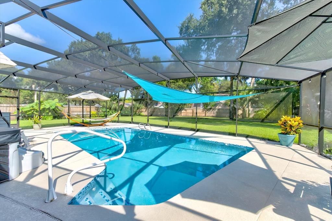
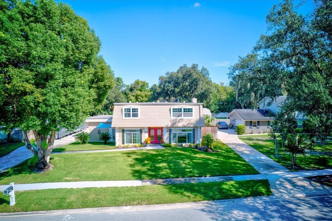
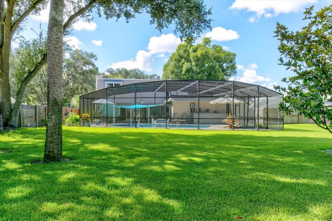
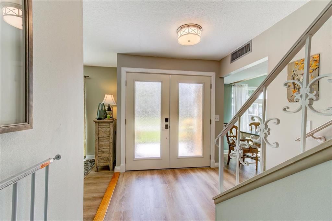
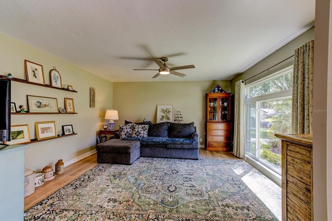
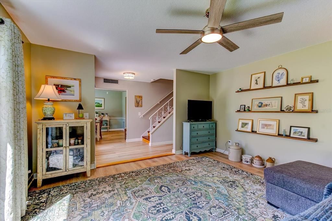
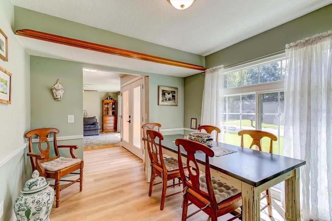
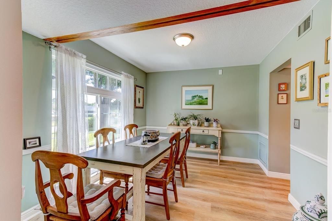
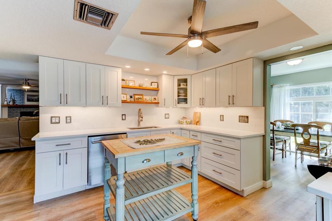
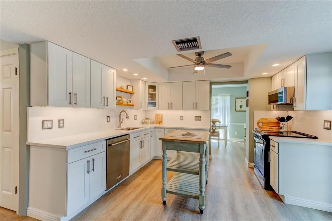
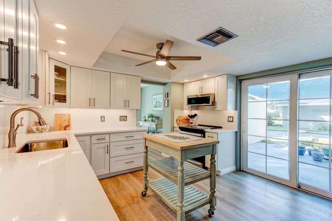
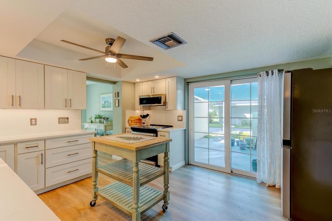
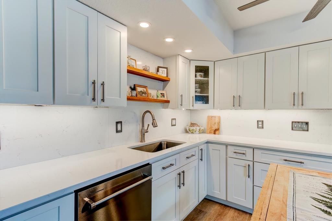
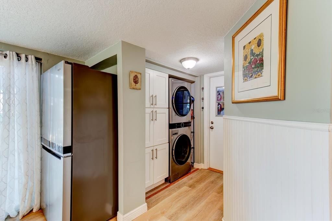
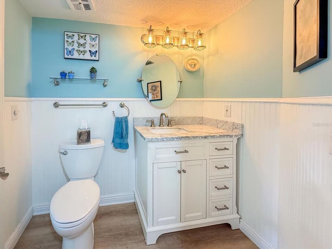
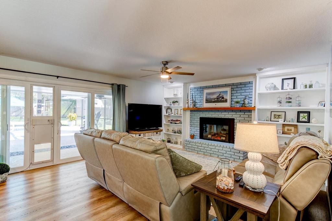
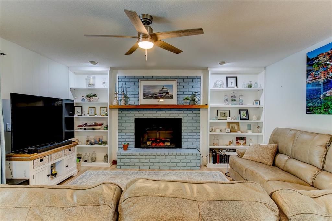
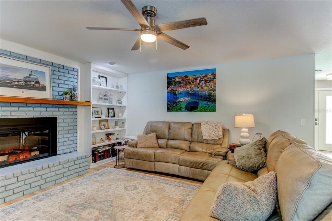
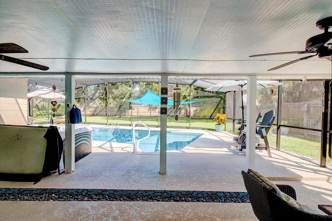
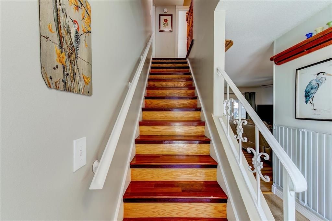
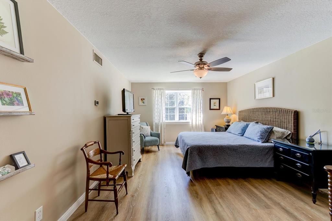
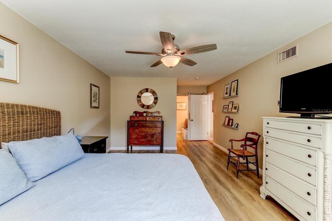
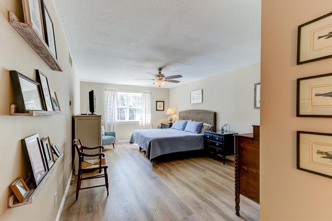
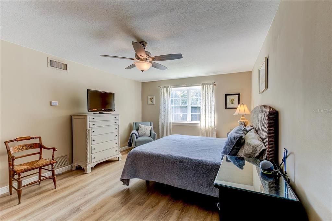
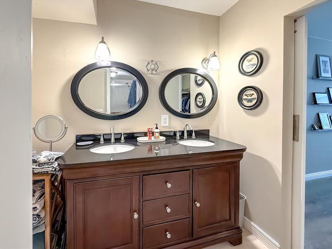
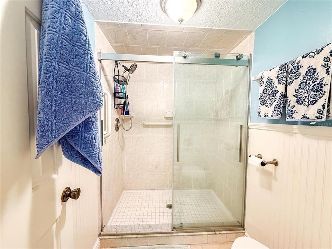
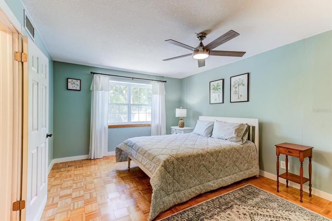
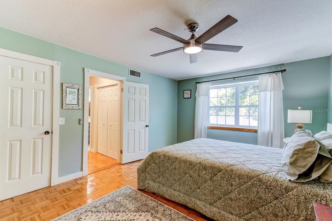
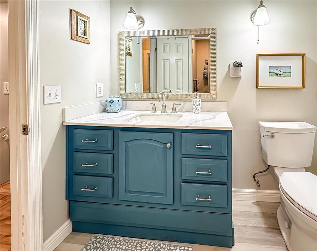
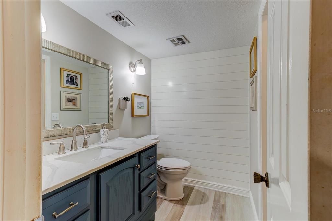
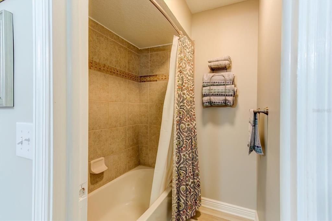
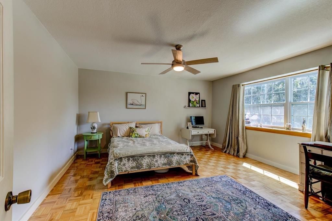
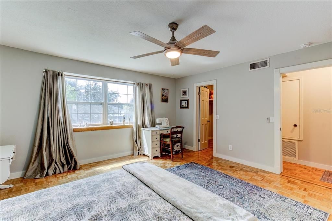
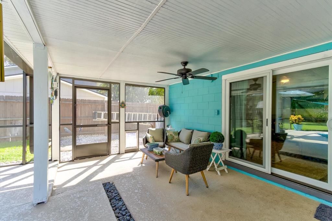
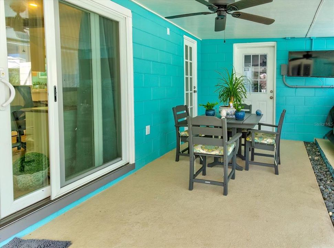
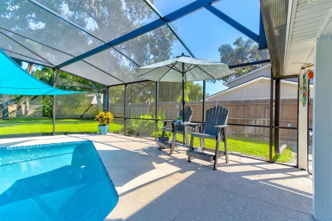
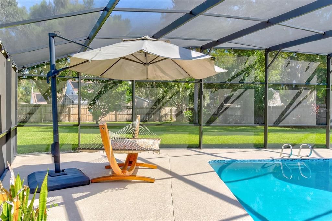
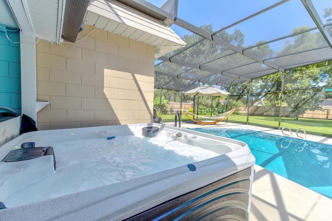
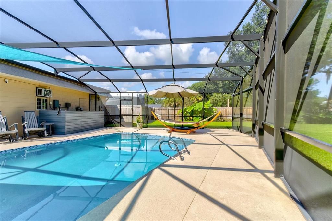
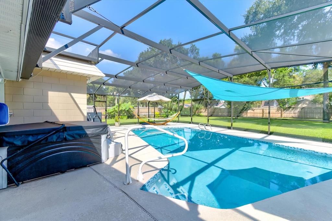
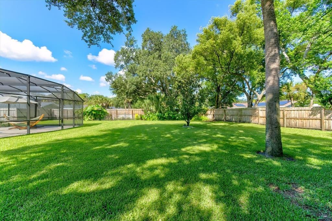
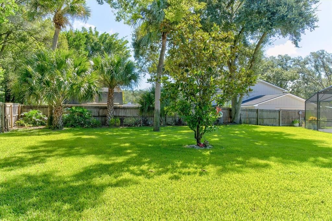
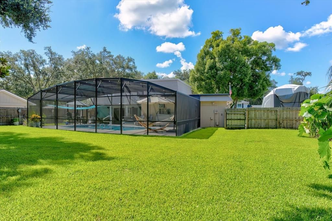
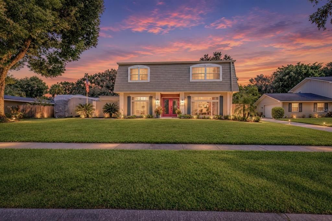
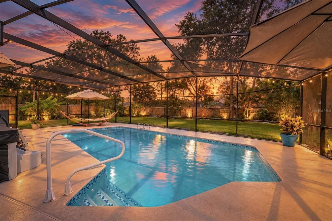
UPDATED TUSCAWILLA POOL HOME ON A .40-ACRE LOT! This beautifully updated two-story home offers the space, privacy, and Florida lifestyle buyers are looking for with Major Improvements completed within the past Four Years! Highlights include ROOF & GUTTERS, Two HVAC systems, Water Heater, Windows, Sliders and front entry doors, Remodeled Kitchen with Quartz countertops, stainless steel appliances, updated bathrooms, and luxury vinyl flooring. The private backyard is designed for year-round Florida living featuring a Resurfaced Pool with new tile, expanded and resurfaced pool deck, new Screen Enclosure, and new pool pump/filter system. Additional improvements include a water softener/filtration system, updated irrigation with new well pump and additional zones, exterior paint, refreshed landscaping, plus so much more. The OVERSIZED GARAGE, Interior Laundry, and generous driveway with room for RV/BOAT PARKING add everyday convenience and flexibility. Located in sought-after Tuscawilla, minutes from Tuscawilla Golf & Country Club, Central Winds Park, Trotwood Park, top-rated Seminole County schools, SR 417, UCF, shopping, dining and entertainment. A move-in-ready home offering the combination buyers value most: a spacious .40-Acre homesite, private pool, extensive recent updates, and an established Winter Springs location.

Ubicación

Detalles

Tipo:
Residential
Estacionamiento:
Driveway / Garage Faces Side / Oversized
Año de construcción:
1973
Lote:
0.40 Hectáreas
Calefacción:
Central / Electric
precio por sq. medidor:
$264
Enfriamiento:
Central Air
HOA:
Sin datos

Valuation

Our model vs. what's actually selling nearby.
Estimate
$506,750
$420K – $624K
Confidence Low
List vs. estimate
$92K above estimate
List $599,000 · +18.2%
Our model says this listing is priced above recent comparable activity. Room to negotiate.
Price per sq ft
$263
+3.0% vs. city median $255
Based on
16 MLS comparables
Median of recent comparable listings. Sold comps use closing price, active listings use list price.

Destacados

Annual tax
$6,273
2025
Pool
Gunite
Garage
2 car garage
Pets
Allowed
Más hechos y características
  • Piso

    • Luxury Vinyl

    • Parquet

    • Tile

    Calefacción

    • Central

    • Electric

    Enfriamiento

    • Central Air

    Accesorios

    • Dishwasher

    • Disposal

    • Dryer

    • Electric Water Heater

    • Microwave

    • Range

    • Refrigerator

    • Washer

    • Water Softener

    Otras características interiores

    • Ceiling Fan(s)

    • Thermostat

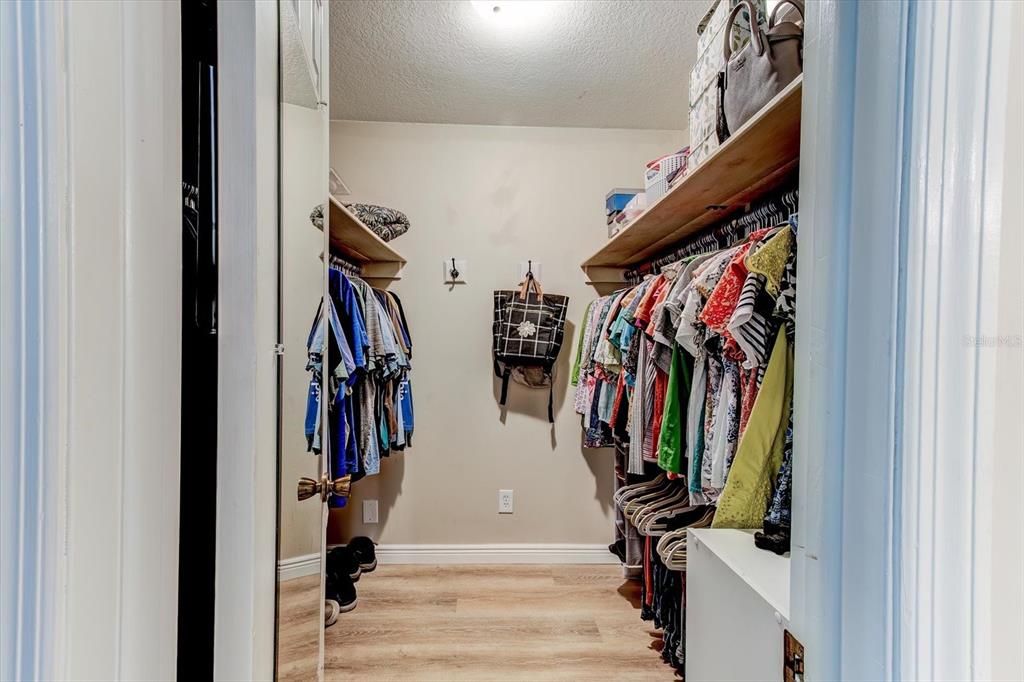
    • Walk-In Closet(s)

    Dormitorios y baños

    • Dormitorios: 3

    • Baños: 1

    • Baños completos: 2

  • Estacionamiento

    • Driveway

    • Garage Faces Side

    • Oversized

    Propiedad

    • Pisos: Two

    • Piscina Privada: Si

    • Características Exteriores: Irrigation System / Rain Gutters / Sidewalk / Sliding Doors

    Lote

    • Lote: 0.40 Hectáreas

    Otra Información de Propiedad

    • Número de Parcela: 1221305DA00004880

    • Zonificación: PUD

  • Tipo y estilo

    • Tipo de propiedad: Residential

    • Subtipo de propiedad: Single Family Residence

  • Utilidad

    • BB/HS Internet Available

    • Cable Available

    • Electricity Connected

    • Public

    • Sewer Connected

    • Sprinkler Well

    • Water Connected

  • Otra información financiera

    • Importe anual de impuestos: $6,274

  • Detalles de la fuente

    • MLS ID: O6439706

    Otros hechos

    • Materiales de construcción: Block / Wood Frame

    • Detalles de la fundación: Slab

    • Características de la chimenea: Electric / Wood Burning

    • Características de lavandería: Inside

    • Características del lote: City Lot / Landscaped / Near Golf Course / Sidewalk

    • Características del patio y el porche: Patio / Rear Porch / Screened

    • Características de la piscina: Gunite / In Ground / Screen Enclosure

    • Caras de dirección: South

    • Hogar: Si

    • Espacios de garaje: 2

    • Garaje adjunto: Si

    • Garaje: Si

    • Salón: 2272

    • Fuente de agua: Public

    • Nombre de subdivisión: WINTER SPGS UNIT 4

Consulta privada
Habla con el asesor de este inmueble.
Planos, documentos del HOA, comparables off-market, agendar una visita privada — un solo mensaje directo al especialista local.

Más como esta

En Venta
$440,000
Casa
3 camas · 2 baños · 1,701 sqft
FOX GLEN AT CHELSEA PARC TUSCAWILLA, WINTER SPRINGS
1519 WOODSGLEN DRIVE
Nuevo
En Venta
$529,900
Casa
4 camas · 2 baños · 1,983 sqft
AUTUMN GLEN PH 3, WINTER PARK
2174 SHADYHILL TERRACE
Nuevo
En Venta
$559,000
Casa
3 camas · 2 baños · 2,292 sqft
OAK FOREST UNIT 2A, WINTER SPRINGS
1008 FOREST CIRCLE
Nuevo
En Venta
$489,000
Casa
3 camas · 2 baños · 1,680 sqft
TUSKAWILLA CROSSINGS 34'S, WINTER SPRINGS
154 WOODED VINE DRIVE
Nuevo
En Venta
$449,000
Casa
4 camas · 2 baños · 2,498 sqft
HOLLOWBROOK PH 2, WINTER SPRINGS
3600 BISCAYNE DRIVE
Nuevo
En Venta
$575,000
Casa
4 camas · 3 baños · 2,159 sqft
HOWELL COVE 1ST SEC, CASSELBERRY
3512 MERIVALE DRIVE
Nuevo
En Venta
$449,000
Adosados
4 camas · 3 baños · 2,192 sqft
MADISON PLACE TWNHMS, OVIEDO
1538 TALLY CIRCLE
Nuevo
En Venta
$670,000
Casa
4 camas · 2 baños · 2,729 sqft
FORREST CREEK ESTATES, WINTER SPRINGS
4161 ALDERGATE PLACE

Mercado cerca de esta dirección

Conteos en vivo en la misma zona.
Ver todo

The multiple listing information is provided by the Stellar MLS from a copyrighted compilation of listings. The compilation of listings and each individual listing are ©2026-present Stellar MLS. All Rights Reserved. The information provided is for consumers' personal, noncommercial use and may not be used for any purpose other than to identify prospective properties consumers may be interested in purchasing. All properties are subject to prior sale or withdrawal. All information provided is deemed reliable but is not guaranteed accurate, and should be independently verified. Listing courtesy of: RE/MAX TOWN & COUNTRY REALTY