Sell Your Home
Get a free home valuation
Contact
Tell us about your needs
1016 W OHIO AVENUE

House For Sale
$635,000

BTC: 7.83950617

ETH: 259.28950592

New
3 bds
2 ba
1,800 sqft

Overview

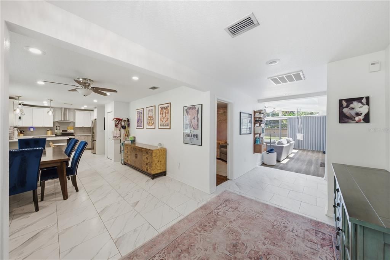
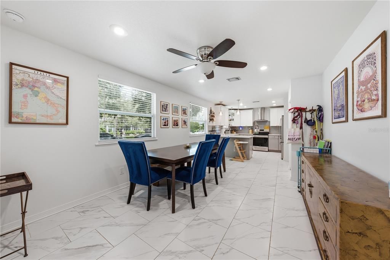
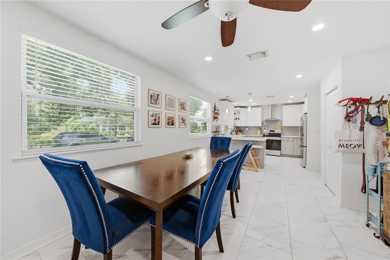
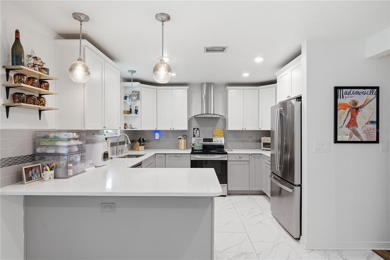
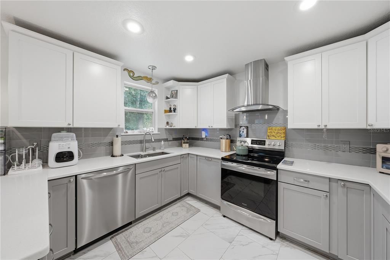
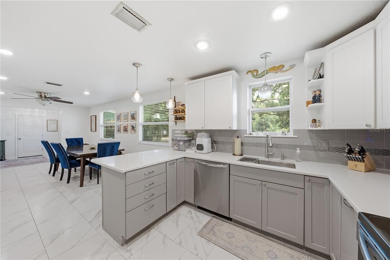
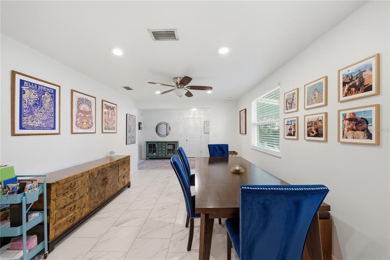
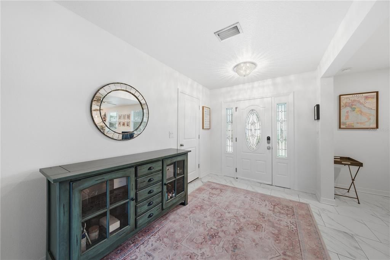
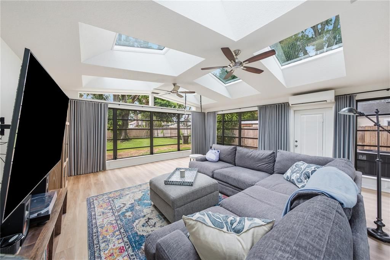
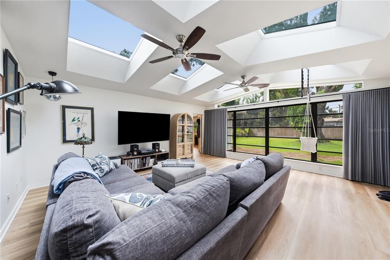
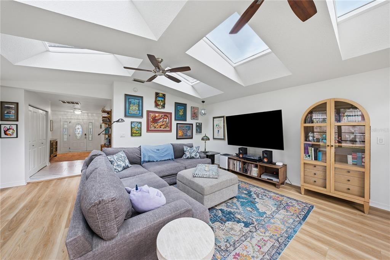
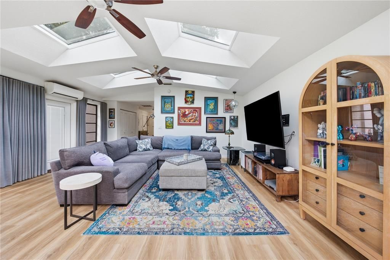
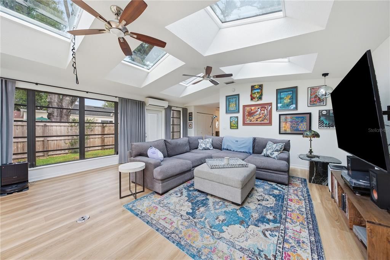
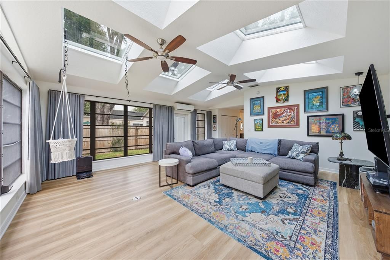
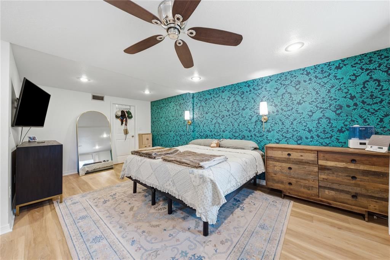
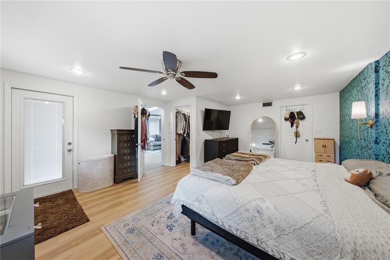
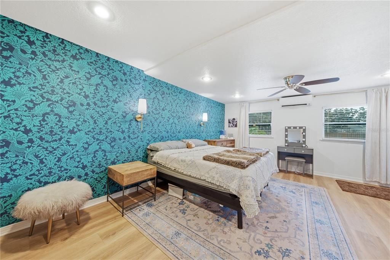
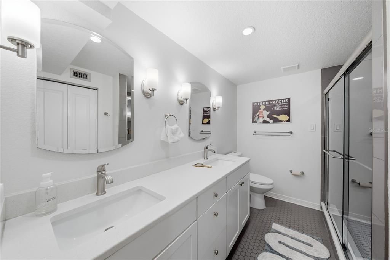
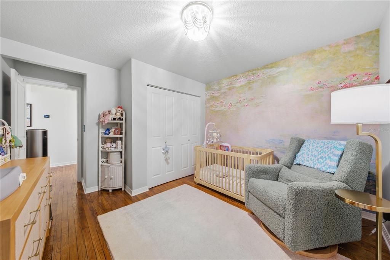
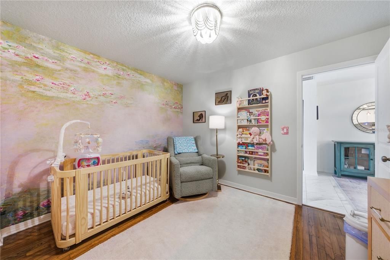
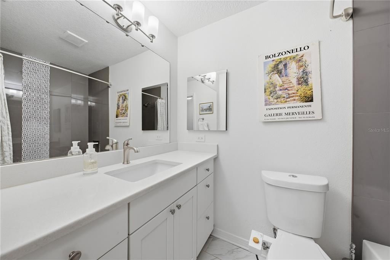
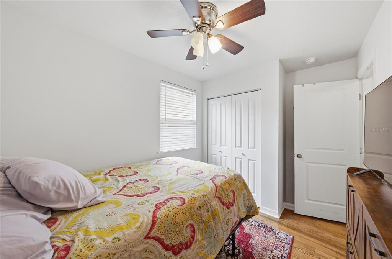
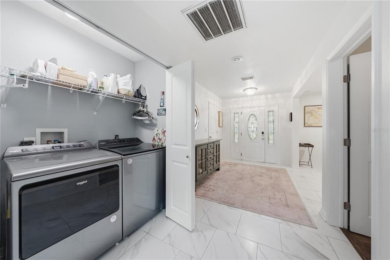
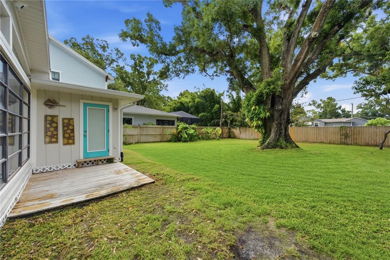
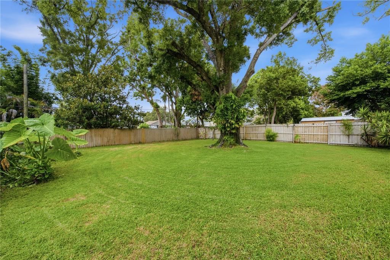
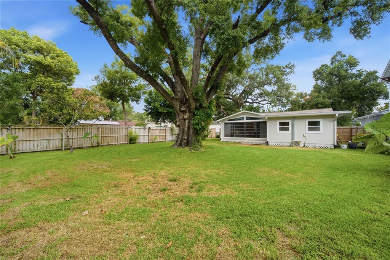
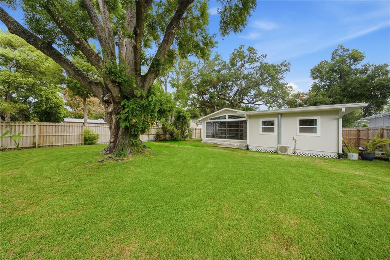
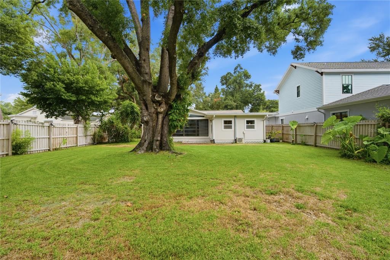
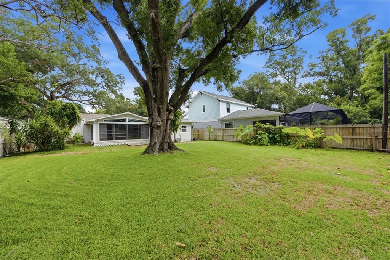
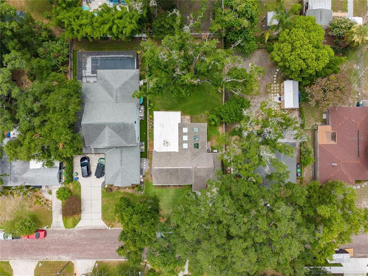
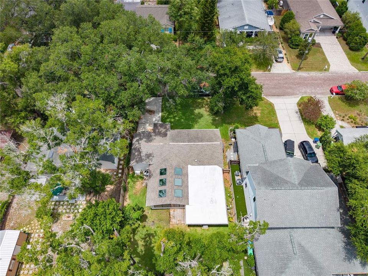
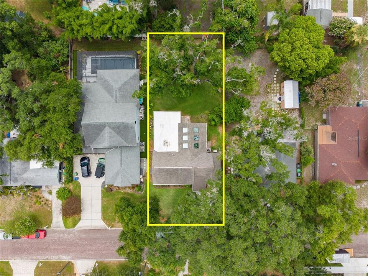
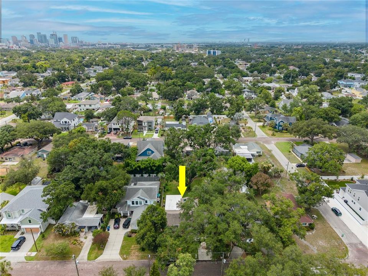
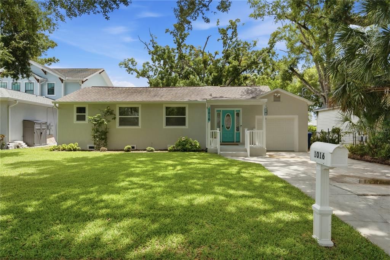
Walking distance along charming brick-paved streets to the Hillsborough River, Tampa Riverwalk, and three beautiful parks, this unique 3-bedroom, 2-bathroom home in Riverside Heights offers 1,800 sq ft of refined living plus a one-car garage. Nestled on a picturesque, tree-lined brick road, the home welcomes you with a brand-new front porch perfect for enjoying the mature canopy and character-filled neighborhood. Step inside to a foyer of elegant marble-like tile that opens to a stunning kitchen and dining area. High-end shaker cabinetry pairs beautifully with white quartz counters and premium stainless-steel appliances, while a tiled backsplash and pendant lighting complete the luxurious look. The living room is truly exceptional, featuring floor-to-ceiling windows and expansive skylights that flood the space with natural light. The primary suite showcases luxurious LVP flooring and is spacious enough for a California King plus a sitting or reading area. Large windows overlook a lush, mature backyard. Two walk-in closets and a spa-like bath with dual quartz vanities and a designer-tiled walk-in shower round out the suite. A practical split floor plan places the two guest bedrooms toward the front of the home, sharing a stylish full bath that continues the same high-end finishes throughout. Enjoy the purest water in City of Tampa with a whole home water filtration system! Extensively updated in 2017—including the roof, electrical, impact windows, plumbing, and interior—this home is move-in ready yet full of potential. The backyard offers ample space for both a pool and an ADU, making the possibilities truly endless. You simply will not find another home like this in Riverside Heights.

Location

Florida TAMPA 33603 House For Sale

Details

Type:
Residential
Parking:
On Street / Parking Pad
Year Built:
1948
Lot:
0.18 Acres
Heating:
Central
Price/sqft:
$353
Cooling:
Central Air
HOA:
No Data

Valuation

Our model vs. what's actually selling nearby.
Estimate
$419,900
$217K – $611K
Confidence Low
List vs. estimate
$215K above estimate
List $635,000 · +51.2%
Our model says this listing is priced above recent comparable activity. Room to negotiate.
Price per sq ft
$352
+20.4% vs. city median $293
Based on
15 MLS comparables
Median of recent comparable listings. Sold comps use closing price, active listings use list price.

Highlights

Annual tax
$5,976
2025
Garage
1 car garage
Pets
Allowed
All facts and features
  • Flooring

    • Bamboo

    • Ceramic Tile

    • Hardwood

    Heating

    • Central

    Cooling

    • Central Air

    Appliances

    • Dishwasher

    • Disposal

    • Electric Water Heater

    • Microwave

    • Range

    • Range Hood

    • Refrigerator

    • Whole House R.O. System

    Other interior features

    • Eating Space In Kitchen

    • Open Floorplan

    • Primary Bedroom Main Floor

    • Skylight(s)

    • Stone Counters

    • Walk-In Closet(s)

    Bedrooms and bathrooms

    • Bedrooms: 3

    • Full bathrooms: 2

  • Parking

    • On Street

    • Parking Pad

    Property

    • Levels: One

    • Exterior Features: Irrigation System / Lighting

    Lot

    • Lot: 0.18 Acres

    Other Property Information

    • Parcel Number: A1129184HA00002400008.0

    • Zoning: RS-60

  • Type and style

    • Property Type: Residential

    • Property Sub Type: Single Family Residence

  • Utility

    • Public

  • Other financial information

    • Annual tax amount: $5,977

  • Source details

    • MLS ID: TB8542454

    Other facts

    • Construction Materials: Stucco

    • Foundation Details: Crawlspace

    • Laundry Features: Inside

    • Patio And Porch Features: Covered / Deck / Patio / Porch

    • Window Features: Blinds

    • Direction Faces: North

    • Garage Spaces: 1

    • Garage: Yes

    • Living Area: 1800

    • Water Source: Public

    • Lot Size Dimensions: 60 x 130

    • Subdivision Name: RIVERSIDE NORTH

Private inquiry
Talk to the advisor on this listing.
Floor plans, HOA docs, off-market comparables, scheduling a private showing — one message, direct to the local specialist.

More like this

For Sale
$675,000
Townhouse
4 bds · 5 ba · 2,893 sqft
COURTYARD RESIDENCES/SEMINOLE, TAMPA
4134 N NEBRASKA AVENUE
For Sale
$779,000
Townhouse
3 bds · 2 ba · 2,146 sqft
OSCAWANA BLOCKS 1 THRU 6, TAMPA
207 S MOODY AVENUE UNIT A
For Sale
$620,000
Condo/Co-op
2 bds · 2 ba · 1,749 sqft
VENTANA A CONDO, TAMPA
1227 E MADISON STREET UNIT 703
For Sale
$724,900
House
3 bds · 2 ba · 2,313 sqft
MACFARLANE PARK BLOCKS 11 THRU, TAMPA
3429 W PALMETTO STREET
New
For Sale
$560,000
Condo/Co-op
2 bds · 2 ba · 1,218 sqft
VENTANA A CONDO, TAMPA
1238 E KENNEDY BOULEVARD UNIT 501
New
For Sale
$825,000
House
4 bds · 2 ba · 2,304 sqft
SUBURB ROYAL, TAMPA
912 W WEST STREET
New
For Sale
$720,000
Condo/Co-op
2 bds · 2 ba · 1,363 sqft
TOWERS OF CHANNELSIDE CONDOMIN, TAMPA
1209 E CUMBERLAND AVENUE UNIT 603
New
For Sale
$450,000
House
3 bds · 2 ba · 1,412 sqft
BLACKS W C SUB, TAMPA
4014 N MARGUERITE STREET

Market around this address

Live counts in the same area.
View all

The multiple listing information is provided by the Stellar MLS from a copyrighted compilation of listings. The compilation of listings and each individual listing are ©2026-present Stellar MLS. All Rights Reserved. The information provided is for consumers' personal, noncommercial use and may not be used for any purpose other than to identify prospective properties consumers may be interested in purchasing. All properties are subject to prior sale or withdrawal. All information provided is deemed reliable but is not guaranteed accurate, and should be independently verified. Listing courtesy of: COLDWELL BANKER REALTY