Sell Your Home
Get a free home valuation
Contact
Tell us about your needs

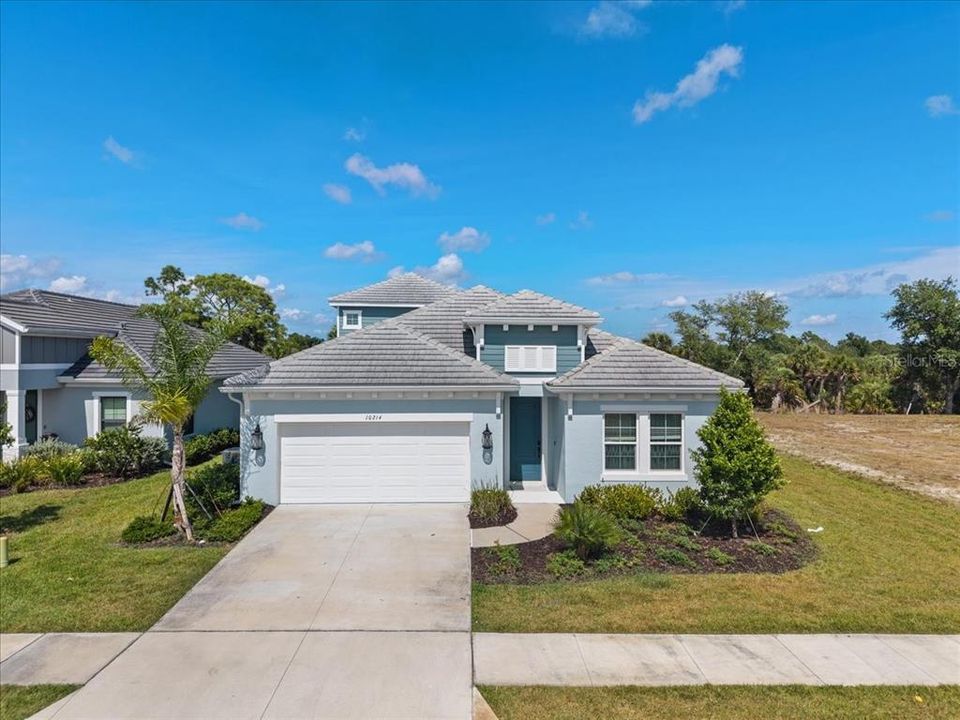
10214 CRYSTAL ISLES CIRCLE

House Active With Contract
$699,900

BTC: 8.41833053

ETH: 264.11320755

-$40K (2026/07/17)
135 days
4 bds
4 ba
3,028 sqft

Overview

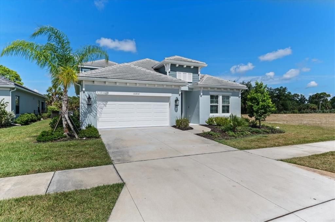
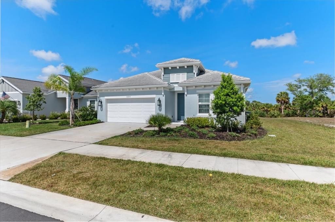
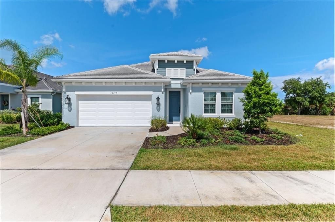
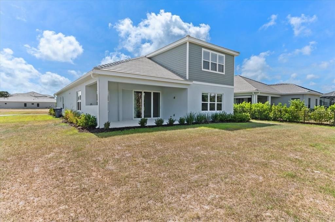
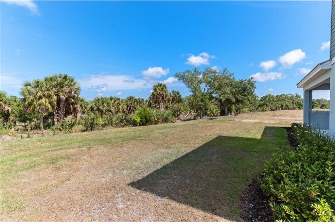
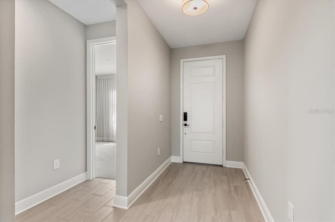
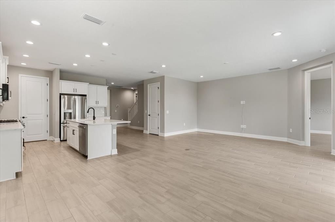
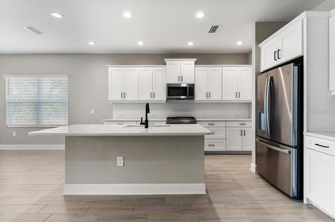
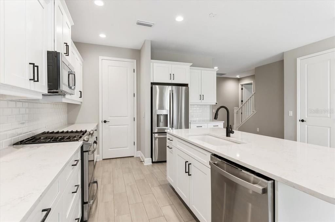
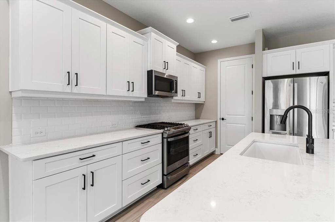
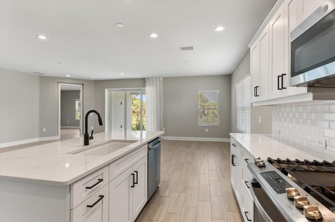
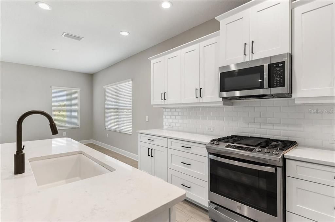
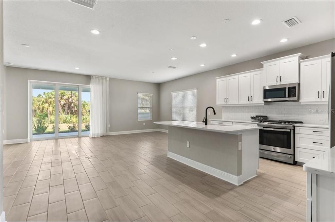
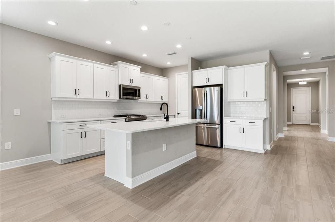
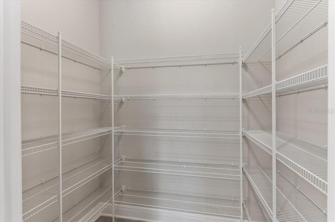
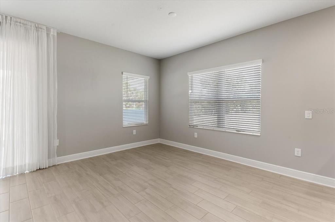
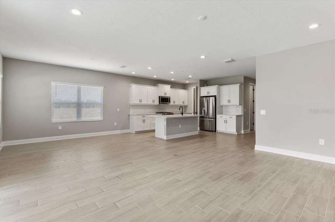
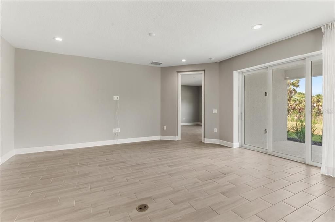
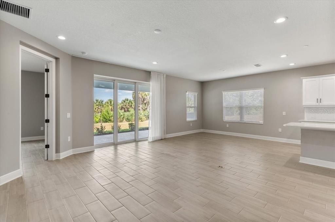
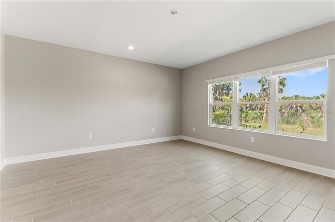
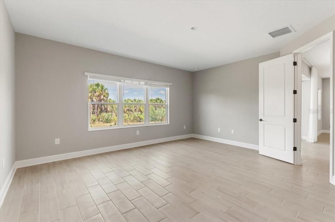
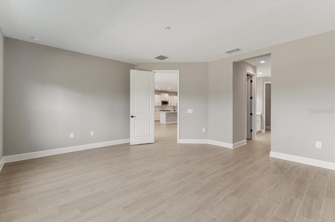
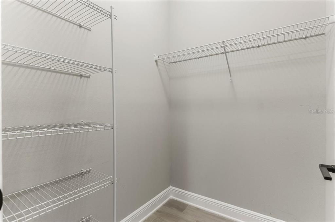
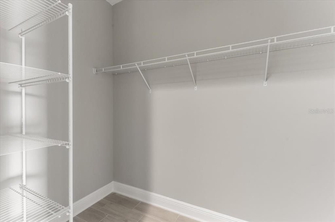
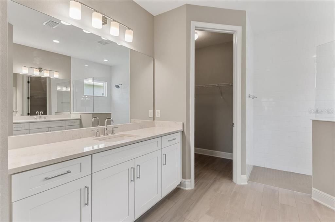
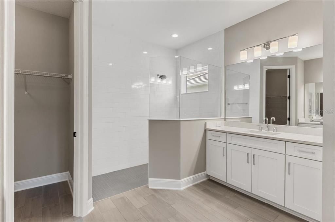
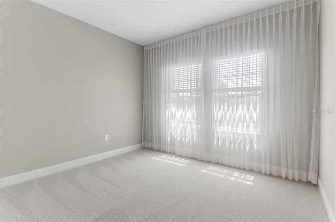
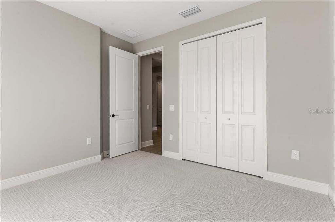
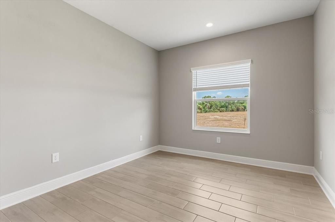
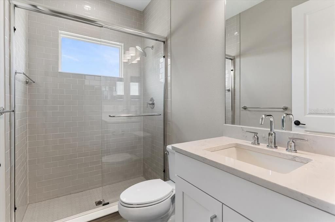
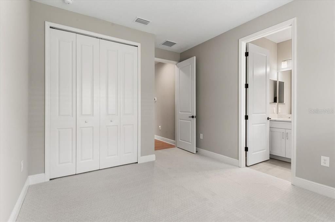
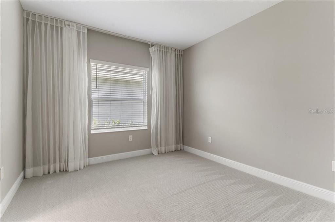
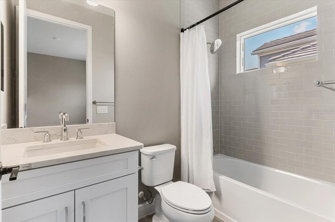
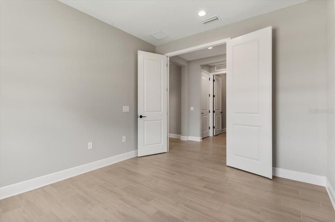
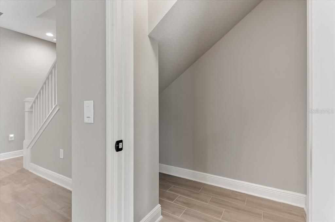
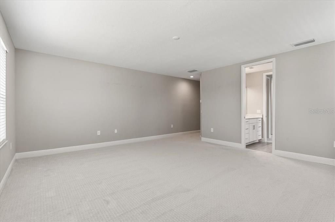
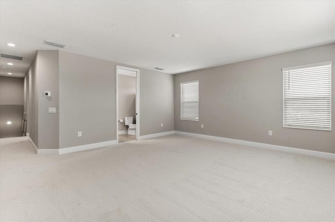
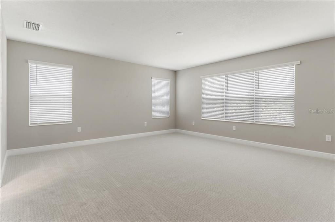
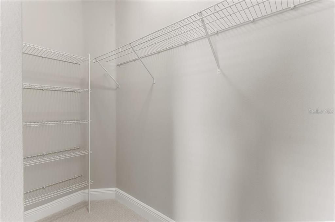
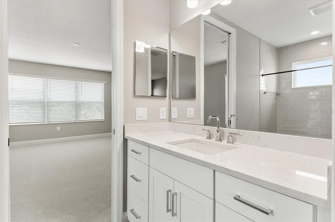
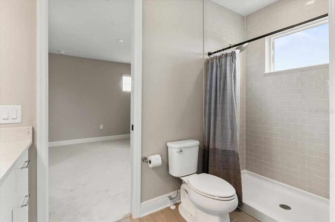
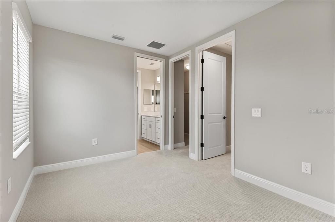
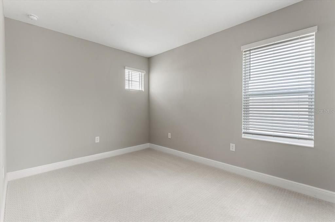
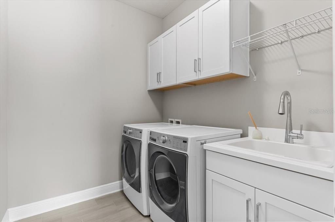
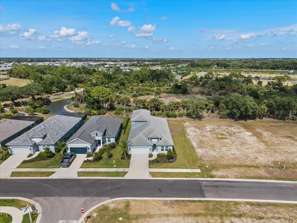
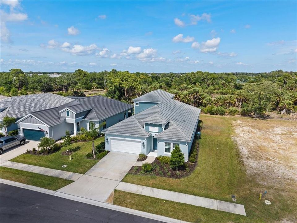
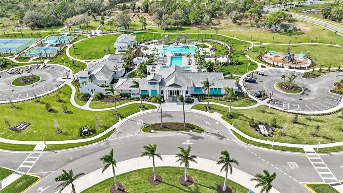
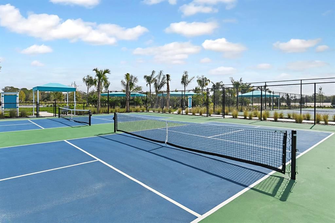
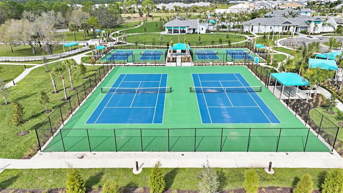
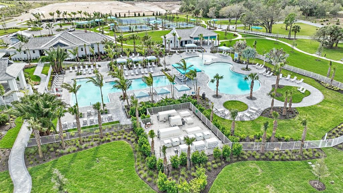
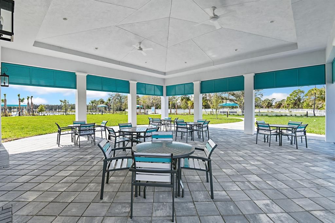
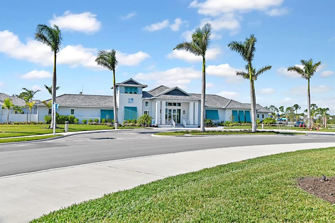
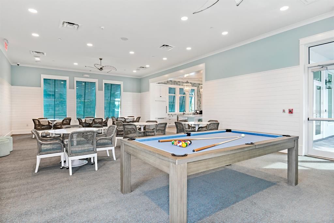
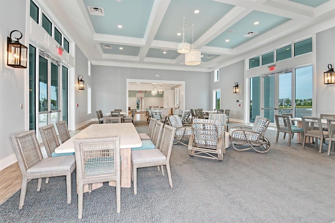
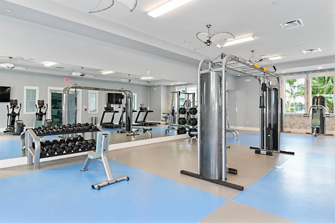
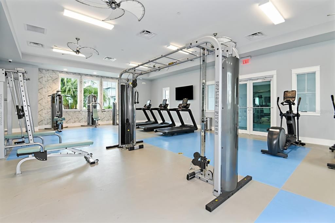
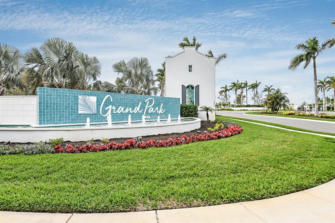
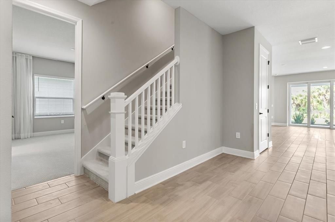
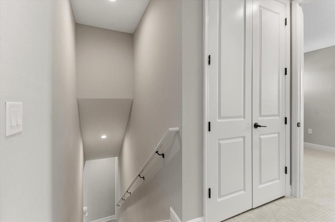
Under contract-accepting backup offers. $40K PRICE REDUCTION! SELLER IS MOTIVATED AND THIS LIST PRICE IS BELOW VALUE! IT WONT LAST SCHEDULE A SHOWING TODAY! Welcome to the epitome of modern luxury in Grand Park with this stunning, newer construction home by Neal Communities. Situated on a preserve lot, this thoughtfully crafted home boasts 4 bedrooms, + den/office, 4 baths, and a massive second-floor bonus room, all backing onto serene, private conservation views. The open-concept floor plan is flooded with natural light, highlighting the chef’s kitchen equipped with quartz countertops, a gas range, a farmhouse sink, and a walk-in pantry. Designed for entertaining, the kitchen flows seamlessly into the living, dining, and outdoor patio spaces. The peaceful first-floor primary suite features conservation views, dual vanities, and his-and-her closets. The main floor is completed by two additional bedrooms, a den,/office, 2 storage rooms, and a dedicated laundry room. Upstairs, the expansive bonus room and fourth bedroom with an en-suite bath present unparalleled flexibility—ideal for a theater, game room, or private guest suite. Luxury upgrades abound, including 8' doors, wood-look ceramic tile, brand new carpet in rooms, and quartz countertops throughout. The exterior offers peace of mind with impact-rated windows/doors, a tile roof, and pre-wiring/plumbing for a custom outdoor kitchen and pool. Grand Park offers resort-style living with two pools, a splash pad, fitness center, dog park, and tennis/pickleball courts. Located just a few miles away from Sarasota's famous Siesta Key Beach, local parks, shopping, dining and more.

Location

Details

Type:
Residential
Parking:
No Data
Year Built:
2024
Lot:
0.21 Acres
Heating:
Heat Pump
Price/sqft:
$231
Cooling:
Central Air
HOA:
$336

Valuation

Our model vs. what's actually selling nearby.
Estimate
$948,658
$699K – $1.4M
Confidence Low
List vs. estimate
$248K below estimate
List $699,900 · -26.2%
Our model says this listing is priced below recent comparable activity. Expect competition.
Price per sq ft
$231
-26.1% vs. city median $312
Based on
10 MLS comparables
Median of recent comparable listings. Sold comps use closing price, active listings use list price.
Highlights

Annual tax
$9,557
2025
HOA
$335/mo
Common Area Taxes, Community Pool, Maintenance Grounds
View
Trees/Woods
Garage
2 car garage
Pets
Allowed
All facts and features
  • Flooring

    • Carpet

    • Ceramic Tile

    Heating

    • Heat Pump

    Cooling

    • Central Air

    Appliances

    • Dishwasher

    • Disposal

    • Dryer

    • Gas Water Heater

    • Microwave

    • Range

    • Refrigerator

    • Washer

    Other interior features

    • Primary Bedroom Main Floor

    • Split Bedroom

    • Stone Counters

    • Walk-In Closet(s)

    Bedrooms and bathrooms

    • Bedrooms: 4

    • Full bathrooms: 4

  • Property

    • Levels: Two

    • Exterior Features: Irrigation System / Rain Gutters / Sidewalk / Sliding Doors

    Lot

    • Lot: 0.21 Acres

    Other Property Information

    • Parcel Number: 0309030471

    • Zoning: VPD

  • Type and style

    • Property Type: Residential

    • Property Sub Type: Single Family Residence

  • Utility

    • Cable Connected

    • Natural Gas Connected

    • Sewer Connected

    • Street Lights

    • Underground Utilities

    • Water Connected

  • Other financial information

    • HOA: $336

    • HOA Frequency: Monthly

    • Annual tax amount: $9,557

  • Source details

    • MLS ID: A4691742

    Other facts

    • Construction Materials: Block / Stucco / Wood Frame / Wood Siding

    • Foundation Details: Slab

    • Laundry Features: Laundry Room

    • Lot Features: Landscaped / Level / Sidewalk

    • Patio And Porch Features: Covered

    • Window Features: Blinds

    • Direction Faces: West

    • Architectural Style: Coastal

    • Garage Spaces: 2

    • Attached Garage: Yes

    • Garage: Yes

    • Living Area: 3028

    • Water Source: None

    • Subdivision Name: GRAND PARK PH 2 REP

Private inquiry
Talk to the advisor on this listing.
Floor plans, HOA docs, off-market comparables, scheduling a private showing — one message, direct to the local specialist.

More like this

New
Active With Contract
$669,900
House
4 bds · 3 ba · 2,683 sqft
PARK TRACE ESTATES, OSPREY
130 WILLOW BEND WAY
New
Active With Contract
$635,000
House
3 bds · 2 ba · 2,008 sqft
VILLAGEWALK, SARASOTA
8375 JESOLO LANE
Active With Contract
$537,000
House
2 bds · 2 ba · 1,634 sqft
VILLAS AT DEER CREEK, SARASOTA
4432 DEER TRAIL BOULEVARD
Active With Contract
$850,000
House
4 bds · 3 ba · 2,468 sqft
PARK TRACE ESTATES, OSPREY
144 PARK TRACE BOULEVARD
Active With Contract
$539,000
House
2 bds · 2 ba · 1,675 sqft
SANDHILL PRESERVE, SARASOTA
11258 SANDHILL PRESERVE DRIVE
Active With Contract
$795,000
House
3 bds · 2 ba · 2,460 sqft
THE HAMPTONS, SARASOTA
4953 GARDINERS BAY CIRCLE
Active With Contract
$885,000
House
3 bds · 3 ba · 3,173 sqft
PRESTANCIA, SARASOTA
7596 CALLE FACIL
Active With Contract
$575,000
House
3 bds · 2 ba · 2,222 sqft
TURTLE ROCK PRCL G, SARASOTA
8224 NICE WAY

Market around this address

Live counts in the same area.
View all

The multiple listing information is provided by the Stellar MLS from a copyrighted compilation of listings. The compilation of listings and each individual listing are ©2026-present Stellar MLS. All Rights Reserved. The information provided is for consumers' personal, noncommercial use and may not be used for any purpose other than to identify prospective properties consumers may be interested in purchasing. All properties are subject to prior sale or withdrawal. All information provided is deemed reliable but is not guaranteed accurate, and should be independently verified. Listing courtesy of: ASCENDIA REAL ESTATE