Vender tu casa
Valoración gratuita de tu hogar
Contacto
Cuéntenos sobre sus necesidades

10214 CRYSTAL ISLES CIRCLE

Casa Activo con contrato
$699,900

BTC: 8.41833053

ETH: 264.11320755

-$40K (2026/07/17)
135 días
4 camas
4 baños
3,028 sqft

Visión general

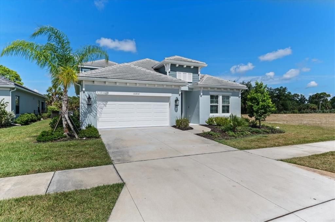
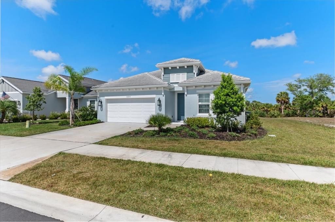
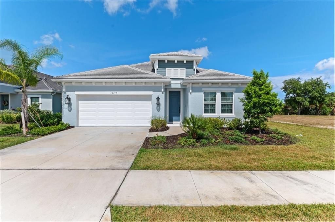
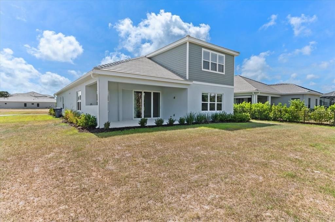
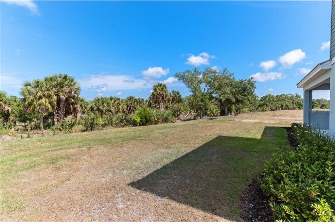
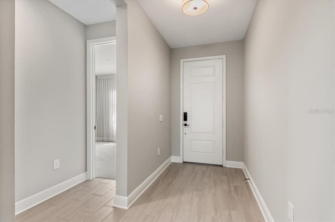
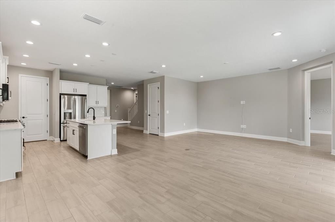
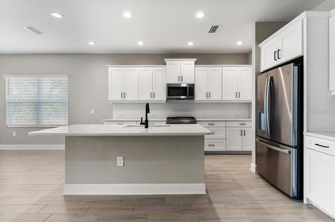
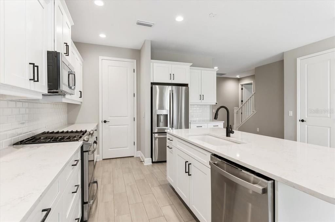
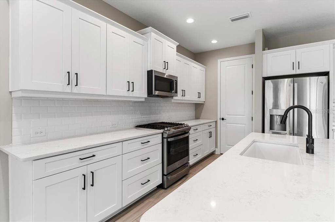
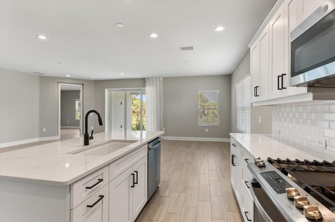
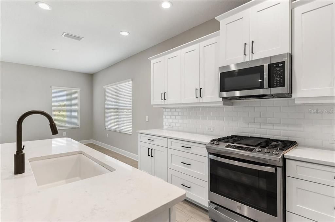
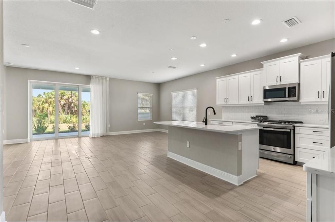
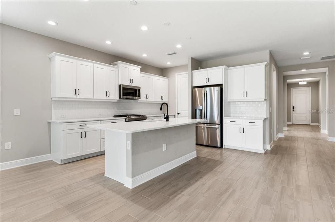
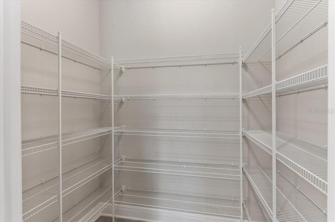
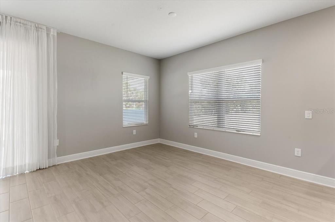
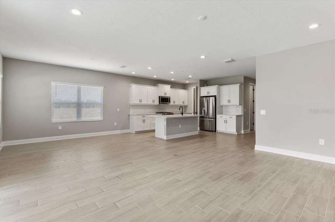
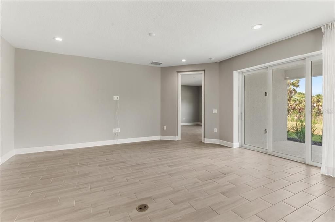
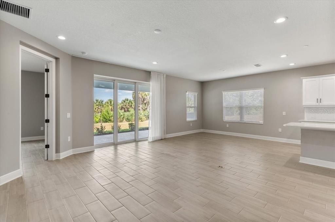
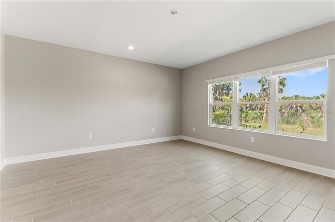
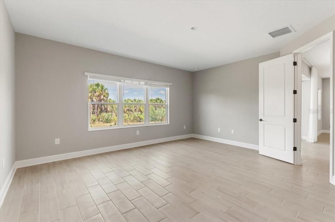
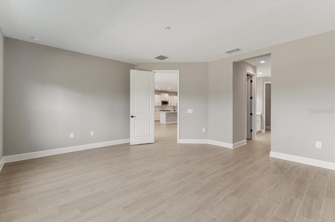
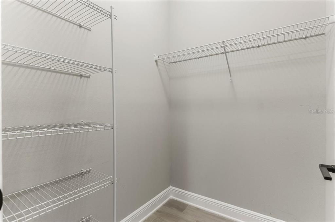
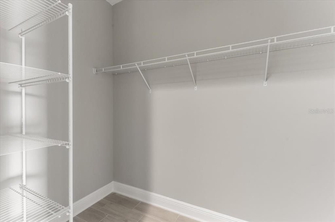
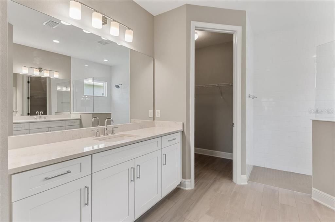
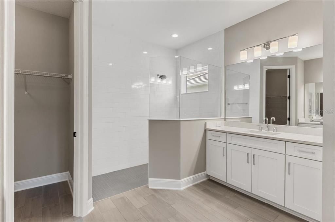
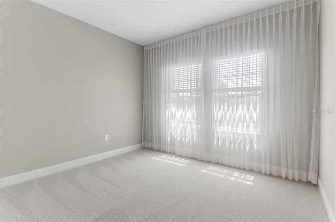
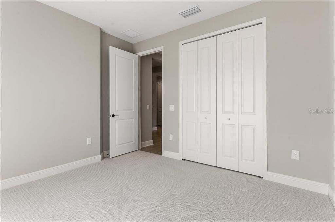
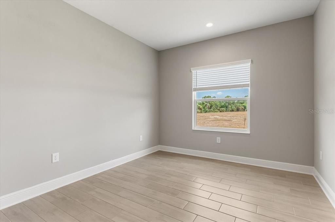
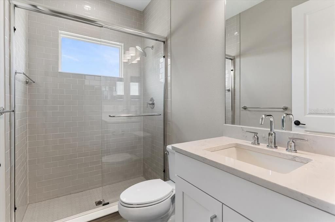
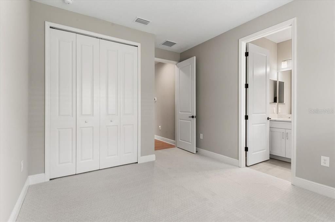
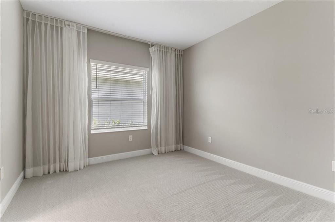
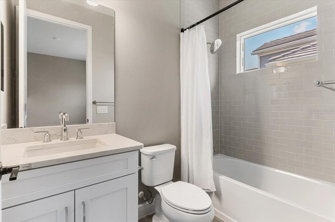
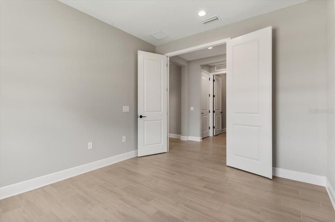
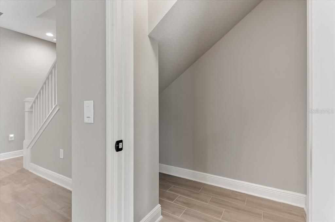
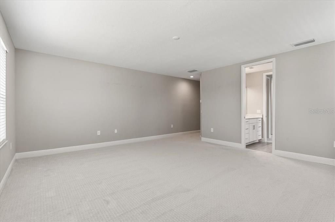
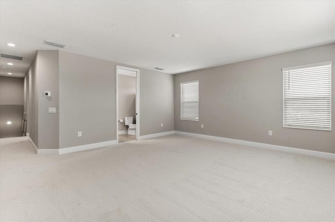
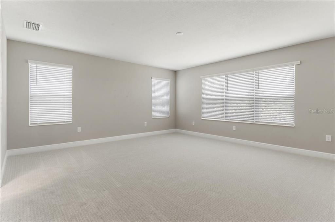
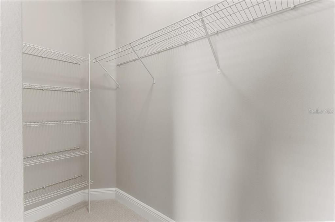
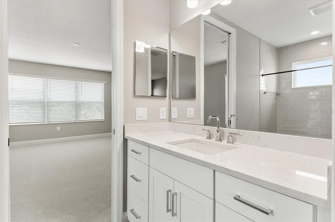
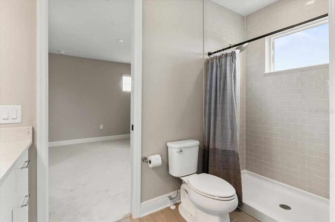
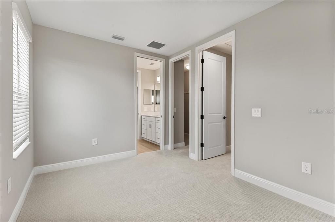
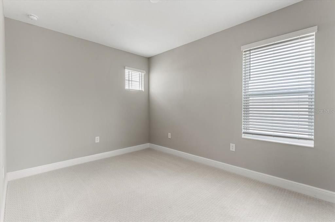
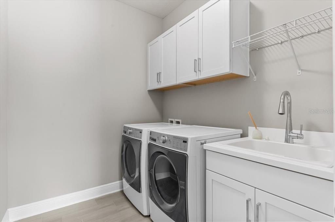
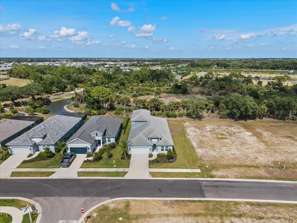
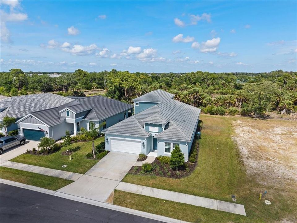
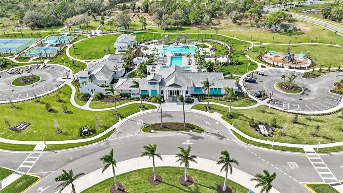
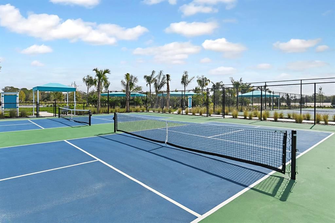
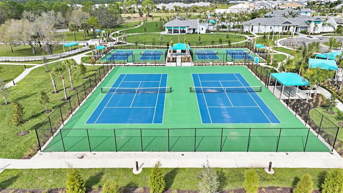
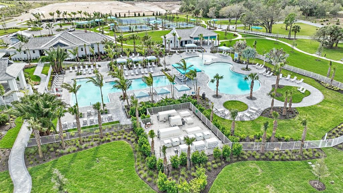
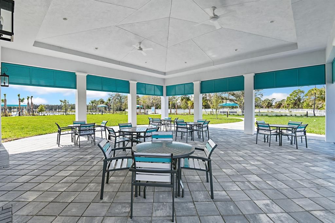
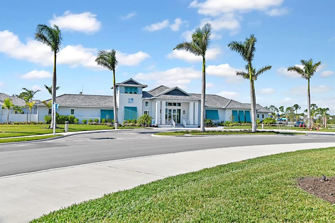
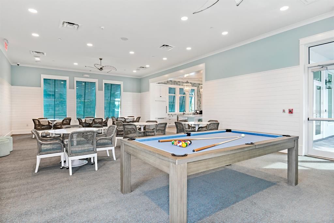
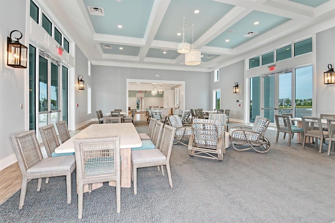
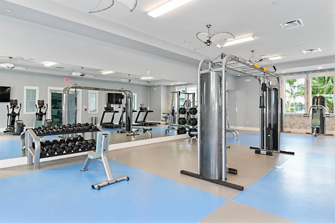
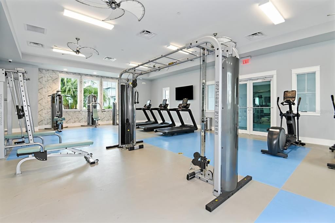
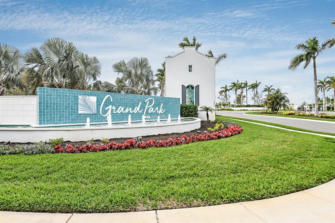
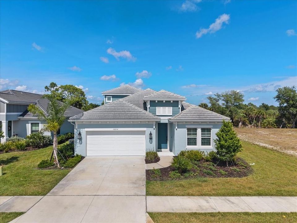
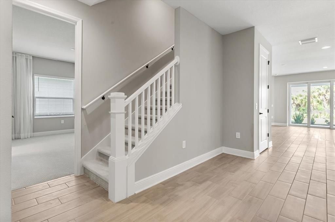
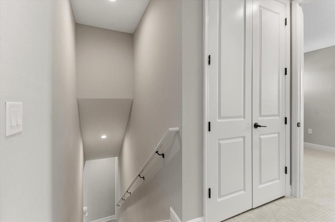
Under contract-accepting backup offers. $40K PRICE REDUCTION! SELLER IS MOTIVATED AND THIS LIST PRICE IS BELOW VALUE! IT WONT LAST SCHEDULE A SHOWING TODAY! Welcome to the epitome of modern luxury in Grand Park with this stunning, newer construction home by Neal Communities. Situated on a preserve lot, this thoughtfully crafted home boasts 4 bedrooms, + den/office, 4 baths, and a massive second-floor bonus room, all backing onto serene, private conservation views. The open-concept floor plan is flooded with natural light, highlighting the chef’s kitchen equipped with quartz countertops, a gas range, a farmhouse sink, and a walk-in pantry. Designed for entertaining, the kitchen flows seamlessly into the living, dining, and outdoor patio spaces. The peaceful first-floor primary suite features conservation views, dual vanities, and his-and-her closets. The main floor is completed by two additional bedrooms, a den,/office, 2 storage rooms, and a dedicated laundry room. Upstairs, the expansive bonus room and fourth bedroom with an en-suite bath present unparalleled flexibility—ideal for a theater, game room, or private guest suite. Luxury upgrades abound, including 8' doors, wood-look ceramic tile, brand new carpet in rooms, and quartz countertops throughout. The exterior offers peace of mind with impact-rated windows/doors, a tile roof, and pre-wiring/plumbing for a custom outdoor kitchen and pool. Grand Park offers resort-style living with two pools, a splash pad, fitness center, dog park, and tennis/pickleball courts. Located just a few miles away from Sarasota's famous Siesta Key Beach, local parks, shopping, dining and more.

Ubicación

Detalles

Tipo:
Residential
Estacionamiento:
Sin datos
Año de construcción:
2024
Lote:
0.21 Hectáreas
Calefacción:
Heat Pump
precio por sq. medidor:
$231
Enfriamiento:
Central Air
HOA:
$336

Valuation

Our model vs. what's actually selling nearby.
Estimate
$948,658
$699K – $1.4M
Confidence Low
List vs. estimate
$248K below estimate
List $699,900 · -26.2%
Our model says this listing is priced below recent comparable activity. Expect competition.
Price per sq ft
$231
-26.1% vs. city median $312
Based on
10 MLS comparables
Median of recent comparable listings. Sold comps use closing price, active listings use list price.
Destacados

Annual tax
$9,557
2025
HOA
$335/mo
Common Area Taxes, Community Pool, Maintenance Grounds
View
Trees/Woods
Garage
2 car garage
Pets
Allowed
Más hechos y características
  • Piso

    • Carpet

    • Ceramic Tile

    Calefacción

    • Heat Pump

    Enfriamiento

    • Central Air

    Accesorios

    • Dishwasher

    • Disposal

    • Dryer

    • Gas Water Heater

    • Microwave

    • Range

    • Refrigerator

    • Washer

    Otras características interiores

    • Primary Bedroom Main Floor

    • Split Bedroom

    • Stone Counters

    • Walk-In Closet(s)

    Dormitorios y baños

    • Dormitorios: 4

    • Baños completos: 4

  • Propiedad

    • Pisos: Two

    • Características Exteriores: Irrigation System / Rain Gutters / Sidewalk / Sliding Doors

    Lote

    • Lote: 0.21 Hectáreas

    Otra Información de Propiedad

    • Número de Parcela: 0309030471

    • Zonificación: VPD

  • Tipo y estilo

    • Tipo de propiedad: Residential

    • Subtipo de propiedad: Single Family Residence

  • Utilidad

    • Cable Connected

    • Natural Gas Connected

    • Sewer Connected

    • Street Lights

    • Underground Utilities

    • Water Connected

  • Otra información financiera

    • HOA: $336

    • Frecuencia HOA: Monthly

    • Importe anual de impuestos: $9,557

  • Detalles de la fuente

    • MLS ID: A4691742

    Otros hechos

    • Materiales de construcción: Block / Stucco / Wood Frame / Wood Siding

    • Detalles de la fundación: Slab

    • Características de lavandería: Laundry Room

    • Características del lote: Landscaped / Level / Sidewalk

    • Características del patio y el porche: Covered

    • Características de la ventana: Blinds

    • Caras de dirección: West

    • Estilo arquitectónico: Coastal

    • Espacios de garaje: 2

    • Garaje adjunto: Si

    • Garaje: Si

    • Salón: 3028

    • Fuente de agua: None

    • Nombre de subdivisión: GRAND PARK PH 2 REP

Consulta privada
Habla con el asesor de este inmueble.
Planos, documentos del HOA, comparables off-market, agendar una visita privada — un solo mensaje directo al especialista local.

Más como esta

Nuevo
Activo con contrato
$669,900
Casa
4 camas · 3 baños · 2,683 sqft
PARK TRACE ESTATES, OSPREY
130 WILLOW BEND WAY
Nuevo
Activo con contrato
$635,000
Casa
3 camas · 2 baños · 2,008 sqft
VILLAGEWALK, SARASOTA
8375 JESOLO LANE
Activo con contrato
$537,000
Casa
2 camas · 2 baños · 1,634 sqft
VILLAS AT DEER CREEK, SARASOTA
4432 DEER TRAIL BOULEVARD
Activo con contrato
$850,000
Casa
4 camas · 3 baños · 2,468 sqft
PARK TRACE ESTATES, OSPREY
144 PARK TRACE BOULEVARD
Activo con contrato
$539,000
Casa
2 camas · 2 baños · 1,675 sqft
SANDHILL PRESERVE, SARASOTA
11258 SANDHILL PRESERVE DRIVE
Activo con contrato
$795,000
Casa
3 camas · 2 baños · 2,460 sqft
THE HAMPTONS, SARASOTA
4953 GARDINERS BAY CIRCLE
Activo con contrato
$885,000
Casa
3 camas · 3 baños · 3,173 sqft
PRESTANCIA, SARASOTA
7596 CALLE FACIL
Activo con contrato
$575,000
Casa
3 camas · 2 baños · 2,222 sqft
TURTLE ROCK PRCL G, SARASOTA
8224 NICE WAY

Mercado cerca de esta dirección

Conteos en vivo en la misma zona.
Ver todo

The multiple listing information is provided by the Stellar MLS from a copyrighted compilation of listings. The compilation of listings and each individual listing are ©2026-present Stellar MLS. All Rights Reserved. The information provided is for consumers' personal, noncommercial use and may not be used for any purpose other than to identify prospective properties consumers may be interested in purchasing. All properties are subject to prior sale or withdrawal. All information provided is deemed reliable but is not guaranteed accurate, and should be independently verified. Listing courtesy of: ASCENDIA REAL ESTATE