Vender tu casa
Valoración gratuita de tu hogar
Contacto
Cuéntenos sobre sus necesidades
144 PARK TRACE BOULEVARD

Casa En Venta
$850,000

BTC: 10.99611902

ETH: 347.08044100

3 días
4 camas
3 baños
2,468 sqft

Visión general

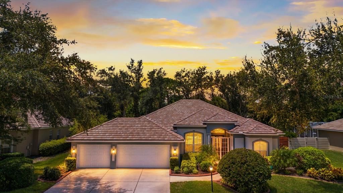
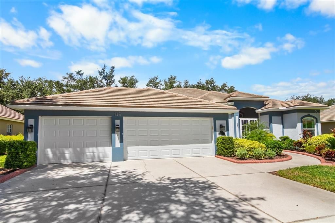
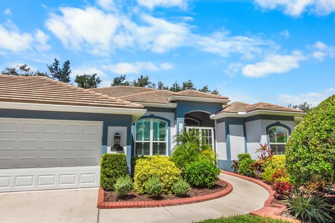
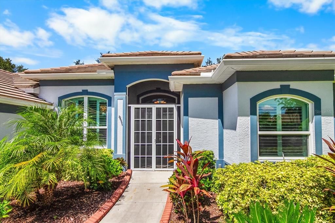
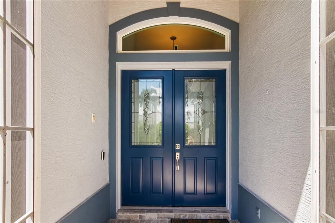
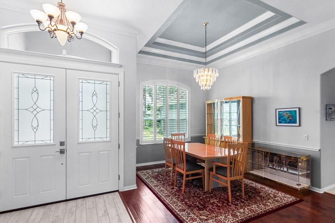
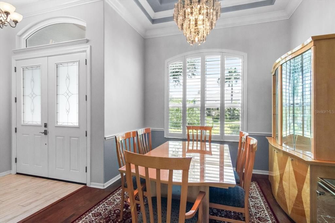
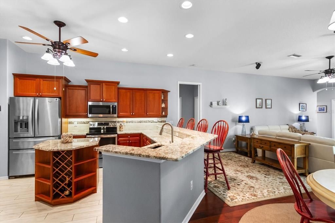
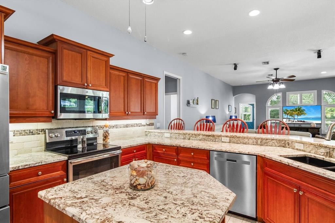
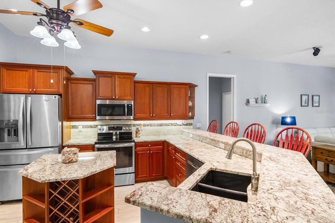
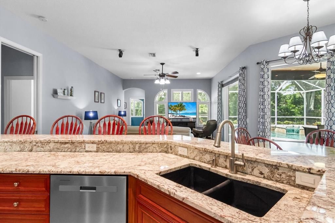
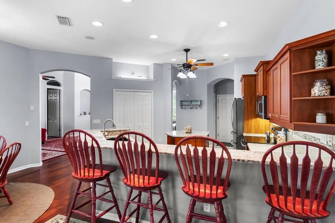
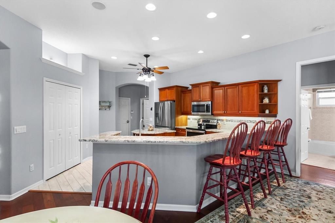
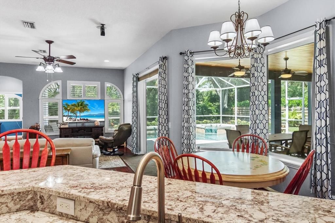
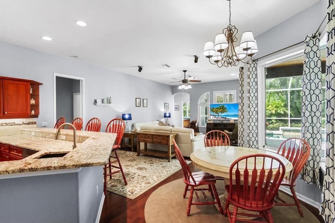
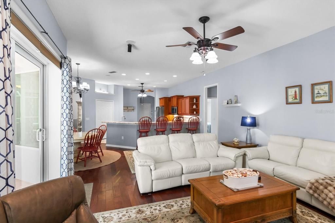
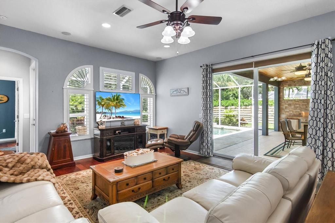
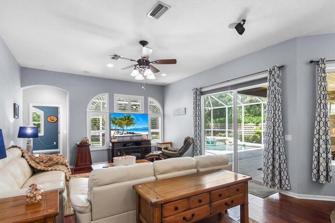
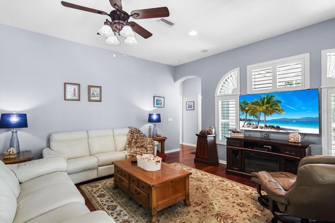
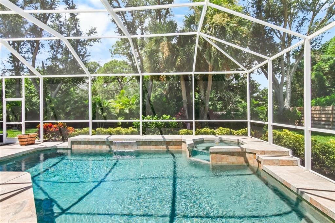
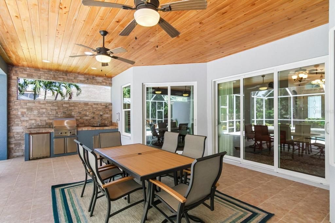
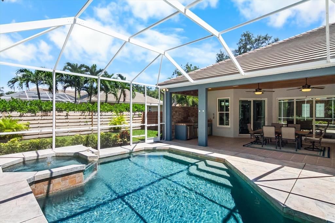
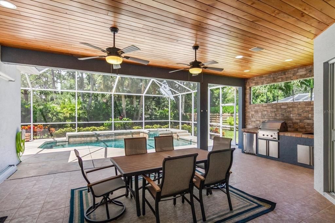
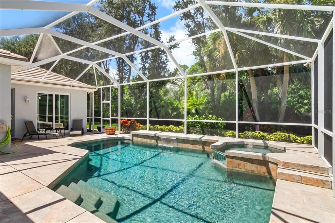
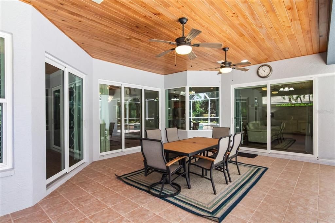
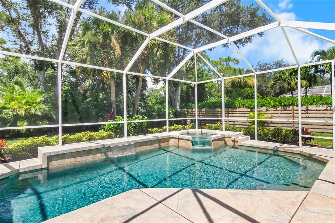
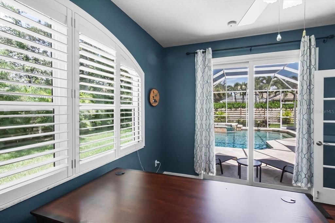
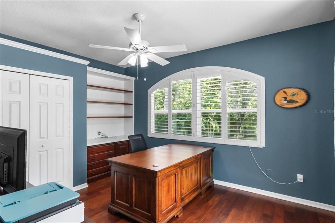
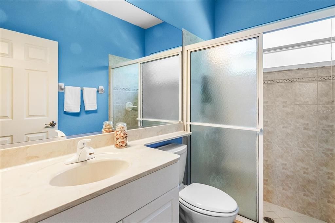
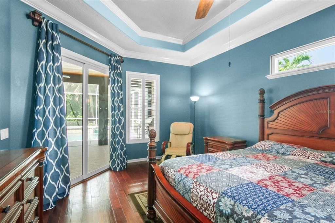
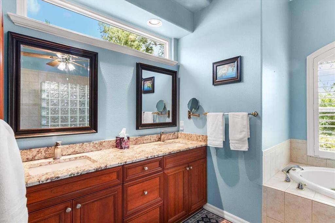
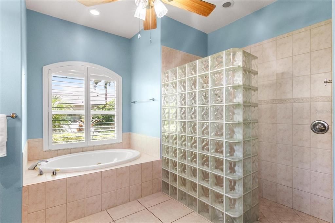
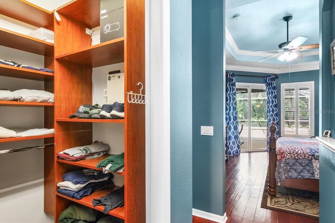
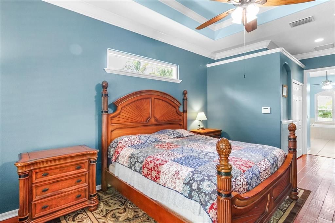
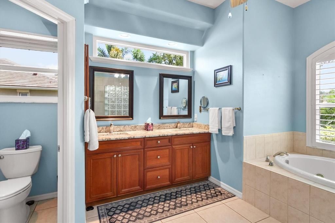
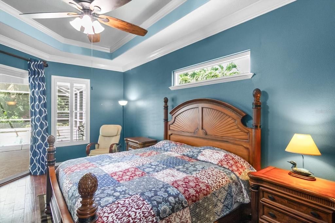
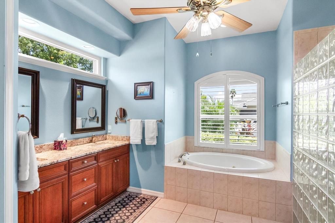
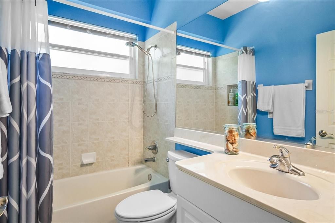
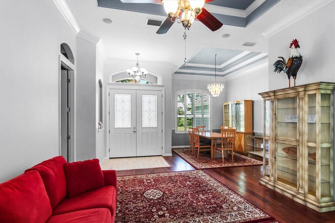
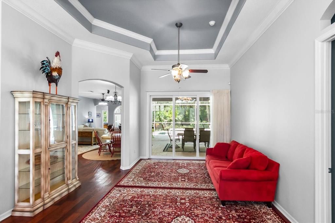
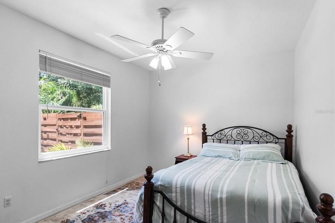
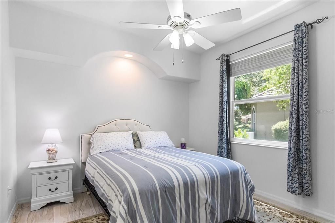
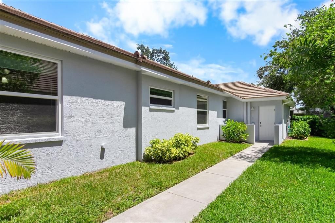
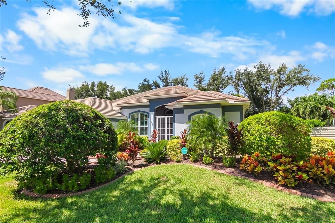
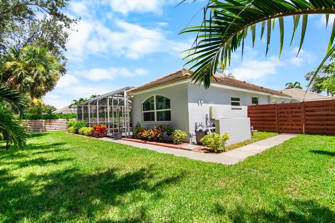
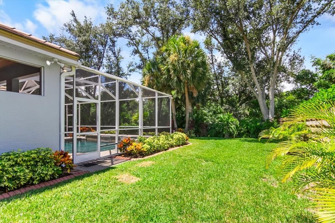
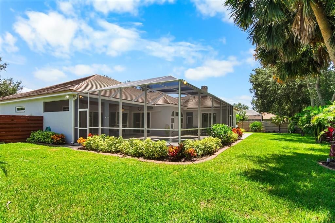
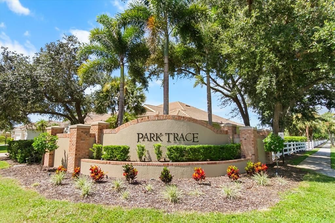
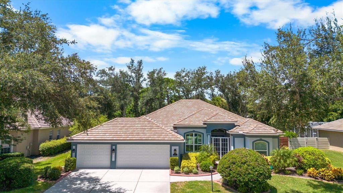
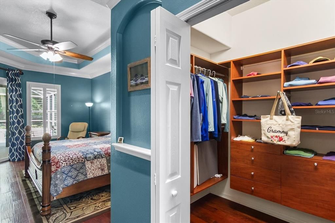
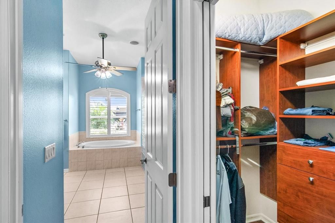
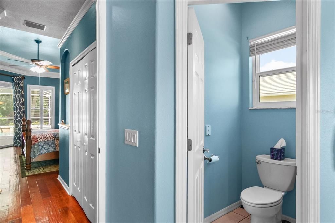
Beautiful 4-bedroom, 3-bath pool home with 3-car garage. This home offers the space, upgrades and features you've been looking for. Park Trace Estates is a well-established residential community in Osprey Florida. Perfectly positioned between Sarasota and Venice providing easy access to nearby beaches, restaurants, Tiki bars, biking trails, parks, great schools and so much more! This four-bedroom three bath pool home features hurricane impact windows and doors, newer roof, heated saltwater pool, outdoor kitchen, amazing landscaping and complete privacy in the back of the home giving a lush tropical ambiance for relaxing or entertaining. As you step inside, you'll immediately see the quality and care in every detail. High ceilings, beautiful flooring, plantation shutters, kitchen/family room combination, formal Living room and Dining room. This home is a must see!
Ubicación

Florida OSPREY 34229 Casa En Venta

Detalles

Tipo:
Residential
Estacionamiento:
Driveway / Garage Door Opener
Año de construcción:
2001
Lote:
0.35 Hectáreas
Calefacción:
Central / Electric
precio por sq. medidor:
$344
Enfriamiento:
Central Air
HOA:
$650

Valuation

Our model vs. what's actually selling nearby.
Estimate
$795,000
$483K – $829K
Confidence Low
List vs. estimate
$55K above estimate
List $850,000 · +6.9%
Our model says this listing is priced above recent comparable activity. Room to negotiate.
Price per sq ft
$344
-8.4% vs. city median $376
Based on
5 MLS comparables
Median of recent comparable listings. Sold comps use closing price, active listings use list price.

Destacados

Annual tax
$7,958
2025
HOA
$650/yr
Common Area Taxes, Escrow Reserves Fund, Manager
Pool
Gunite
View
Trees/Woods
Garage
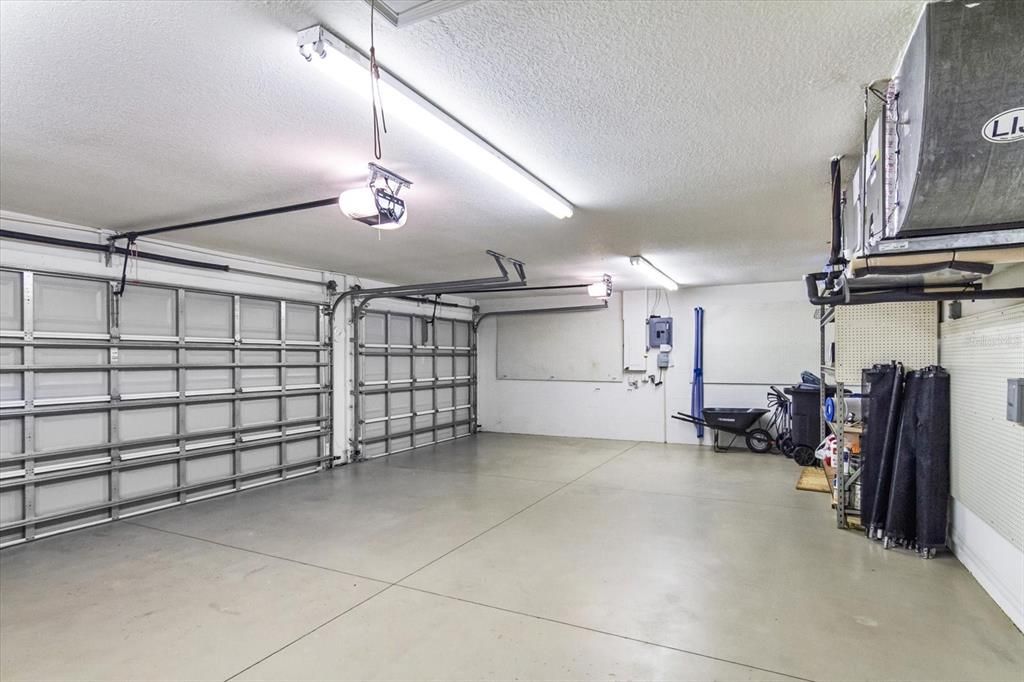
3 car garage
Pets
Allowed
Más hechos y características
  • Piso

    • Ceramic Tile

    • Engineered Hardwood

    Calefacción

    • Central

    • Electric

    Enfriamiento

    • Central Air

    Accesorios

    • Dishwasher

    • Disposal

    • Dryer

    • Electric Water Heater

    • Microwave

    • Range

    • Refrigerator

    • Washer

    Otras características interiores

    • Built-in Features

    • Ceiling Fan(s)

    • Crown Molding

    • Eating Space In Kitchen

    • High Ceilings

    • Kitchen/Family Room Combo

    • Living Room/Dining Room Combo

    • Open Floorplan

    • Solid Surface Counters

    • Solid Wood Cabinets

    • Split Bedroom

    • Thermostat

    • Tray Ceiling(s)

    • Walk-In Closet(s)

    • Window Treatments

    Dormitorios y baños

    • Dormitorios: 4

    • Baños completos: 3

  • Estacionamiento

    • Driveway

    • Garage Door Opener

    Propiedad

    • Pisos: One

    • Piscina Privada: Si

    • Características Exteriores: Irrigation System / Lighting / Private Mailbox / Private Yard / Sliding Doors

    Lote

    • Lote: 0.35 Hectáreas

    Otra Información de Propiedad

    • Número de Parcela: 0149010024

    • Zonificación: RSF2

  • Tipo y estilo

    • Tipo de propiedad: Residential

    • Subtipo de propiedad: Single Family Residence

  • Utilidad

    • BB/HS Internet Available

    • Cable Connected

    • Electricity Connected

    • Fiber Optics

    • Fire Hydrant

    • Propane

    • Water Connected

  • Otra información financiera

    • HOA: $650

    • Frecuencia HOA: Annually

    • Importe anual de impuestos: $7,958

  • Detalles de la fuente

    • MLS ID: A4704235

    Otros hechos

    • Materiales de construcción: Block / Concrete / Stucco

    • Detalles de la fundación: Slab

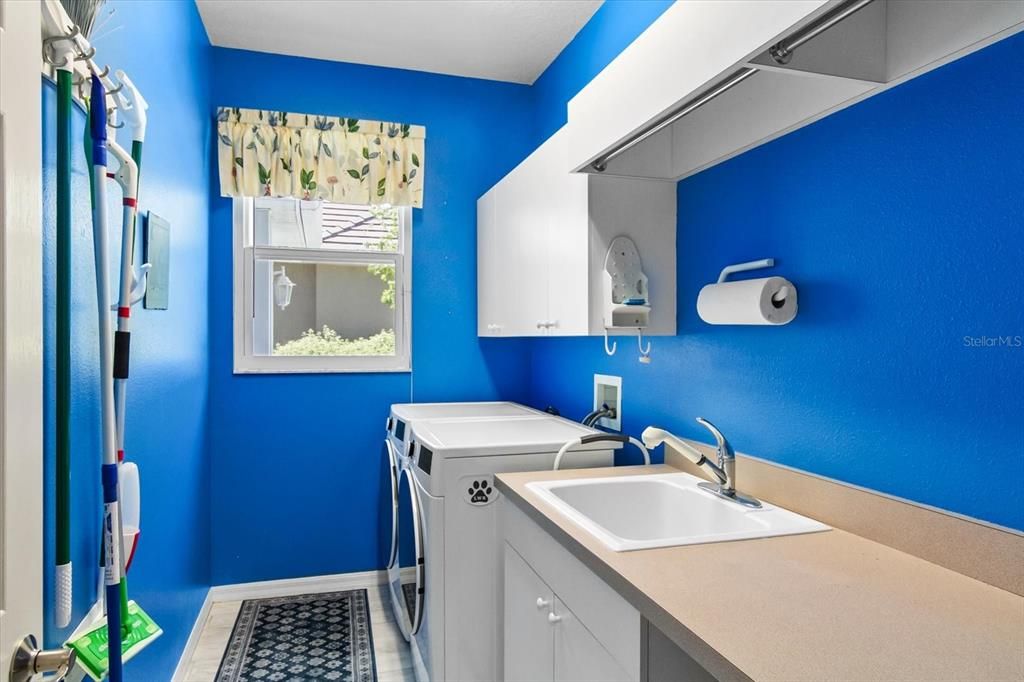
    • Características de lavandería: Inside / Laundry Room

    • Características del lote: Landscaped / Oversized Lot / Private

    • Características del patio y el porche: Covered / Enclosed / Patio / Rear Porch / Screened

    • Características de la piscina: Gunite / Heated / In Ground / Lighting / Salt Water / Screen Enclosure

    • Características de la ventana: Blinds / Window Treatments

    • Caras de dirección: East

    • Estilo arquitectónico: Custom / Florida

    • Espacios de garaje: 3

    • Garaje adjunto: Si

    • Garaje: Si

    • Salón: 2468

    • Fuente de agua: Public

    • Nombre de subdivisión: PARK TRACE ESTATES

Consulta privada
Habla con el asesor de este inmueble.
Planos, documentos del HOA, comparables off-market, agendar una visita privada — un solo mensaje directo al especialista local.

Más como esta

Nuevo
En Venta
$615,000
Casa
3 camas · 2 baños · 1,715 sqft
SORRENTO EAST, NOKOMIS
302 DEGAS DRIVE
Nuevo
En Venta
$1,100,000
Casa
5 camas · 3 baños · 3,354 sqft
PINE RANCH EAST, OSPREY
296 PINE RANCH TRAIL
Nuevo
En Venta
$789,500
Casa
3 camas · 3 baños · 2,008 sqft
VILLAGEWALK, SARASOTA
5735 FERRARA DRIVE
Nuevo
En Venta
$649,000
Casa
3 camas · 2 baños · 2,084 sqft
BAY OAKS ESTATES, OSPREY
586 OAK BAY DRIVE
Nuevo
En Venta
$1,100,000
Casa
4 camas · 3 baños · 3,984 sqft
RIVENDELL THE WOODLANDS, OSPREY
907 EAGLE ISLE COURT
Nuevo
En Venta
$599,000
Casa
4 camas · 2 baños · 2,473 sqft
SORRENTO PH II, NOKOMIS
5659 EQUATOR COURT
Nuevo
En Venta
$649,700
Casa
3 camas · 3 baños · 2,056 sqft
MISSION VALLEY ESTATES, NOKOMIS
2331 MISSION VALLEY BOULEVARD
En Venta
$625,000
Casa
3 camas · 2 baños · 2,384 sqft
SORRENTO EAST, NOKOMIS
212 GIOTTO DRIVE

Mercado cerca de esta dirección

Conteos en vivo en la misma zona.
Ver todo

The multiple listing information is provided by the Stellar MLS from a copyrighted compilation of listings. The compilation of listings and each individual listing are ©2026-present Stellar MLS. All Rights Reserved. The information provided is for consumers' personal, noncommercial use and may not be used for any purpose other than to identify prospective properties consumers may be interested in purchasing. All properties are subject to prior sale or withdrawal. All information provided is deemed reliable but is not guaranteed accurate, and should be independently verified. Listing courtesy of: GOLF & BAY PROPERTIES LLC