Vender tu casa
Valoración gratuita de tu hogar
Contacto
Cuéntenos sobre sus necesidades

8708 WOODBRIAR DRIVE

Casa En Venta
$1,100,000

BTC: 13.98601399

ETH: 434.69670026

3 días
3 camas
3 baños
2,715 sqft

Visión general

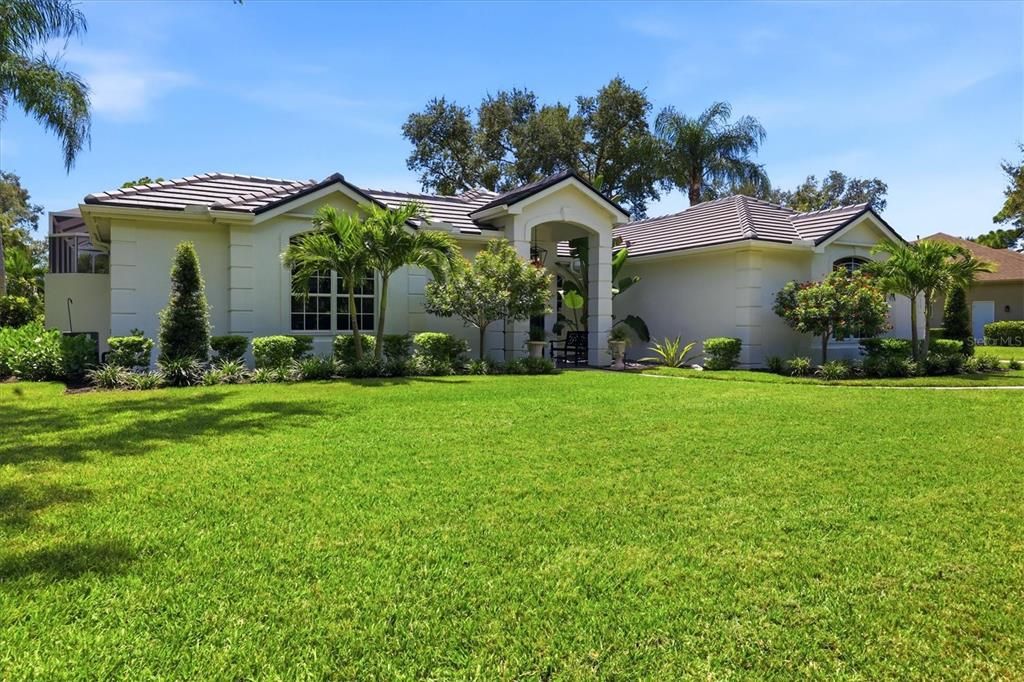
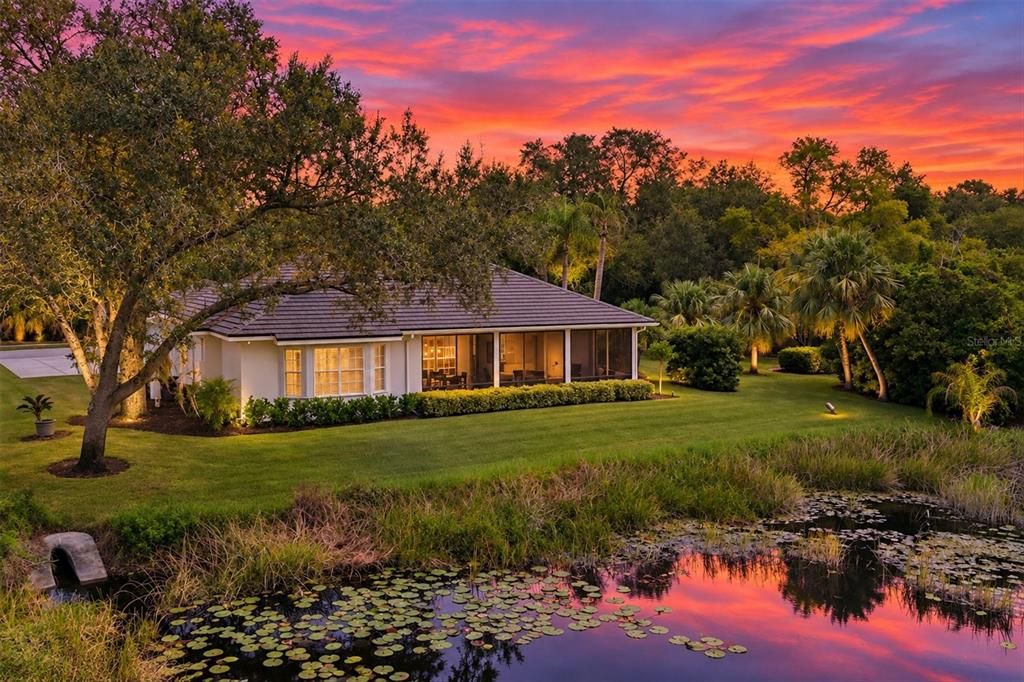
Welcome Home to this one-of-a-kind Indoor-Outdoor Courtyard Oasis in Deer Creek on Palmer Ranch. Set within the exclusive, 24-hour guard-gated community of Deer Creek, this uniquely designed custom courtyard residence offers refined Florida living with remarkable privacy and seamless indoor/outdoor connection. Thoughtfully updated with significant improvements including a 2025 classic flat tile roof with third nail construction, new LG refrigerator & Bosch stove, new electric fireplace with upgraded electrical service, a 2026 water heater, 2024 AC filtration system, 3M Sun Control window films, and plumbed gas lines for the BBQ and patio fire table. With the courtyard at its heart, the home lives beautifully around it, expanding living space dramatically. Views from the home include mature, thoughtfully designed landscaping and a lily pond. The private guest suite/casita includes a bedroom, walk-in closet, updated bath, and independently zoned HVAC—ideal for guests, multigenerational living, an office, or private retreat. From the courtyard, step through the doors into a sanctuary featuring wide-plank oak luxury vinyl flooring, crown molding, oversized baseboards, 8-foot doors, and soaring ceilings creating a timeless, contemporary feel. Pocketing glass sliders disappear completely into the walls, opening the main living areas to the private courtyard and screened lanai. Elegant window treatments with automated (remote control) darkening feature adorn all three bedrooms. The floor plan of this one-of-a-kind home offers superbly proportioned living spaces. The living room opens to a private, screened lanai with views of the lily pond. The expansive primary suite with updated en suite bath boasts a large walk-in closet, soaking tub, and walk-in shower. From the dining room, stroll through the open kitchen showcasing quartz countertops, new high-end appliances and bar seating, which flows into the family room and breakfast area. An irrigation well and multi-zone system support the lush grounds, while the outdoor space and fireplace create an inviting setting for entertaining. Deer Creek offers a peaceful setting in the heart of Palmer Ranch, conveniently located near Siesta Key Beach, Legacy Trail, Costco, Sarasota Square, the YMCA, dining, shopping, and everyday conveniences. Schedule your showing now to view this impeccably maintained custom home offering privacy, quality updates, and coastal courtyard living in one of Palmer Ranch’s most desirable communities.

Ubicación

Detalles

Tipo:
Residential
Estacionamiento:
Garage Door Opener / Garage Faces Side / Ground Level
Año de construcción:
1993
Lote:
0.33 Hectáreas
Calefacción:
Central / Electric
precio por sq. medidor:
$405
Enfriamiento:
Central Air
HOA:
$615

Valuation

Our model vs. what's actually selling nearby.
Estimate
$787,500
$513K – $924K
Confidence Low
List vs. estimate
$312K above estimate
List $1,100,000 · +39.7%
Our model says this listing is priced above recent comparable activity. Room to negotiate.
Price per sq ft
$405
+25.7% vs. city median $322
Based on
8 MLS comparables
Median of recent comparable listings. Sold comps use closing price, active listings use list price.

Destacados

Annual tax
$5,938
2025
HOA
$615/qtr
24-Hour Guard, Escrow Reserves Fund, Fidelity Bond
Pool
Chlorine Free
View
Garden, Pool
Garage
2 car garage
Furnished
Partially
Pets
Allowed
Más hechos y características
  • Piso

    • Ceramic Tile

    • Luxury Vinyl

    Calefacción

    • Central

    • Electric

    Enfriamiento

    • Central Air

    Accesorios

    • Built-In Oven

    • Convection Oven

    • Cooktop

    • Dishwasher

    • Disposal

    • Dryer

    • Electric Water Heater

    • Exhaust Fan

    • Freezer

    • Microwave

    • Washer

    Otras características interiores

    • Ceiling Fan(s)

    • Crown Molding

    • Eating Space In Kitchen

    • High Ceilings

    • Kitchen/Family Room Combo

    • Living Room/Dining Room Combo

    • Open Floorplan

    • Primary Bedroom Main Floor

    • Solid Surface Counters

    • Solid Wood Cabinets

    • Split Bedroom

    • Stone Counters

    • Thermostat

    • Vaulted Ceiling(s)

    • Walk-In Closet(s)

    • Window Treatments

    Dormitorios y baños

    • Dormitorios: 3

    • Baños completos: 3

  • Estacionamiento

    • Garage Door Opener

    • Garage Faces Side

    • Ground Level

    Propiedad

    • Pisos: One

    • Piscina Privada: Si

    • Características Exteriores: Courtyard / French Doors / Hurricane Shutters / Irrigation System / Lighting / Outdoor Grill / Private Entrance / Private Mailbox / Private Yard / Sidewalk / Sliding Doors

    Lote

    • Lote: 0.33 Hectáreas

    Otra Información de Propiedad

    • Número de Parcela: 0122140001

    • Zonificación: RMF1

  • Tipo y estilo

    • Tipo de propiedad: Residential

    • Subtipo de propiedad: Single Family Residence

  • Utilidad

    • Cable Available

    • Electricity Connected

    • Propane

    • Public

    • Sewer Connected

    • Sprinkler Well

    • Street Lights

    • Underground Utilities

    • Water Connected

  • Otra información financiera

    • HOA: $615

    • Frecuencia HOA: Quarterly

    • Importe anual de impuestos: $5,939

  • Detalles de la fuente

    • MLS ID: A4705215

    Otros hechos

    • Materiales de construcción: Block / Stucco

    • Detalles de la fundación: Slab

    • Características de la chimenea: Circulating / Electric / Family Room / Insert / Living Room / Non Wood Burning

    • Características de lavandería: Inside / Laundry Room

    • Características del lote: Corner Lot / In County / Landscaped / Level / Sidewalk

    • Características del patio y el porche: Covered / Patio / Rear Porch / Screened

    • Características de la piscina: Chlorine Free / Gunite / Heated / In Ground / Lighting / Salt Water

    • Características de la ventana: Shutters / Tinted Windows / Window Treatments

    • Caras de dirección: Northeast

    • Estilo arquitectónico: Florida

    • Hogar: Si

    • Espacios de garaje: 2

    • Garaje adjunto: Si

    • Garaje: Si

    • Salón: 2715

    • Fuente de agua: Public

    • Nombre de subdivisión: DEER CREEK

Consulta privada
Habla con el asesor de este inmueble.
Planos, documentos del HOA, comparables off-market, agendar una visita privada — un solo mensaje directo al especialista local.

Más como esta

En Venta
$850,000
Casa
3 camas · 2 baños · 2,315 sqft
STONEYBROOK GOLF & COUNTRY CLUB, SARASOTA
8967 GREY OAKS AVENUE
Nuevo
En Venta
$1,059,000
Casa
3 camas · 3 baños · 2,391 sqft
ESPLANADE/PALMER RANCH PH 4C, SARASOTA
5310 CICERONE STREET
Nuevo
En Venta
$1,150,000
Casa
3 camas · 1 baños · 2,084 sqft
OGBURNS T B ADD, OSPREY
210 PATTERSON AVENUE
En Venta
$1,039,000
Casa
3 camas · 3 baños · 2,834 sqft
HAMMOCK PRESERVE PH 1A-4 1B &, SARASOTA
12300 MARSH POINTE ROAD
En Venta
$895,000
Casa
3 camas · 2 baños · 2,605 sqft
PRESTANICA, SARASOTA
7765 CALLE FACIL
En Venta
$1,100,000
Casa
5 camas · 3 baños · 3,354 sqft
PINE RANCH EAST, OSPREY
296 PINE RANCH TRAIL
En Venta
$1,100,000
Casa
4 camas · 3 baños · 3,984 sqft
RIVENDELL THE WOODLANDS, OSPREY
907 EAGLE ISLE COURT
En Venta
$795,000
Casa
3 camas · 2 baños · 2,460 sqft
THE HAMPTONS, SARASOTA
4953 GARDINERS BAY CIRCLE

Mercado cerca de esta dirección

Conteos en vivo en la misma zona.
Ver todo

The multiple listing information is provided by the Stellar MLS from a copyrighted compilation of listings. The compilation of listings and each individual listing are ©2026-present Stellar MLS. All Rights Reserved. The information provided is for consumers' personal, noncommercial use and may not be used for any purpose other than to identify prospective properties consumers may be interested in purchasing. All properties are subject to prior sale or withdrawal. All information provided is deemed reliable but is not guaranteed accurate, and should be independently verified. Listing courtesy of: SHOWTIME REALTY