Vender tu casa
Valoración gratuita de tu hogar
Contacto
Cuéntenos sobre sus necesidades
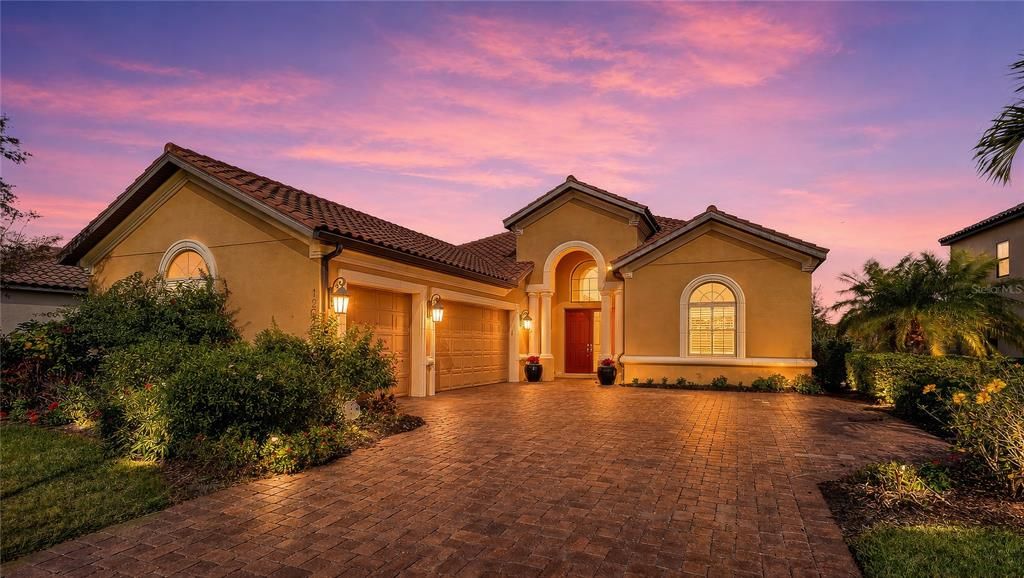
12028 LEGACY ESTATES BOULEVARD

Casa Activo con contrato
$1,150,000

BTC: 13.85542169

ETH: 472.86184211

7 días
3 camas
3 baños
2,862 sqft

Visión general

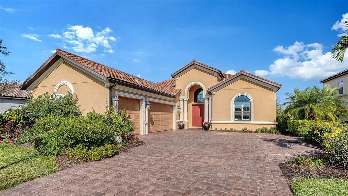
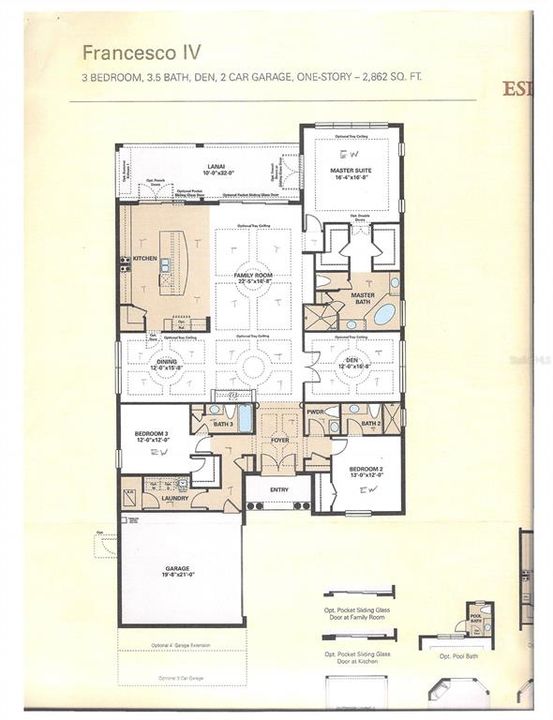
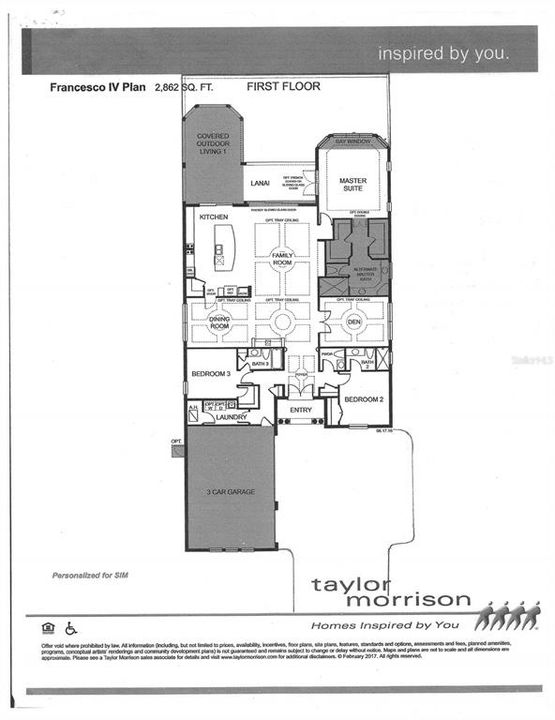
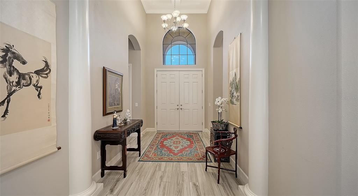
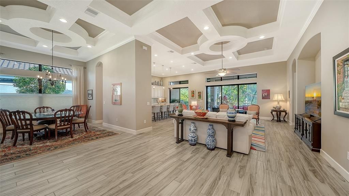
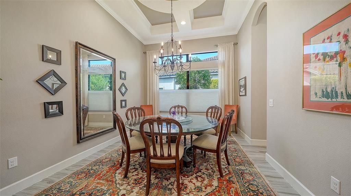
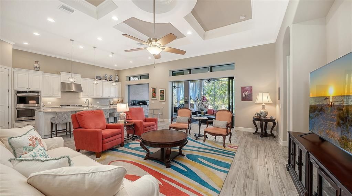
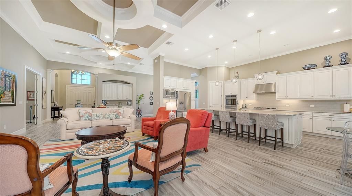
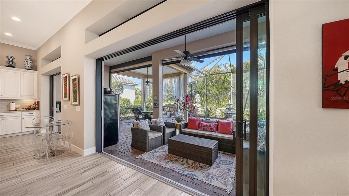
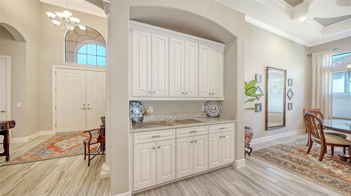
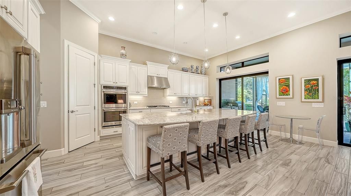
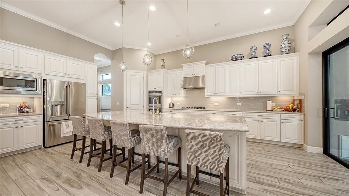
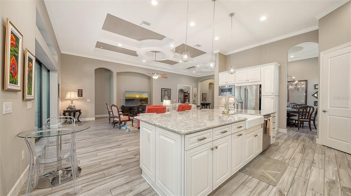
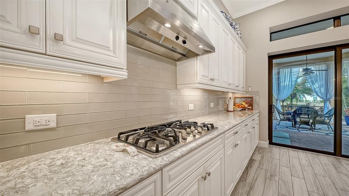
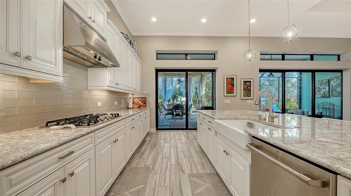
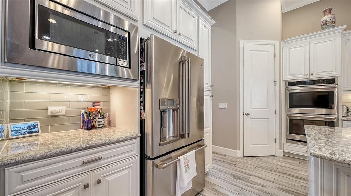
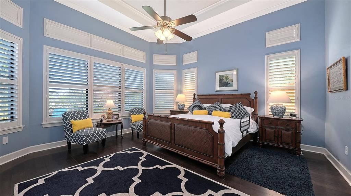
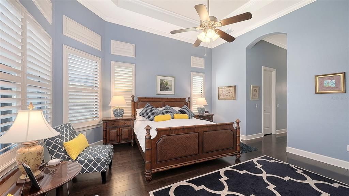
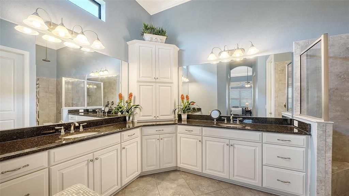
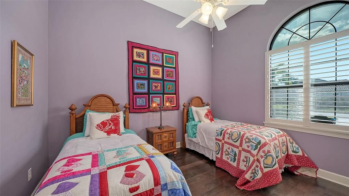
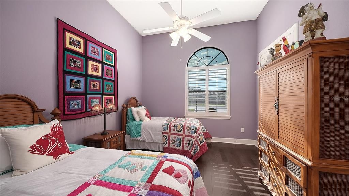
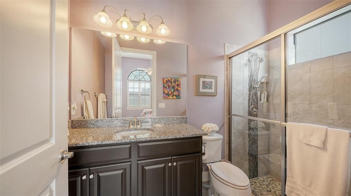
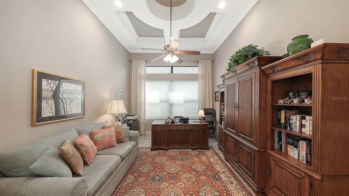
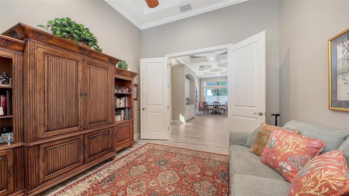
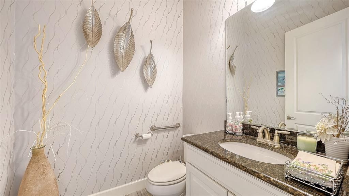
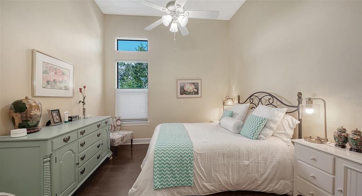
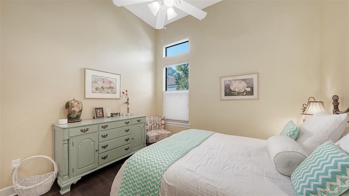
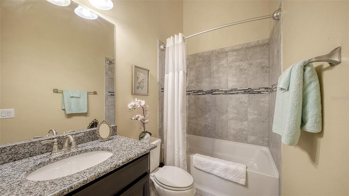
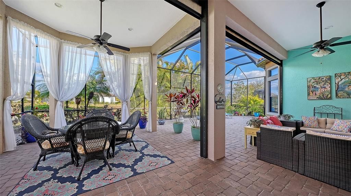
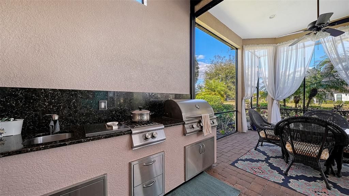
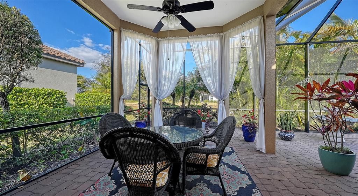
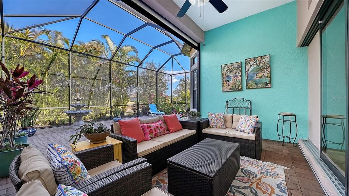
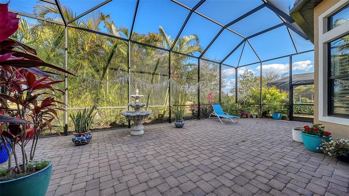
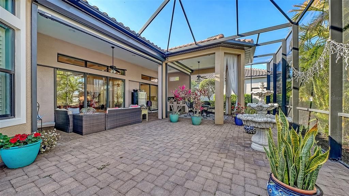
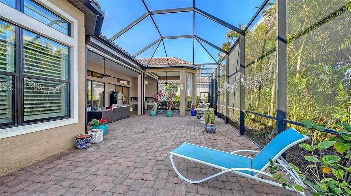
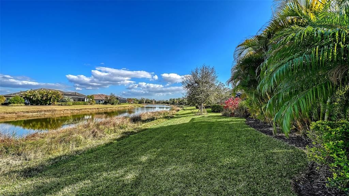
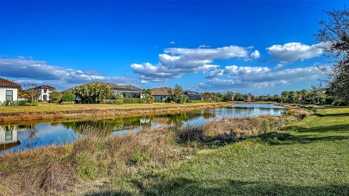
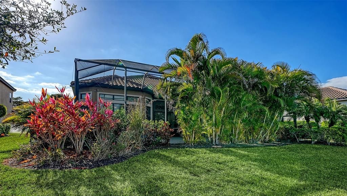
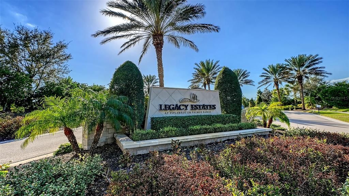
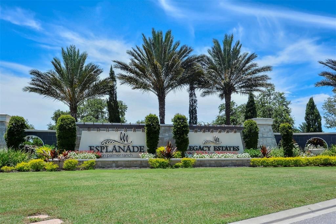
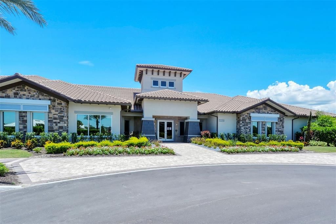
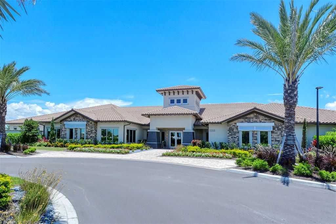
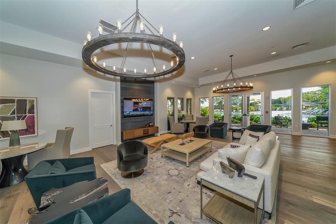
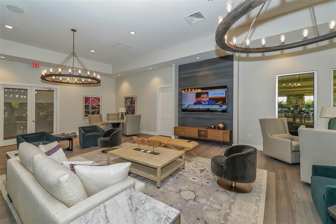
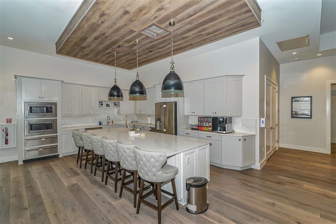
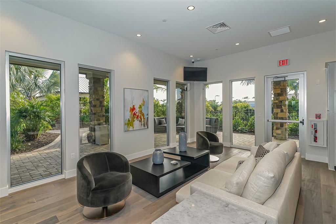
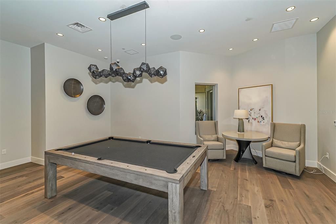
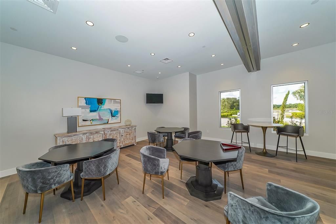
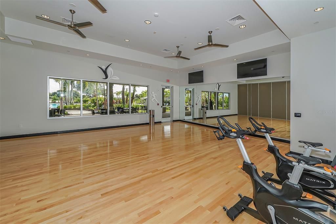
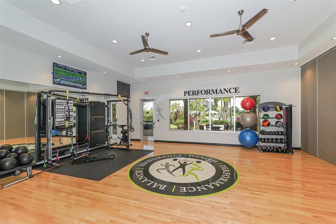
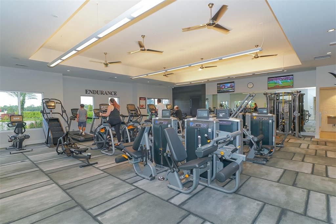
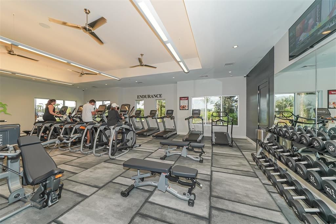
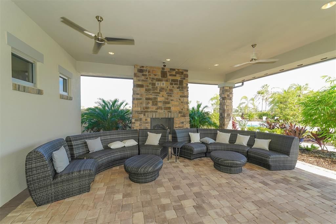
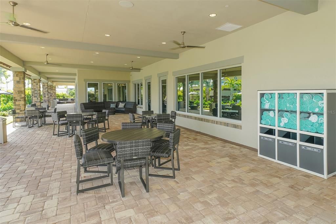
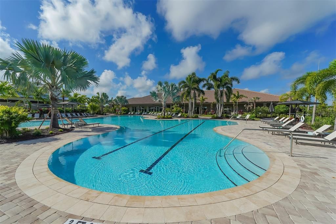
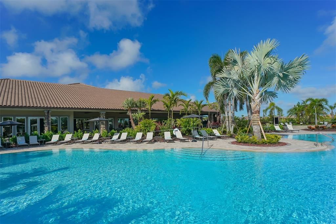
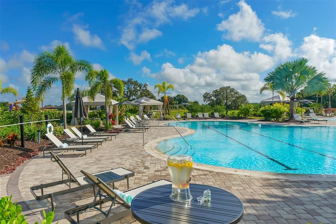
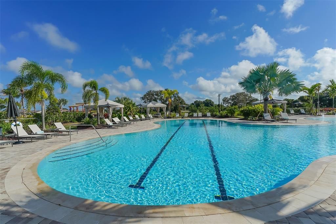
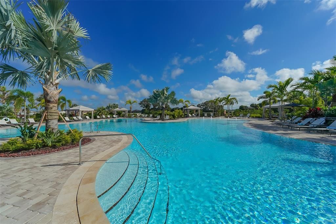
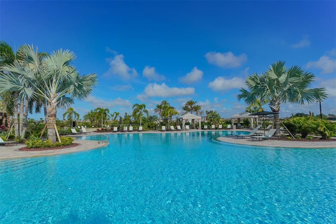
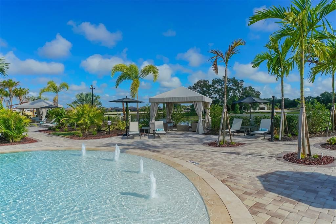
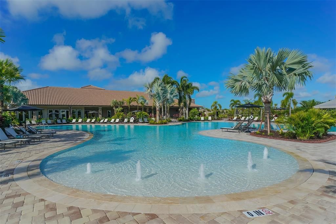
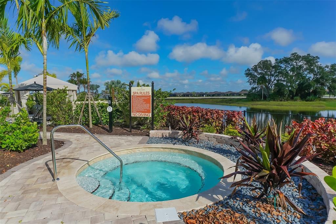
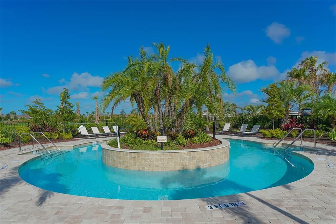
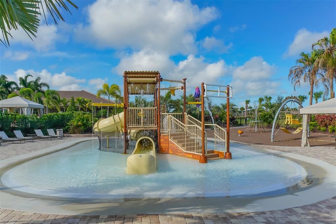
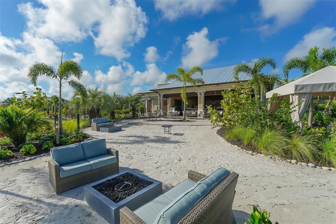
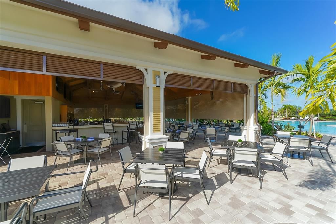
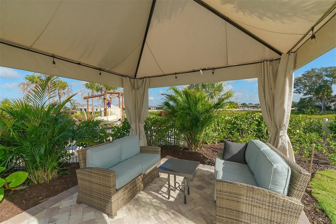
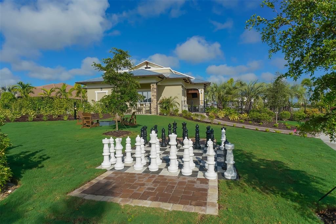
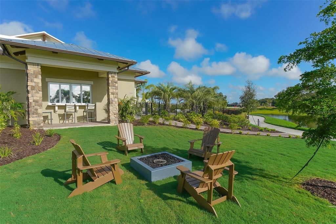
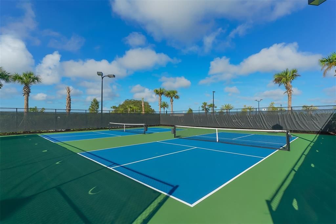
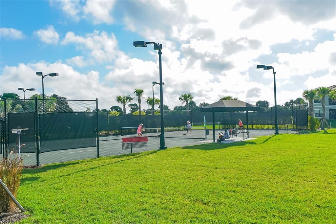
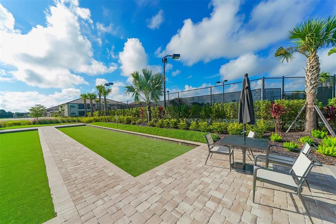
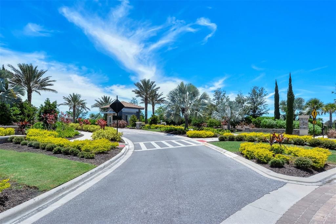
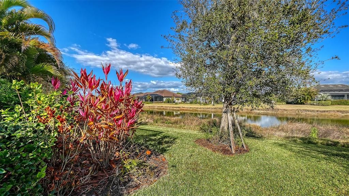
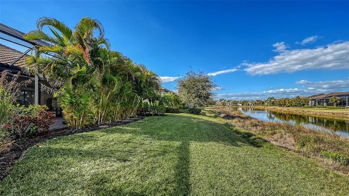
Under contract-accepting backup offers. Florida luxury meets ultimate peace of mind! Nestled in the gated, maintenance-free Legacy Estates at Palmer Ranch, this fully furnished 3BR/3.5BA masterpiece spans 2,862 sq ft and features a 3-car garage. Enjoy absolute security with whole-house hurricane impact glass, roll-down storm screens, and a robust whole-house emergency generator. AC Installed October 2023. The open-concept design boasts tray ceilings, a gourmet kitchen with a massive quartz island, and a luxurious primary en-suite with dual walk-in closets. Seamlessly transition outside to your extended covered lanai and opulent outdoor kitchen, complete with a professional 60,000 BTU gas burner. Resort-style community amenities include a pool, spa, fitness center, splash park, 8 pickleball courts, and a lifestyle manager. Perfectly located near top dining, Gulf beaches, Pine View School, Costco, and the Legacy Trail. Elevate your lifestyle today!
Ubicación

Detalles

Tipo:
Residential
Estacionamiento:
Sin datos
Año de construcción:
2017
Lote:
0.28 Hectáreas
Calefacción:
Electric
precio por sq. medidor:
$402
Enfriamiento:
Central Air
HOA:
$1,680

Valuation

Our model vs. what's actually selling nearby.
Estimate
$881,092
$774K – $2.1M
Confidence Low
List vs. estimate
$268K above estimate
List $1,150,000 · +30.5%
Our model says this listing is priced above recent comparable activity. Room to negotiate.
Price per sq ft
$401
+25.3% vs. city median $320
Based on
8 MLS comparables
Median of recent comparable listings. Sold comps use closing price, active listings use list price.

Destacados

Annual tax
$7,835
2025
HOA
$1,680/qtr
Community Pool, Escrow Reserves Fund, Maintenance Grounds
View
Water
Garage
3 car garage
Furnished
Furnished
Pets
Allowed
Más hechos y características
  • Piso

    • Engineered Hardwood

    • Porcelain Tile

    Calefacción

    • Electric

    Enfriamiento

    • Central Air

    Accesorios

    • Built-In Oven

    • Cooktop

    • Dishwasher

    • Disposal

    • Dryer

    • Exhaust Fan

    • Gas Water Heater

    • Ice Maker

    • Microwave

    • Range Hood

    • Refrigerator

    • Tankless Water Heater

    • Washer

    Otras características interiores

    • Built-in Features

    • Ceiling Fan(s)

    • Coffered Ceiling(s)

    • Crown Molding

    • Eating Space In Kitchen

    • High Ceilings

    • In Wall Pest System

    • Kitchen/Family Room Combo

    • Living Room/Dining Room Combo

    • Open Floorplan

    • Primary Bedroom Main Floor

    • Solid Surface Counters

    • Split Bedroom

    • Stone Counters

    • Thermostat

    • Tray Ceiling(s)

    • Walk-In Closet(s)

    • Window Treatments

    Dormitorios y baños

    • Dormitorios: 3

    • Baños: 1

    • Baños completos: 3

  • Propiedad

    • Pisos: One

    • Características Exteriores: Garden / Gray Water System / Outdoor Grill / Outdoor Kitchen / Sidewalk / Sliding Doors

    Lote

    • Lote: 0.28 Hectáreas

    Otra Información de Propiedad

    • Número de Parcela: 0138060001

    • Zonificación: RSF1

  • Tipo y estilo

    • Tipo de propiedad: Residential

    • Subtipo de propiedad: Single Family Residence

  • Utilidad

    • Cable Connected

    • Electricity Connected

    • Natural Gas Connected

    • Sewer Connected

    • Underground Utilities

    • Water Connected

  • Otra información financiera

    • HOA: $1,680

    • Frecuencia HOA: Quarterly

    • Importe anual de impuestos: $7,835

  • Detalles de la fuente

    • MLS ID: A4708424

    Otros hechos

    • Materiales de construcción: Block

    • Detalles de la fundación: Slab

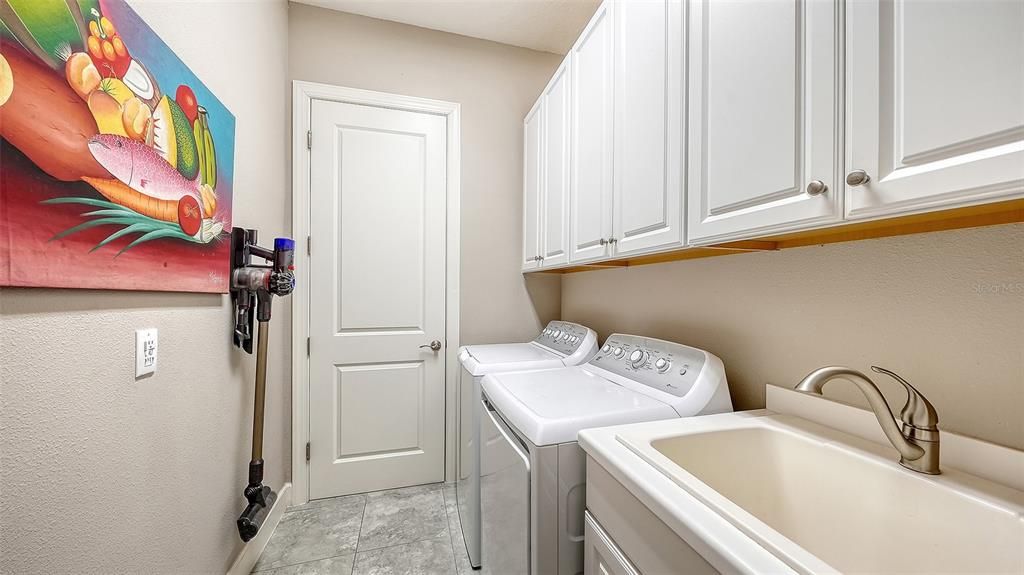
    • Características de lavandería: Gas Dryer Hookup / Inside / Laundry Room / Washer Hookup

    • Características del lote: Landscaped / Sidewalk

    • Características del patio y el porche: Covered / Enclosed / Patio / Screened

    • Características de la ventana: Storm Window(s)

    • Caras de dirección: Southwest

    • Otras estructuras: Outdoor Kitchen

    • Estilo arquitectónico: Mediterranean

    • Espacios de garaje: 3

    • Garaje adjunto: Si

    • Garaje: Si

    • Salón: 2862

    • Fuente de agua: None

    • Nombre de subdivisión: LEGACY ESTATES ON PALMER RANCH

Consulta privada
Habla con el asesor de este inmueble.
Planos, documentos del HOA, comparables off-market, agendar una visita privada — un solo mensaje directo al especialista local.

Más como esta

Activo con contrato
$1,480,000
Condo / Coop
3 camas · 3 baños · 2,594 sqft
MERIDIAN AT THE OAKS PRESERVE, OSPREY
401 N POINT ROAD UNIT 701
Activo con contrato
$995,000
Casa
3 camas · 2 baños · 2,351 sqft
EMERALD WOODS AT OAKS 03 PH 02, OSPREY
256 TURQUOISE LANE
Activo con contrato
$1,350,000
Casa
3 camas · 3 baños · 2,500 sqft
TALON PRESERVE ON PALMER RANCH, NOKOMIS
6221 GRANDE TALON LANE
Nuevo
Activo con contrato
$895,000
Casa
3 camas · 3 baños · 2,683 sqft
SOUTHBAY YACHT & RACQUET CLUB, OSPREY
155 SEA ANCHOR DRIVE
Nuevo
Activo con contrato
$1,099,999
Casa
4 camas · 3 baños · 3,123 sqft
TURTLE ROCK, SARASOTA
4804 BENCHMARK COURT
Nuevo
Activo con contrato
$1,059,000
Casa
3 camas · 3 baños · 2,391 sqft
ESPLANADE/PALMER RANCH PH 4C, SARASOTA
5310 CICERONE STREET
Activo con contrato
$1,039,000
Casa
3 camas · 3 baños · 2,834 sqft
HAMMOCK PRESERVE PH 1A-4 1B &, SARASOTA
12300 MARSH POINTE ROAD
-$105K
Activo con contrato
$995,000
Casa
3 camas · 3 baños · 2,715 sqft
DEER CREEK, SARASOTA
8708 WOODBRIAR DRIVE

Mercado cerca de esta dirección

Conteos en vivo en la misma zona.
Ver todo

The multiple listing information is provided by the Stellar MLS from a copyrighted compilation of listings. The compilation of listings and each individual listing are ©2026-present Stellar MLS. All Rights Reserved. The information provided is for consumers' personal, noncommercial use and may not be used for any purpose other than to identify prospective properties consumers may be interested in purchasing. All properties are subject to prior sale or withdrawal. All information provided is deemed reliable but is not guaranteed accurate, and should be independently verified. Listing courtesy of: REALTY HUB