Vender tu casa
Valoración gratuita de tu hogar
Contacto
Cuéntenos sobre sus necesidades

4432 DEER TRAIL BOULEVARD

Casa En Venta
$537,000

BTC: 7.05650460

ETH: 214.80000000

1 días
2 camas
2 baños
1,634 sqft

Visión general

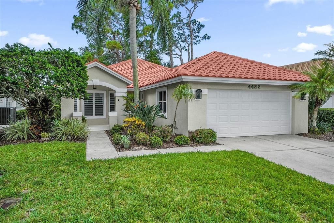
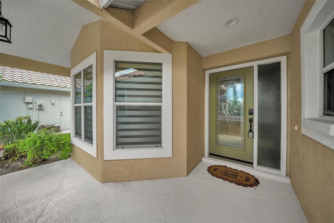
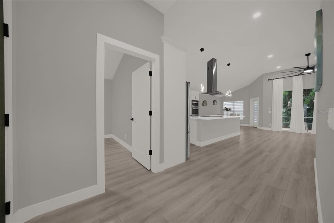
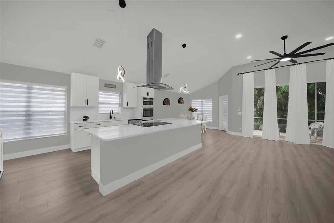
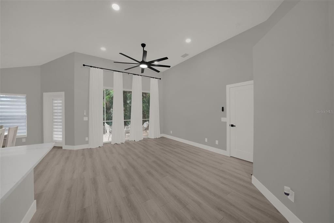
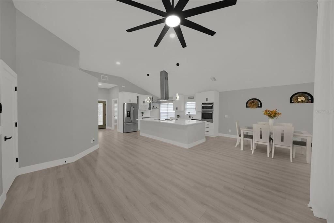
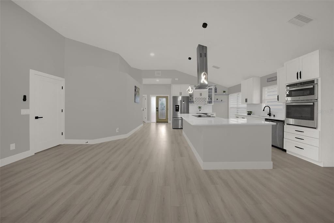
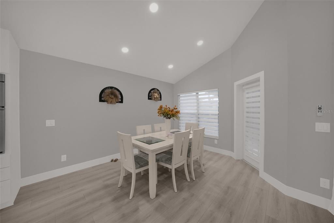
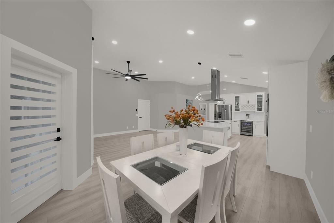
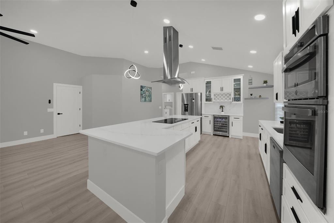
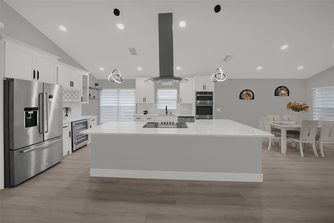
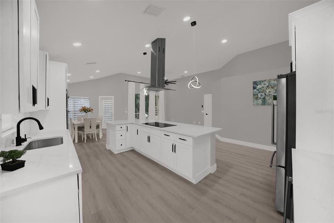
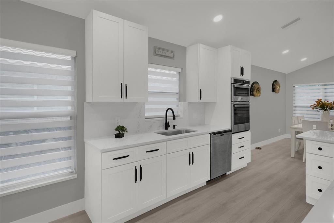
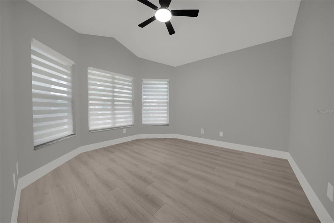
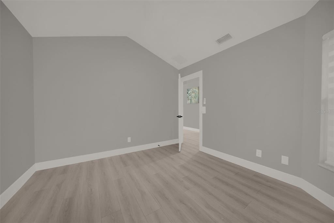
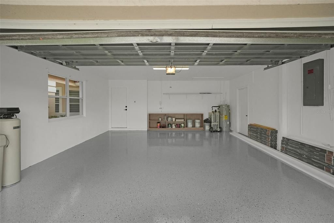
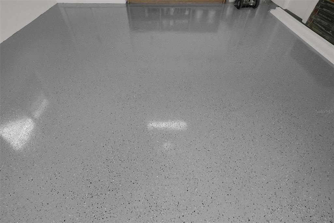
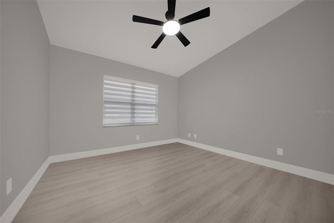
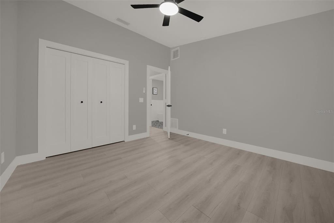
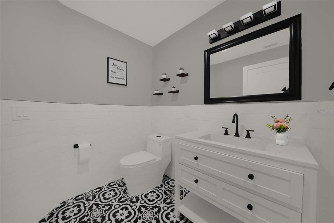
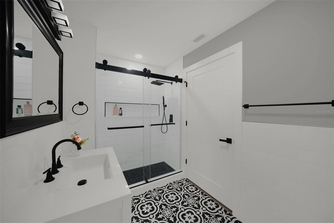
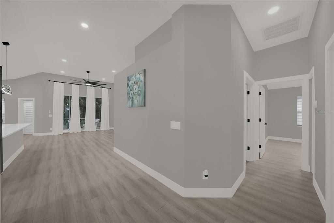
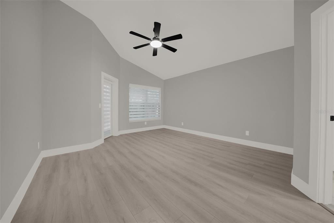
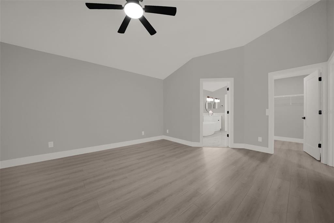
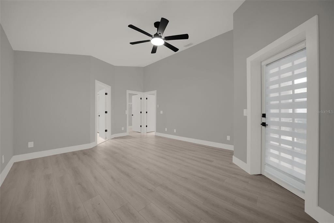
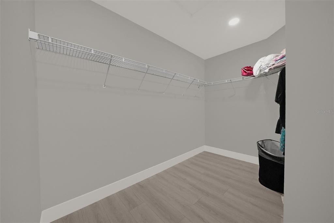
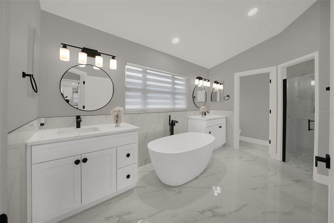
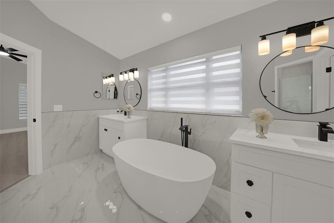
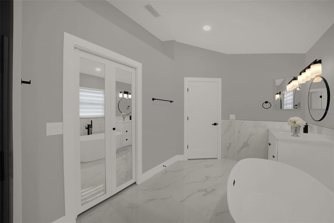
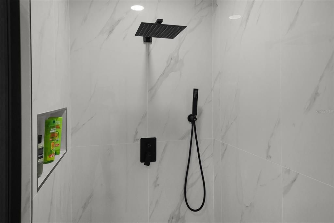
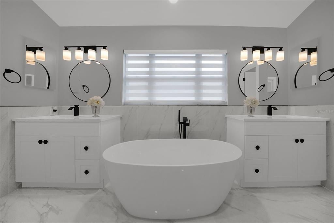
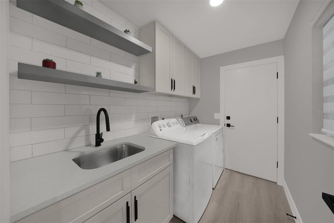
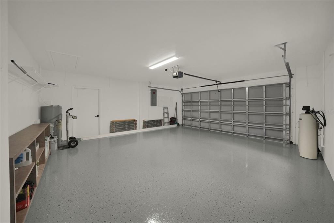
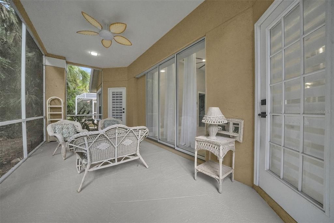
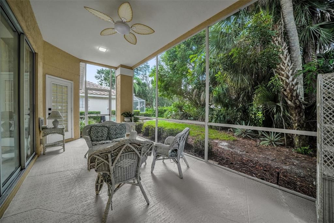
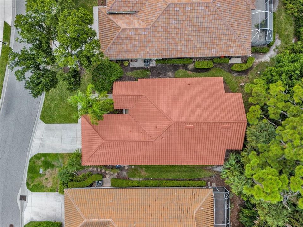
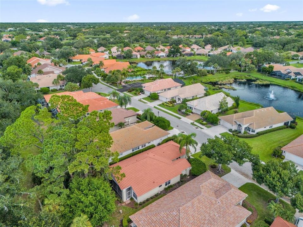
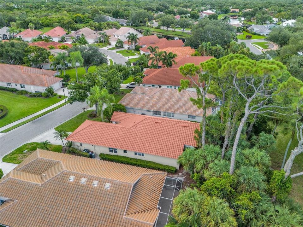
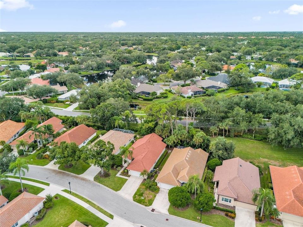
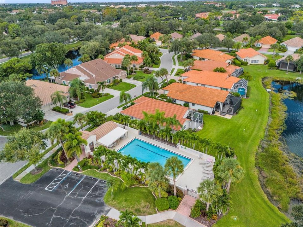
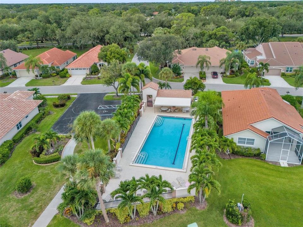
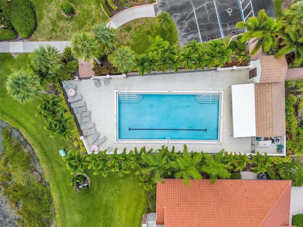
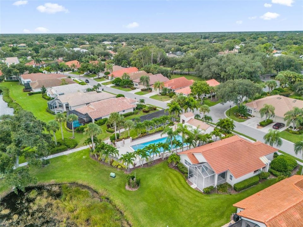
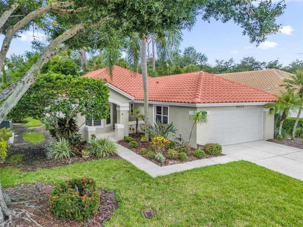
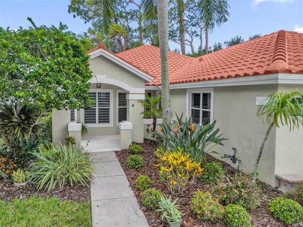
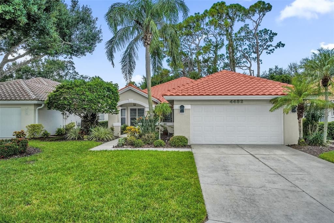
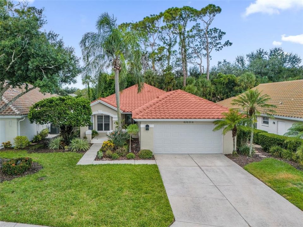
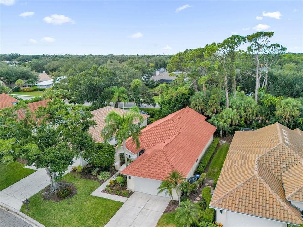
Beautifully Remodeled 2-Bedroom + Office Home in Highly Sought-After Deer Creek at Palmer Ranch Welcome to this beautifully remodeled home in the highly sought-after Deer Creek community of Palmer Ranch, one of Sarasota’s most desirable areas. Located within a 24-hour manned, guard-gated community, this residence offers an exceptional combination of security, comfort, style, and convenience. Thoughtfully renovated from top to bottom, the home features a brand-new roof, fresh interior paint, new kitchen cabinetry, and elegant quartz countertops. The kitchen provides a modern, inviting space perfect for everyday living and entertaining. The bathrooms have been beautifully updated with a new shower and new tub, creating a fresh and contemporary feel. Throughout the main living areas, enjoy new waterproof laminate flooring that combines the look of luxury flooring with durability and easy maintenance. Additional upgrades include newly upgraded Electrical Panel, new LED lighting throughout and a professionally finished epoxy garage floor, adding both style and functionality. The versatile office/den provides the perfect space for a home office, study, hobby room, or additional flex space. Enjoy everything Palmer Ranch has to offer, including convenient access to world-class beaches (Siesta Key Beach, Turtle Beach), shopping (Costco, Target, Redeveloped Sarasota Square, Palmer Crossing, The Mall at UTC), groceries, dining, golf, recreation, and major roadways. Deer Creek offers an established, beautiful setting with the added peace of mind of a guard-gated entrance. Move-in ready and extensively remodeled, this is an exceptional opportunity to own a beautifully updated home.

Ubicación

Detalles

Tipo:
Residential
Estacionamiento:
Sin datos
Año de construcción:
1992
Lote:
0.15 Hectáreas
Calefacción:
Central / Electric
precio por sq. medidor:
$329
Enfriamiento:
Central Air
HOA:
$185

Valuation

Our model vs. what's actually selling nearby.
Estimate
$459,000
$339K – $549K
Confidence Low
List vs. estimate
$78K above estimate
List $537,000 · +17.0%
Our model says this listing is priced above recent comparable activity. Room to negotiate.
Price per sq ft
$328
+2.2% vs. city median $321
Based on
17 MLS comparables
Median of recent comparable listings. Sold comps use closing price, active listings use list price.

Destacados

Annual tax
$2,362
2024
HOA
$185/mo
Garage
2 car garage
Pets
Allowed
Más hechos y características
  • Piso

    • Carpet

    • Ceramic Tile

    Calefacción

    • Central

    • Electric

    Enfriamiento

    • Central Air

    Accesorios

    • Dishwasher

    • Disposal

    • Dryer

    • Microwave

    • Range

    • Washer

    Otras características interiores

    • Cathedral Ceiling(s)

    • Ceiling Fan(s)

    • High Ceilings

    • Living Room/Dining Room Combo

    • Open Floorplan

    • Primary Bedroom Main Floor

    • Solid Surface Counters

    • Vaulted Ceiling(s)

    • Walk-In Closet(s)

    • Window Treatments

    Dormitorios y baños

    • Dormitorios: 2

    • Baños completos: 2

  • Propiedad

    • Pisos: One

    • Características Exteriores: Irrigation System / Rain Gutters / Sidewalk / Sliding Doors

    Lote

    • Lote: 0.15 Hectáreas

    Otra Información de Propiedad

    • Número de Parcela: 0121130031

    • Zonificación: RMF1

  • Tipo y estilo

    • Tipo de propiedad: Residential

    • Subtipo de propiedad: Single Family Residence

  • Utilidad

    • Cable Available

    • Electricity Available

    • Sewer Available

    • Water Available

  • Otra información financiera

    • HOA: $185

    • Frecuencia HOA: Monthly

    • Importe anual de impuestos: $2,363

  • Detalles de la fuente

    • MLS ID: S5157563

    Otros hechos

    • Materiales de construcción: Block / Stucco

    • Detalles de la fundación: Slab

    • Características de lavandería: Electric Dryer Hookup / Washer Hookup

    • Caras de dirección: South

    • Espacios de garaje: 2

    • Garaje adjunto: Si

    • Garaje: Si

    • Salón: 1634

    • Fuente de agua: Public

    • Nombre de subdivisión: VILLAS AT DEER CREEK

Consulta privada
Habla con el asesor de este inmueble.
Planos, documentos del HOA, comparables off-market, agendar una visita privada — un solo mensaje directo al especialista local.

Más como esta

En Venta
$559,000
Casa
2 camas · 2 baños · 1,947 sqft
STONEYBROOK GOLF & COUNTRY CLUB, SARASOTA
9413 FOREST HILLS CIRCLE
En Venta
$425,000
Condo / Coop
3 camas · 3 baños · 2,203 sqft
MERIDIAN AT THE OAKS PRESERVE, OSPREY
401 N POINT ROAD UNIT 303
En Venta
$475,000
Casa
3 camas · 3 baños · 1,742 sqft
DENHAM ACRES, SARASOTA
6243 CARLTON AVENUE
Nuevo
En Venta
$390,000
Casa
3 camas · 2 baños · 1,408 sqft
PINEHURST PARK REP OF, SARASOTA
7780 WRIGHT AVENUE
Nuevo
En Venta
$635,000
Casa
3 camas · 2 baños · 2,008 sqft
VILLAGEWALK, SARASOTA
8375 JESOLO LANE
Nuevo
En Venta
$459,427
Casa
2 camas · 2 baños · 1,534 sqft
VILLAGEWALK, SARASOTA
5868 HELICON PLACE
Nuevo
En Venta
$395,000
Casa
3 camas · 2 baños · 1,303 sqft
GULF GATE GLEN, SARASOTA
3248 GULF WATCH COURT
Nuevo
En Venta
$435,000
Adosados
3 camas · 2 baños · 1,621 sqft
PARISIENNE GARDENS, SARASOTA
5235 PARISIENNE PLACE UNIT 101B28

Mercado cerca de esta dirección

Conteos en vivo en la misma zona.
Ver todo

The multiple listing information is provided by the Stellar MLS from a copyrighted compilation of listings. The compilation of listings and each individual listing are ©2026-present Stellar MLS. All Rights Reserved. The information provided is for consumers' personal, noncommercial use and may not be used for any purpose other than to identify prospective properties consumers may be interested in purchasing. All properties are subject to prior sale or withdrawal. All information provided is deemed reliable but is not guaranteed accurate, and should be independently verified. Listing courtesy of: CENTURY 21 WOLF'S CROSSING REALTY