Sell Your Home
Get a free home valuation
Contact
Tell us about your needs
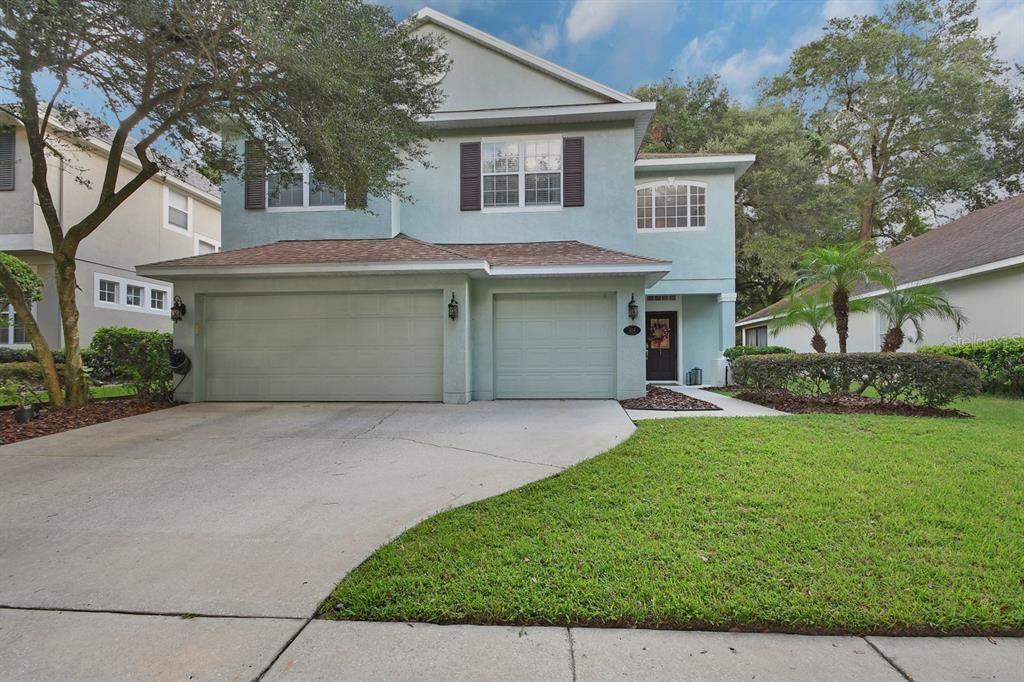
104 RIDGEWAY BOULEVARD

House For Sale
$449,900

BTC: 5.28051643

ETH: 169.77358491

26 days
4 bds
2 ba
2,323 sqft

Overview

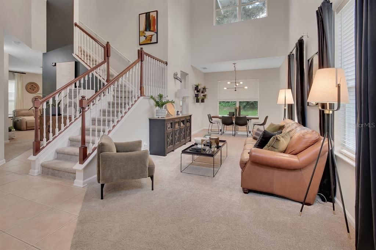
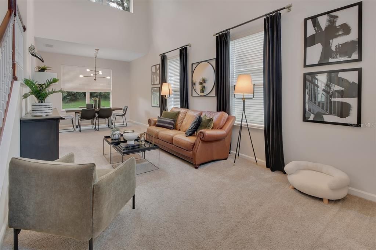
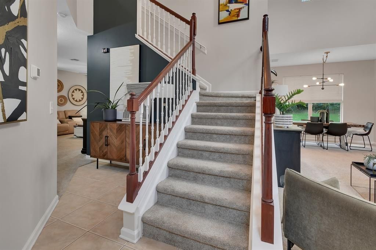
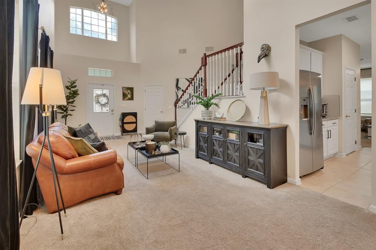
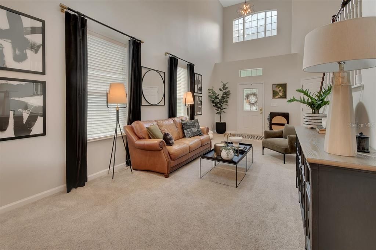
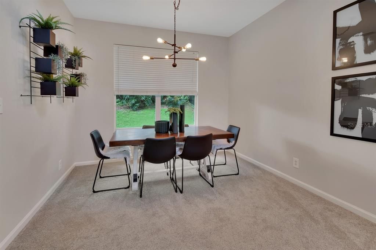
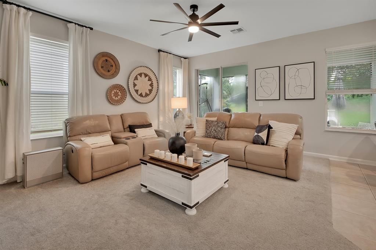
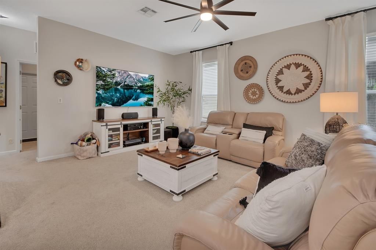
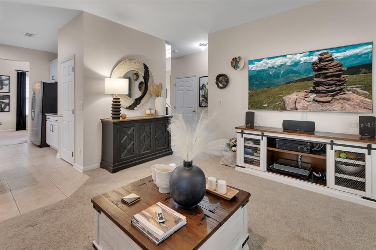
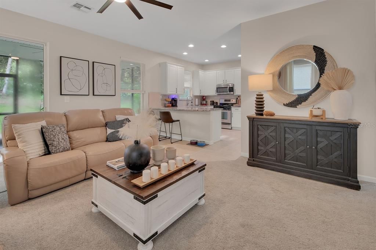
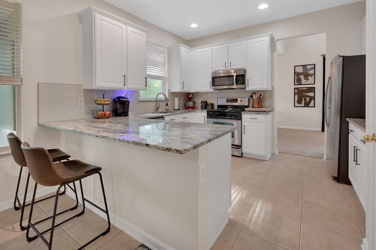
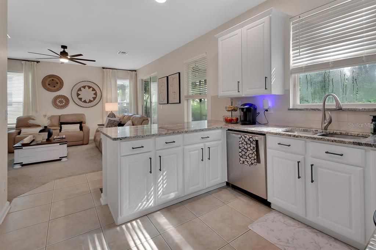
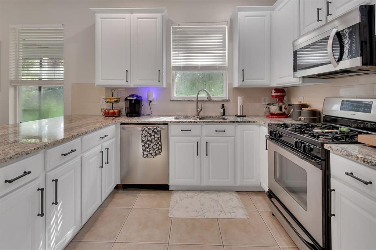
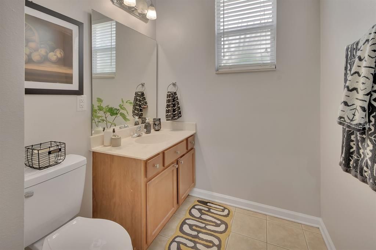
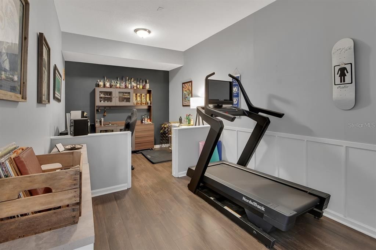
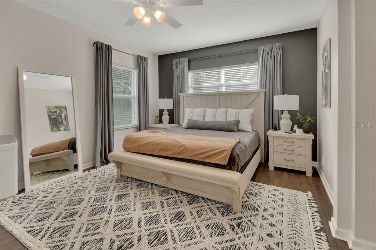
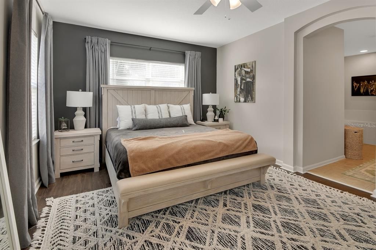
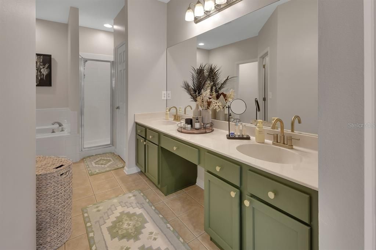
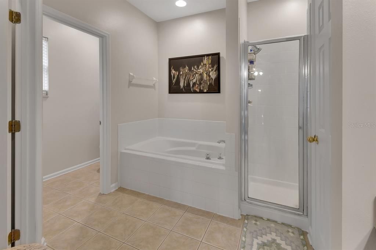
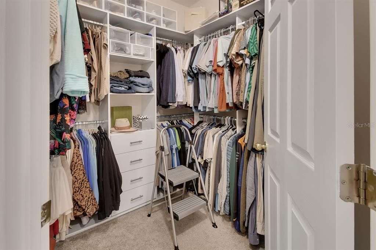
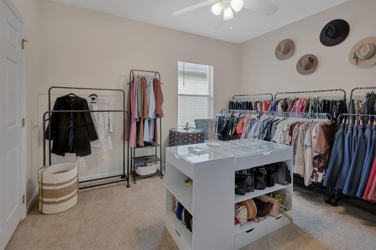
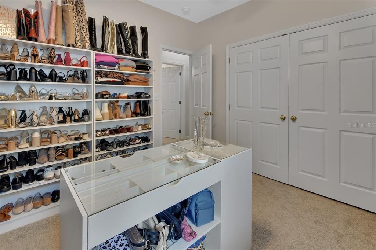
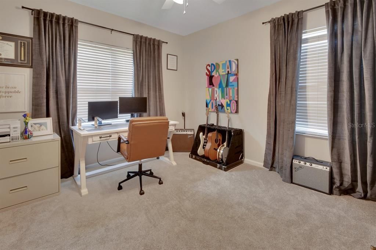
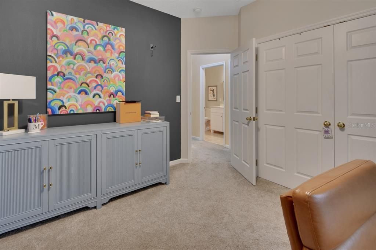
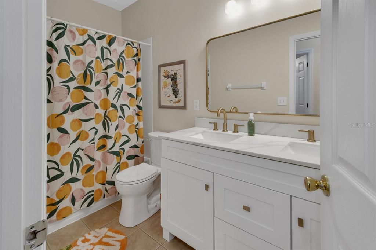
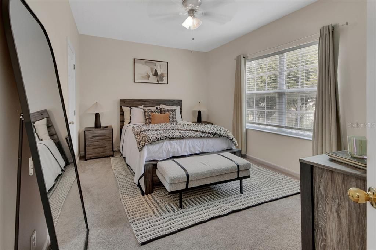
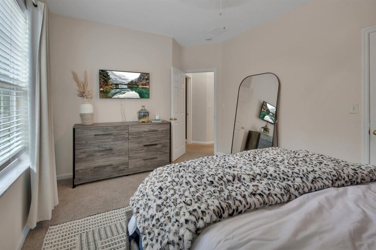
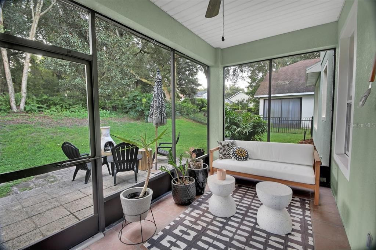
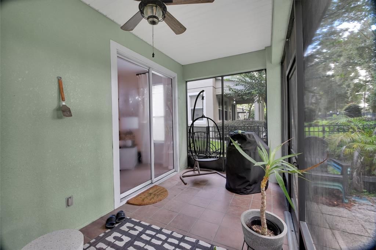
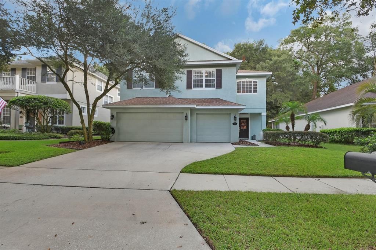
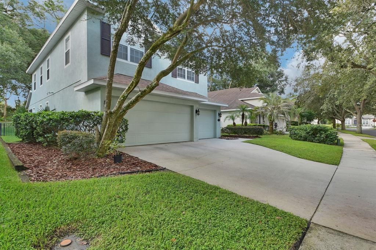
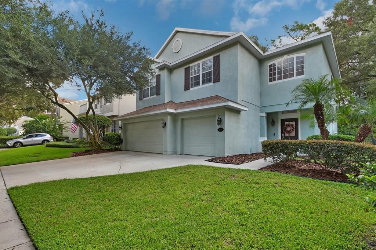
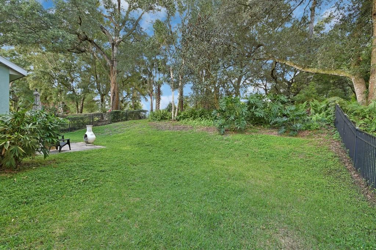
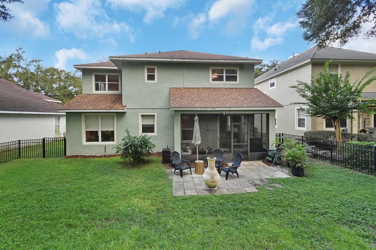
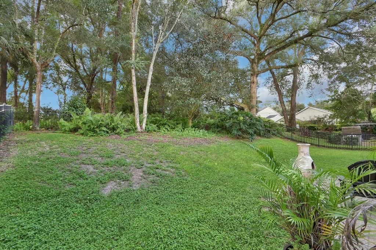
There’s something wonderfully inviting about this Victoria Hills home located on a golf course lot. Pristine, beautifully maintained, and filled with warmth, it’s the kind of home that feels comfortable from the moment you walk through the door. Set along the 3rd hole of the Victoria Park Golf Course, this 4-bedroom, 2.5-bath home combines a peaceful setting with thoughtful, beautifully coordinated interiors. The seller has a true designer’s eye, and every room reflects it—from the carefully chosen finishes to the little details that make the home feel polished without ever feeling formal. The living room and kitchen areas of the home are especially welcoming, with newer, gorgeous granite countertops and beautiful style throughout. The updated second-bath vanity and the primary bath vanity, painted a beautiful, warm green, add personality and charm. Upstairs, all four bedrooms create a natural separation between everyday living and quiet retreat, with a primary suite that includes California Closet-style organization. And then there’s the screened porch—a favorite spot to slow down, enjoy your morning coffee, or unwind at the end of the day while taking in the peek-a-boo golf-course view. The backyard, framed by mature trees and thoughtful landscaping create a natural sense of privacy and protection while still leaving just enough of a view to enjoy the beauty of the golf course beyond. The classic black iron fencing adds to the sense of privacy and serenity. Practical updates make this home even easier to love, including a NEWER ROOF that is just three years old and a NEWER A/C. One bay of the three-car garage has also been thoughtfully enclosed, creating a versatile space that can be whatever you need it to be—a home office, music room, homeschool space, workout room, or creative retreat. Beautifully cared for, wonderfully cozy, and overlooking the 3rd hole, this is more than a house that checks the boxes—it’s a home that feels good to come home to.

Location

Details

Type:
Residential
Parking:
No Data
Year Built:
2004
Lot:
0.17 Acres
Heating:
Central
Price/sqft:
$194
Cooling:
Central Air
HOA:
$215

Valuation

Our model vs. what's actually selling nearby.
Estimate
$448,000
$275K – $486K
Confidence Low
List vs. estimate
At estimate
List $449,900 · +0.4%
List is in line with recent comparable activity.
Price per sq ft
$193
-6.3% vs. city median $206
Based on
7 MLS comparables
Median of recent comparable listings. Sold comps use closing price, active listings use list price.

Highlights

Annual tax
$5,394
2025
HOA
$215/mo
Cable TV, Community Pool, Internet
Garage
2 car garage
Pets
Allowed
All facts and features
  • Flooring

    • Carpet

    • Tile

    • Vinyl

    Heating

    • Central

    Cooling

    • Central Air

    Appliances

    • Cooktop

    • Dishwasher

    • Disposal

    • Microwave

    • Refrigerator

    Other interior features

    • Ceiling Fan(s)

    • High Ceilings

    • Kitchen/Family Room Combo

    • Living Room/Dining Room Combo

    • PrimaryBedroom Upstairs

    • Solid Wood Cabinets

    • Stone Counters

    • Walk-In Closet(s)

    Bedrooms and bathrooms

    • Bedrooms: 4

    • Bathrooms: 1

    • Full bathrooms: 2

  • Property

    • Levels: Two

    • Exterior Features: Private Mailbox / Rain Gutters / Sidewalk / Sliding Doors

    Lot

    • Lot: 0.17 Acres

    Other Property Information

    • Parcel Number: 703502010990

    • Zoning: R

  • Type and style

    • Property Type: Residential

    • Property Sub Type: Single Family Residence

  • Utility

    • BB/HS Internet Available

    • Cable Connected

    • Electricity Connected

    • Natural Gas Connected

    • Public

    • Sewer Connected

    • Sprinkler Recycled

    • Underground Utilities

    • Water Connected

  • Other financial information

    • HOA: $215

    • HOA Frequency: Monthly

    • Annual tax amount: $5,395

  • Source details

    • MLS ID: V4951033

    Other facts

    • Construction Materials: Stucco

    • Foundation Details: Slab

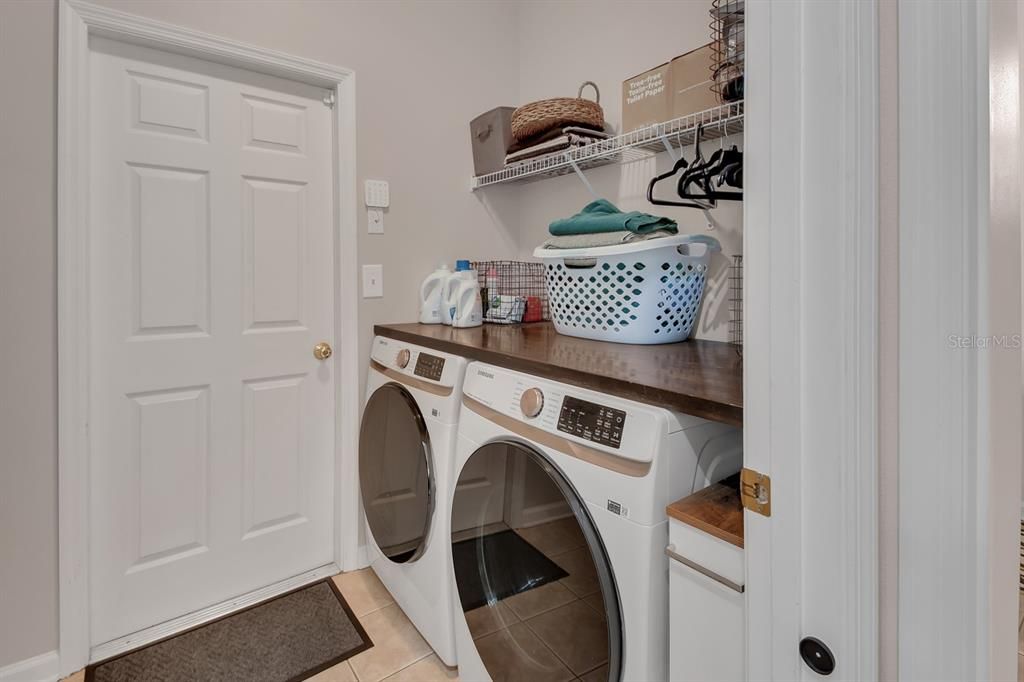
    • Laundry Features: Inside / Laundry Room

    • Lot Features: City Lot / On Golf Course / Sidewalk

    • Patio And Porch Features: Rear Porch / Screened

    • Window Features: Blinds

    • Direction Faces: West

    • Garage Spaces: 2

    • Attached Garage: Yes

    • Garage: Yes

    • Living Area: 2323

    • Water Source: Public

    • Lot Size Dimensions: 58 x 125

    • Subdivision Name: VICTORIA PARK SOUTHWEST INCREMENT

Private inquiry
Talk to the advisor on this listing.
Floor plans, HOA docs, off-market comparables, scheduling a private showing — one message, direct to the local specialist.

More like this

For Sale
$369,000
House
3 bds · 2 ba · 1,793 sqft
VICTORIA PARK NORTHEAST INCREMENT, DELAND
113 WESTCOTT LANE
For Sale
$327,990
House
3 bds · 2 ba · 1,504 sqft
VICTORIA OAKS PHASE D MB 63 PGS 144-148, DELAND
407 CHARLOTTE WAY
For Sale
$397,500
House
3 bds · 2 ba · 1,742 sqft
BENT OAKS UNIT 04, DELAND
1420 BENT OAKS BOULEVARD
For Sale
$394,900
House
4 bds · 2 ba · 1,865 sqft
HUNTINGTON DOWNS, DELAND
201 WOOD HOLLOW ROAD
New
For Sale
$399,900
House
3 bds · 2 ba · 1,841 sqft
ARBOR RIDGE UNIT 04, DELTONA
3202 ALLING COURT
New
For Sale
$385,000
House
4 bds · 2 ba · 2,448 sqft
BENT OAKS UNIT 03, DELAND
511 BRIAR OAK WAY
New
For Sale
$400,000
House
4 bds · 3 ba · 2,105 sqft
TRINITY GARDENS PHASE 1, DELAND
1909 GREENBOROUGH LOOP
New
For Sale
$419,900
House
3 bds · 2 ba · 2,005 sqft
VICTORIA PARK NORTHEAST INCREMENT ONE, DELAND
102 WESTCOTT LANE

Market around this address

Live counts in the same area.
View all

The multiple listing information is provided by the Stellar MLS from a copyrighted compilation of listings. The compilation of listings and each individual listing are ©2026-present Stellar MLS. All Rights Reserved. The information provided is for consumers' personal, noncommercial use and may not be used for any purpose other than to identify prospective properties consumers may be interested in purchasing. All properties are subject to prior sale or withdrawal. All information provided is deemed reliable but is not guaranteed accurate, and should be independently verified. Listing courtesy of: CHARLES RUTENBERG REALTY ORLANDO