Sell Your Home
Get a free home valuation
Contact
Tell us about your needs
10439 GYPSY AVENUE

House Active With Contract
$439,900

BTC: 5.29107529

ETH: 166.00000000

23 days
4 bds
3 ba
2,362 sqft

Overview

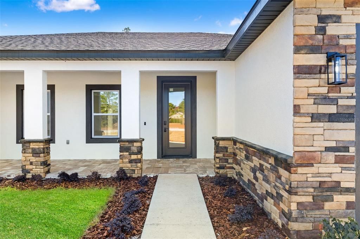
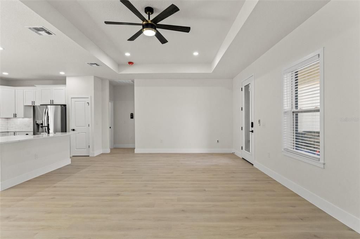
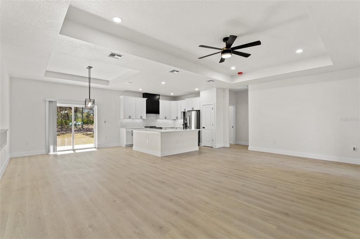
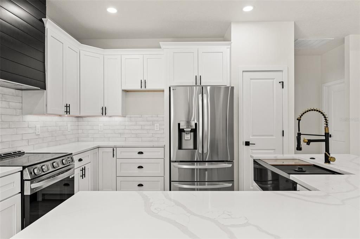
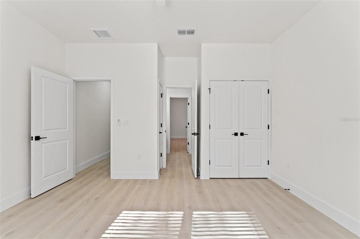
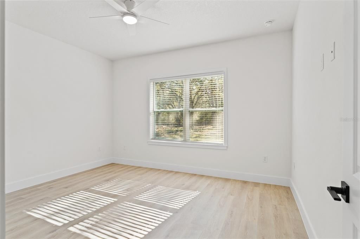
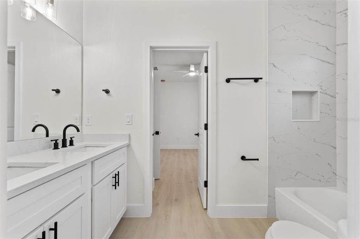
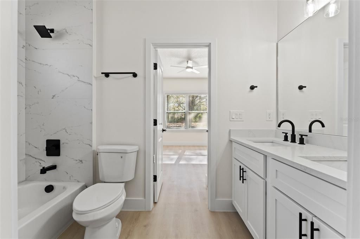
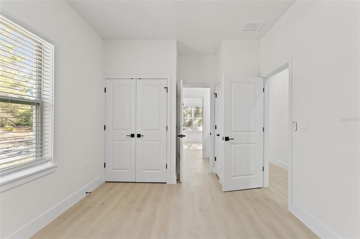
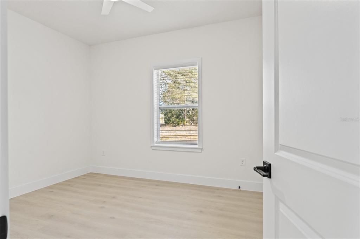
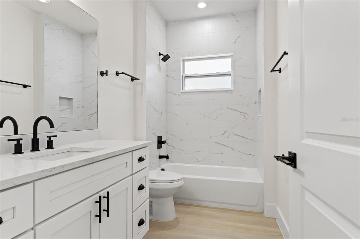
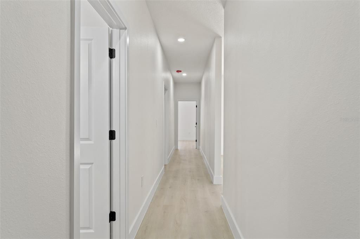
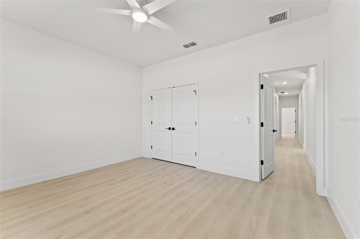
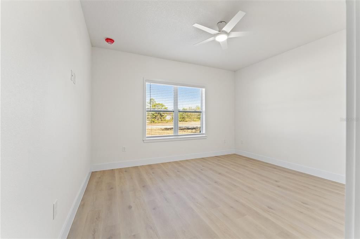
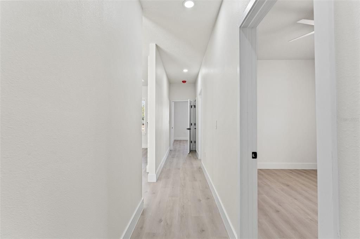
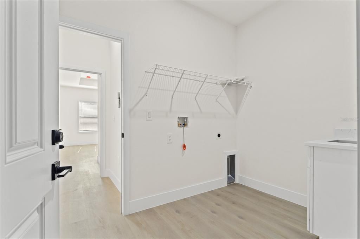
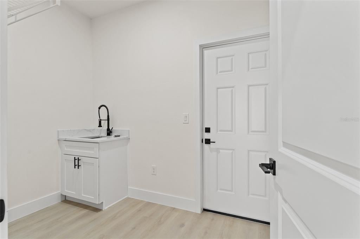
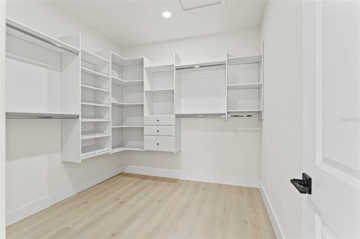
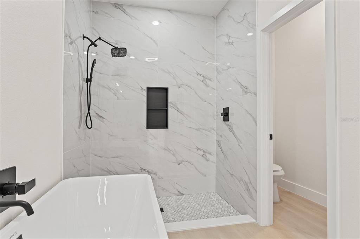
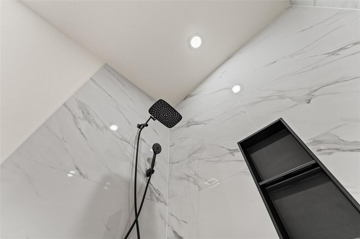
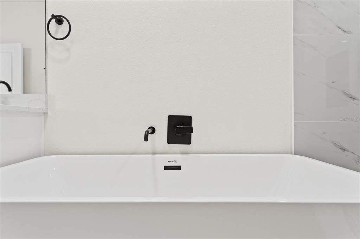
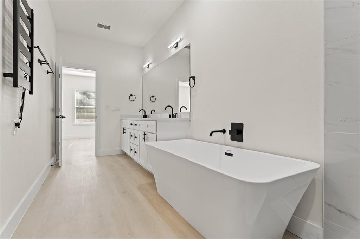
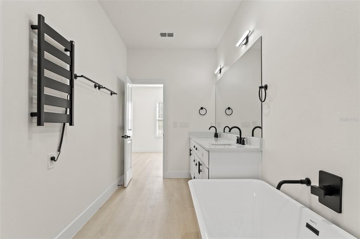
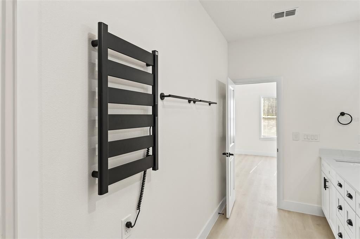
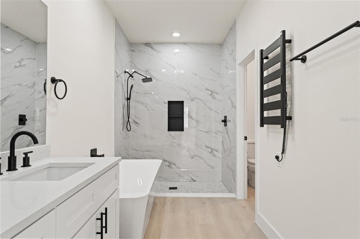
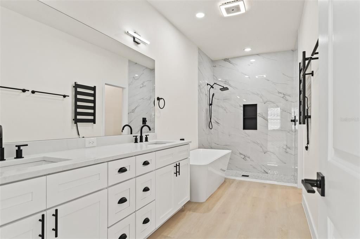
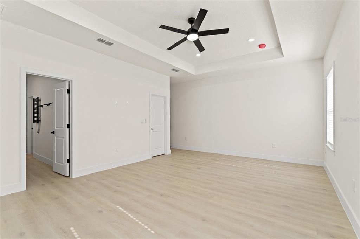
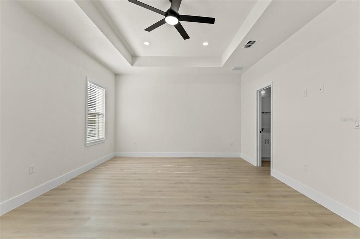
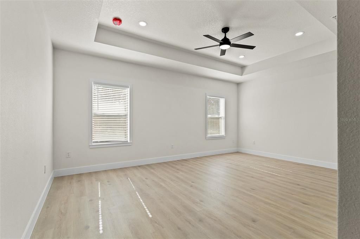
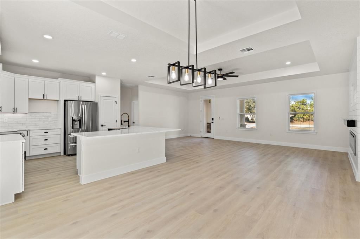
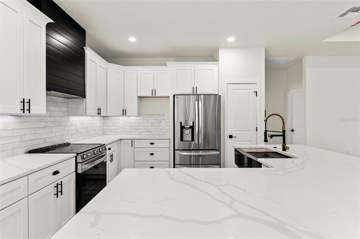
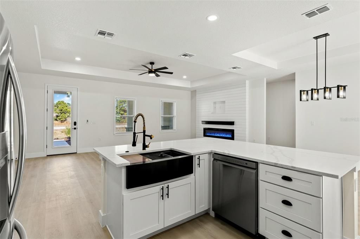
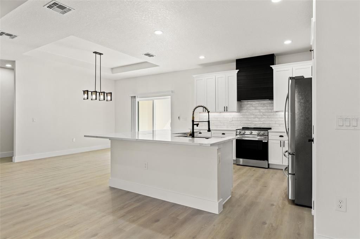
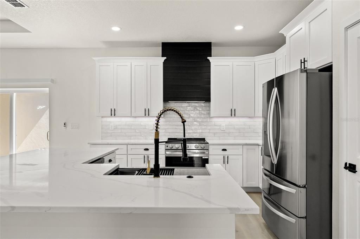
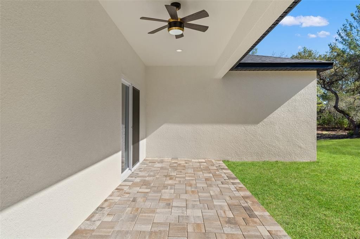
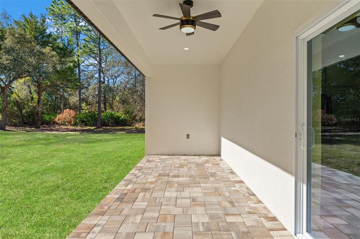
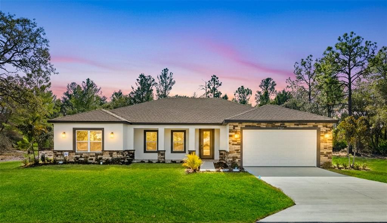
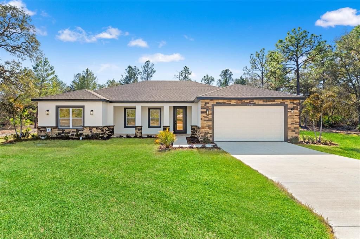
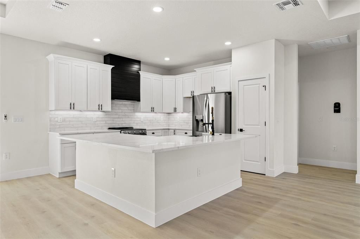
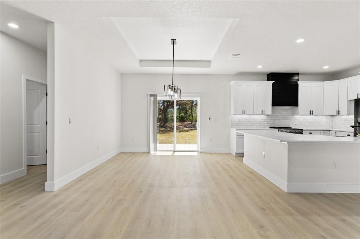
Under contract-accepting backup offers. Welcome to modern country luxury in the heart of Royal Highlands. Stunning brand-new 4 bedroom, 3 bathroom home blends high-end finishes with the peaceful charm of Florida’s Nature Coast. Step inside to an open, elegant layout featuring luxury vinyl plank flooring throughout—no carpet, no transitions, just seamless living. The chef-inspired kitchen shines with premium quartz countertops that flow through the entire home, including all bathrooms and laundry. The massive Primary Suite is a true retreat, offering an oversized bedroom and an enormous walk-in closet outfitted with a custom California-style shelving system. The spa-like Primary Bath includes a soaker tub, walk-in shower, and dual vanities for comfort and convenience. Outside, enjoy nearly half an acre of peaceful, park-like surroundings with upgraded Florida-friendly landscaping and a Rain Bird smart irrigation system with micro-drip lines to every plant and tree in the landscape package. Perfectly appointed on a beautiful serene cul-de-sac. Location is everything—and this one delivers. You’re just 15 minutes from the world-famous Weeki Wachee Springs, close to area parks, beaches, and nature preserves, and only 40 minutes to Tampa and 90 minutes to Orlando via the Suncoast Expressway. Country living with true city convenience. Built to impress by Santabarbara Homes LLC, the area’s fastest-growing homebuilder, known for quality, craftsmanship, and a standard that rises above the rest. Welcome home.
Location

Details

Type:
Residential
Parking:
Driveway / Garage Door Opener
Year Built:
2026
Lot:
0.46 Acres
Heating:
Central
Price/sqft:
$186
Cooling:
Central Air
HOA:
No Data

Valuation

Our model vs. what's actually selling nearby.
Estimate
$458,900
$394K – $468K
Confidence Medium
List vs. estimate
$19K below estimate
List $439,900 · -4.1%
Our model says this listing is priced below recent comparable activity. Expect competition.
Price per sq ft
$186
-7.5% vs. city median $201
Based on
10 MLS comparables
Median of recent comparable listings. Sold comps use closing price, active listings use list price.

Highlights

Annual tax
$454
2025
View
Trees/Woods
Garage
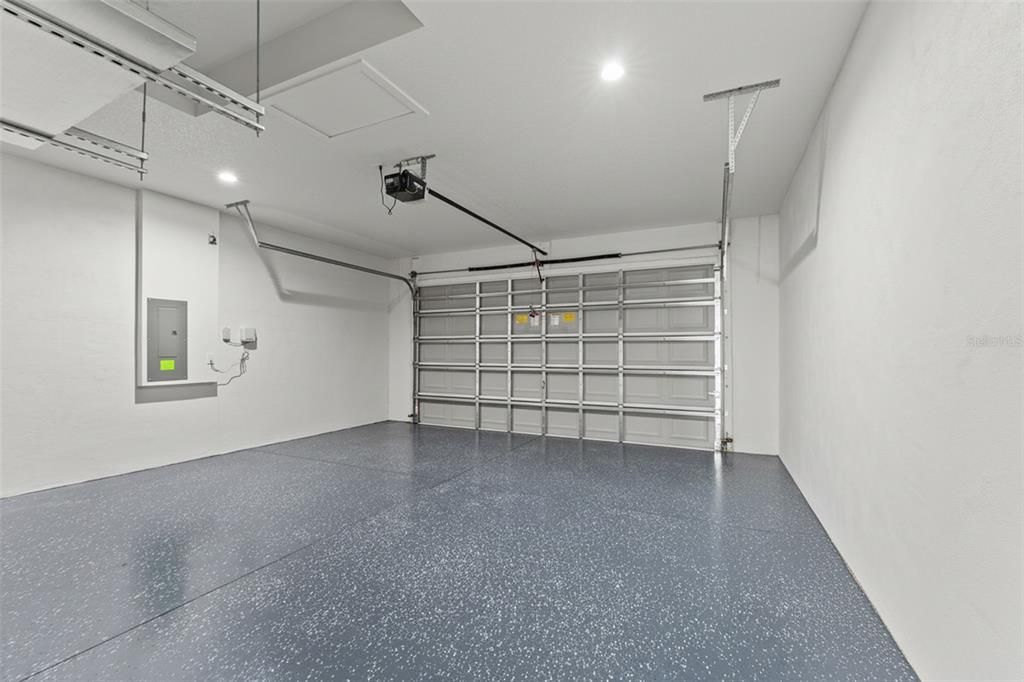
2 car garage
All facts and features
  • Flooring

    • Luxury Vinyl

    Heating

    • Central

    Cooling

    • Central Air

    Appliances

    • Dishwasher

    • Disposal

    • Electric Water Heater

    • Exhaust Fan

    • Microwave

    • Other

    • Range

    • Range Hood

    • Refrigerator

    Other interior features

    • Built-in Features

    • Ceiling Fan(s)

    • High Ceilings

    • Primary Bedroom Main Floor

    • Smart Home

    • Stone Counters

    • Thermostat

    • Tray Ceiling(s)

    • Walk-In Closet(s)

    • Window Treatments

    Bedrooms and bathrooms

    • Bedrooms: 4

    • Full bathrooms: 3

  • Parking

    • Driveway

    • Garage Door Opener

    Property

    • Levels: One

    • Exterior Features: Other / Private Mailbox / Sliding Doors

    Lot

    • Lot: 0.46 Acres

    Other Property Information

    • Parcel Number: R0122117330000120110

    • Zoning: RES

  • Type and style

    • Property Type: Residential

    • Property Sub Type: Single Family Residence

  • Utility

    • BB/HS Internet Available

    • Electricity Connected

    Green energy

    • HVAC

  • Other financial information

    • Annual tax amount: $455

  • Source details

    • MLS ID: W7888839

    Other facts

    • Construction Materials: Block / Concrete / Stone / Stucco

    • Foundation Details: Slab

    • Laundry Features: Electric Dryer Hookup / Inside / Laundry Room / Washer Hookup

    • Lot Features: Cleared / Cul-De-Sac / Landscaped

    • Window Features: Blinds

    • Direction Faces: Southwest

    • Architectural Style: Craftsman

    • Garage Spaces: 2

    • Attached Garage: Yes

    • Garage: Yes

    • Living Area: 2362

    • Water Source: Well

    • Lot Size Dimensions: 100 x 200

    • Subdivision Name: ROYAL HIGHLANDS

Private inquiry
Talk to the advisor on this listing.
Floor plans, HOA docs, off-market comparables, scheduling a private showing — one message, direct to the local specialist.

More like this

New
Active With Contract
$359,900
House
4 bds · 2 ba · 1,730 sqft
ROYAL HIGHLANDS, WEEKI WACHEE
11345 HORNED OWL ROAD
Active With Contract
$389,750
House
3 bds · 2 ba · 2,026 sqft
GLEN LAKES PH 1, WEEKI WACHEE
9295 BUTLER BOULEVARD
Active With Contract
$460,000
House
3 bds · 2 ba · 1,968 sqft
GLEN LAKES PH 1, BROOKSVILLE
9196 PALM BEACH DRIVE
-$9K
Active With Contract
$390,000
4 bds · 2 ba · 2,280 sqft
U S 19 11 ADD, WEEKI WACHEE
11293 CLEEVER STREET
-$4K
Active With Contract
$355,000
House
3 bds · 2 ba · 2,150 sqft
GLEN LAKES PH 1, WEEKI WACHEE
9429 COBBLER COURT
-$18K
Active With Contract
$482,000
House
4 bds · 3 ba · 2,427 sqft
SPRING HILL, SPRING HILL
6545 LANDOVER BOULEVARD
Active With Contract
$399,500
House
3 bds · 2 ba · 1,879 sqft
ROYAL HIGHLANDS, WEEKI WACHEE
7401 BLACKBIRD AVENUE
Active With Contract
$409,000
House
3 bds · 3 ba · 2,356 sqft
ROYAL HIGHLANDS, WEEKI WACHEE
10365 PALMWOOD PLACE

Market around this address

Live counts in the same area.
View all

The multiple listing information is provided by the Stellar MLS from a copyrighted compilation of listings. The compilation of listings and each individual listing are ©2026-present Stellar MLS. All Rights Reserved. The information provided is for consumers' personal, noncommercial use and may not be used for any purpose other than to identify prospective properties consumers may be interested in purchasing. All properties are subject to prior sale or withdrawal. All information provided is deemed reliable but is not guaranteed accurate, and should be independently verified. Listing courtesy of: EXP REALTY LLC