Sell Your Home
Get a free home valuation
Contact
Tell us about your needs
10502 SAGO ROAD

House Active With Contract
$675,000

BTC: 10.35593740

ETH: 354.77021402

6 days
4 bds
2 ba
2,029 sqft

Overview

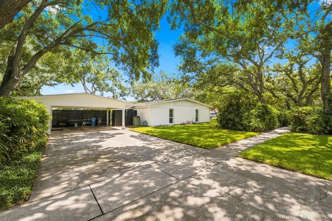
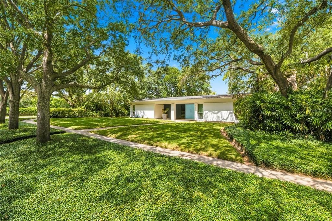
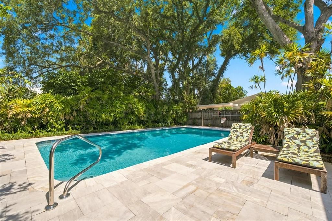
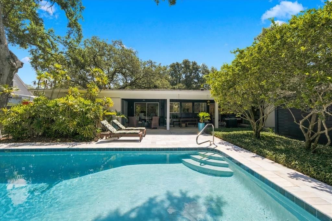
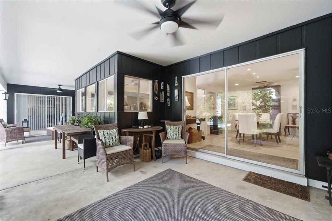
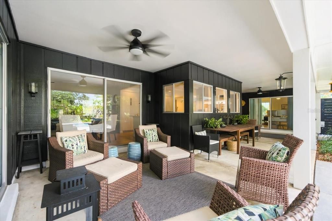
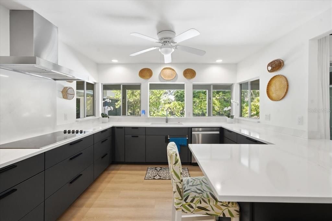
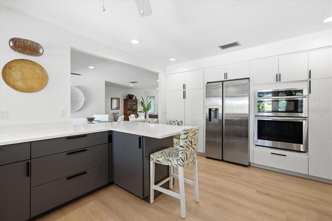
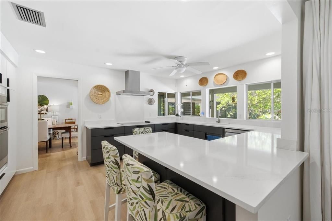
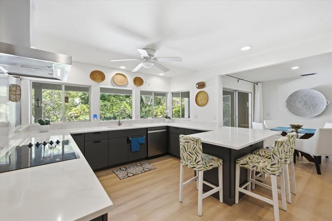
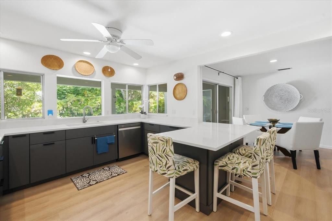
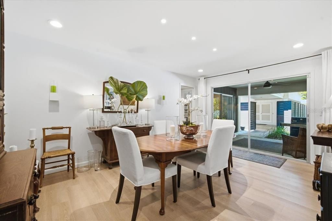
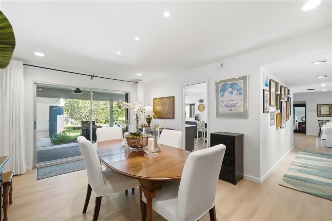
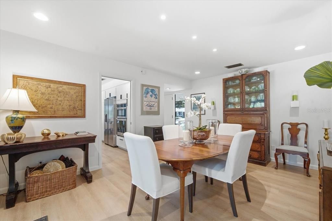
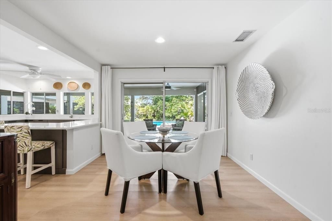
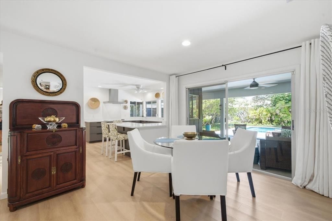
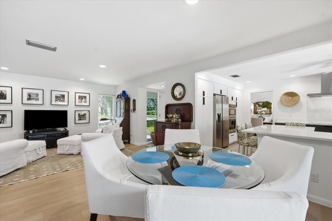
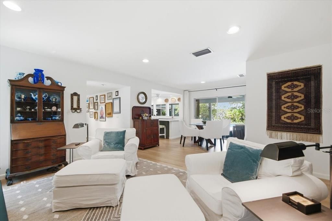
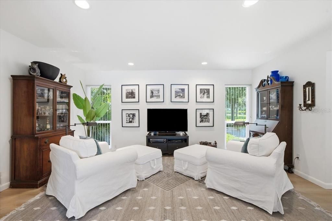
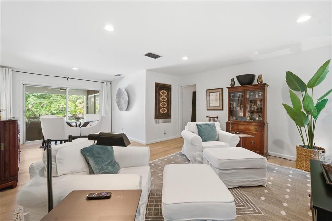
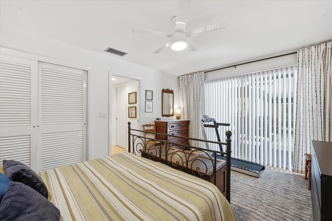
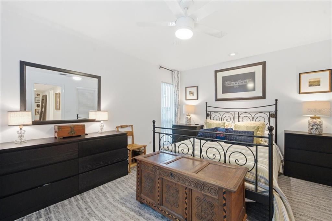
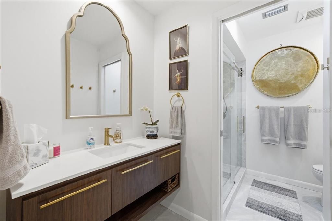
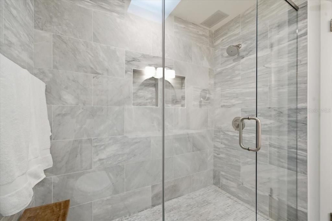
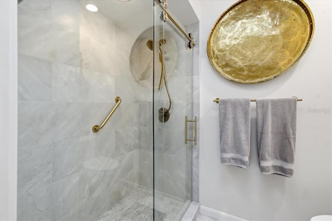
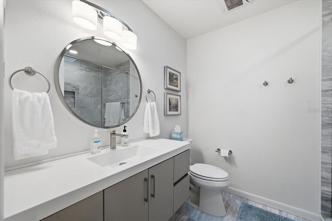
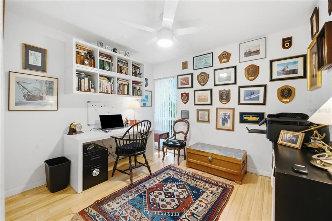
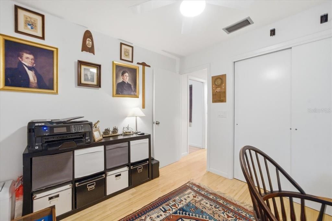
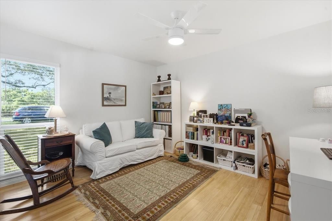
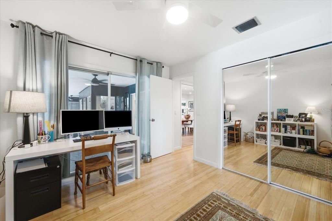
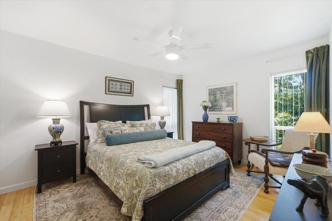
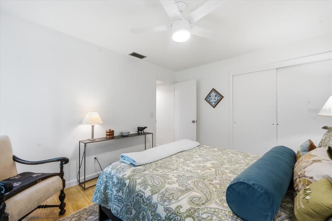
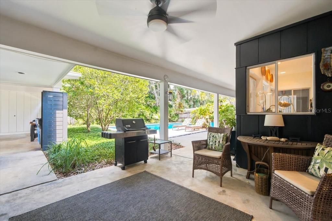
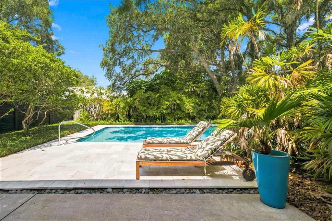
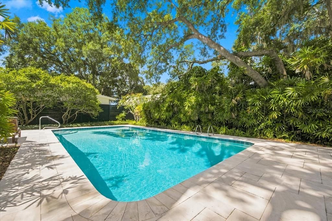
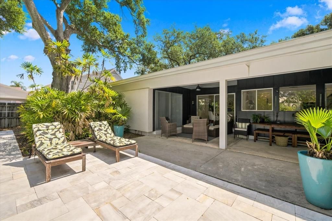
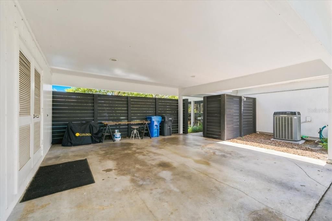
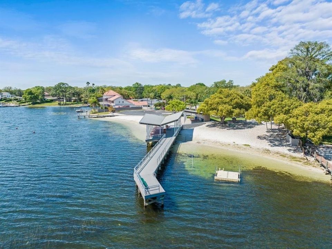
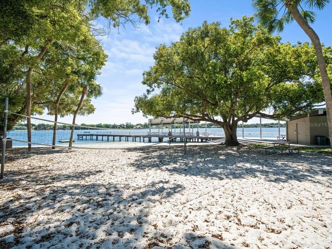
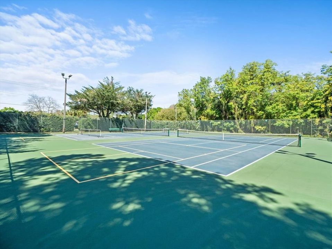
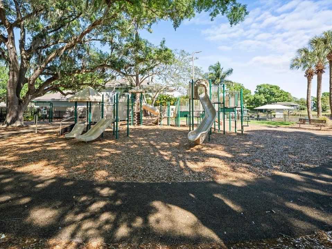
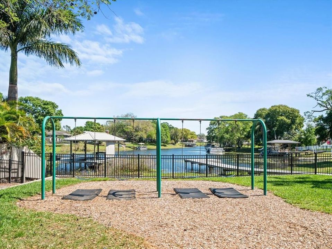
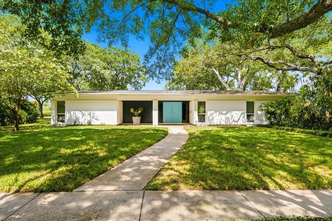
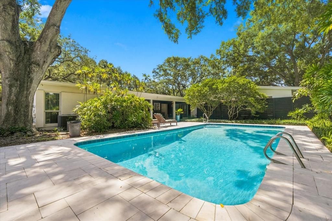
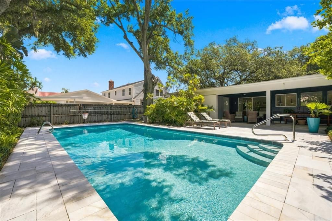
Discover the perfect blend of vintage charm and modern style in this unique 4-bedroom, 2-bath home nestled in the heart of sought-after Original Carrollwood. Situated on a spacious corner lot, this thoughtfully designed home offers a desirable split-bedroom floor plan and inviting open living spaces ideal for everyday living and entertaining. The beautifully remodeled kitchen is the centerpiece of the home, featuring sleek quartz countertops, an abundance of cabinetry, contemporary finishes, and convenient pass-through windows that create a seamless connection to the outdoor living area. Updated luxury vinyl flooring flows throughout the main living areas, while warm bamboo flooring adds comfort and character to each bedroom. Step outside to your own private backyard retreat, where lush tropical landscaping surrounds the sparkling open pool, creating a peaceful oasis. The expansive covered patio provides the perfect space for outdoor dining, relaxing, or hosting family and friends year-round. Additional features include a two-car carport with generous storage space, offering both convenience and functionality. Located in the established community of Original Carrollwood, residents enjoy access to parks, recreation facilities, private beach, boat ramps, tennis courts, and community events, all while being just minutes from shopping, dining, and major highways. This is a rare opportunity to own a home full of personality, thoughtful updates, and timeless appeal in one of Tampa's most beloved neighborhoods. Most of the home was updated in 2022 including Kitchen remodel, and electric panel, all windows are storm rated and tinted, pool heater. Pool was refinished in 2020, pool pump replaced in 2025.
Location

Details

Type:
Residential
Parking:
Covered / Driveway
Year Built:
1967
Lot:
0.30 Acres
Heating:
Central / Electric
Price/sqft:
$333
Cooling:
Central Air
HOA:
No Data

Valuation

Our model vs. what's actually selling nearby.
Estimate
$339,900
$261K – $400K
Confidence Low
List vs. estimate
$335K above estimate
List $675,000 · +98.6%
Our model says this listing is priced above recent comparable activity. Room to negotiate.
Price per sq ft
$332
+12.6% vs. city median $295
Based on
5 MLS comparables
Median of recent comparable listings. Sold comps use closing price, active listings use list price.

Highlights

Annual tax
$6,397
2025
Pool
Gunite
Pets
Allowed
All facts and features
  • Flooring

    • Bamboo

    • Luxury Vinyl

    • Hardwood

    Heating

    • Central

    • Electric

    Cooling

    • Central Air

    Appliances

    • Built-In Oven

    • Cooktop

    • Dishwasher

    • Electric Water Heater

    • Refrigerator

    Other interior features

    • Built-in Features

    • Ceiling Fan(s)

    • Primary Bedroom Main Floor

    • Split Bedroom

    • Stone Counters

    • Thermostat

    Bedrooms and bathrooms

    • Bedrooms: 4

    • Full bathrooms: 2

  • Parking

    • Covered

    • Driveway

    Property

    • Levels: One

    • Pool Private: Yes

    • Exterior Features: Lighting / Sliding Doors / Storage

    Lot

    • Lot: 0.30 Acres

    Other Property Information

    • Parcel Number: U15281811N00000100029.0

    • Zoning: RSC-6

  • Type and style

    • Property Type: Residential

    • Property Sub Type: Single Family Residence

  • Utility

    • Cable Connected

    • Electricity Connected

    • Public

  • Other financial information

    • Annual tax amount: $6,397

  • Source details

    • MLS ID: TB8527558

    Other facts

    • Construction Materials: Block

    • Foundation Details: Slab

    • Laundry Features: Inside / Laundry Room

    • Lot Features: In County

    • Patio And Porch Features: Covered

    • Pool Features: Gunite / In Ground

    • Direction Faces: East

    • Other Structures: Storage

    • Architectural Style: Contemporary / Mid-Century Modern

    • Water Body Name: LAKE CARROLL

    • Living Area: 2029

    • Water Source: Public

    • Subdivision Name: CARROLLWOOD SUB UNIT 14

Private inquiry
Talk to the advisor on this listing.
Floor plans, HOA docs, off-market comparables, scheduling a private showing — one message, direct to the local specialist.

More like this

Active With Contract
$565,000
House
3 bds · 2 ba · 1,902 sqft
DANELI NORTH SUB, TAMPA
1030 SYLVIA LANE
Active With Contract
$670,000
House
7 bds · 4 ba · 2,975 sqft
UNPLATTED, TAMPA
102 GARLAND COURT
Active With Contract
$760,000
House
7 bds · 4 ba · 2,594 sqft
PINECREST VILLA, TAMPA
4203 W FLORA STREET
New
Active With Contract
$540,000
House
4 bds · 2 ba · 2,086 sqft
FAIRWAY VILLAGE, TAMPA
12008 NICKLAUS CIRCLE
New
Active With Contract
$585,000
House
3 bds · 2 ba · 1,678 sqft
NORTH PARK ANNEX, TAMPA
323 W LAMBRIGHT STREET
New
Active With Contract
$599,900
House
4 bds · 2 ba · 1,945 sqft
CARROLLWOOD SUB UN 27, TAMPA
3110 BELMORE ROAD
New
Active With Contract
$599,000
House
4 bds · 2 ba · 2,168 sqft
BRENTWOOD SUB, TAMPA
14309 BRENTWOOD DRIVE
New
Active With Contract
$490,000
House
4 bds · 3 ba · 2,288 sqft
16F | SUNRAY GARDENS, TAMPA
3906 SPENCE AVENUE

Market around this address

Live counts in the same area.
View all

The multiple listing information is provided by the Stellar MLS from a copyrighted compilation of listings. The compilation of listings and each individual listing are ©2026-present Stellar MLS. All Rights Reserved. The information provided is for consumers' personal, noncommercial use and may not be used for any purpose other than to identify prospective properties consumers may be interested in purchasing. All properties are subject to prior sale or withdrawal. All information provided is deemed reliable but is not guaranteed accurate, and should be independently verified. Listing courtesy of: COLDWELL BANKER REALTY