Sell Your Home
Get a free home valuation
Contact
Tell us about your needs

10512 GOOSEBERRY COURT

House Active With Contract
$589,900

BTC: 9.15993789

ETH: 310.04288778

7 days
4 bds
3 ba
2,497 sqft

Overview

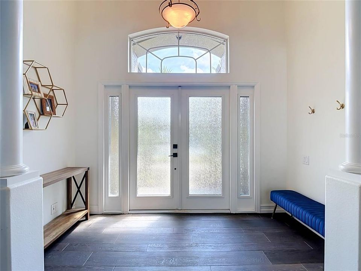
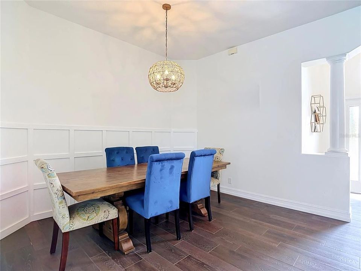
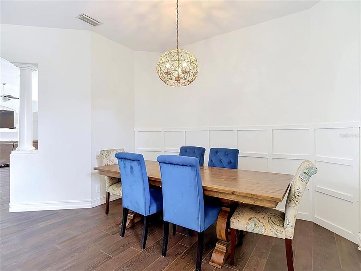
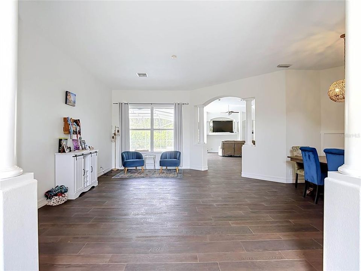
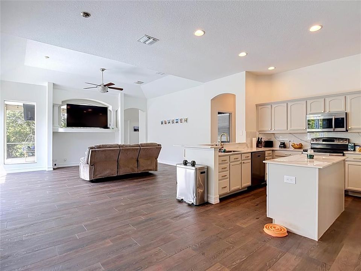
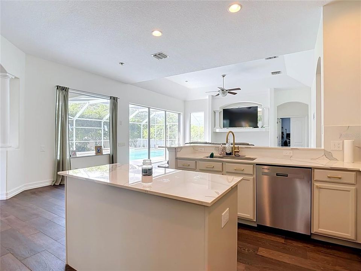
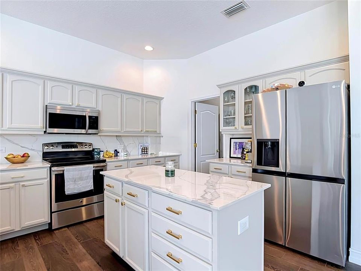
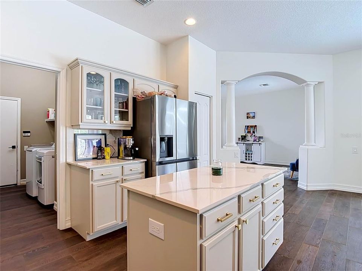
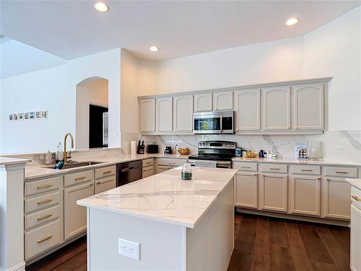
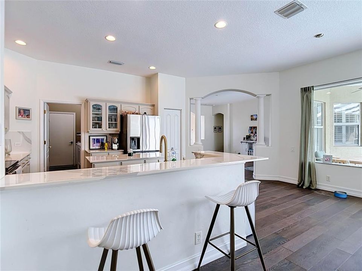
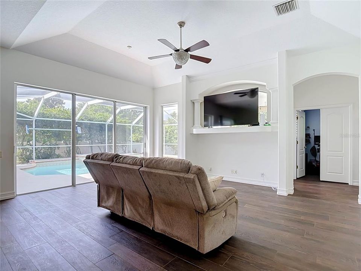
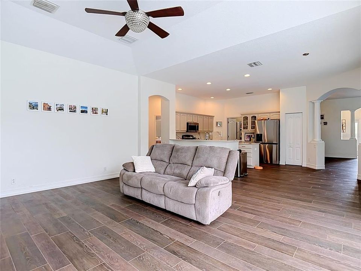
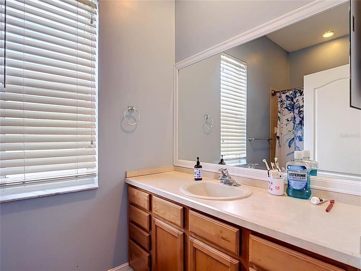
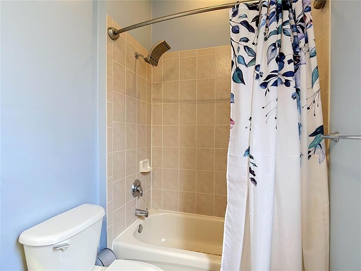
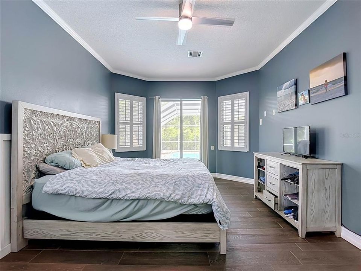
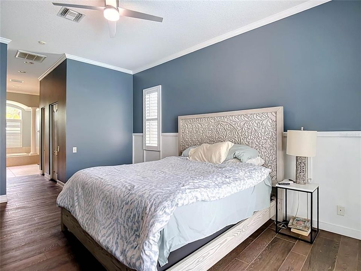
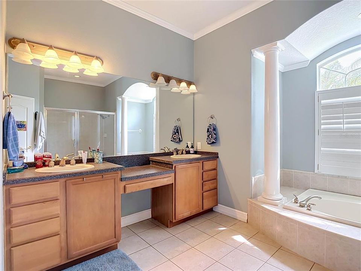
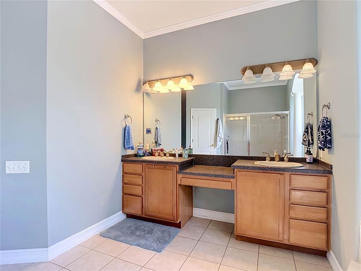
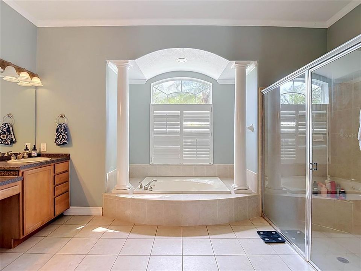
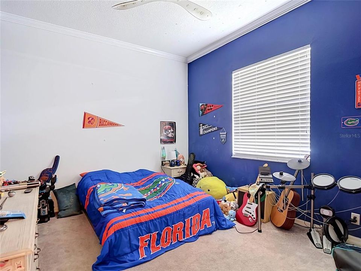
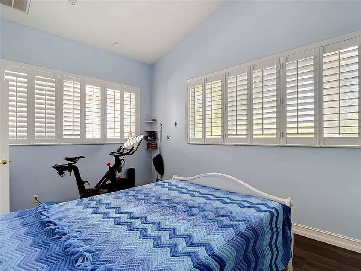
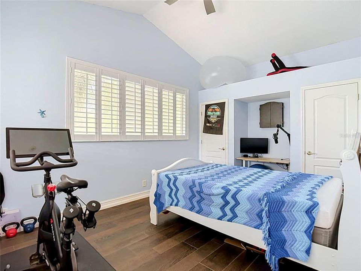
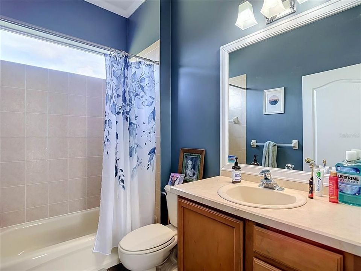
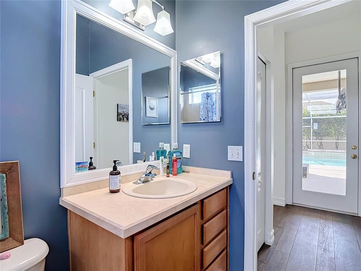
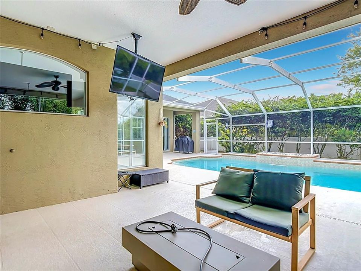
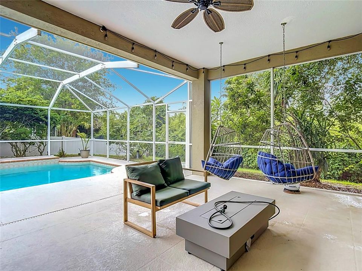
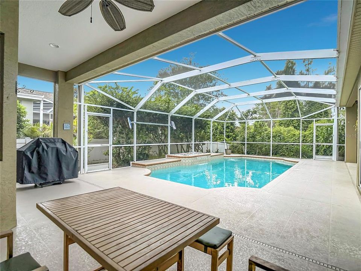
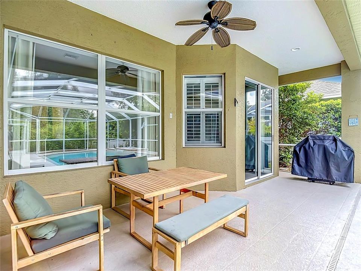
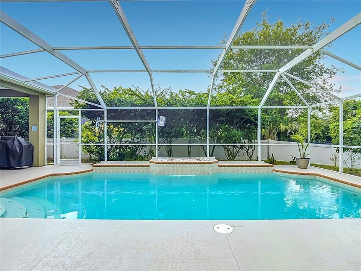
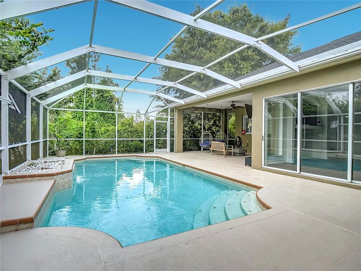
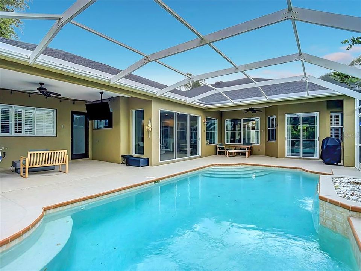
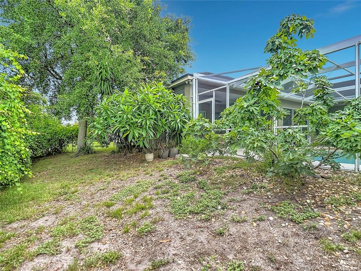
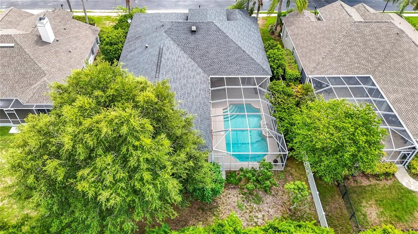
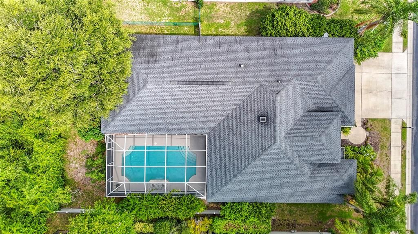
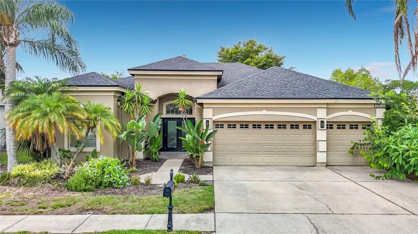
Under contract-accepting backup offers. Welcome to this beautifully maintained 4-bedroom, 3-bath pool home with a 3-car garage, ideally situated on a private conservation homesite in one of Trinity’s most desirable communities. Offering over 2,400 square feet of thoughtfully designed living space, this home combines timeless elegance with modern updates and exceptional indoor-outdoor living. Step inside to soaring ceilings, an open split-bedroom floor plan, and gorgeous wood-look flooring that flows throughout the main living areas. The heart of the home is the spacious chef’s kitchen featuring updated cabinetry, stunning quartz countertops, stainless steel appliances, a large center island, breakfast bar, abundant storage, and an inviting eat-in dining area overlooking the family room. The expansive primary suite provides a peaceful retreat with direct access to the lanai, dual walk-in closets, and a spacious en-suite bath with dual vanities, a soaking tub, and separate walk-in shower. Sliding glass doors lead to your private screened outdoor oasis complete with a sparkling pool, covered lanai, and tranquil conservation views—perfect for entertaining or simply relaxing with no rear neighbors. Additional highlights include a formal dining room, generous secondary bedrooms, high ceilings throughout, mature tropical landscaping, and a spacious three-car garage offering plenty of room for vehicles, storage, or hobbies. Conveniently located near top-rated schools, golf courses, parks, shopping, restaurants, medical facilities, and just a short drive to the Veterans Expressway, Tampa International Airport, and Florida’s award-winning Gulf beaches. This move-in-ready Trinity home offers the perfect combination of comfort, privacy, and Florida lifestyle. Schedule your private showing today!

Location

Details

Type:
Residential
Parking:
No Data
Year Built:
2002
Lot:
0.20 Acres
Heating:
Electric
Price/sqft:
$236
Cooling:
Central Air
HOA:
$319

Valuation

Our model vs. what's actually selling nearby.
Estimate
$494,500
$342K – $615K
Confidence Low
List vs. estimate
$95K above estimate
List $589,900 · +19.3%
Our model says this listing is priced above recent comparable activity. Room to negotiate.
Price per sq ft
$236
+1.8% vs. city median $232
Based on
22 MLS comparables
Median of recent comparable listings. Sold comps use closing price, active listings use list price.

Highlights

Annual tax
$7,879
2025
HOA
$319/qtr
Pool
In Ground
Garage
3 car garage
Pets
Not allowed
All facts and features
  • Flooring

    • Luxury Vinyl

    Heating

    • Electric

    Cooling

    • Central Air

    Appliances

    • Cooktop

    • Dishwasher

    • Electric Water Heater

    • Ice Maker

    • Microwave

    • Range

    • Refrigerator

    • Trash Compactor

    Other interior features

    • Open Floorplan

    • Primary Bedroom Main Floor

    Bedrooms and bathrooms

    • Bedrooms: 4

    • Full bathrooms: 3

  • Property

    • Levels: One

    • Pool Private: Yes

    • Exterior Features: Sidewalk

    Lot

    • Lot: 0.20 Acres

    Other Property Information

    • Parcel Number: 172630003.0000.00454.0

    • Zoning: MPUD

  • Type and style

    • Property Type: Residential

    • Property Sub Type: Single Family Residence

  • Utility

    • Cable Available

    • Cable Connected

    • Sewer Available

    • Sewer Connected

    • Water Available

    • Water Connected

  • Other financial information

    • HOA: $319

    • HOA Frequency: Quarterly

    • Annual tax amount: $7,879

  • Source details

    • MLS ID: TB8525108

    Other facts

    • Construction Materials: Block

    • Foundation Details: Slab

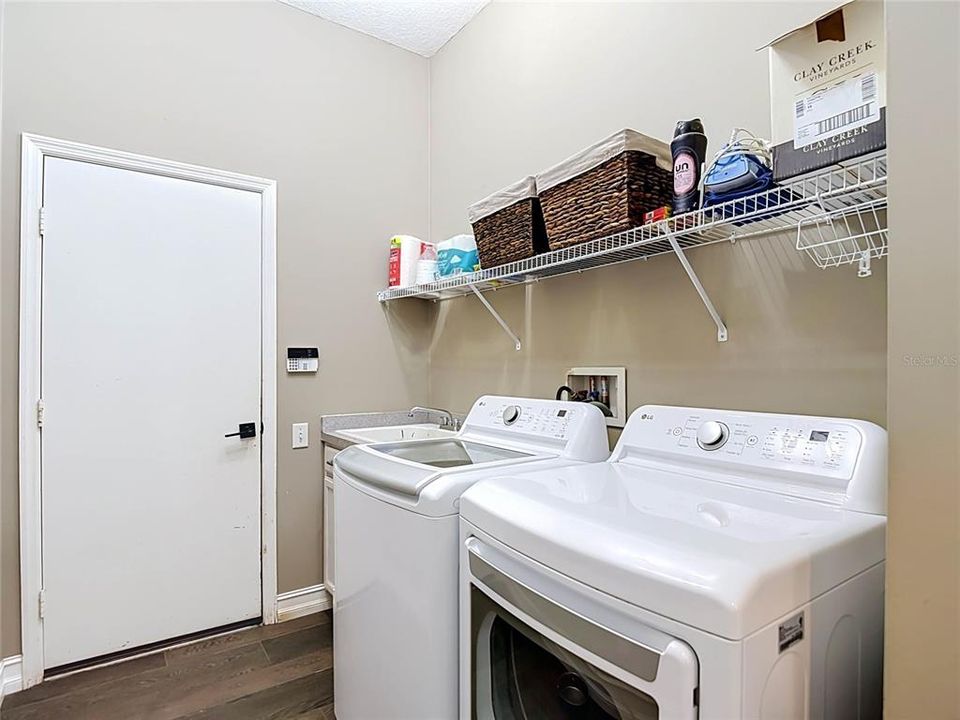
    • Laundry Features: Inside

    • Pool Features: In Ground

    • Direction Faces: East

    • Garage Spaces: 3

    • Attached Garage: Yes

    • Garage: Yes

    • Living Area: 2497

    • Water Source: None

    • Subdivision Name: FOX WOOD PH 04

Private inquiry
Talk to the advisor on this listing.
Floor plans, HOA docs, off-market comparables, scheduling a private showing — one message, direct to the local specialist.

More like this

Active With Contract
$665,000
House
4 bds · 3 ba · 2,886 sqft
FOX WOOD PH 06, TRINITY
2141 FLAMEFLOWER COURT
New
Active With Contract
$475,000
House
4 bds · 3 ba · 2,893 sqft
TRINITY OAKS SOUTH, TRINITY
8406 GLENGARRY PLACE
New
Active With Contract
$609,000
House
2 bds · 2 ba · 1,859 sqft
ESPLANADE/STARKEY RANCH PH 1, ODESSA
11749 BITOLA DRIVE
New
Active With Contract
$519,900
House
3 bds · 2 ba · 1,937 sqft
ESPLANADE/STARKEY RANCH PH, ODESSA
11357 CALLISIA DRIVE
New
Active With Contract
$625,000
House
4 bds · 3 ba · 2,112 sqft
LONGLEAF PH 01, NEW PORT RICHEY
10327 MICANOPY STREET
New
Active With Contract
$710,000
House
4 bds · 3 ba · 3,015 sqft
TRINITY OAKS INCREMENT M NORTH, TRINITY
1625 PERCHERON DRIVE
+$2K
Active With Contract
$739,500
House
4 bds · 3 ba · 3,697 sqft
THOUSAND OAKS EAST PH 02 & 03, TRINITY
1839 PINK GUARA COURT
Active With Contract
$558,000
House
4 bds · 2 ba · 2,492 sqft
FOX WOOD PH 05, TRINITY
10441 TECOMA DRIVE

Market around this address

Live counts in the same area.
View all

The multiple listing information is provided by the Stellar MLS from a copyrighted compilation of listings. The compilation of listings and each individual listing are ©2026-present Stellar MLS. All Rights Reserved. The information provided is for consumers' personal, noncommercial use and may not be used for any purpose other than to identify prospective properties consumers may be interested in purchasing. All properties are subject to prior sale or withdrawal. All information provided is deemed reliable but is not guaranteed accurate, and should be independently verified. Listing courtesy of: FLORIDA CAPITAL REALTY