Sell Your Home
Get a free home valuation
Contact
Tell us about your needs

10551 MAGRATH LANE

House For Sale
$364,900

BTC: 5.59834305

ETH: 191.78614977

9 days
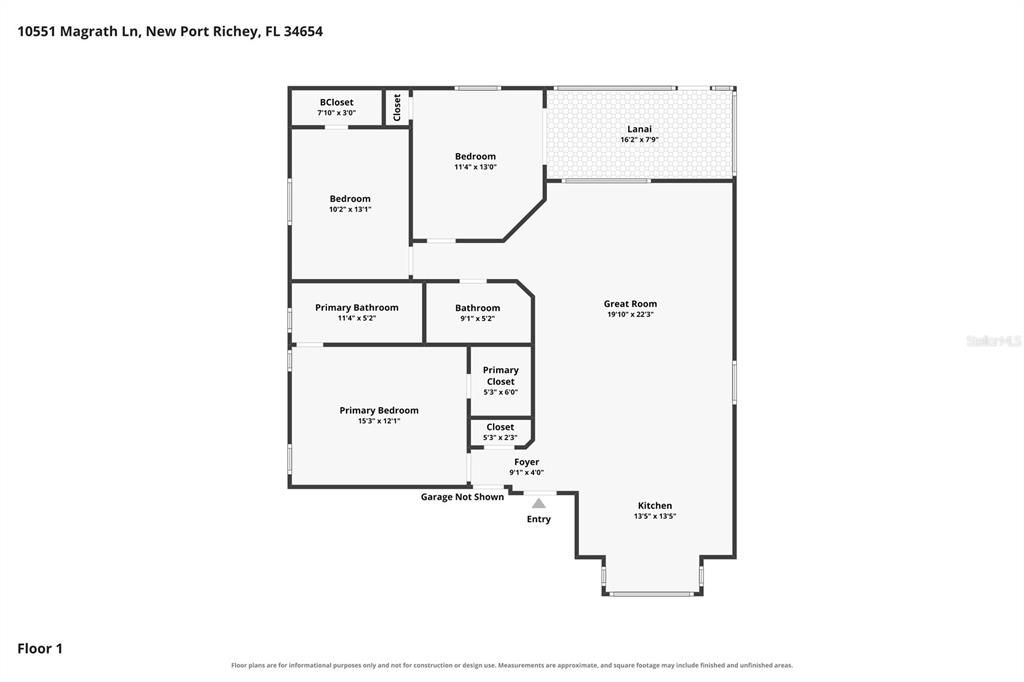
3 bds
2 ba
1,412 sqft

Overview

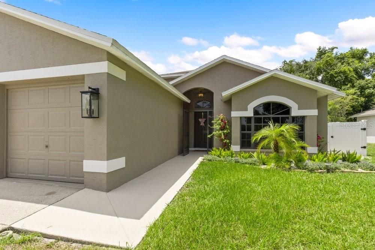
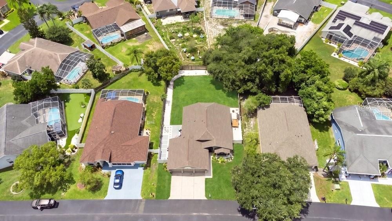
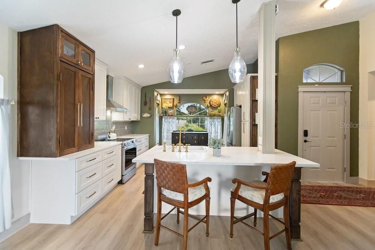
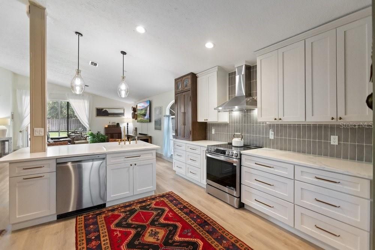
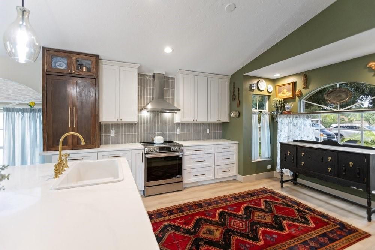
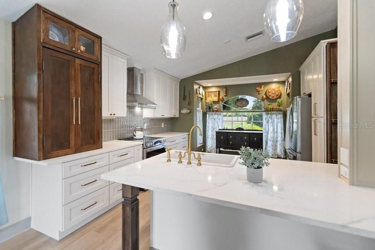
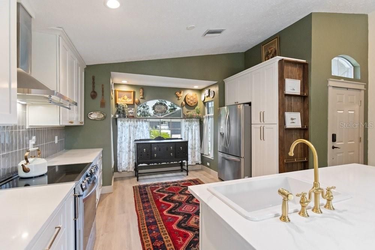
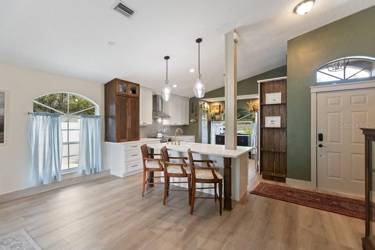
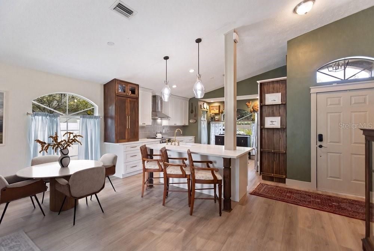
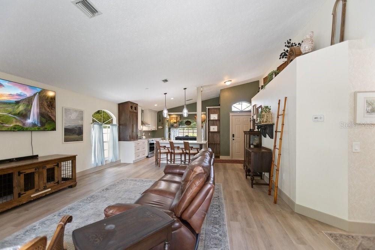
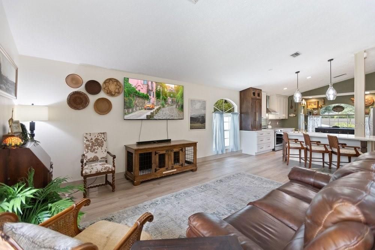
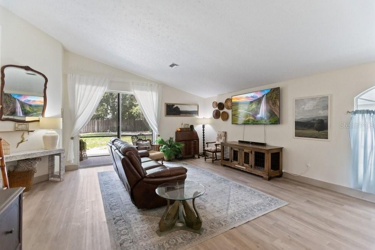
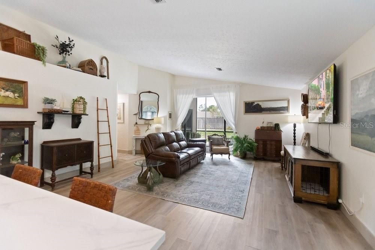
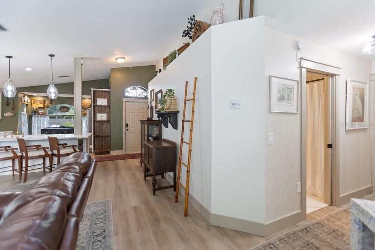
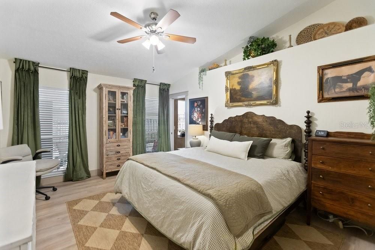
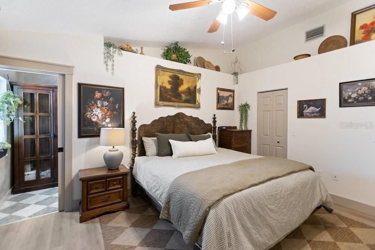
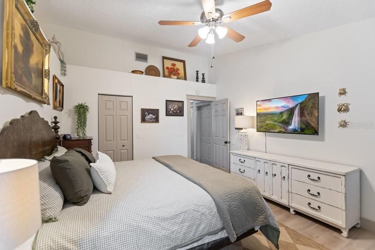
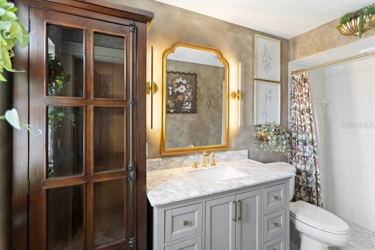
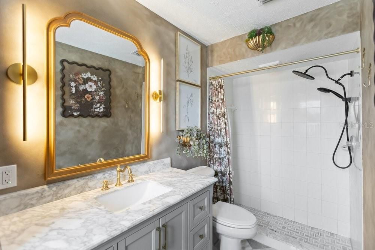
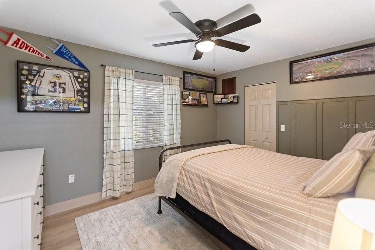
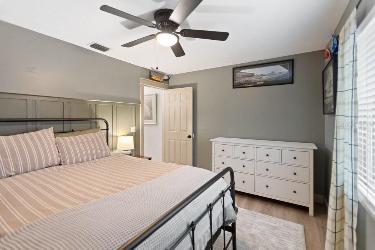
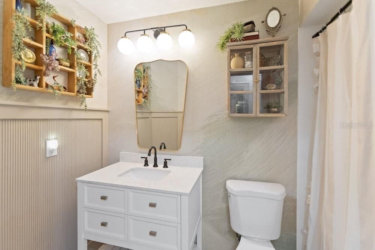
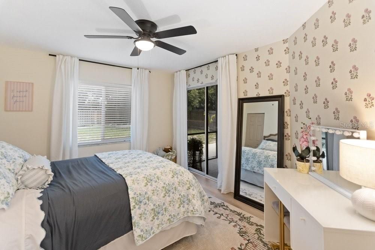
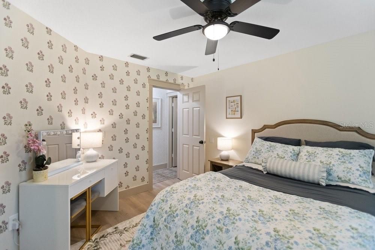
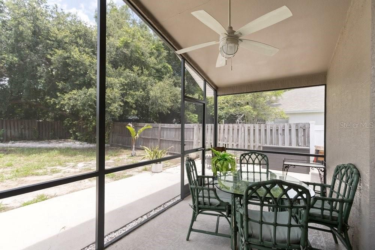
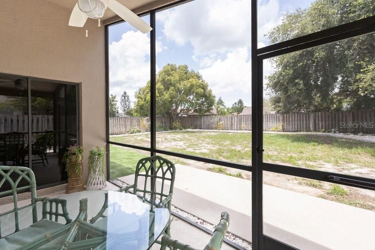
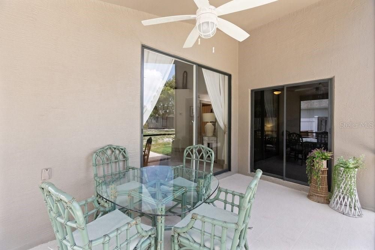
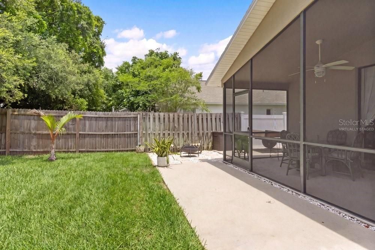
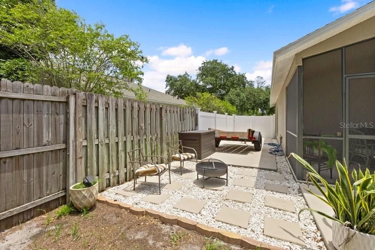
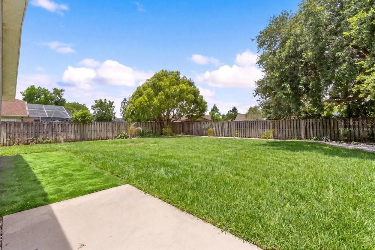
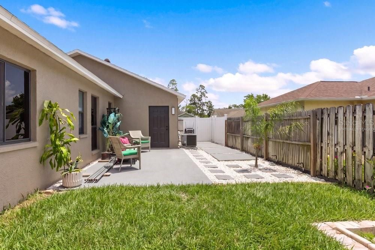

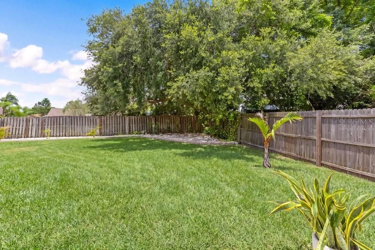
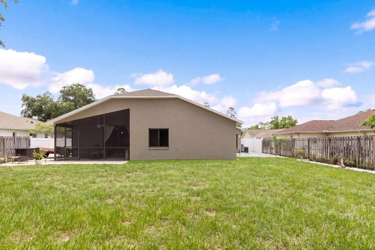
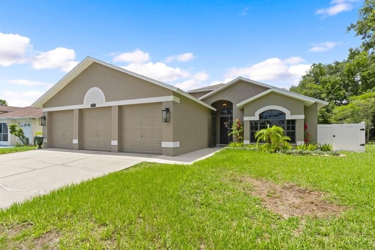
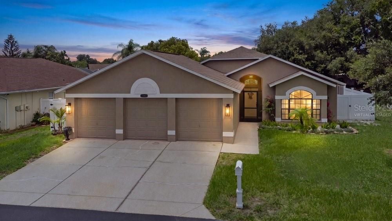
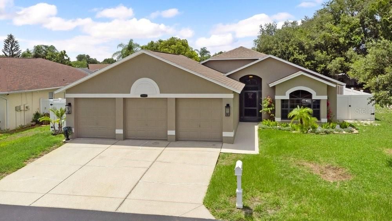
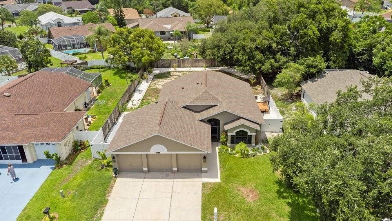
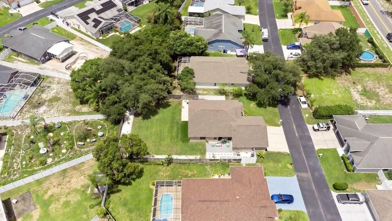
Welcome to 10551 Magrath Lane in New Port Richey, a beautifully reimagined 3-bedroom, 2-bath home where every detail has been thoughtfully renovated from the roof to the flooring. Situated on approximately a quarter-acre lot, this move-in-ready home offers a desirable split-bedroom floor plan, a spacious 3-car garage, and quality finishes throughout. Step inside to an open and inviting floor plan filled with natural light and modern style. Luxury vinyl plank flooring flows throughout the main living areas, complemented by tile flooring and fresh interior paint that create a warm, elegant atmosphere. At the heart of the home is a stunning kitchen designed for both everyday living and entertaining. Featuring 42-inch soft-close cabinetry, an oversized center island, beautiful countertops, a custom appliance garage to keep countertops clutter-free, and an open layout overlooking the living and dining spaces, this kitchen is as functional as it is beautiful. The split-bedroom layout provides privacy for both homeowners and guests. The spacious primary suite offers a peaceful retreat, while two additional bedrooms and a beautifully updated guest bathroom complete the home's well-designed floor plan. Major updates include a new roof (2023), new AC (2023), fresh interior and exterior paint, and a newly rescreened patio, allowing you to simply move in and enjoy. Step outside to your spacious backyard where you'll find both a covered lanai and an additional open patio, giving you the flexibility to enjoy a shaded place to relax or soak up the Florida sunshine. The oversized quarter-acre homesite offers plenty of room for entertaining, gardening, pets, or future outdoor enhancements. The irrigation system, supplied by a private well, helps keep the lawn lush while reducing utility costs. A double gate and additional concrete parking pad provide exceptional convenience for storing a boat, trailer, or extra vehicles. The oversized 3-car garage offers abundant space for vehicles, storage, hobbies, or a workshop, making this home as practical as it is beautiful. Ideally located near shopping, dining, parks, medical facilities, top-rated schools, and Tampa International Airport, this home offers easy access to everything the Tampa Bay area has to offer. If you've been searching for a completely updated home where every major improvement has already been completed, 10551 Magrath Lane is ready to welcome you home.

Location

Details

Type:
Residential
Parking:
Driveway / Garage Door Opener / Split Garage
Year Built:
1996
Lot:
0.23 Acres
Heating:
Central
Price/sqft:
$258
Cooling:
Central Air
HOA:
$251

Valuation

Our model vs. what's actually selling nearby.
Estimate
$304,900
$241K – $363K
Confidence Low
List vs. estimate
$60K above estimate
List $364,900 · +19.7%
Our model says this listing is priced above recent comparable activity. Room to negotiate.
Price per sq ft
$258
+19.3% vs. city median $216
Based on
22 MLS comparables
Median of recent comparable listings. Sold comps use closing price, active listings use list price.

Highlights

Annual tax
$3,748
2025
HOA
$251/qtr
Garage
3 car garage
Pets
Allowed
All facts and features
  • Flooring

    • Luxury Vinyl

    • Tile

    Heating

    • Central

    Cooling

    • Central Air

    Appliances

    • Dishwasher

    • Disposal

    • Microwave

    • Range

    • Refrigerator

    • Water Filtration System

    Other interior features

    • Ceiling Fan(s)

    • Eating Space In Kitchen

    • Open Floorplan

    • Primary Bedroom Main Floor

    • Solid Surface Counters

    • Split Bedroom

    • Thermostat

    • Vaulted Ceiling(s)

    • Walk-In Closet(s)

    • Window Treatments

    Bedrooms and bathrooms

    • Bedrooms: 3

    • Full bathrooms: 2

  • Parking

    • Driveway

    • Garage Door Opener

    • Split Garage

    Property

    • Levels: One

    • Exterior Features: Private Mailbox / Sliding Doors

    Lot

    • Lot: 0.23 Acres

    Other Property Information

    • Parcel Number: 3125170210000000460

    • Zoning: MPUD

  • Type and style

    • Property Type: Residential

    • Property Sub Type: Single Family Residence

  • Utility

    • BB/HS Internet Available

    • Cable Available

    • Electricity Connected

    • Public

    • Sewer Connected

    • Sprinkler Well

    • Water Connected

  • Other financial information

    • HOA: $251

    • HOA Frequency: Quarterly

    • Annual tax amount: $3,748

  • Source details

    • MLS ID: W7887776

    Other facts

    • Construction Materials: Block / Stucco

    • Foundation Details: Slab

    • Laundry Features: In Garage

    • Patio And Porch Features: Covered / Rear Porch / Screened

    • Direction Faces: Southeast

    • Garage Spaces: 3

    • Attached Garage: Yes

    • Garage: Yes

    • Living Area: 1412

    • Water Source: Public

    • Subdivision Name: DEER RIDGE AT RIVER RIDGE

Private inquiry
Talk to the advisor on this listing.
Floor plans, HOA docs, off-market comparables, scheduling a private showing — one message, direct to the local specialist.

More like this

New
For Sale
$269,900
House
3 bds · 2 ba · 1,150 sqft
THE LAKES, PORT RICHEY
9324 WHITMAN LANE
New
For Sale
$330,000
House
2 bds · 2 ba · 1,543 sqft
EDGEWOOD AT RIVER RIDGE, NEW PORT RICHEY
7411 MOORGATE COURT
New
For Sale
$269,000
House
3 bds · 2 ba · 1,320 sqft
THE LAKES, PORT RICHEY
8234 WINTHROP DRIVE
For Sale
$459,000
House
3 bds · 2 ba · 1,835 sqft
ROSEWOOD RIVER RDG PH 7, NEW PORT RICHEY
12603 ROSELAND DRIVE
-$70K
For Sale
$375,000
House
3 bds · 2 ba · 1,566 sqft
HUNTERS RIDGE, New Port Richey
9719 Lomalinda Court, New Port Richey FL 34655
For Sale
$304,990
House
3 bds · 2 ba · 1,435 sqft
THE LAKES, PORT RICHEY
9836 MOREHEAD LANE
For Sale
$299,000
House
3 bds · 2 ba · 1,120 sqft
THE GLEN AT RIVER RIDGE, NEW PORT RICHEY
10305 TURKEY OAK DRIVE
For Sale
$379,000
House
3 bds · 2 ba · 1,790 sqft
ROSEWOOD RIVER RDG PH 7, NEW PORT RICHEY
7951 ROUNDELAY DRIVE

Market around this address

Live counts in the same area.
View all

The multiple listing information is provided by the Stellar MLS from a copyrighted compilation of listings. The compilation of listings and each individual listing are ©2026-present Stellar MLS. All Rights Reserved. The information provided is for consumers' personal, noncommercial use and may not be used for any purpose other than to identify prospective properties consumers may be interested in purchasing. All properties are subject to prior sale or withdrawal. All information provided is deemed reliable but is not guaranteed accurate, and should be independently verified. Listing courtesy of: EXP REALTY LLC