Sell Your Home
Get a free home valuation
Contact
Tell us about your needs

10627 MISTFLOWER LANE

House For Rent
$5,200

BTC: 0.07977907

ETH: 2.73304461

/mo
4 days
6 bds
4 ba
4,089 sqft

Overview

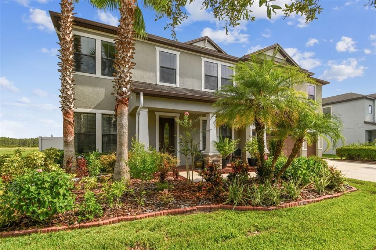
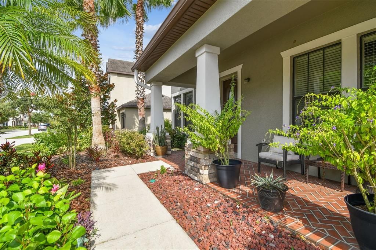
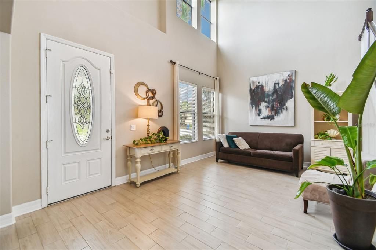
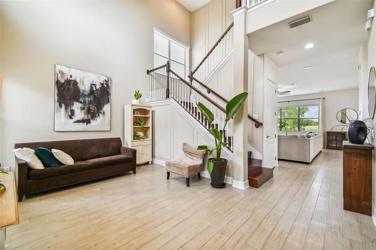
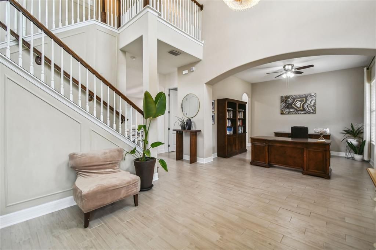
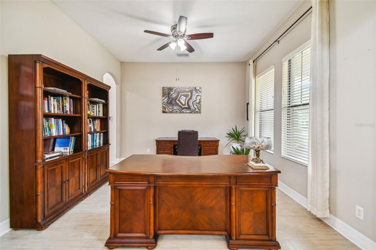
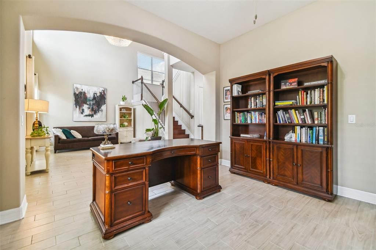
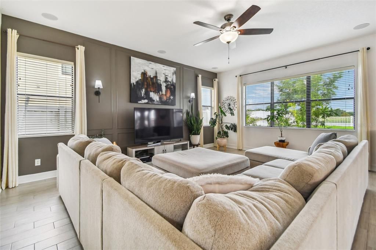
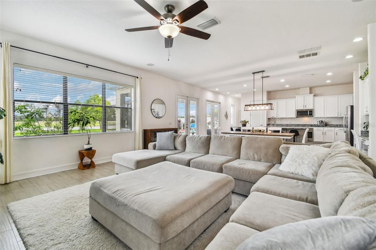
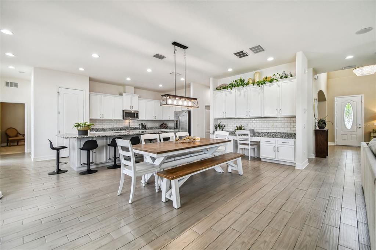
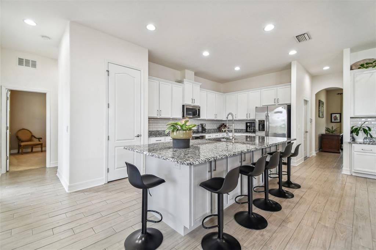
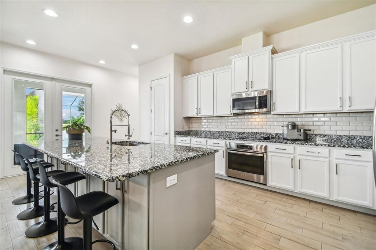
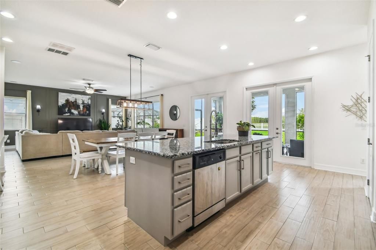
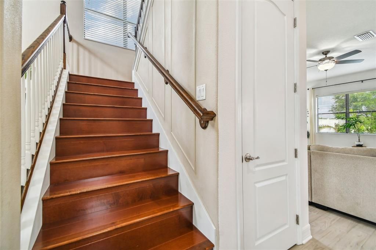
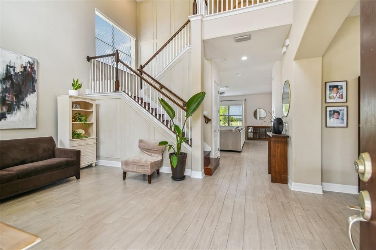
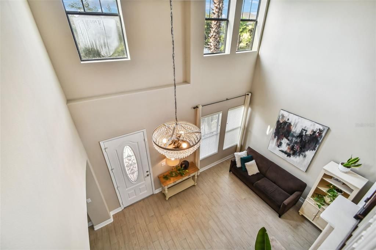
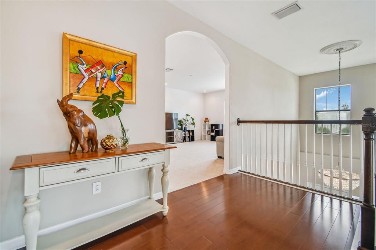
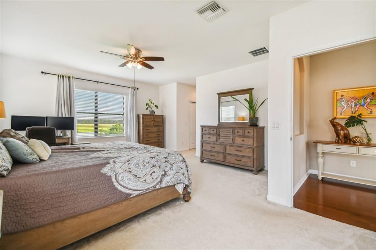
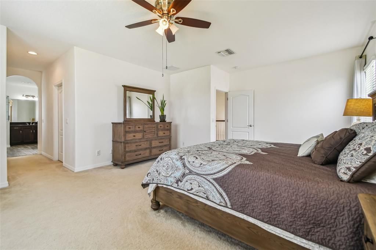
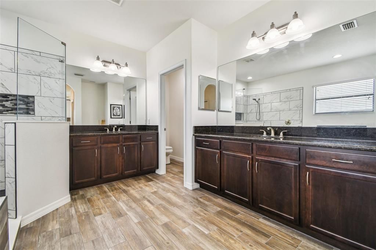
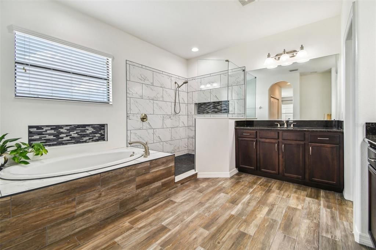
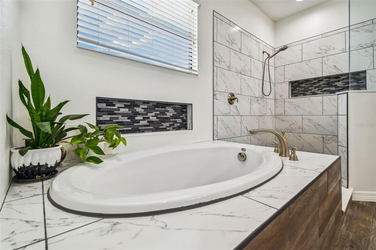
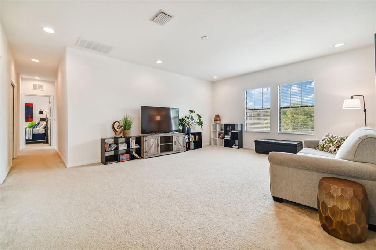
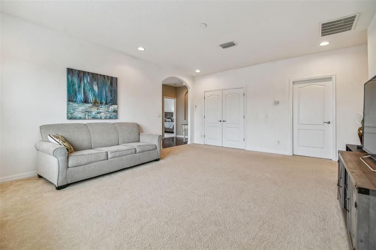
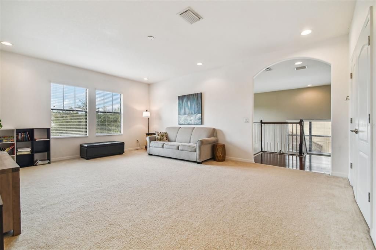
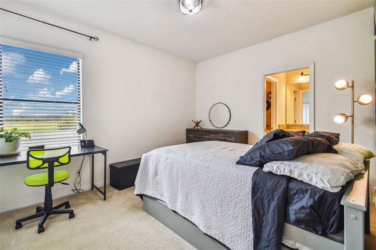
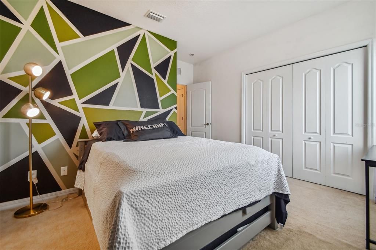
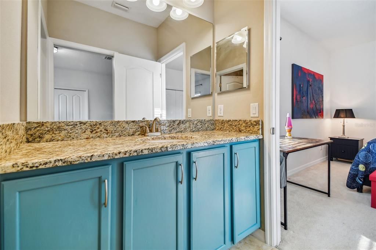
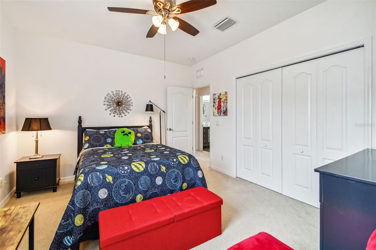
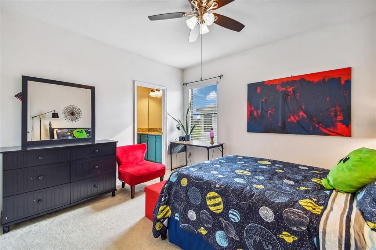
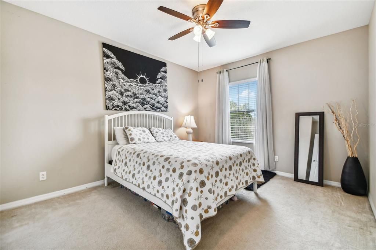
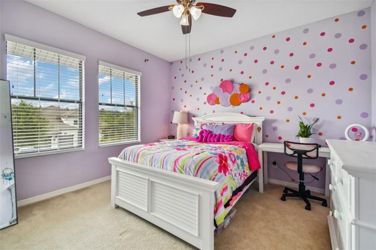
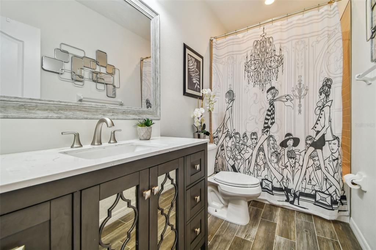
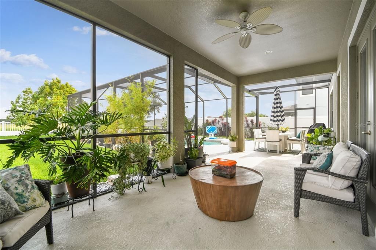
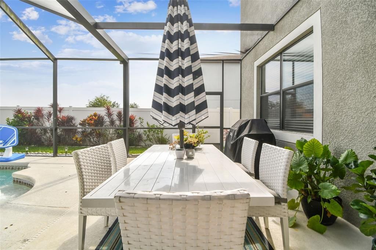
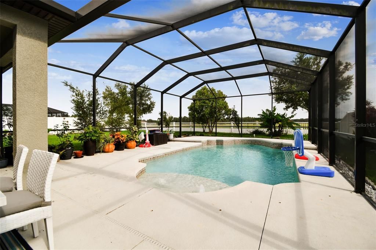
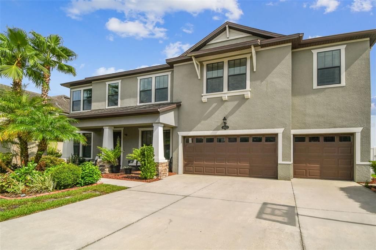
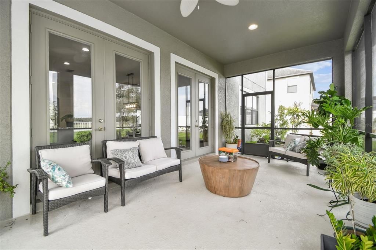
Experience luxury living in one of New Tampa's most sought-after communities. Located in the highly desirable K-Bar Ranch, this spacious 4,089-square-foot waterfront home offers six bedrooms, four-and-a-half bathrooms, a heated swimming pool, a three-car garage, and peaceful pond views, combining generous living space with modern comfort and everyday functionality. Designed with today's lifestyle in mind, the open-concept floor plan seamlessly connects the gourmet kitchen, featuring an oversized island, abundant cabinetry, and generous counter space, to the dining area and expansive family room, creating the perfect setting for entertaining or everyday living. A dedicated home office provides an ideal work-from-home space and can also serve as a formal dining room, while the large upstairs bonus room offers endless possibilities as a media room, playroom, fitness area, or second living space. Large windows throughout the home fill the interior with natural light, creating a bright and inviting atmosphere. The thoughtfully designed layout includes a spacious first-floor guest suite, offering privacy and convenience for guests or multigenerational living. The oversized primary suite features a beautifully updated en-suite bathroom, generous closet space, and a relaxing retreat at the end of the day. Multiple storage rooms throughout the home ensure everything has its place. Step outside to your own private backyard oasis featuring a fully fenced yard, heated swimming pool, oversized screened lanai, and tranquil waterfront views with no immediate rear neighbors—an ideal space for relaxing, entertaining, or enjoying Florida's year-round outdoor lifestyle. Lawn care, pool maintenance, and pest control are all included, allowing you to enjoy the property without the hassle of routine upkeep. Additional upgrades include impact-resistant windows, an energy-efficient hybrid water heater, and a thoughtfully designed floor plan that balances luxury with everyday practicality. Located within one of New Tampa's premier communities, residents enjoy convenient access to I-75, USF, Moffitt Cancer Center, AdventHealth, the VA Hospital, Wiregrass Mall, Tampa Premium Outlets, countless dining and shopping destinations, and Downtown Tampa. The home is zoned for highly rated Pride Elementary, Benito Middle School, and Wharton High School. If you're looking for a spacious, move-in-ready home with resort-style outdoor living, exceptional convenience, and one of the most desirable floor plans in K-Bar Ranch, this home is a rare leasing opportunity. Schedule your private showing today.

Location

Florida TAMPA 33647 House For Rent

Details

Type:
Residential Lease
Parking:
Garage Door Opener
Year Built:
2016
Lot:
0.22 Acres
Heating:
Central / Electric
Price/sqft:
$1
Cooling:
Central Air
HOA:
No Data

Highlights

Pool
Deck
View
Water
Garage
3 car garage
Pets
Allowed
All facts and features
  • Flooring

    • Carpet

    • Ceramic Tile

    • Hardwood

    Heating

    • Central

    • Electric

    Cooling

    • Central Air

    Appliances

    • Built-In Oven

    • Cooktop

    • Dishwasher

    • Disposal

    • Dryer

    • Electric Water Heater

    • Microwave

    • Refrigerator

    • Washer

    Other interior features

    • Ceiling Fan(s)

    • Eating Space In Kitchen

    • High Ceilings

    • Open Floorplan

    • PrimaryBedroom Upstairs

    • Solid Wood Cabinets

    • Stone Counters

    Bedrooms and bathrooms

    • Bedrooms: 6

    • Bathrooms: 1

    • Full bathrooms: 4

  • Parking

    • Garage Door Opener

    Property

    • Levels: Two

    • Pool Private: Yes

    • Exterior Features: French Doors / Irrigation System / Rain Gutters

    Lot

    • Lot: 0.22 Acres

    Other Property Information

    • Parcel Number: A0327209YJB0000000017.0

  • Type and style

    • Property Type: Residential Lease

    • Property Sub Type: Single Family Residence

  • Source details

    • MLS ID: TB8533490

    Other facts

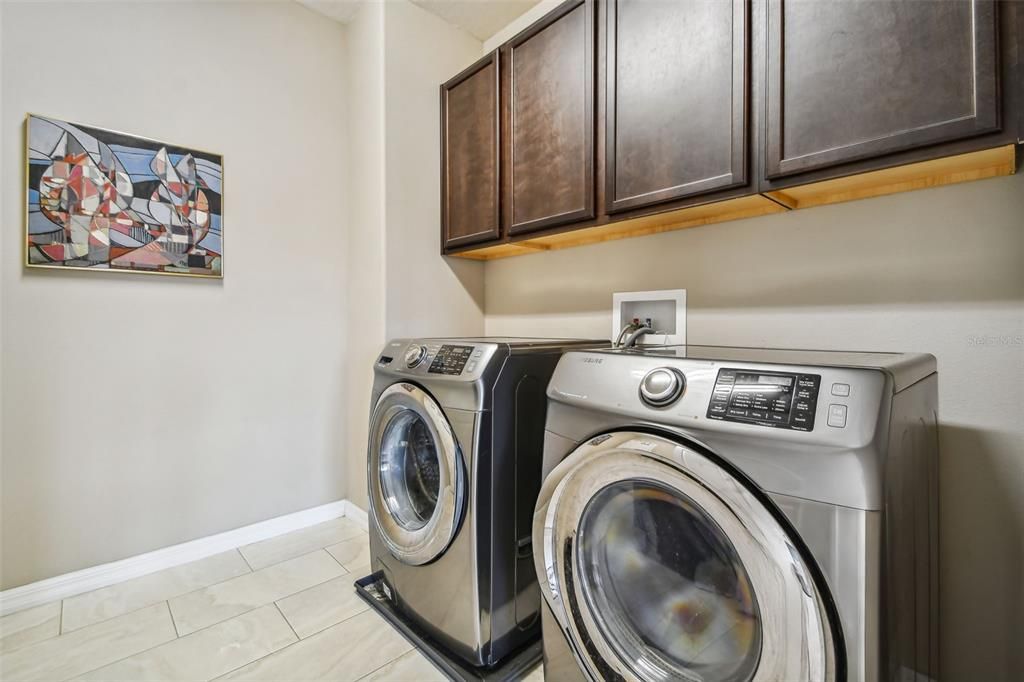
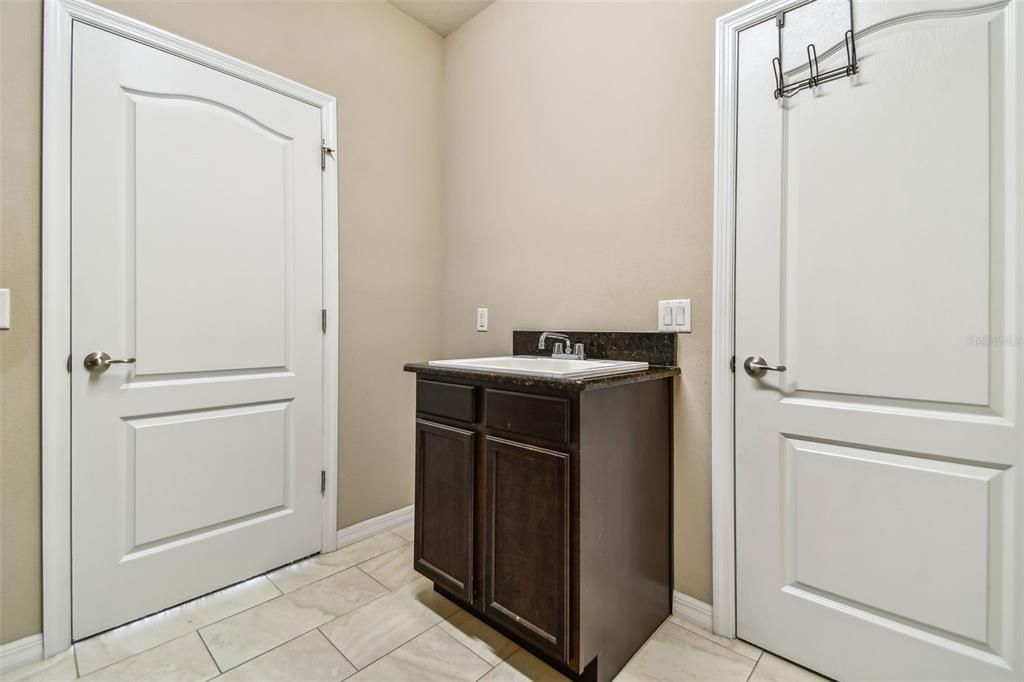
    • Laundry Features: Inside / Upper Level

    • Patio And Porch Features: Covered / Front Porch / Rear Porch / Screened

    • Pool Features: Deck / Heated / In Ground / Screen Enclosure

    • Garage Spaces: 3

    • Attached Garage: Yes

    • Garage: Yes

    • Living Area: 4089

    • Water Source: Public

    • Lot Size Dimensions: 75 x 130

    • Subdivision Name: BASSET CREEK ESTATES PH 2D

Private inquiry
Talk to the advisor on this listing.
Floor plans, HOA docs, off-market comparables, scheduling a private showing — one message, direct to the local specialist.

More like this

For Rent
$5,000 /mo
House
5 bds · 3 ba · 3,490 sqft
ARBOR GREENE PH 7 UNIT 3, TAMPA
10119 DEERCLIFF DR
For Rent
$4,650 /mo
House
4 bds · 2 ba · 2,807 sqft
HUNTERS GREEN PRCL 18A PHAS, TAMPA
9307 POPLAR CREEK COURT
For Rent
$5,700 /mo
House
5 bds · 4 ba · 3,509 sqft
RIVER LNDG PH 1B, WESLEY CHAPEL
33875 CASTAWAY LOOP
For Rent
$4,750 /mo
House
5 bds · 4 ba · 3,355 sqft
CORY LAKE ISLES PH 5 UN 1, TAMPA
10888 CORY LAKE DRIVE
-$100
For Rent
$5,895 /mo
House
6 bds · 7 ba · 5,427 sqft
K-BAR RANCH-PCL D, TAMPA
19335 EAGLE CREEK LANE
For Rent
$4,100 /mo
House
3 bds · 3 ba · 3,186 sqft
THE RIDGE AT WIREGRASS, WESLEY CHAPEL
30715 TUMBLEBERRY STREET
-$50
For Rent
$3,650 /mo
House
5 bds · 3 ba · 3,566 sqft
K-BAR RANCH-PCL E, TAMPA
16011 SONOMA GROVE CIRCLE
For Rent
$3,800 /mo
House
4 bds · 3 ba · 2,679 sqft
BASSET CREEK ESTATES PH 1, TAMPA
19236 CLIMBING ASTER DRIVE

Market around this address

Live counts in the same area.
View all

The multiple listing information is provided by the Stellar MLS from a copyrighted compilation of listings. The compilation of listings and each individual listing are ©2026-present Stellar MLS. All Rights Reserved. The information provided is for consumers' personal, noncommercial use and may not be used for any purpose other than to identify prospective properties consumers may be interested in purchasing. All properties are subject to prior sale or withdrawal. All information provided is deemed reliable but is not guaranteed accurate, and should be independently verified. Listing courtesy of: RE/MAX CHAMPIONS